

64 Huron Street
64 Huron Street
 See all 12 photos
Property history
Facts and features
- BasementUnfinished
- Age of home51–99 years
- Water, sewerMunicipal
- HeatingForced air
- Central air
The homeDetached, 1 1/2 storey, Age 51–99 years
- Type: Detached
- Style: 1 1/2 storey
- Age: 51–99 years
- Living space: 700–1,100 sq ft
- Basement: Unfinished, full
InsideLower level, Primary bedroom - main floor, Rooms above ground 6
- Laundry: Lower level
- Features: Primary bedroom - main floor
- Rooms above ground: 6
- Rooms in the basement: 0
- Bedrooms: 2
- Bathrooms: 1
- Kitchens: 1
Outside and lotVinyl siding, other, Asphalt shingle, Concrete block
- Exterior: Vinyl siding, other
- Roof: Asphalt shingle
- Foundation: Concrete block
- Features: Year round living
- Other structures: Workshop
- Size: 50 × 120 ft
- Zoning: RL1
Parking1 Garage, Detached, Private
- Spaces: 1 Garage
- Garage: Detached
- Driveway: Private
Heating, water and powerForced air, gas, Central air, Municipal water
- Heating: Forced air, gas
- Cooling: Central air
- Water: Municipal water
- Sewer: Municipal sewer
Costs and taxesTaxes $3,594 a year, HST included in the price, Furnace, ac, hwt
- Taxes, 2025: $3,594 a year
- HST: HST included in the price
- Rental items: Furnace, ac, hwt
Included in the saleStove, washers (2), dryers (2), N/a
- Included: Stove, washers (2), dryers (2)
- Not included: N/a
Listing detailsX12429980, Sold, Sep 26, 2025
- MLS® number: X12429980
- Status: Sold
- Listed on: Sep 26, 2025
- Days on market: 38
- Updated: Nov 3, 2025
- Possession: 2025-10-29 / Immediate
- Occupied by: Vacant
- Listing brokerage: COLDWELL BANKER ADVANTAGE REAL ESTATE INC, BROKERAGE
About this home
64 Huron Street, Welland (Dain City), ON L3B 5J4
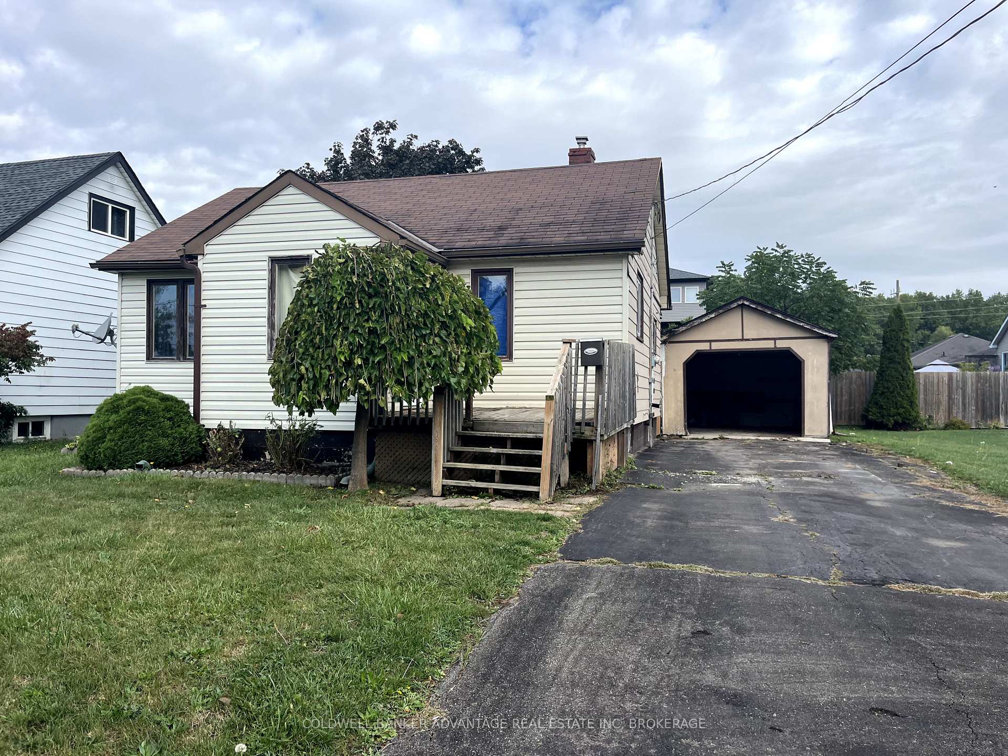
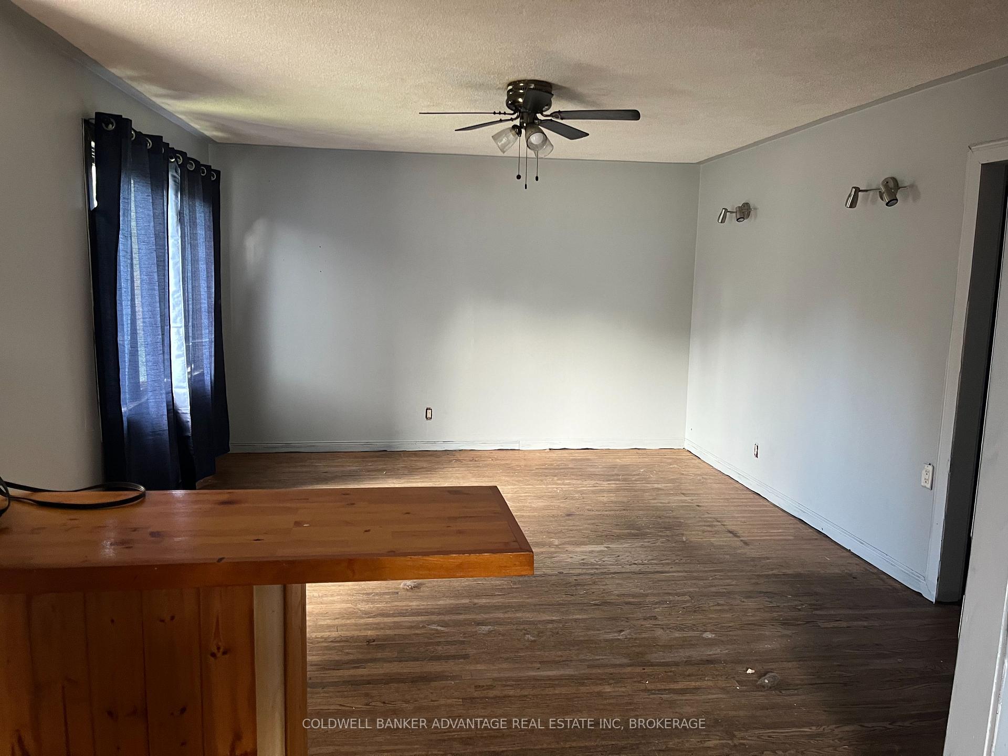
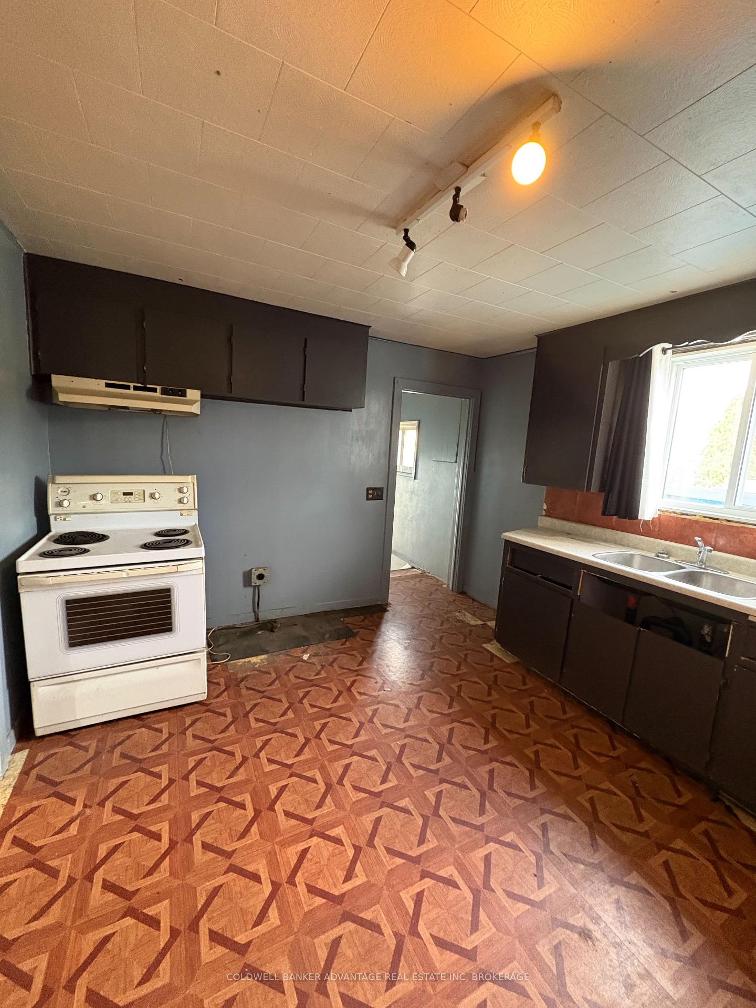
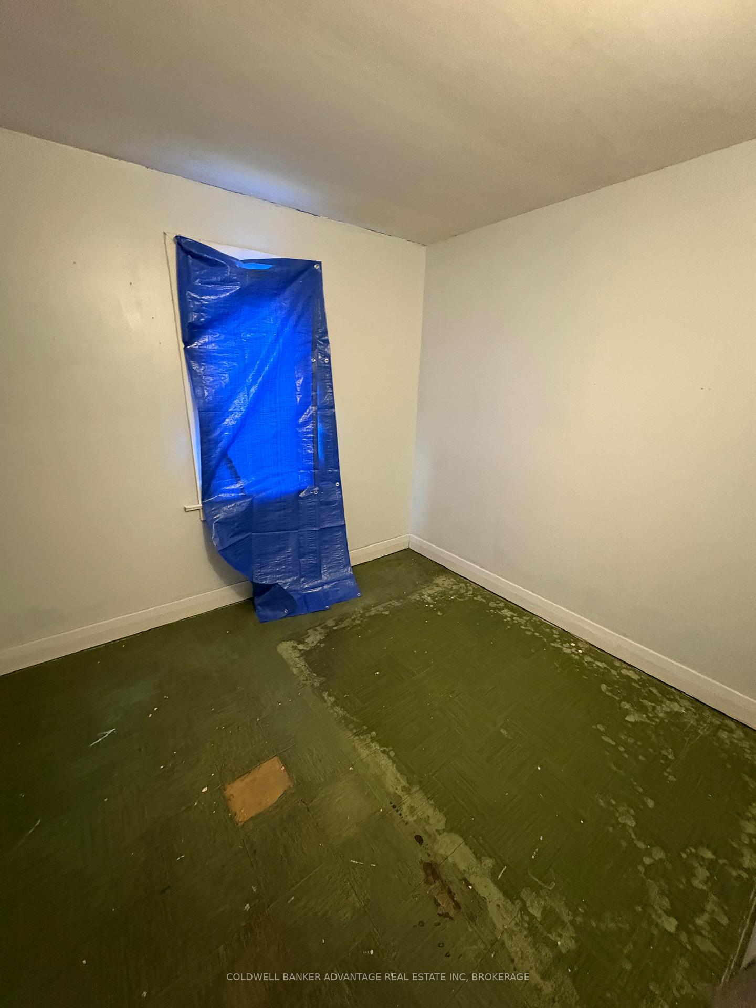
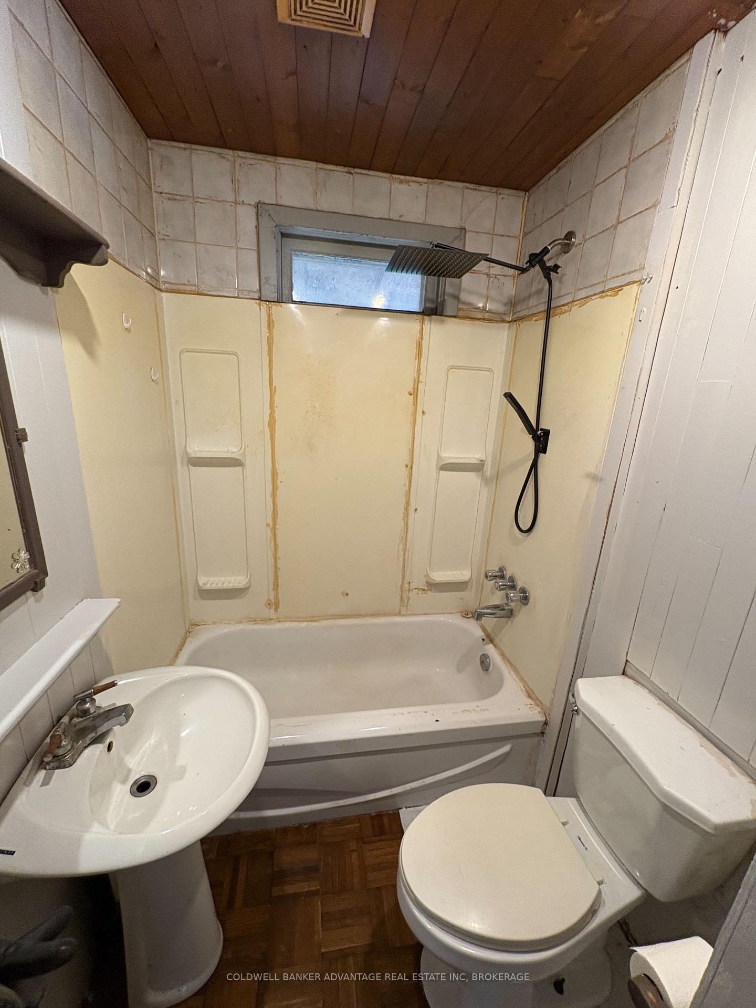
INVESTORS & CONTRACTORS - Pick up an excellent investment project for the fall/winter. There is great potential in the property, located in a rapidly expanding neighbourhood, take advantage of this opportunity to build some equity in a great piece of property. Good size lot with a detached garage (needs work), and a detached workshop (27ftx15ft) in the back. Fully fenced yard with covered patio area. One bedroom on the main floor, one in the second floor loft. One 4-piece bathroom on the main floor. Kitchen and living room - open concept. Approx. 750sqft on the main floor plus the loft. Basement is unfinished.
Ask about this home
A HOMEH agent will answer your questions about this home.
Around this home
Daily convenience, out of 100, from the distances below
Schools nearby
School rating, out of 10.
Helpful calculators
Your HOMEH agent

"I would see it this week."