

22 Griffith Street
22 Griffith Street
 See all 41 photos
Property history
- $499,999TerminatedList: 2025-10-16|End: 2025-11-03|18 daysX12465746
Facts and features
- BasementUnfinished
- Age of home100+
- Price per sq ft~$286
- Water, sewerMunicipal
- Central air
The homeDetached, 2 1/2 storey, 100+
- Type: Detached
- Style: 2 1/2 storey
- Age: 100+
- Living space: 1,500–2,000 sq ft
- Basement: Full, unfinished
InsideLower level, Water heater, Rooms above ground 3
- Laundry: Lower level
- Features: Water heater
- Rooms above ground: 3
- Bedrooms: 4
- Bathrooms: 2
- Kitchens: 1
Outside and lotBrick, Asphalt shingle, Unknown
- Exterior: Brick
- Roof: Asphalt shingle
- Foundation: Unknown
- Features: Porch
- Other structures: Shed
- Size: 43 × 116 ft
- Shape: Rectangular
- Zoning: RL2, DMC
Parking1 Garage, Detached, Private double
- Spaces: 1 Garage
- Garage: Detached
- Driveway: Private double
Heating, water and powerForced air, gas, Central air, Municipal water
- Heating: Forced air, gas
- Cooling: Central air
- Water: Municipal water
- Sewer: Municipal sewer
Costs and taxesTaxes $2,548 a year, HST included in the price, Hot water heater
- Taxes, 2025: $2,548 a year
- HST: HST included in the price
- Rental items: Hot water heater
Included in the saleElectrical light fixtures, all window coverings, fridge, stove, dishwasher, washer & dryer
- Included: Electrical light fixtures, all window coverings, fridge, stove, dishwasher, washer & dryer
NearbySchool, public transit, fenced yard
- Close to: School, public transit, fenced yard
Listing detailsX12465746, Terminated, Oct 16, 2025
- MLS® number: X12465746
- Status: Terminated
- Listed on: Oct 16, 2025
- Days on market: 18
- Updated: Nov 3, 2025
- Possession: Flexible
- Occupied by: Owner
- Listing brokerage: KELLER WILLIAMS EDGE REALTY
About this home
22 Griffith Street, Welland (Welland Downtown), ON L3B 4G4
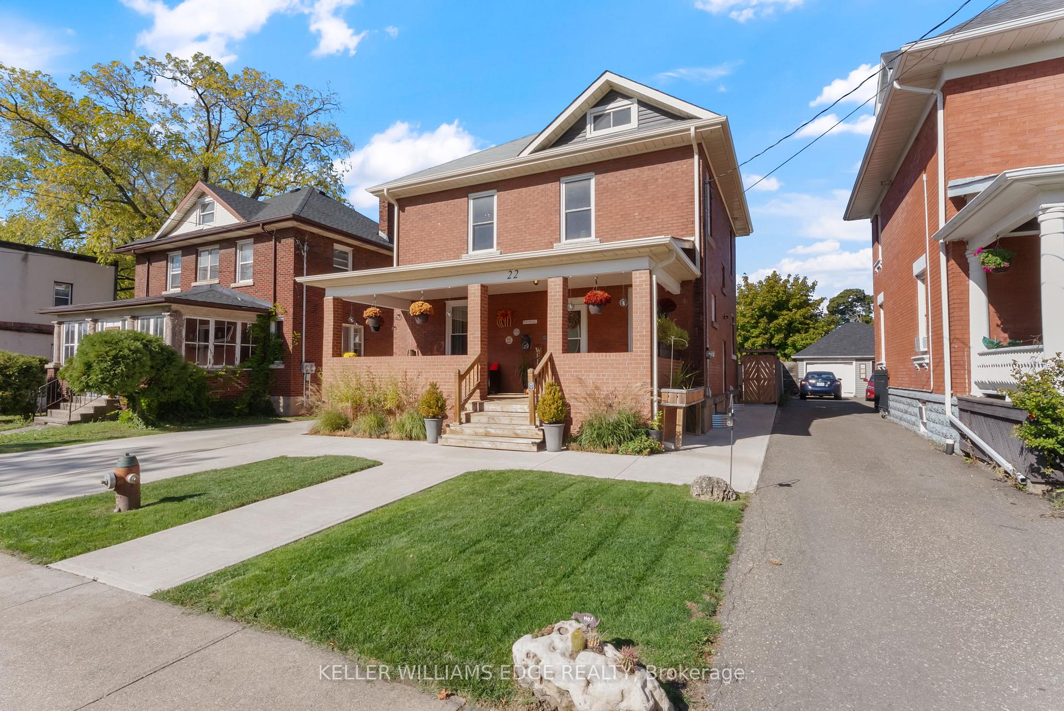
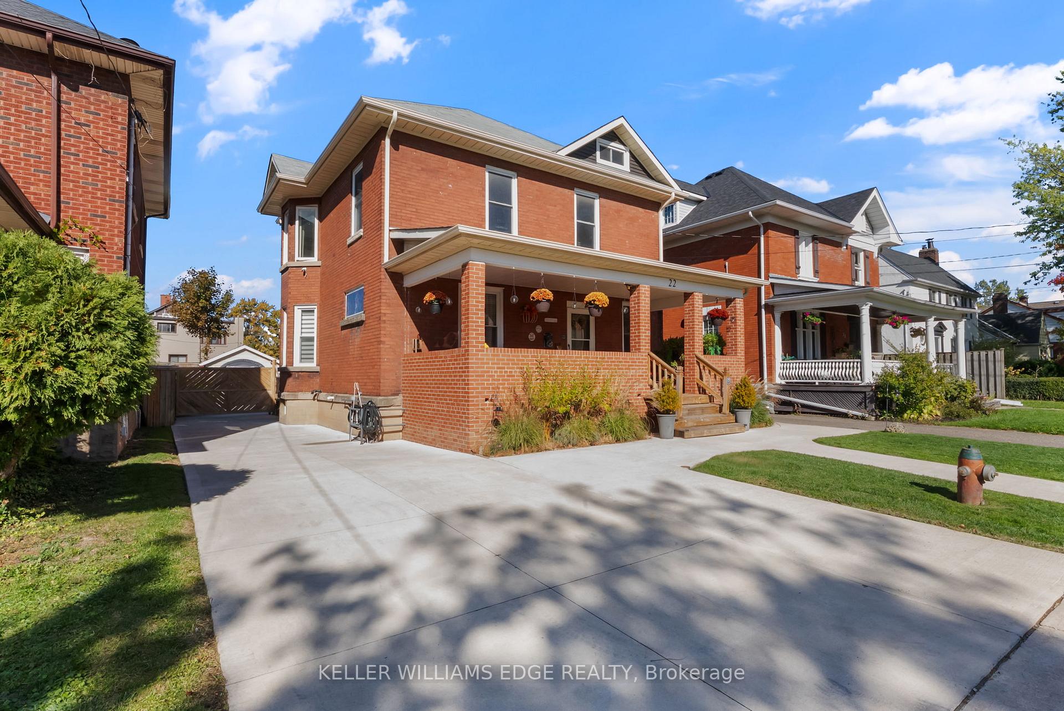
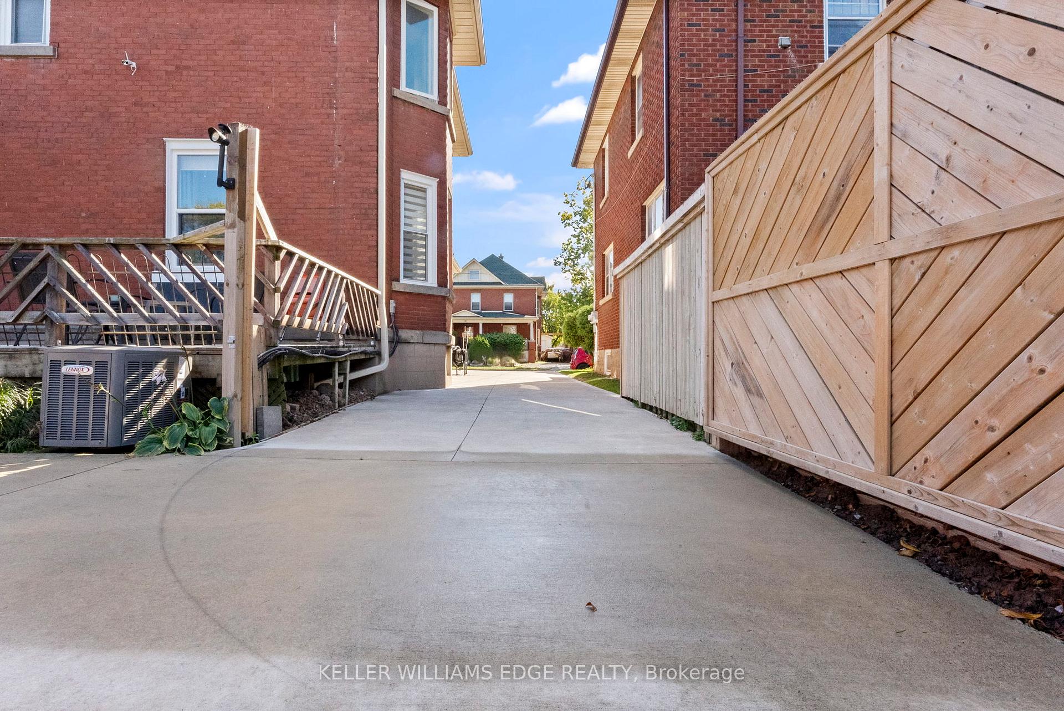
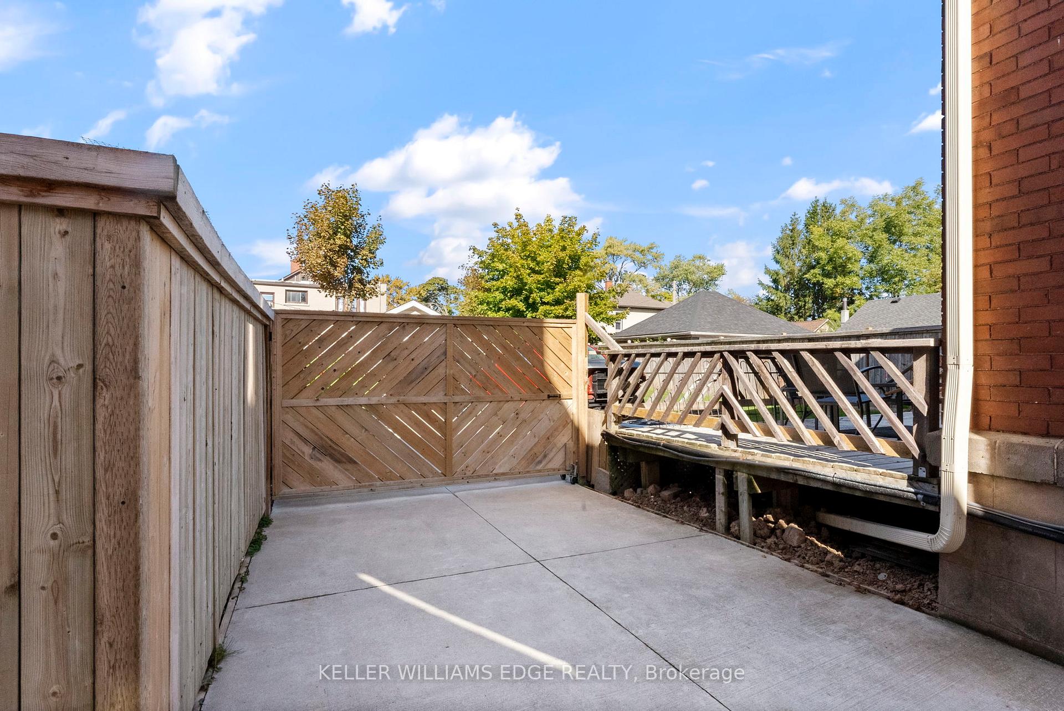
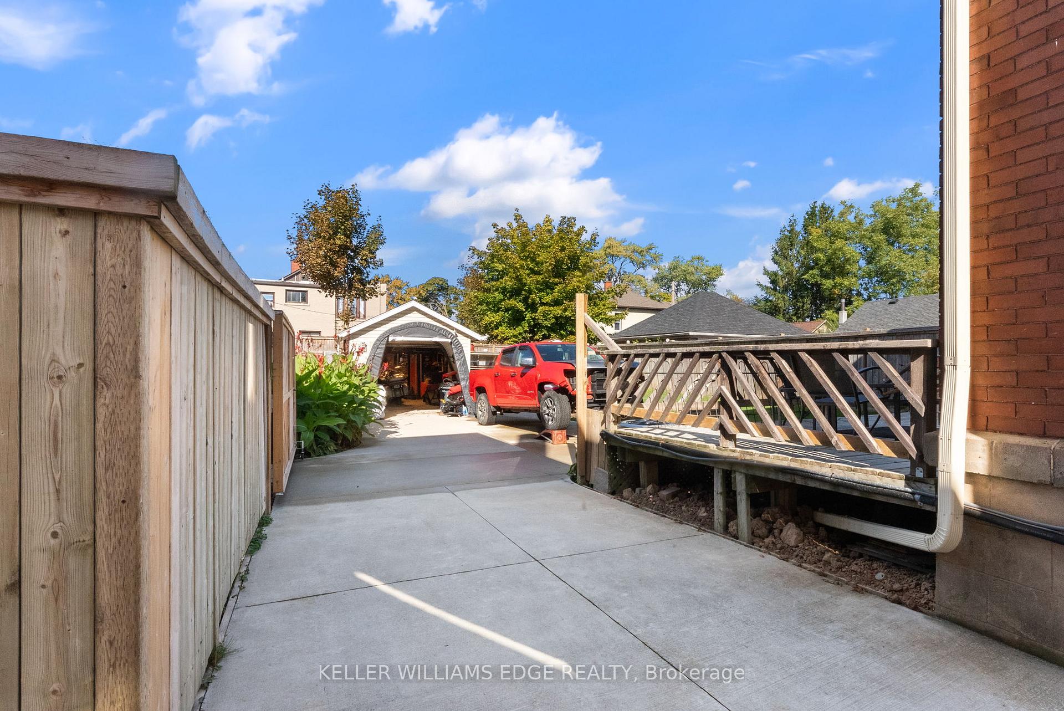
Step into timeless charm and modern convenience at 22 Griffith Street, nestled in Welland's vibrant Downtown core. This stunning all-brick 2.5-storey home sits on an impressive 43 x 116 ft lot and offers a rare combination of character, space, and thoughtful updates including all windows, siding, eaves troughs, down spouts and garage roof all completed in 2024. Featuring 4 exceptionally generous bedrooms, a luxurious renovated full bath on the upper level, convenient 2-pc bath on the main floor, and a roughed-in bath in the basement with a separate entrance - this home offers comfort and flexibility for families or multi-generational living. The formal living and dining rooms are perfect for entertaining, while the covered front veranda, spanning the width of the home (25ft wide), invites morning coffee or evening relaxation in true classic style. Enjoy the benefits of natural gas forced air heating and central A/C - not common in homes of this vintage. Renovated throughout from top floor to main, the pride of ownership shines inside and out. The detached 1-car garage and pristine concrete driveway provide parking for up to 7 vehicles. Step out back to a fully fenced yard with a deck and garden shed - ideal for families, pets, and gatherings. A short stroll to the Welland Canal, Market Square, Merritt Park Amphitheatre, downtown shops, and seasonal events. Easy access to public transit and highways. A truly special home where heritage meets lifestyle. Nothing is under contract - move in and enjoy from day one!
Ask about this home
A HOMEH agent will answer your questions about this home.
Around this home
Daily convenience, out of 100, from the distances below
Schools nearby
School rating, out of 10.
Helpful calculators
Your HOMEH agent

"Priced 19% over the Hestimate. I would see it this week."