

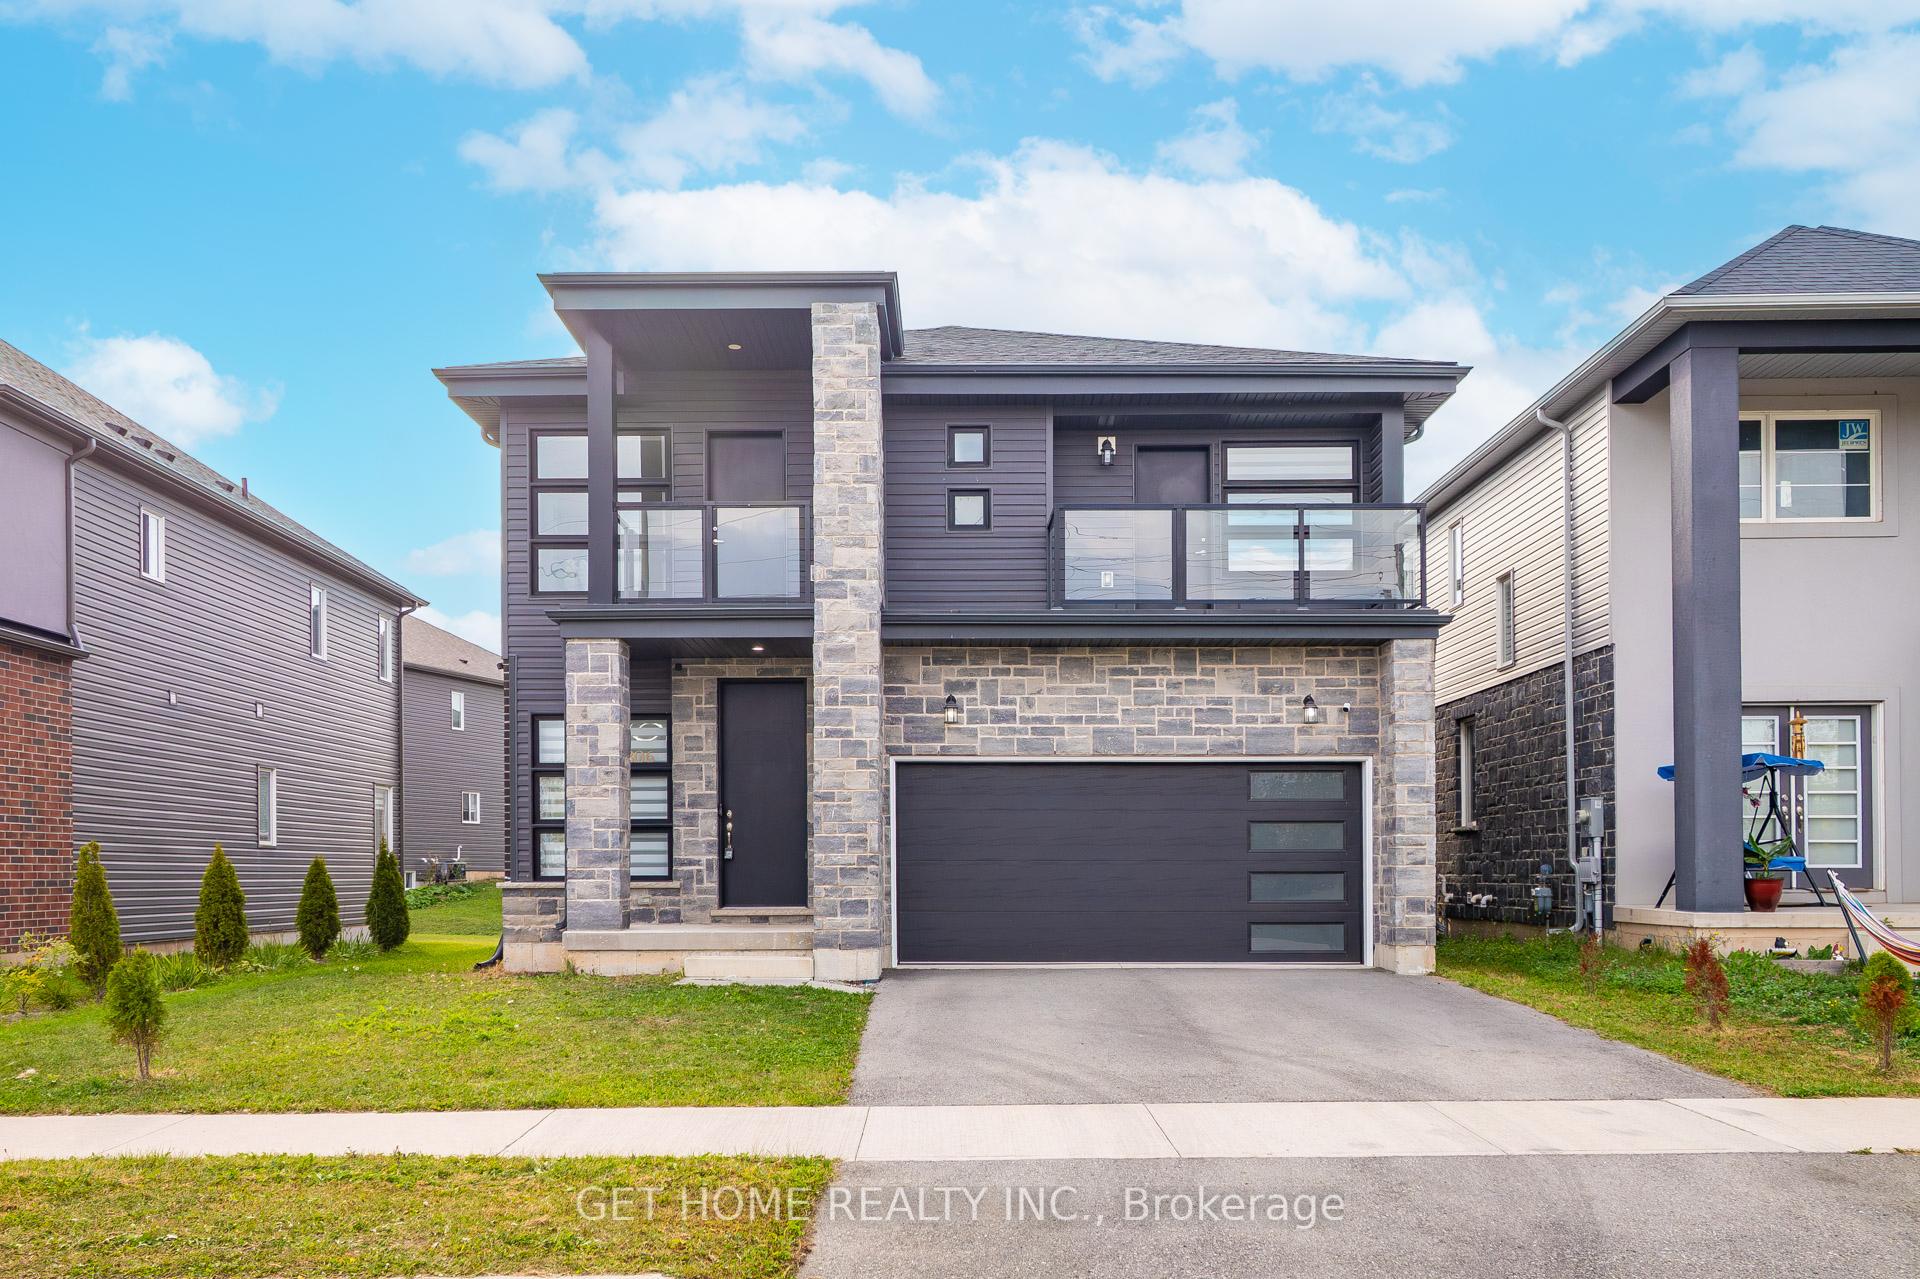
306 Bradley Avenue
306 Bradley Avenue
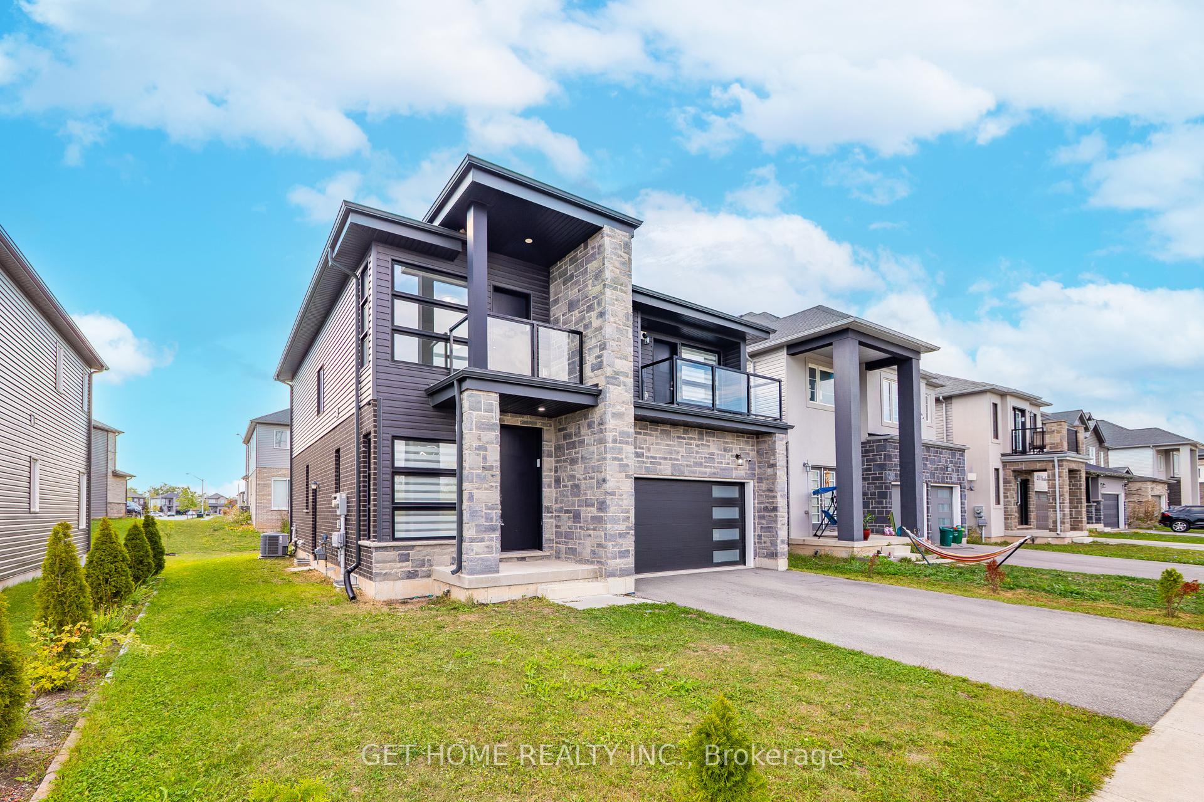
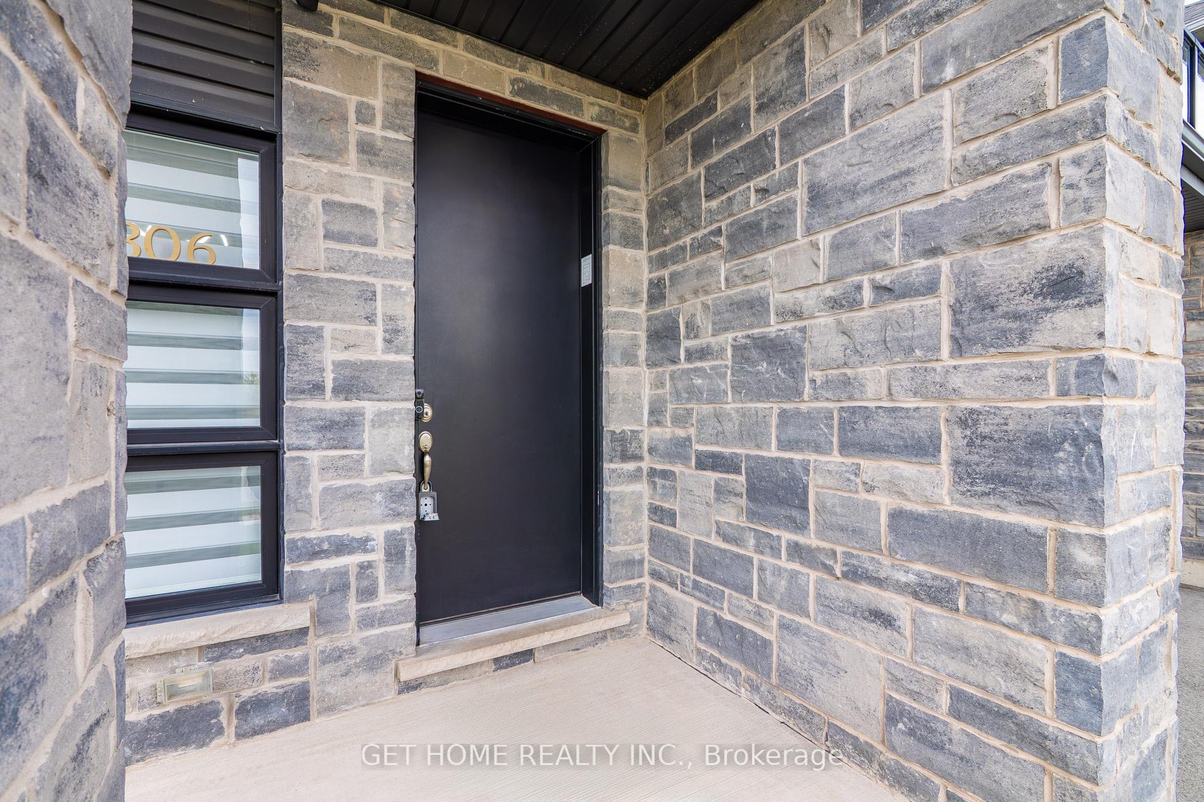
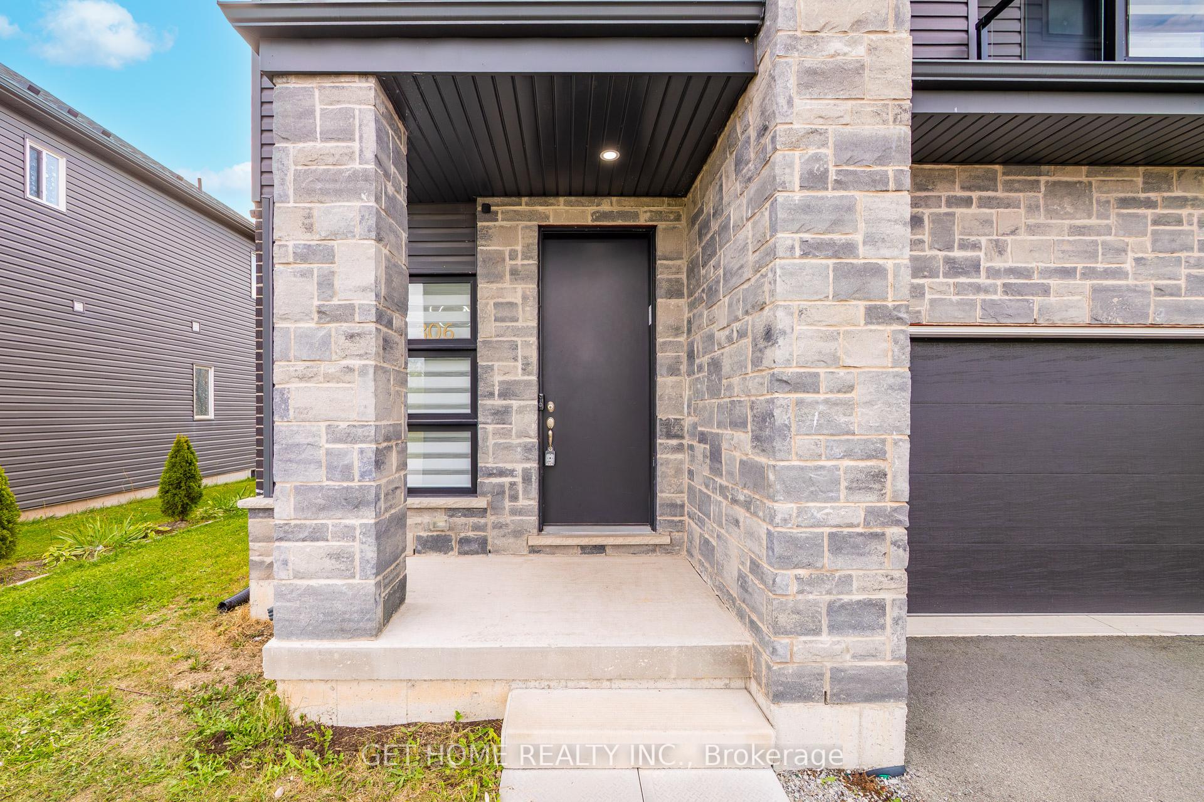
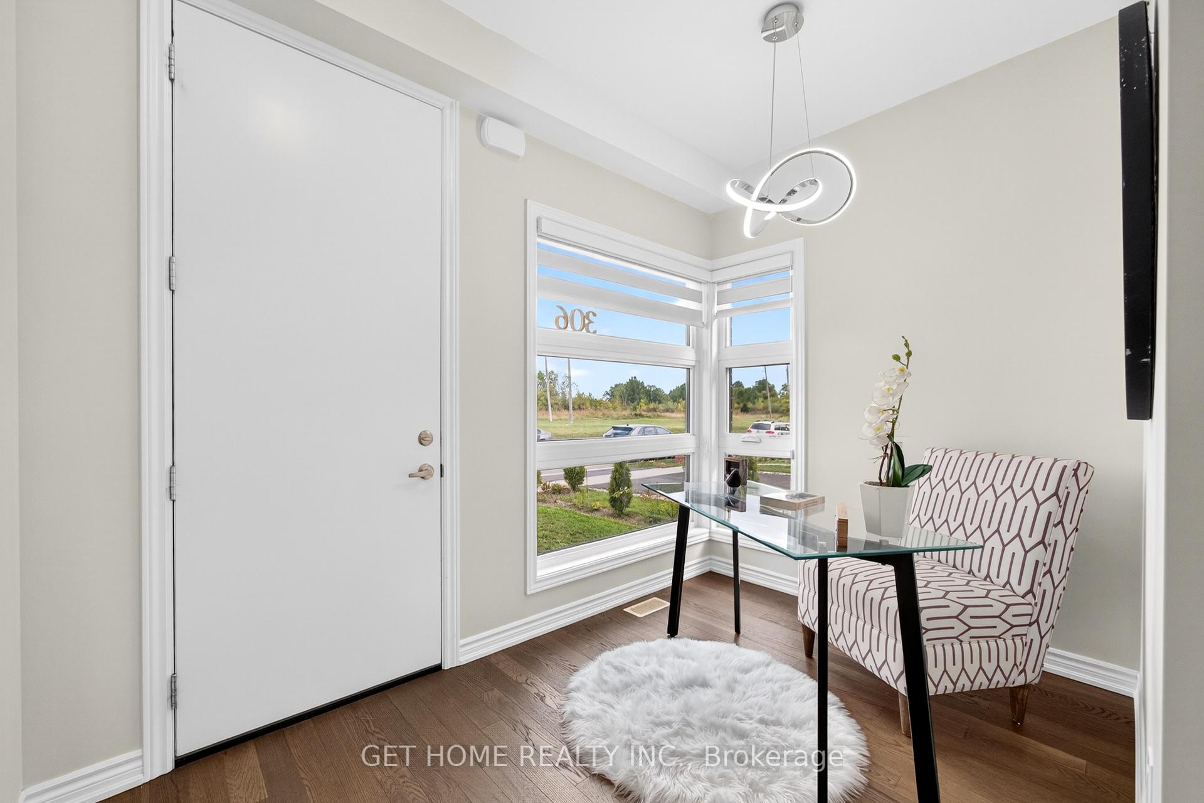 See all 49 photos
Property history
Facts and features
- BasementUnfinished
- Water, sewerMunicipal
- HeatingForced air
- CoolingCentral air
- Central air
The homeDetached, 2-storey, 2,000–2,500 sq ft
- Type: Detached
- Style: 2-storey
- Living space: 2,000–2,500 sq ft
- Basement: Unfinished
InsideRooms above ground 7, Bedrooms 4, Bathrooms 4
- Rooms above ground: 7
- Bedrooms: 4
- Bathrooms: 4
- Kitchens: 1
- Family room: Yes
Outside and lotStone, vinyl siding, Asphalt shingle, Concrete
- Exterior: Stone, vinyl siding
- Roof: Asphalt shingle
- Foundation: Concrete
- Size: 45.03 × 96.6 ft
- Zoning: RL2-76
Parking2 Garage, Attached, Private double
- Spaces: 2 Garage
- Garage: Attached
- Driveway: Private double
Heating, water and powerForced air, gas, Central air, Municipal water
- Heating: Forced air, gas
- Cooling: Central air
- Water: Municipal water
- Sewer: Municipal sewer
Costs and taxesTaxes $6,237 a year, HST included in the price, Hot water heater
- Taxes, 2025: $6,237 a year
- HST: HST included in the price
- Rental items: Hot water heater
Included in the saleFridge, stove,dishwasher,washer,dryer and microwave.
- Included: Fridge, stove,dishwasher,washer,dryer and microwave.
Listing detailsX12475697, Sold, Oct 22, 2025
- MLS® number: X12475697
- Status: Sold
- Listed on: Oct 22, 2025
- Days on market: 13
- Updated: Nov 4, 2025
- Possession: Flexible
- Occupied by: Vacant
- Listing brokerage: GET HOME REALTY INC.
About this home
306 Bradley Avenue, Welland (Lincoln/Crowland), ON L3B 0H6
Welcome to 306 Bradley Avenue!This stunning home boasts a unique modern-contemporary elevation and sits proudly on a 40 x 108 ft lot with no front neighbours. From the moment you step inside, you'll notice the meticulous design and attention to detail.Featuring a double car garage and two balconies with sleek glass railings, the exterior appeal is truly elevated. The open-concept main floor is bright and inviting, with large windows that flood the home with natural light throughout the day.Upstairs, you'll find 4 spacious bedrooms and 3 full bathrooms including two master suites! The separate side entrance to the basement (from the builder) offers incredible potential: finish it as an income-generating unit or create an in-law suite.The location is unbeatable close to schools, parks, grocery stores, and everyday conveniences. Best of all, you're just 20 minutes to Niagara Falls and a quick 20-minute drive to St. Catharines GO Station, making commuting and connectivity effortless.
Ask about this home
A HOMEH agent will answer your questions about this home.
Around this home
Daily convenience, out of 100, from the distances below
Schools nearby
School rating, out of 10.
Helpful calculators
Your HOMEH agent

"I would see it this week."