

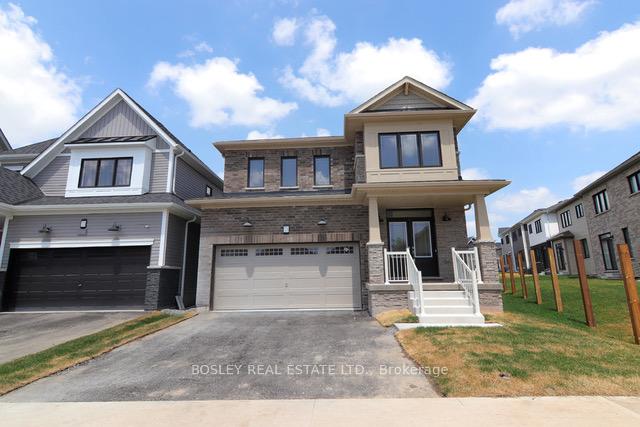
328 Forks Road
328 Forks Road
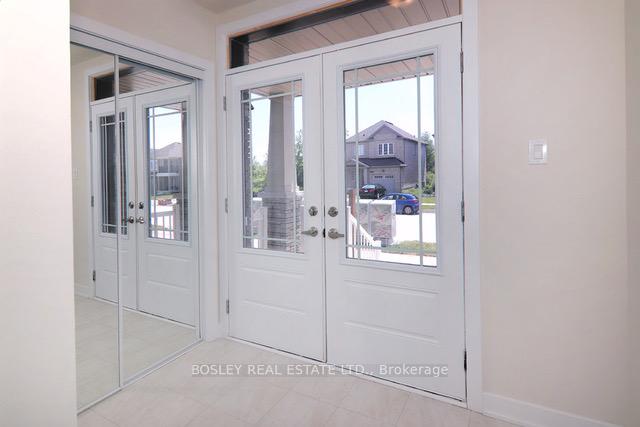
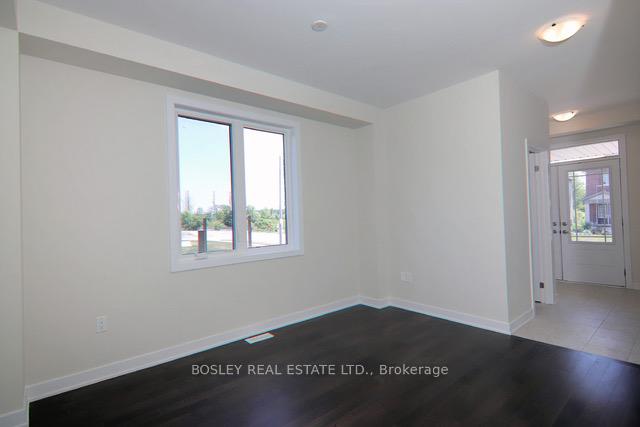
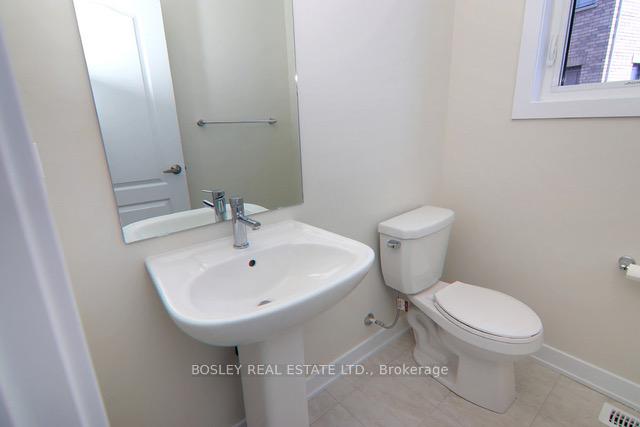
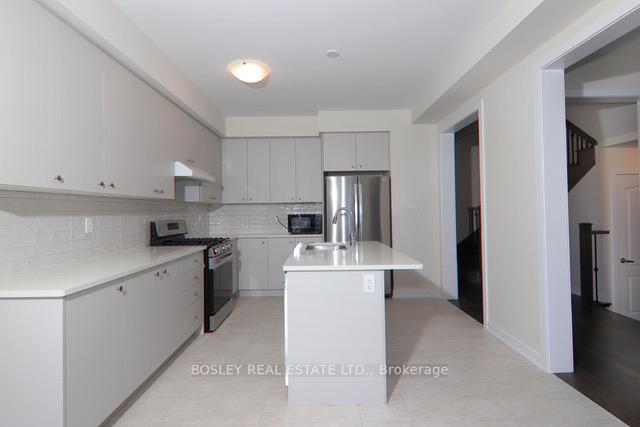 See all 21 photos
Property history
Facts and features
- BasementUnfinished
- Lease term12 months
- FurnishedUnfurnished
- LaundryInside
- Hardwood floors
- Central air
The homeDetached, 2-storey, 2,000–2,500 sq ft
- Type: Detached
- Style: 2-storey
- Living space: 2,000–2,500 sq ft
- Basement: Unfinished
InsideHardwood, Broadloom, Inside, upper level, Rooms above ground 7
- Flooring: Hardwood, Broadloom
- Laundry: Inside, upper level
- Rooms above ground: 7
- Bedrooms: 4
- Bathrooms: 3
- Kitchens: 1
Outside and lotBrick, Other, Other
- Exterior: Brick
- Roof: Other
- Foundation: Other
Parking1 Garage, Built-in, Private
- Spaces: 1 Garage
- Garage: Built-in
- Driveway: Private
Heating, water and powerForced air, gas, Central air, Municipal water
- Heating: Forced air, gas
- Cooling: Central air
- Water: Municipal water
- Sewer: Municipal sewer
Rent and termsRent $2,500 a month, Entire property, Unfurnished
- Rent: $2,500 a month
- Space for rent: Entire property
- Furnished: Unfurnished
- Lease: 12 months
- Rent includes: Central air conditioning, parking
- Rental items: Reliance hot water tank $50.82/month
IncludedStainless steel fridge, gas stove, dishwasher, microwave, washer & dryer
- Included: Stainless steel fridge, gas stove, dishwasher, microwave, washer & dryer
Listing detailsX12189421, Rented, Jun 2, 2025
- MLS® number: X12189421
- Status: Rented
- Listed on: Jun 2, 2025
- Days on market: 9
- Updated: Jun 11, 2025
- Possession: Immediate
- Occupied by: Tenant
- Listing brokerage: BOSLEY REAL ESTATE LTD.
About this home
328 Forks Road, Welland (Dain City), ON L3B 0M3
Welcome To This Beautiful Detached Home In The Community Of Welland! Enjoy This Spacious Home That Includes 4 Beds, 2.5 Baths, And An Upgraded Garage Ready To Support Your Electric Car! (Mud Room Entrance From Garage As Well) Appreciate The Functional Yet Modern Design And Layout Which Offers An Eat-In Kitchen, Upgraded Larger Patio Doors To The Backyard, Upgraded Extended Kitchen Counter And Cabinets, And Upgraded Smooth Ceilings Throughout The Entire House! Enjoy Downtime In The Great Room Which Comes Fully Equipped With A Reinforced TV Support Above The Gas Fireplace! Upstairs You'll Find The Primary Ensuite Bathroom Upgraded With Double Sinks And Tons Of Storage Solutions In The Spacious Laundry Room And Separate Linen Closet.
Ask about this home
A HOMEH agent will answer your questions about this home.
Around this home
Schools nearby
School rating, out of 10.
Helpful calculators
Your HOMEH agent

"I would see it this week."