

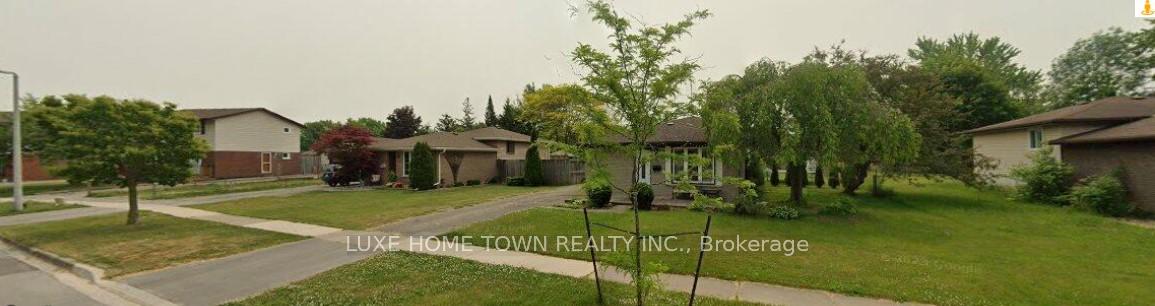
40 Leaside Drive
40 Leaside Drive
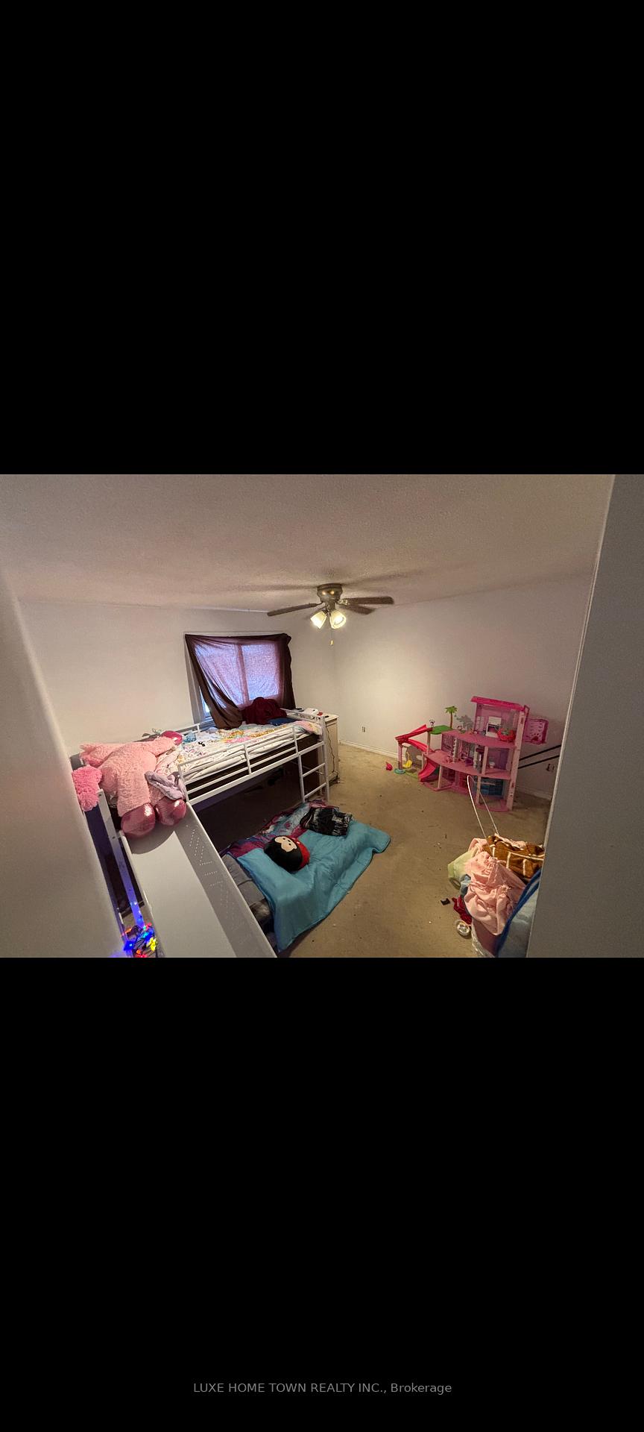
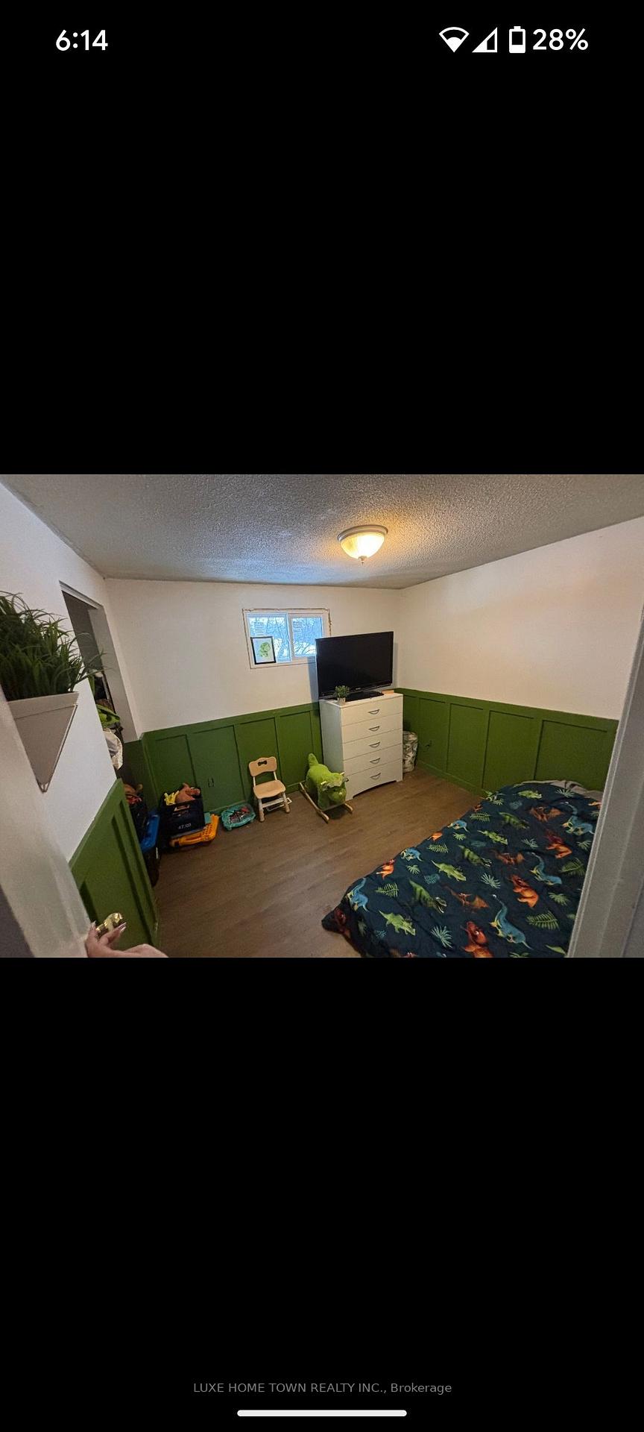
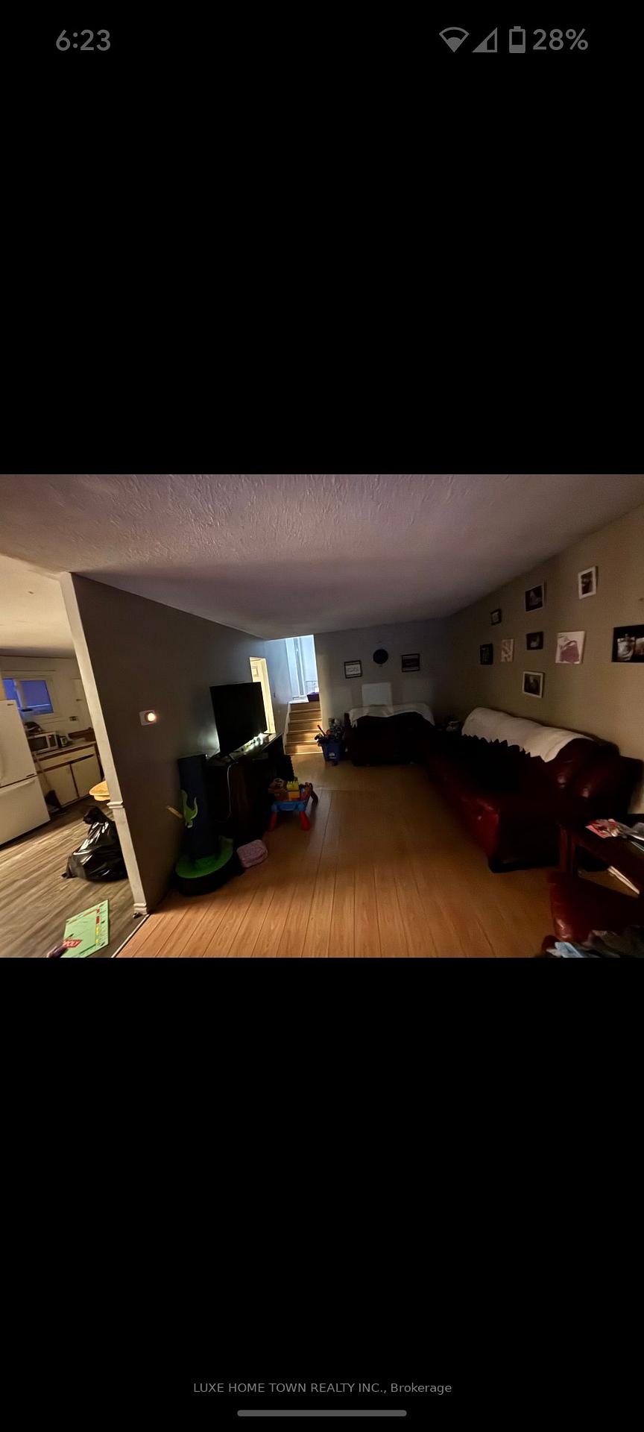
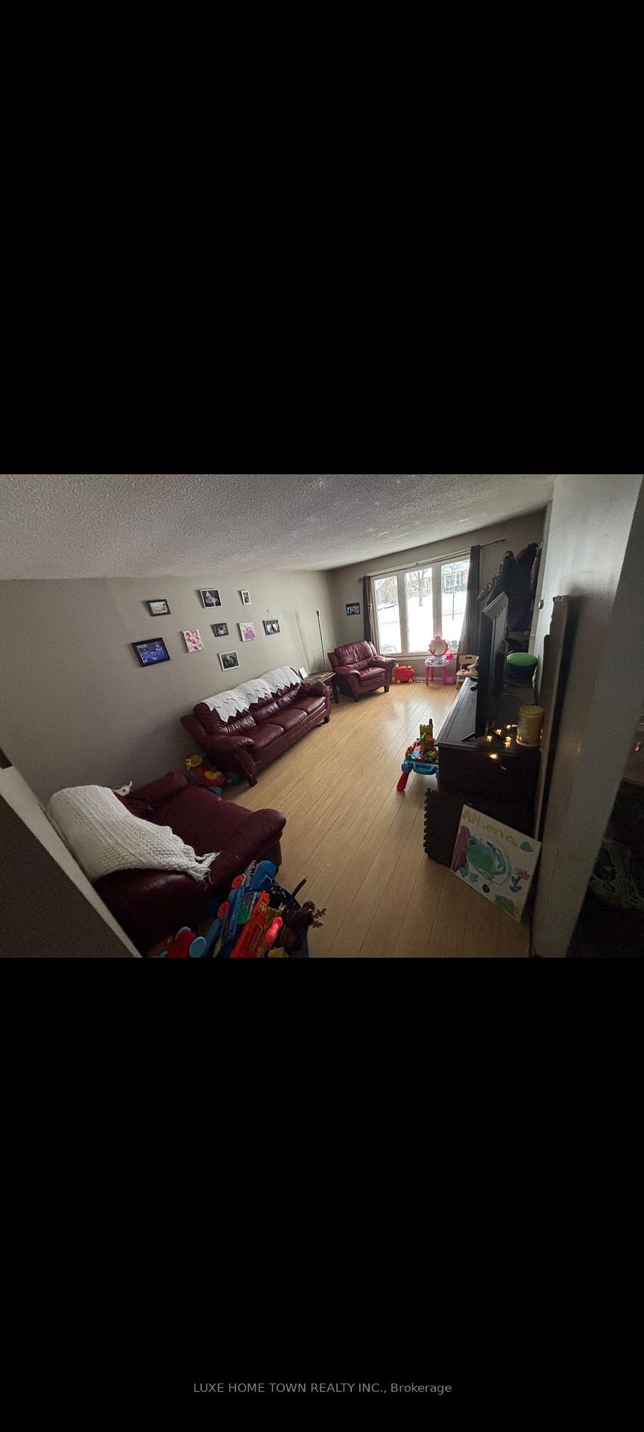 See all 11 photos
Property history
- $499,000ExpiredList: 2025-02-26|End: 2025-05-30|93 daysX11988888
Facts and features
- BasementPart finished
- Age of home51–99 years
- Price per sq ft~$554
- Water, sewerMunicipal
- Central air
The homeDetached, Bungalow, Age 51–99 years
- Type: Detached
- Style: Bungalow
- Age: 51–99 years
- Living space: 700–1,100 sq ft
- Basement: Full, partially finished
InsideLower level, Other, Rooms above ground 5
- Laundry: Lower level
- Features: Other
- Rooms above ground: 5
- Bedrooms: 3
- Bathrooms: 1
- Kitchens: 1
- Family room: Yes
Outside and lotAluminum siding, brick, Asphalt shingle, Poured concrete
- Exterior: Aluminum siding, brick
- Roof: Asphalt shingle
- Foundation: Poured concrete
- Size: 60 × 130.63 ft
- Zoning: RL1
Parking3 Parking, Front yard parking
- Spaces: 3 Parking
- Driveway: Front yard parking
Heating, water and powerForced air, gas, Central air, Municipal water
- Heating: Forced air, gas
- Cooling: Central air
- Water: Municipal water
- Sewer: Municipal sewer
Costs and taxesTaxes $3,283 a year, HST included in the price, Hot water tank -rental
- Taxes, 2024: $3,283 a year
- HST: HST included in the price
- Rental items: Hot water tank -rental
Included in the saleDishwasher, dryer, refrigerator, stove, washer., Tenant's belongings.
- Included: Dishwasher, dryer, refrigerator, stove, washer.
- Not included: Tenant's belongings.
Listing detailsX11988888, Expired, Feb 26, 2025
- MLS® number: X11988888
- Status: Expired
- Listed on: Feb 26, 2025
- Days on market: 93
- Updated: May 30, 2025
- Possession: Flexible
- Occupied by: Tenant
- Listing brokerage: LUXE HOME TOWN REALTY INC.
About this home
40 Leaside Drive, Welland (N. Welland), ON L3C 6B2
Prime fixer-upper bungalow with immense potential for a savvy investor! Solid bones, spacious layout, and a prime location offer a fantastic opportunity for a quick renovation and substantial return on investment. Currently priced to sell, perfect for a hands-on flipper looking to add value with cosmetic updates and modern finishes. The potential to update the kitchen, bathroom, bedrooms and lower-level rec room could significantly increase the property's value. This 3 level backsplit is located in a welcoming neighborhood steps away from Woodlawn Park. The main floor offers a kitchen and spacious living room with hardwood floors. A few steps up to the 2nd level invites you to 3 generous sized bedrooms and large 4pc bathroom. The lower level rec room is spacious and offers additional living space for the kids! Fully fenced backyard. A short drive to 406 highway, Niagara College and the Seaway Mall. House is now under renovations, pictures will vary.
Ask about this home
A HOMEH agent will answer your questions about this home.
Around this home
Daily convenience, out of 100, from the distances below
Schools nearby
School rating, out of 10.
Helpful calculators
Your HOMEH agent

"I would see it this week."