

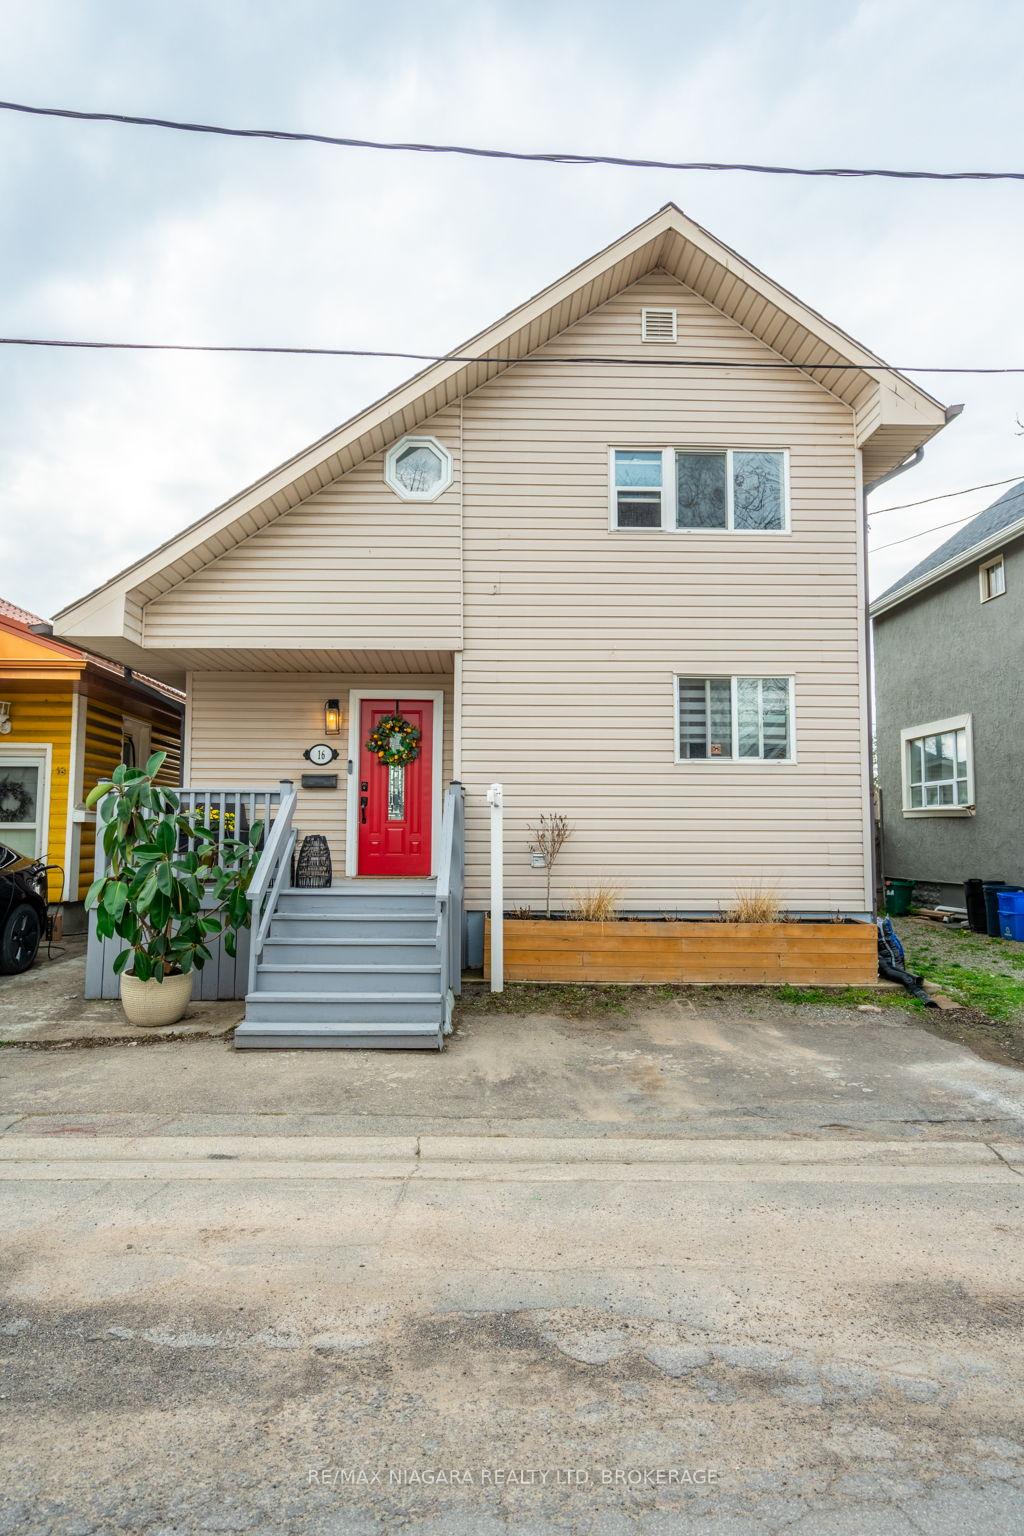
16 Jones Lane
16 Jones Lane
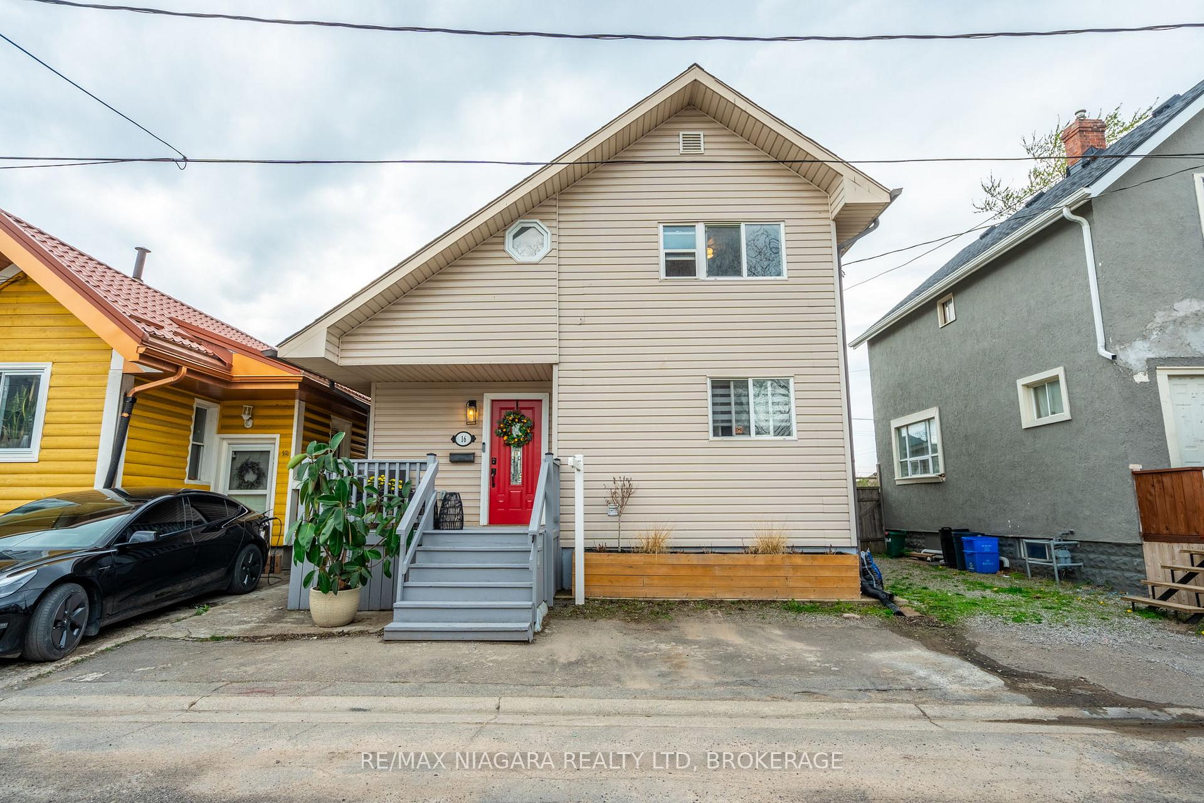
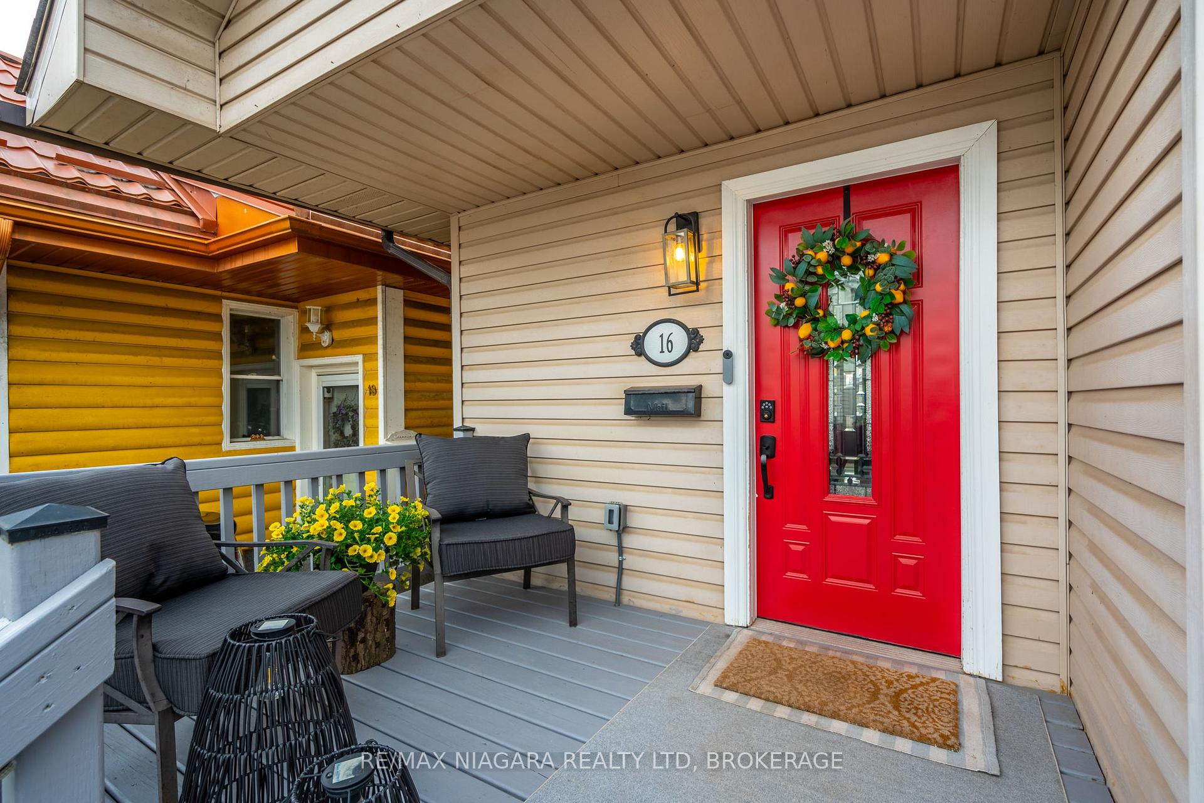
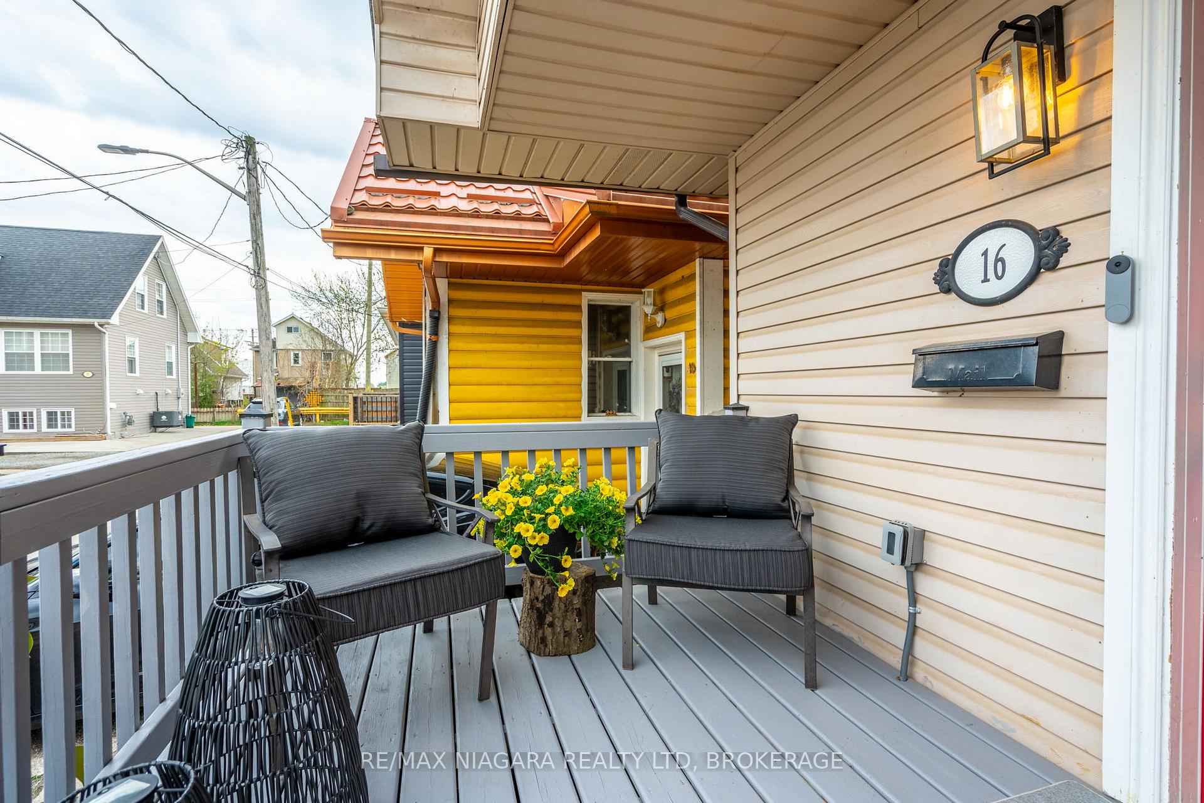
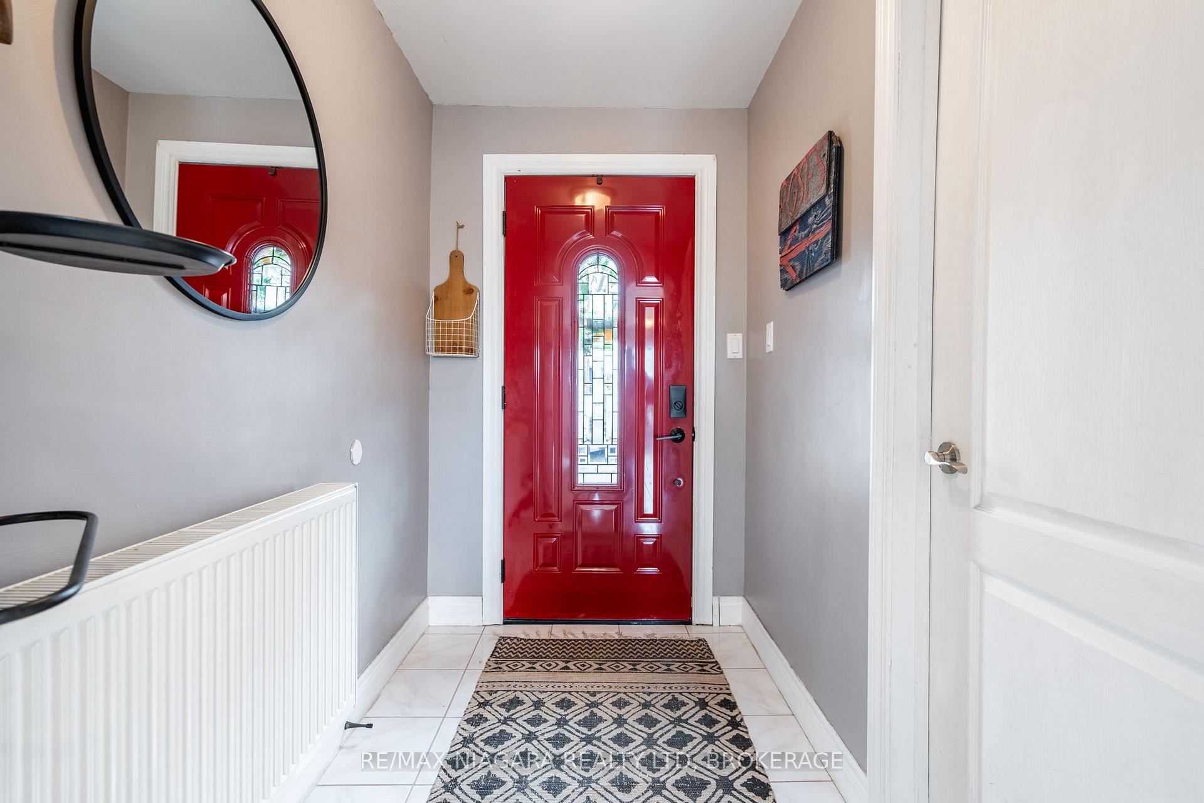 See all 44 photos
Property history
Facts and features
- BasementCrawl space
- Age of home100+
- Water, sewerMunicipal
- Lot shapeRectangular
The homeDetached, 1 1/2 storey, 100+
- Type: Detached
- Style: 1 1/2 storey
- Age: 100+
- Living space: 700–1,100 sq ft
- Basement: Full, crawl space
InsideMain level, Rooms above ground 8, Bedrooms 3
- Laundry: Main level
- Rooms above ground: 8
- Bedrooms: 3
- Bathrooms: 2
- Kitchens: 1
Outside and lotVinyl siding, Asphalt shingle, Other
- Exterior: Vinyl siding
- Roof: Asphalt shingle
- Foundation: Other
- Size: 36 × 63.4 ft
- Shape: Rectangular
- Zoning: residential
Parking1 Parking, Detached, Front yard parking
- Spaces: 1 Parking
- Garage: Detached
- Driveway: Front yard parking
Heating, water and powerRadiant, gas, Wall unit(s), Municipal water
- Heating: Radiant, gas
- Cooling: Wall unit(s)
- Water: Municipal water
- Sewer: Municipal sewer
Costs and taxesTaxes $1,445 a year, HST included in the price, Rental items None
- Taxes, 2025: $1,445 a year
- HST: HST included in the price
- Rental items: None
Included in the saleFridge, stove, washer, dryer, Hot tub
- Included: Fridge, stove, washer, dryer
- Not included: Hot tub
Listing detailsX12122141, Sold, May 3, 2025
- MLS® number: X12122141
- Status: Sold
- Listed on: May 3, 2025
- Days on market: 26
- Updated: May 29, 2025
- Possession: Flexible
- Occupied by: Owner
- Listing brokerage: RE/MAX NIAGARA REALTY LTD, BROKERAGE
About this home
16 Jones Lane, Welland (Lincoln/Crowland), ON L3B 3M5
Priced to sell! This affordable, updated, detached starter home, has 3 bedrooms + office, 2 bathrooms and is just steps to the Welland Recreational Canal. This home offers large principle rooms, a primary bedroom with attached office (currently being used as a walk in closet) and ensuite privilege, a secondary bedroom also with ensuite privilege, a private fenced in yard with deck and garage, and is located on a dead end street. Updated interiors include electrical, plumbing, newer boiler (owned), newer roof 2022, newer windows throughout, freshly painted front deck and front door, recently updated shower/tub in main floor bathroom. Minutes from amenities, public transit, trails, South Niagara Rowing Club & Scuba Diving Park, Dog Park and much more that the region has to offer.
Ask about this home
A HOMEH agent will answer your questions about this home.
Around this home
Daily convenience, out of 100, from the distances below
Schools nearby
School rating, out of 10.
Helpful calculators
Your HOMEH agent

"I would see it this week."