

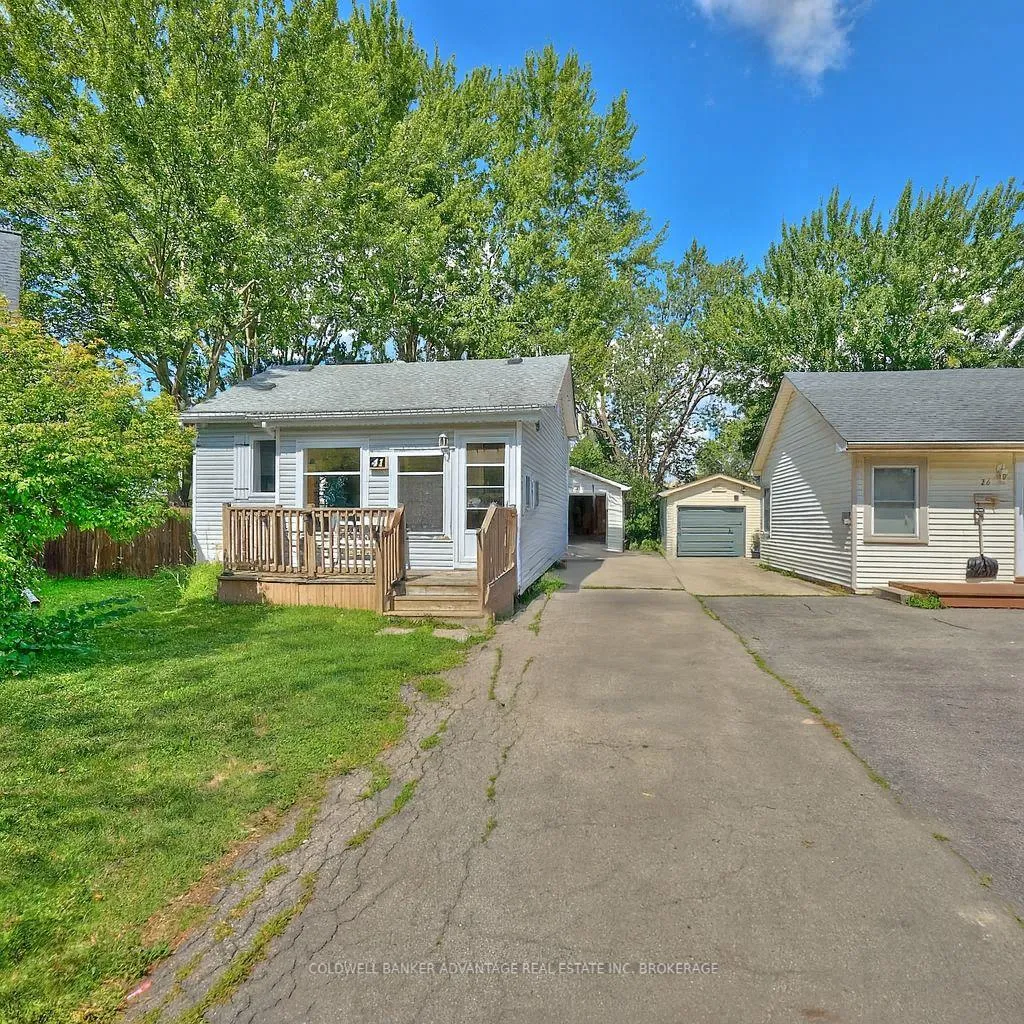
41 Dunkirk Court
41 Dunkirk Court
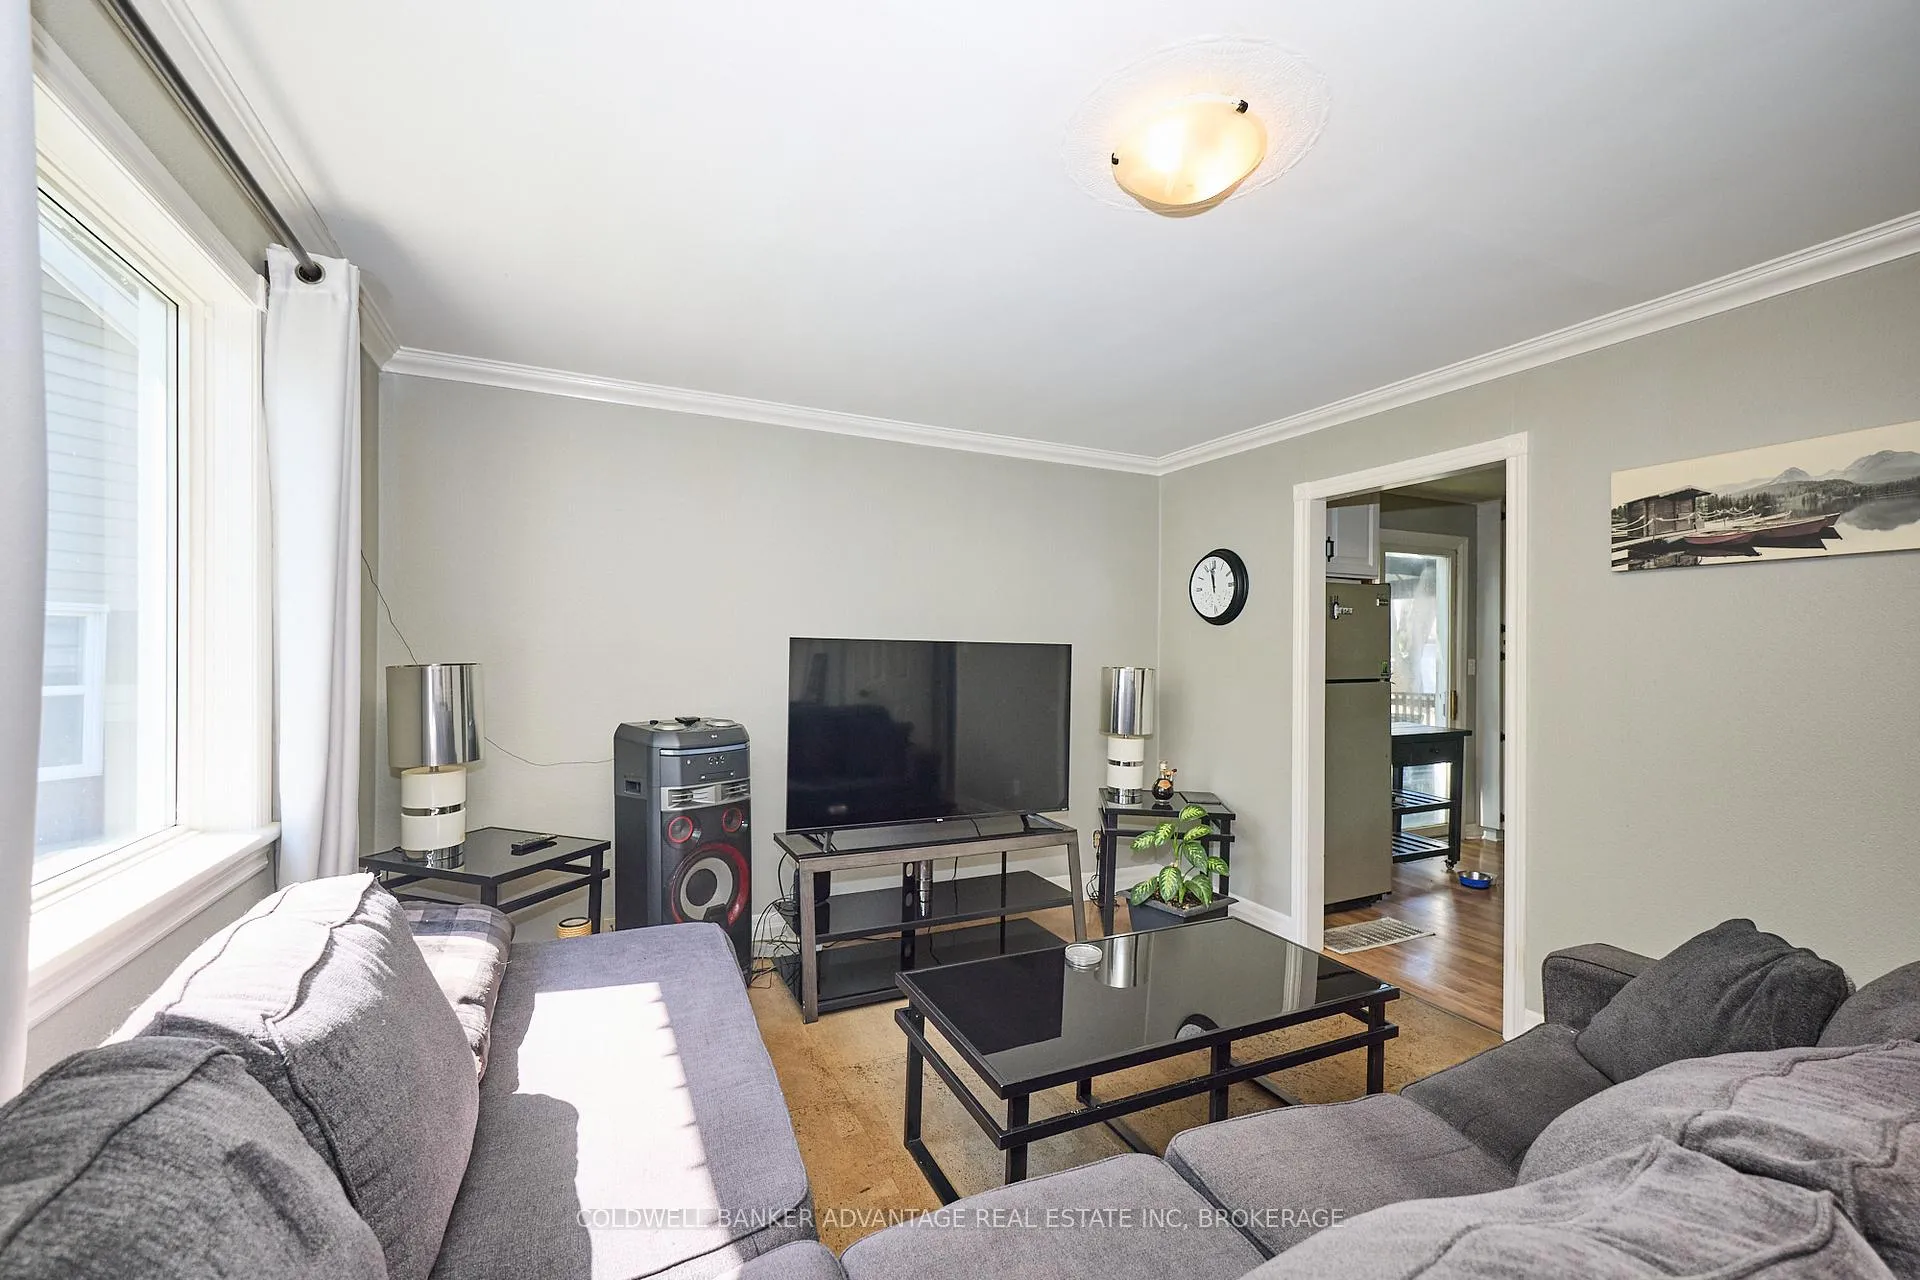 See all 37 photos
Property history
- $469,900ExpiredList: 2025-12-01|End: 2026-05-01|151 daysX12591324
- $469,900ExpiredList: 2025-08-28|End: 2025-11-30|94 daysX12368275
Facts and features
- BasementNone
- Price per sq ft~$522
- Water, sewerMunicipal
- Lot shapeIrregular
- Central air
The homeDetached, Bungalow, 700–1,100 sq ft
- Type: Detached
- Style: Bungalow
- Living space: 700–1,100 sq ft
- Basement: None
InsideMain level, Water meter, Carbon monoxide detectors, smoke detector
- Laundry: Main level
- Features: Water meter
- Security: Carbon monoxide detectors, smoke detector
- Rooms above ground: 6
- Bedrooms: 3
- Bathrooms: 1
- Kitchens: 1
Outside and lotVinyl siding, Asphalt shingle, Block
- Exterior: Vinyl siding
- Roof: Asphalt shingle
- Foundation: Block
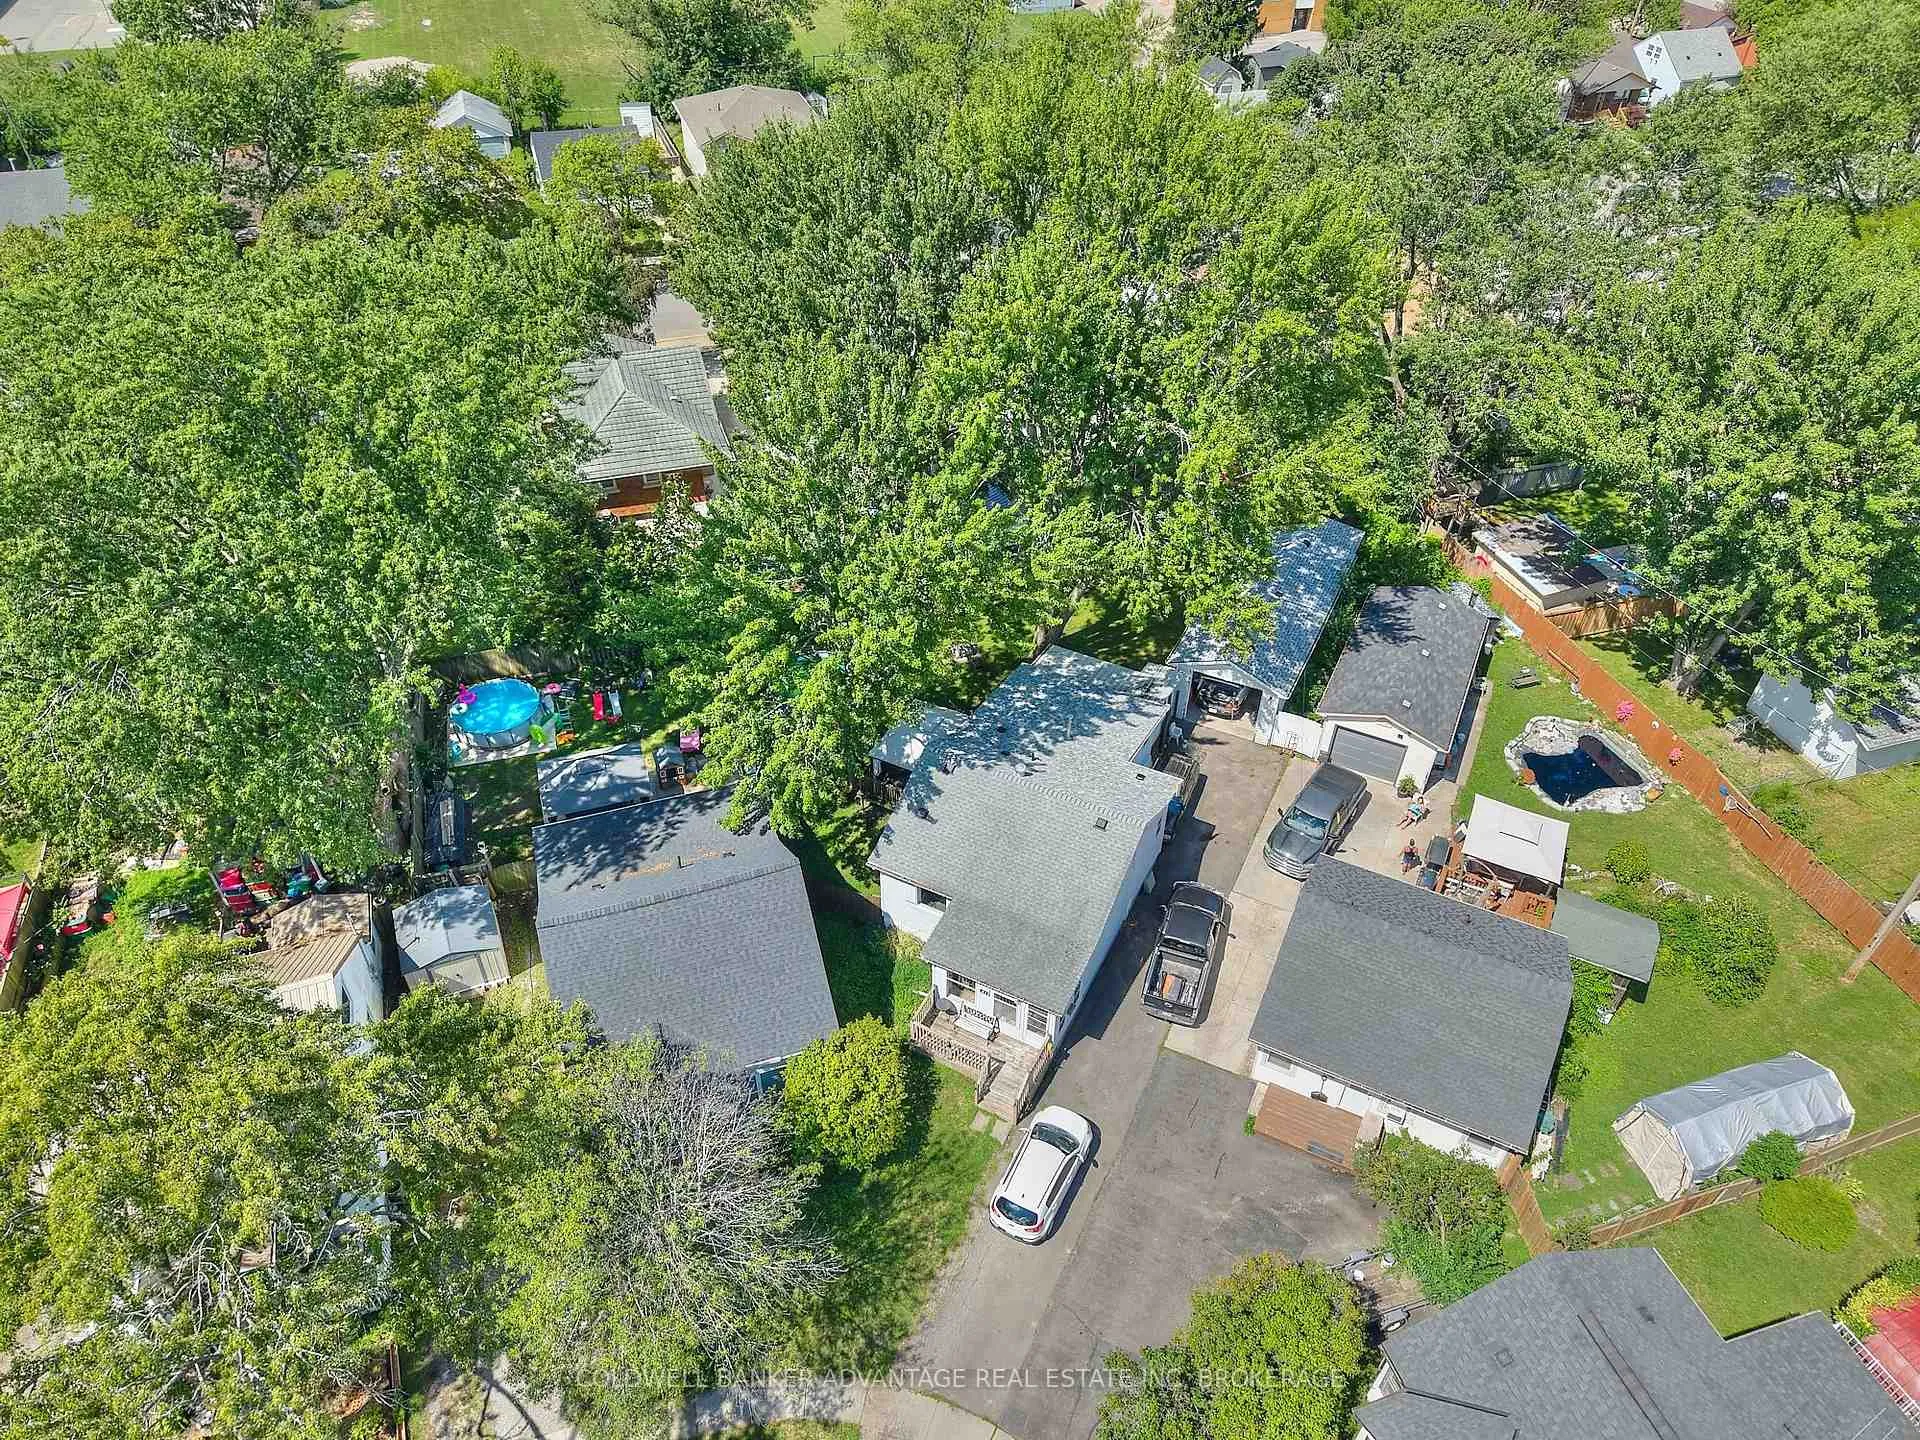
- Size: 14.3 × 153.75 ft
- Shape: Irregular
- Zoning: RL1
Parking1 Garage, Detached, Private
- Spaces: 1 Garage
- Garage: Detached
- Driveway: Private
Heating, water and powerForced air, gas, Central air, Municipal water
- Heating: Forced air, gas
- Cooling: Central air
- Water: Municipal water
- Sewer: Municipal sewer
Costs and taxesTaxes $2,548 a year, HST included in the price, Hot water heater
- Taxes, 2025: $2,548 a year
- HST: HST included in the price
- Under contract: Hot water heater
Listing detailsX12368275, Expired, Aug 28, 2025
- MLS® number: X12368275
- Status: Expired
- Listed on: Aug 28, 2025
- Days on market: 94
- Updated: Nov 30, 2025
- Possession: Flexible
- Occupied by: Tenant
- Listing brokerage: COLDWELL BANKER ADVANTAGE REAL ESTATE INC, BROKERAGE
About this home
41 Dunkirk Court, Welland (Lincoln/Crowland), ON L3B 4W1
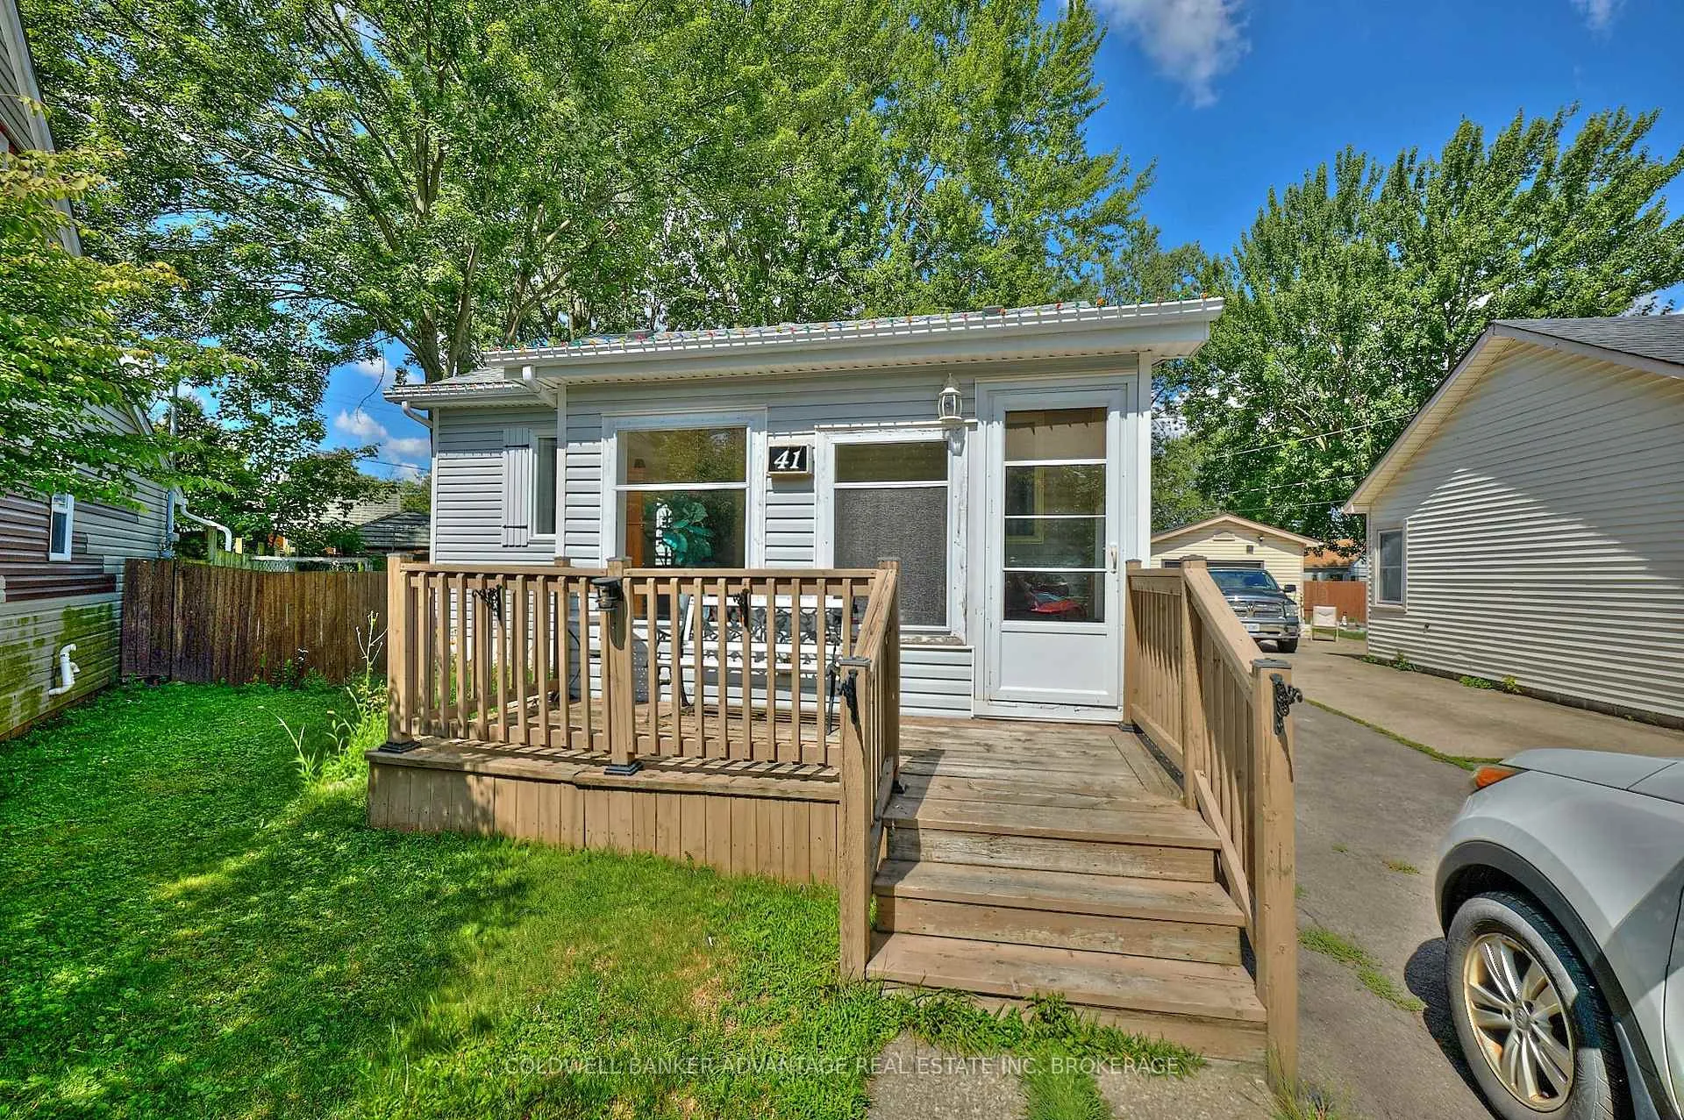
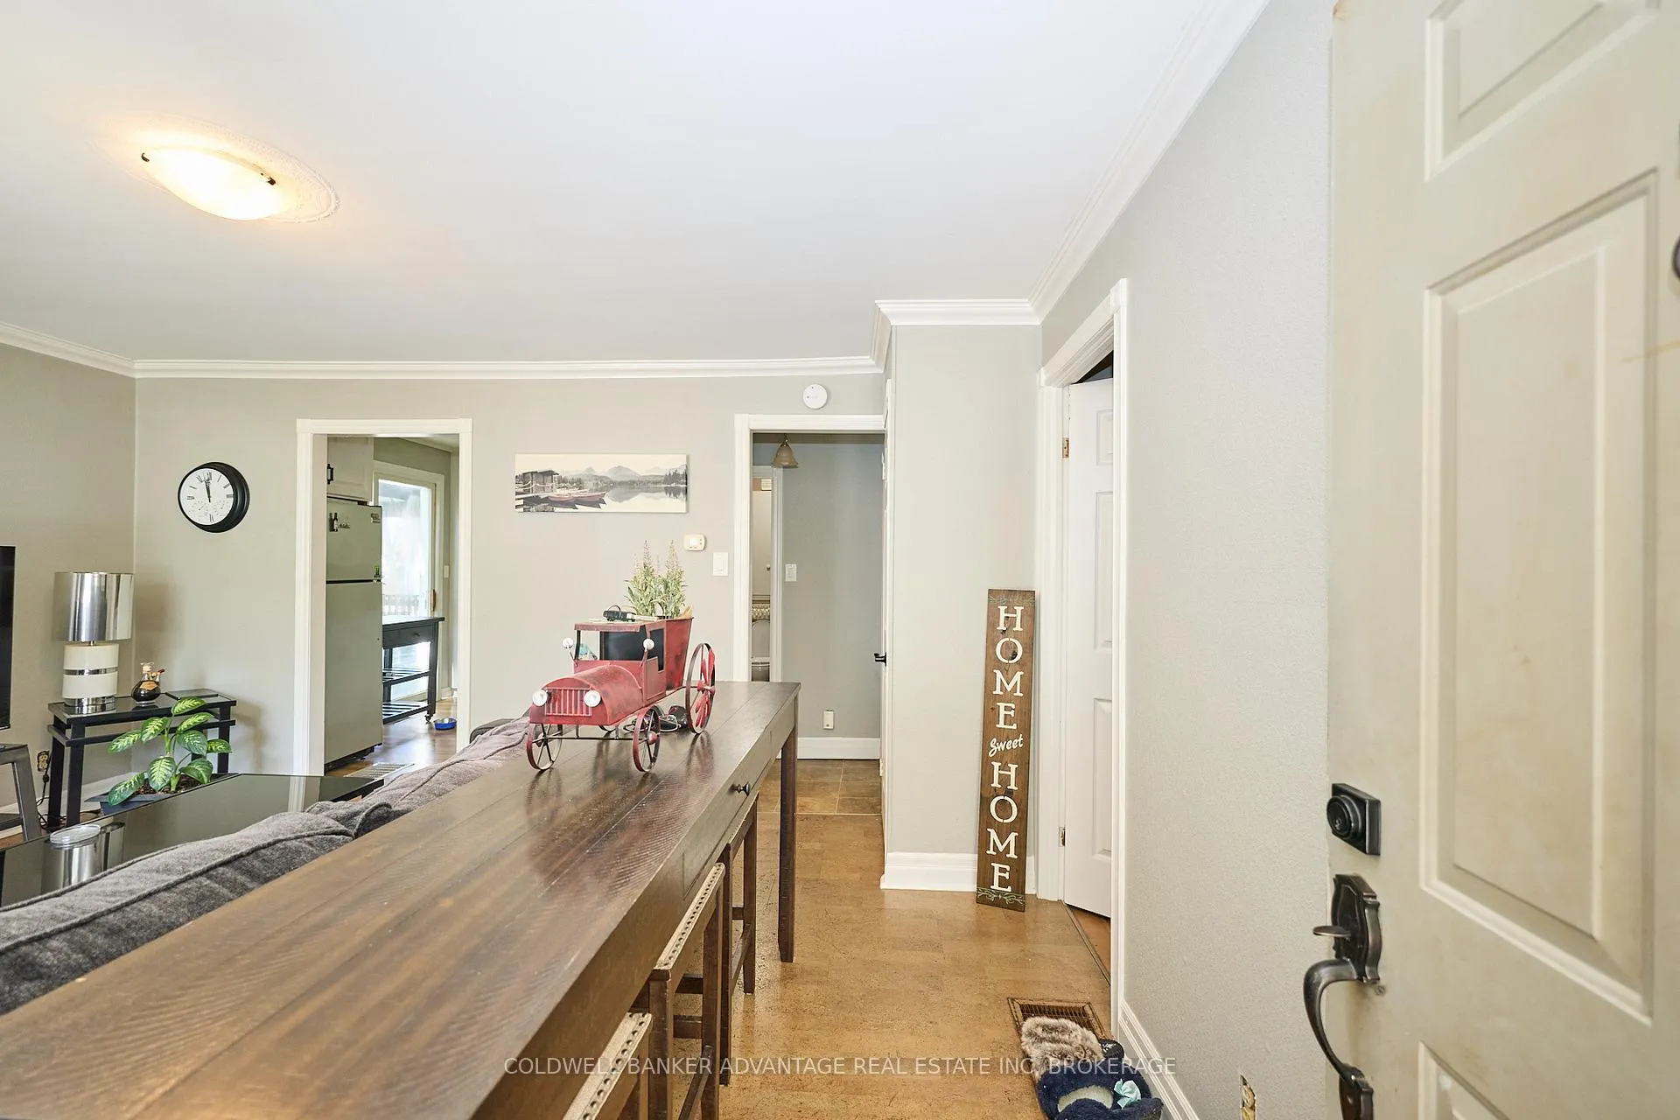
Welcome to this charming 2+1 bedroom, 1-bathroom bungalow tucked away on a quiet cul-de-sac in Welland. Perfect for first-time buyers, downsizers, or investors, this home sits on a spacious 153-foot deep lot with plenty of room to enjoy outdoor living. It features both a front covered porch and an enclosed sunroom at the back, ideal for relaxing year-round. Inside, the kitchen provides a bright dining space, making family meals and entertaining a breeze. A cozy loft space offers the potential for a 3rd bedroom, perfect for growing families or flexible use. Adding to the appeal is a hobby garage measuring 14' x 36' with 10' ceilings, complete with a heated workshop and hydro, making it an ideal space for projects, storage, or small business use. The comfortable layout, deep yard, and cul-de-sac location with a central kids play area make it a wonderful spot for families. A great opportunity to own a move-in ready bungalow in a family-friendly neighbourhood!
Ask about this home
A HOMEH agent will answer your questions about this home.
Around this home
Daily convenience, out of 100, from the distances below
Schools nearby
School rating, out of 10.
Helpful calculators
Your HOMEH agent

"Priced 18% over the Hestimate. I would see it this week."