
 See all 41 photos
Property history

This listing has ended. It is no longer available.
Property not available for sale or for rent.
Ask about this home
A HOMEH agent will answer your questions about this home.Ask HOMEH
About this home
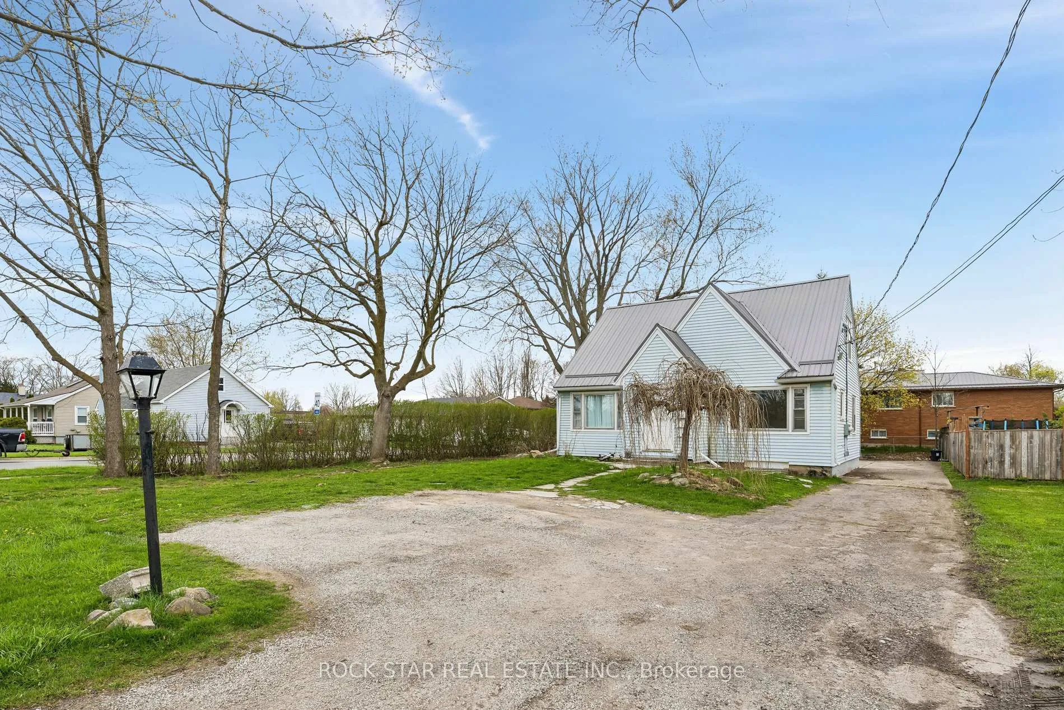
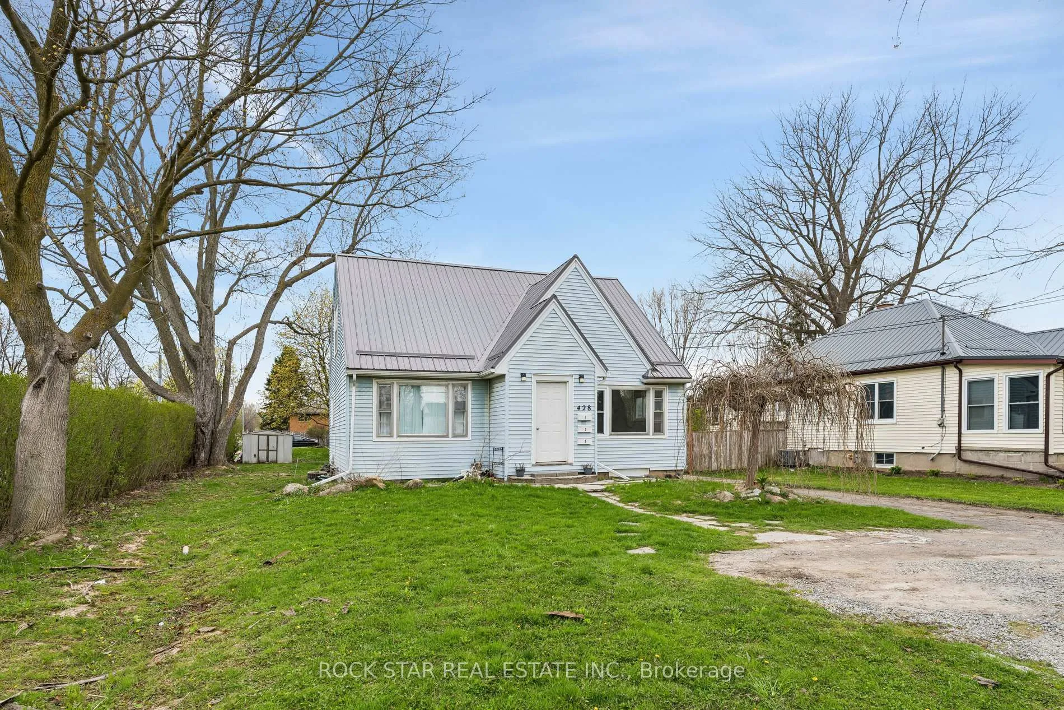
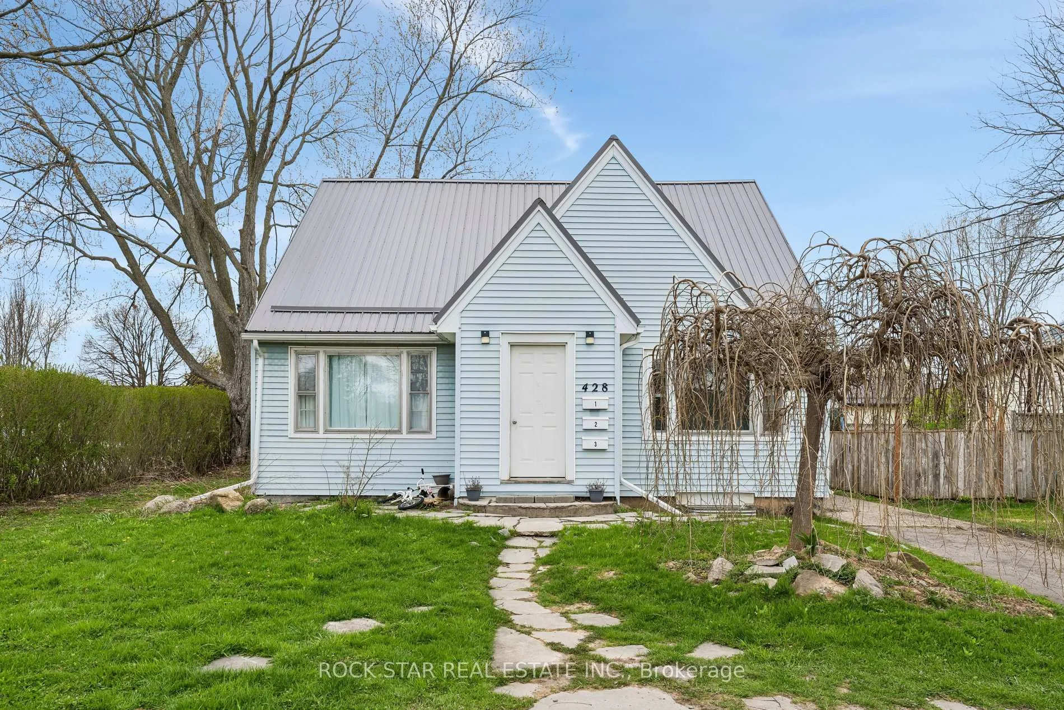
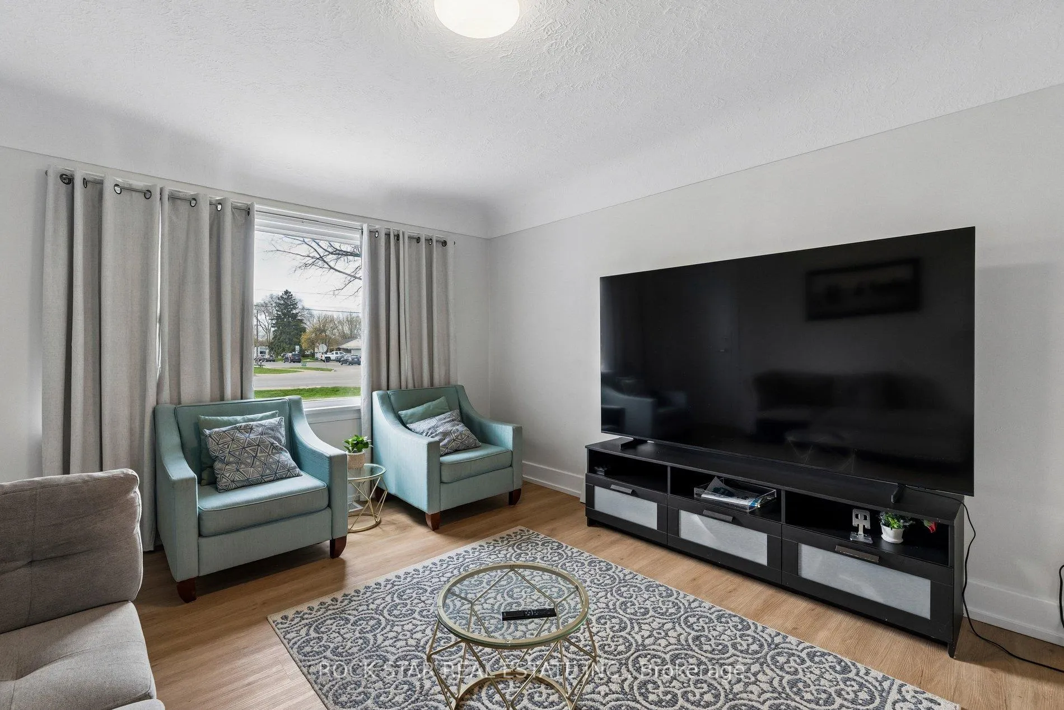
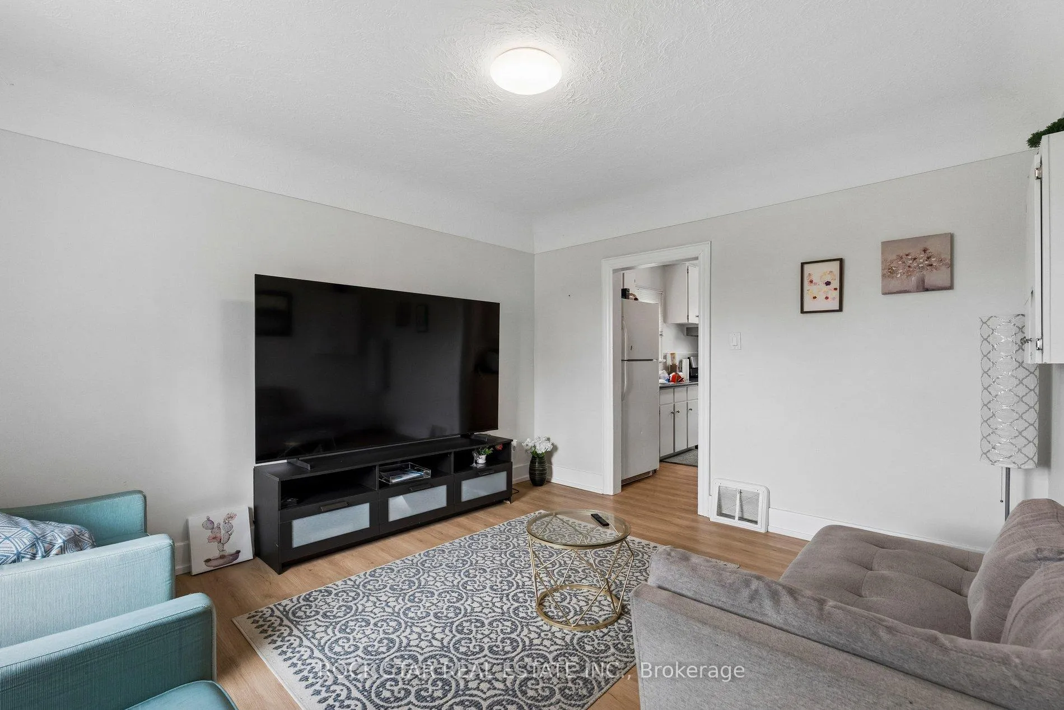
Turnkey Legal Triplex In The Heart Of Welland Offering Strong, Reliable Income And Exceptional Future Potential. Situated On A Rare 60 X 153 Ft Corner Lot, This Property Provides Ample Outdoor Space And Parking For Up To 10 Vehicles, A Highly Desirable Feature For Tenants And Long-Term Flexibility. This Well-Maintained Building Features Three Self-Contained Units, Each With Its Own Separate Hydro Meter And Private In-Suite Laundry, Allowing Tenants To Pay Their Own Electricity While Sharing Remaining Utilities (Gas And Water) On A Proportionate Basis. A Shared Front Foyer Serves The Main And Upper Units, While The Lower Unit Benefits From A Separate Rear Entrance For Added Privacy. Unit 1 Is Bright And Functional With A Spacious Living Area, Eat-In Kitchen, One Bedroom, Four-Piece Bath, And In-Suite Laundry (Vacant With Estimated Market Rent Of $1,400 + 30% Of Gas And Water). Unit 2 Spans The Main And Second Floor, Offering A Generous Layout With A Large Living Area, Oversized Kitchen With Ample Cabinetry, Two Bedrooms, And A Four-Piece Bath (Tenanted At $1,650 + 40% Of Gas And Water). The Lower Unit Features Two Bedrooms And A Fully Renovated Interior Including A Modern Kitchen, Updated Bathroom, New Flooring, Dedicated Dining Area, Spacious Living Room, And In-Suite Laundry (Vacant With Estimated Market Rent Of $1,575 + 30% Of Gas And Water). Extensive Upgrades Include Full Legalization In 2023 With A 200-Amp Electrical Panel, Upgraded 1-Inch Plumbing, And A Complete Renovation Of The Lower Unit. In 2026, The Upper Unit Was Further Improved With A New Kitchen, Doors, Baseboards, And Fresh Paint Throughout. Ideal For Investors Seeking A Low-Maintenance, High-Performing Asset Or Buyers Looking To Live In One Unit While Generating Significant Rental Income.
Facts & features
Ask about this home
A HOMEH agent will answer your questions about this home.
Rooms
13 rooms · 3 bathrooms
- Kitchen13′ × 7′8″100 sq.ft.
- Living room13′7″ × 11′5″155 sq.ft.
- Kitchen19′ × 14′266 sq.ft.
- Bedroom11′ × 13′143 sq.ft.
- Bedroom 29′ × 6′54 sq.ft.
- Bedroom14′2″ × 6′4″90 sq.ft.
- Bedroom 214′6″ × 10′11″158 sq.ft.
- Bedroom 39′2″ × 7′5″68 sq.ft.
- Kitchen12′9″ × 9′5″120 sq.ft.
- Bathroom6′3″ × 6′3″39 sq.ft.
- Living room18′8″ × 13′243 sq.ft.
- Bedroom12′2″ × 7′4″89 sq.ft.
- Bedroom 210′3″ × 11′10″121 sq.ft.
Around this home
Schools nearby
School rating, out of 10.
Listing details
Helpful tools
Your HOMEH agent
"I would see it this week."
Ask HOMEH about this home
Price, neighbourhood, monthly cost. Ask anything.
HOMEH Intelligent Agent is an AI, not a licensed representative. Check anything important with your agent.