

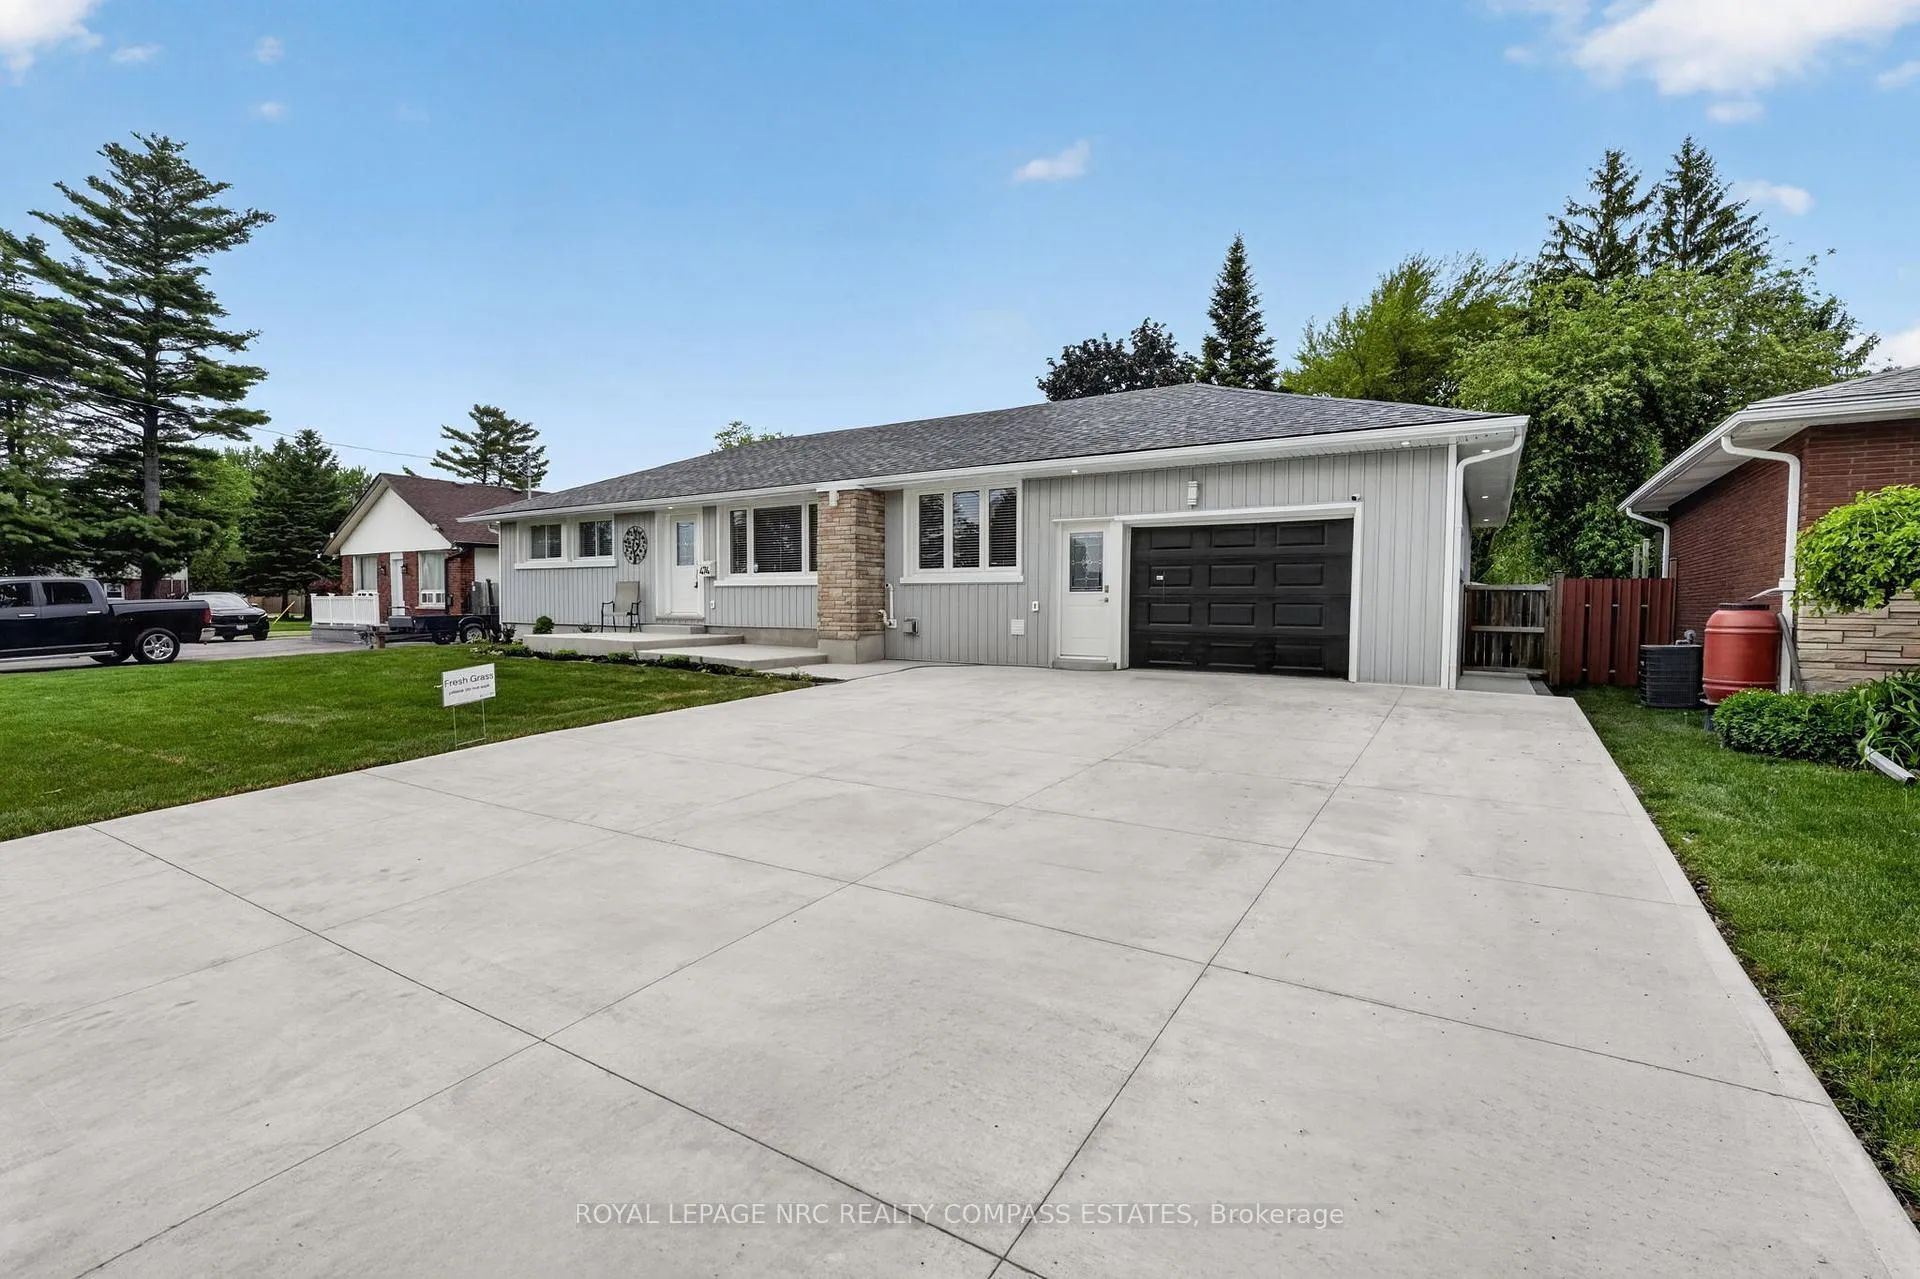
474 Fitch Street
474 Fitch Street
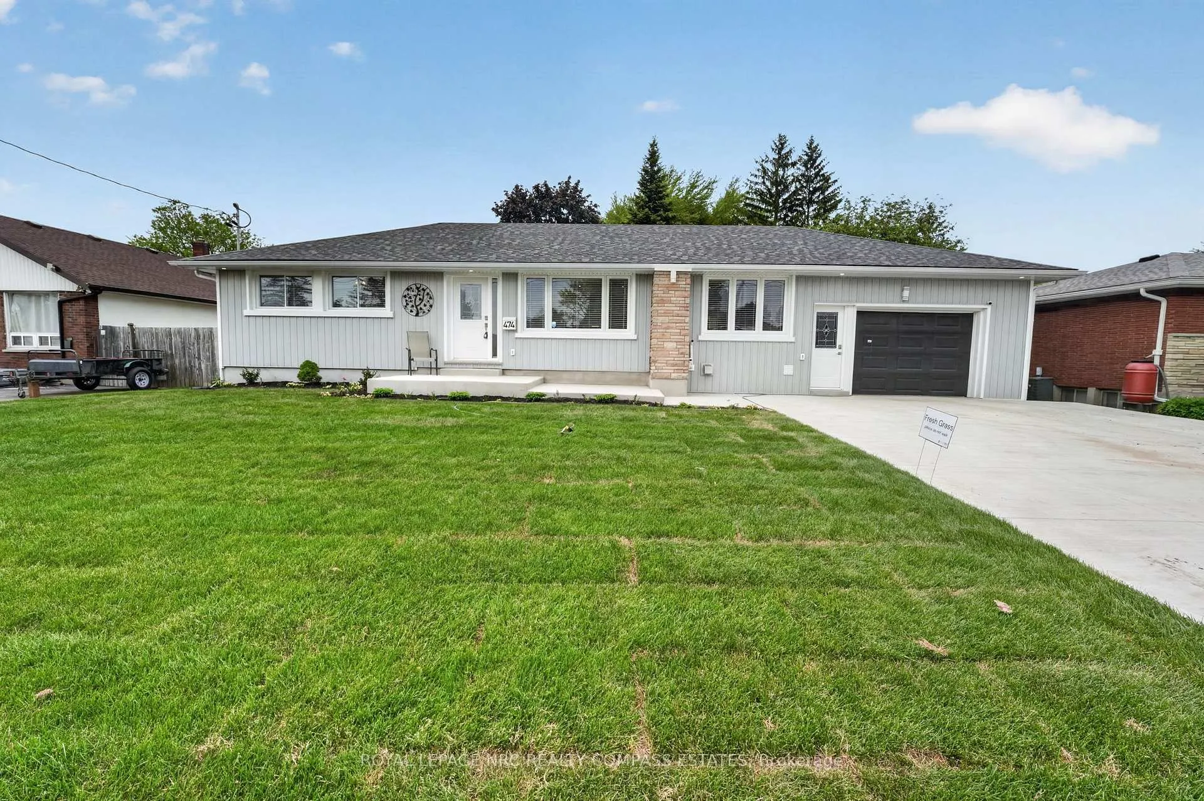
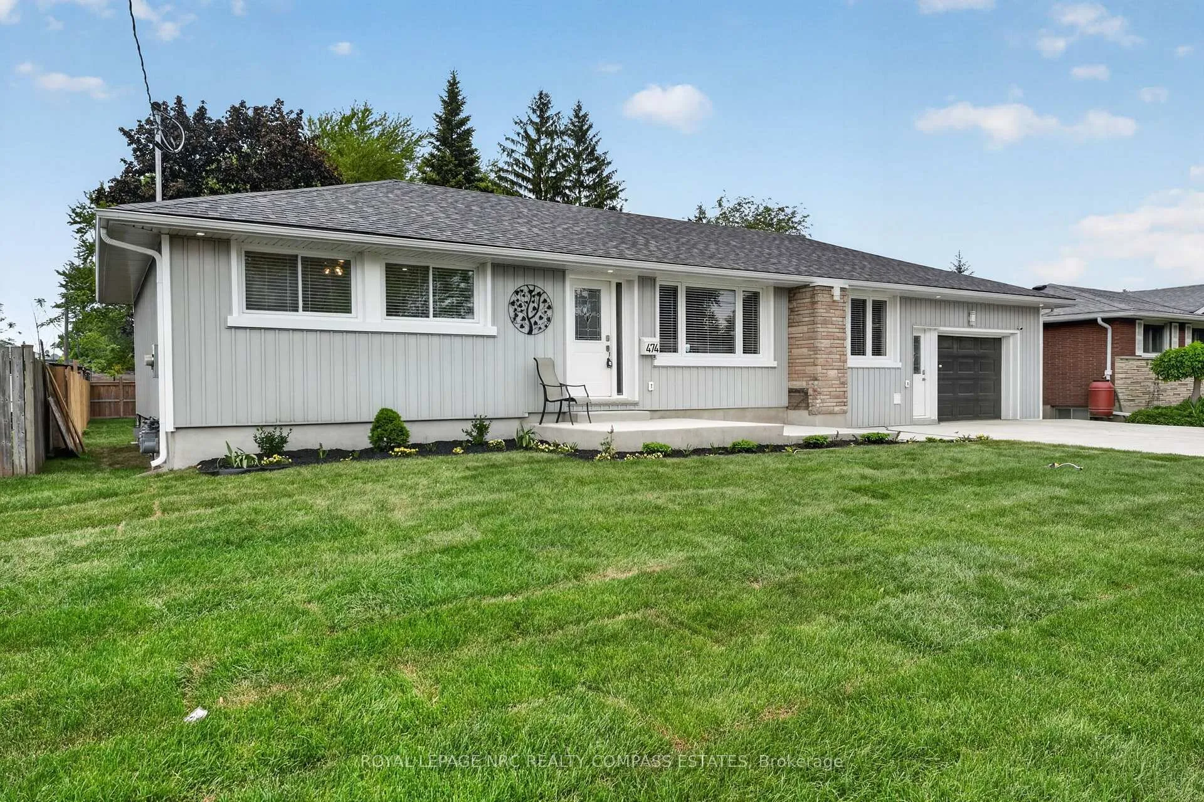
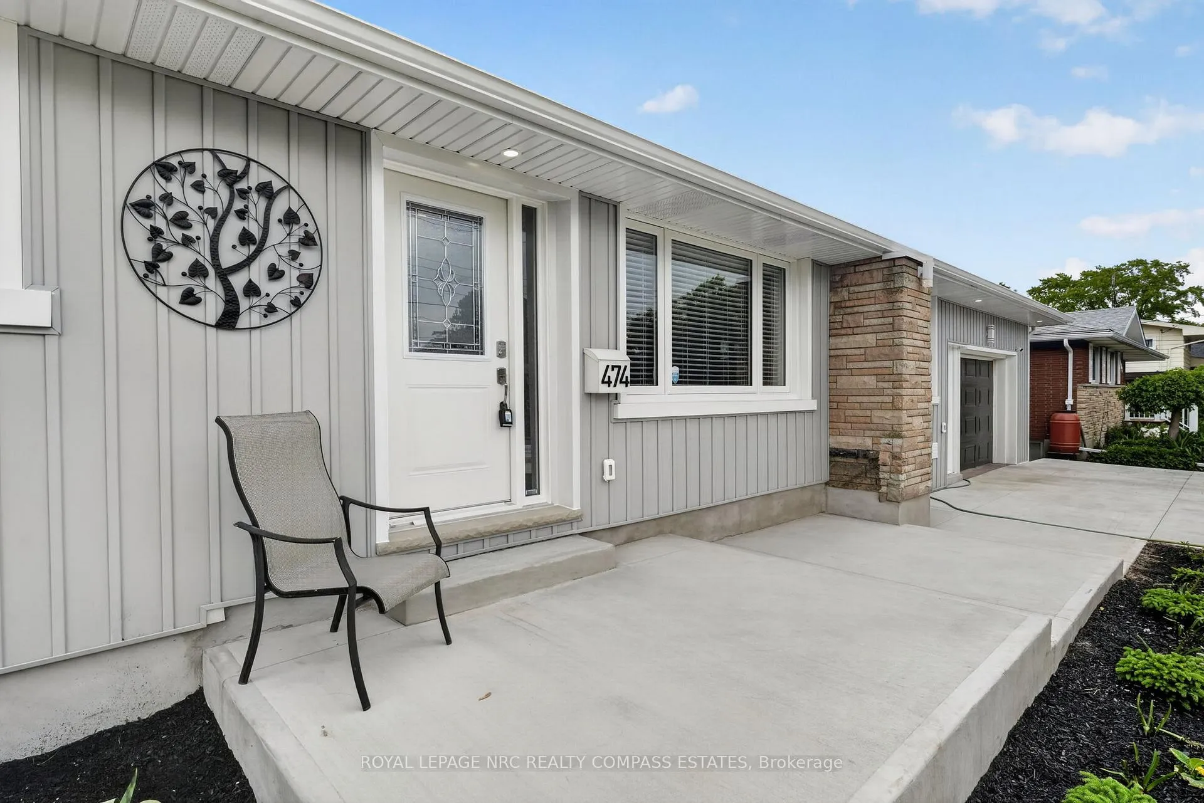
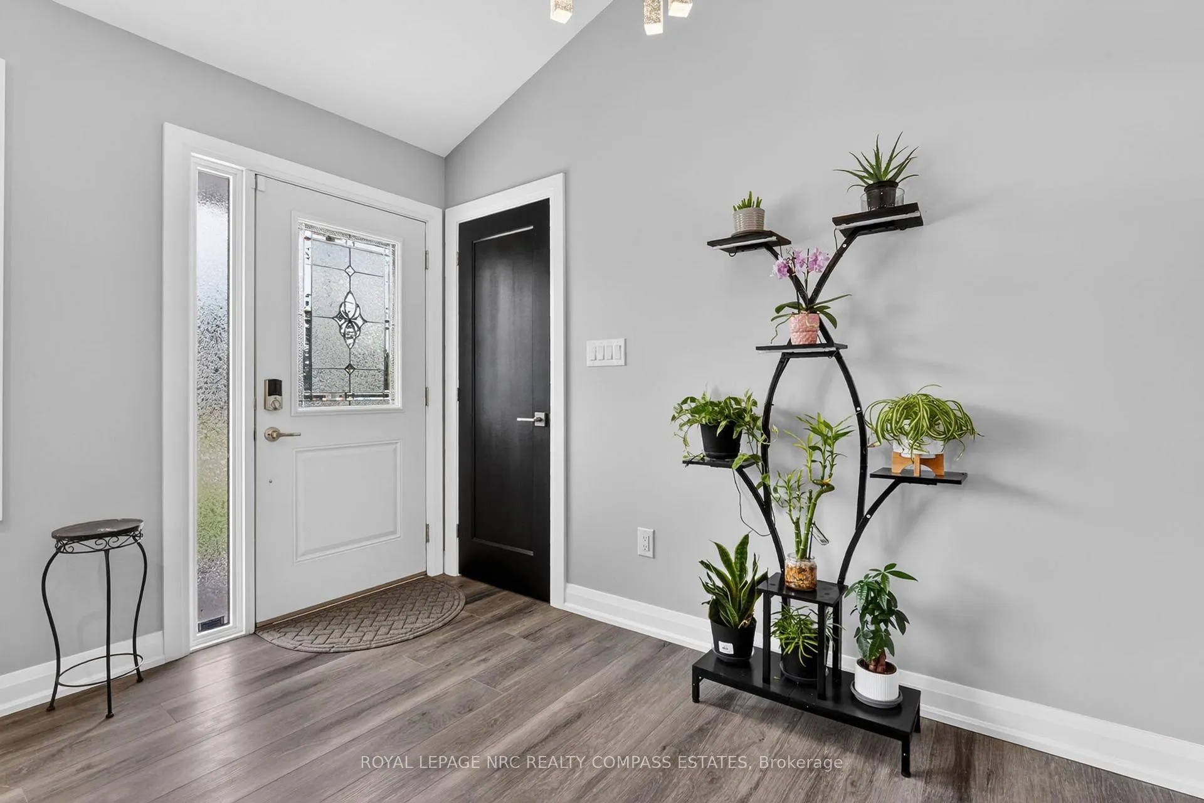 See all 46 photos
Property history
- $749,900ExpiredList: 2026-07-15|End: 2026-10-31|108 daysX13567464
- $799,900TerminatedList: 2026-05-29|End: 2026-07-15|47 daysX13214268
Facts and features
- BasementFinished
- Price per sq ft~$457
- Water, sewerMunicipal
- HeatingForced air
- Central air
The homeDetached, Bungalow, 1,500–2,000 sq ft
- Type: Detached
- Style: Bungalow
- Living space: 1,500–2,000 sq ft
- Basement: Finished
- Waterfront: None
InsideLower level, Auto garage door remote, primary bedroom - main floor, water heater owned, Rooms above ground 8
- Laundry: Lower level
- Features: Auto garage door remote, primary bedroom - main floor, water heater owned
- Rooms above ground: 8
- Rooms in the basement: 6
- Bedrooms: 3 + 2 in the basement
- Bathrooms: 3
- Kitchens: 1
Outside and lotBrick, vinyl siding, Asphalt shingle, Poured concrete
- Exterior: Brick, vinyl siding
- Roof: Asphalt shingle
- Foundation: Poured concrete
- Features: Deck
- Other structures: Fence - full, garden shed
- Size: 75 × 150 ft
Parking2 Garage, Attached, Private, private triple
- Spaces: 2 Garage
- Garage: Attached
- Driveway: Private, private triple
Heating, water and powerForced air, gas, Central air, Municipal water
- Heating: Forced air, gas
- Cooling: Central air
- Water: Municipal water
- Sewer: Municipal sewer
Costs and taxesTaxes $4,659 a year, HST No HST, Rental items None
- Taxes, 2026: $4,659 a year
- HST: No HST
- Rental items: None
Included in the saleFridge, stove, dishwasher, microwave, washing machine, dryer, light fixtures, window coverings, garage door openers, Tv mounts
- Included: Fridge, stove, dishwasher, microwave, washing machine, dryer, light fixtures, window coverings, garage door openers
- Not included: Tv mounts
Listing detailsX13214268, Terminated, May 29, 2026
- MLS® number: X13214268
- Status: Terminated
- Listed on: May 29, 2026
- Days on market: 47
- Updated: Jul 15, 2026
- Possession: Flexible
- Occupied by: Owner
- Listing brokerage: ROYAL LEPAGE NRC REALTY COMPASS ESTATES
About this home
474 Fitch Street, Welland (Prince Charles), ON L3C 4W9
Welcome to 474 Fitch Street - a fully renovated bungalow in Welland's sought-after Prince Charles neighbourhood that delivers big-home living on one level. The moment you step inside, soaring vaulted ceilings and an open-concept layout redefine what a bungalow can be. The designer kitchen features white shaker cabinetry, dark granite counters, an oversized island with seating, stainless steel appliances, and dramatic pendant lighting. The living and dining areas flow seamlessly - flooded with natural light and anchored by wide-plank flooring throughout. The main floor offers 3 bedrooms including a generous primary suite on one side of the home featuring a ensuite and walk in closet, and two more generous bedrooms and a 5-peice bath on the other side of the home. Downstairs, the fully finished basement adds 2 more bedrooms, a 3-piece bath, and a large rec room - perfect for guests, teens, or a home office. Outside you will find a brand-new deck, fully fenced yard, attached 1.5-car garage, and a wide concrete driveway with parking for up to 6. Steps to Maple Park, schools, shopping, and Hwy 406.
Ask about this home
A HOMEH agent will answer your questions about this home.
Around this home
Daily convenience, out of 100, from the distances below
Schools nearby
School rating, out of 10.
Helpful calculators
Your HOMEH agent

"Priced 21% over the Hestimate. I would see it this week."