

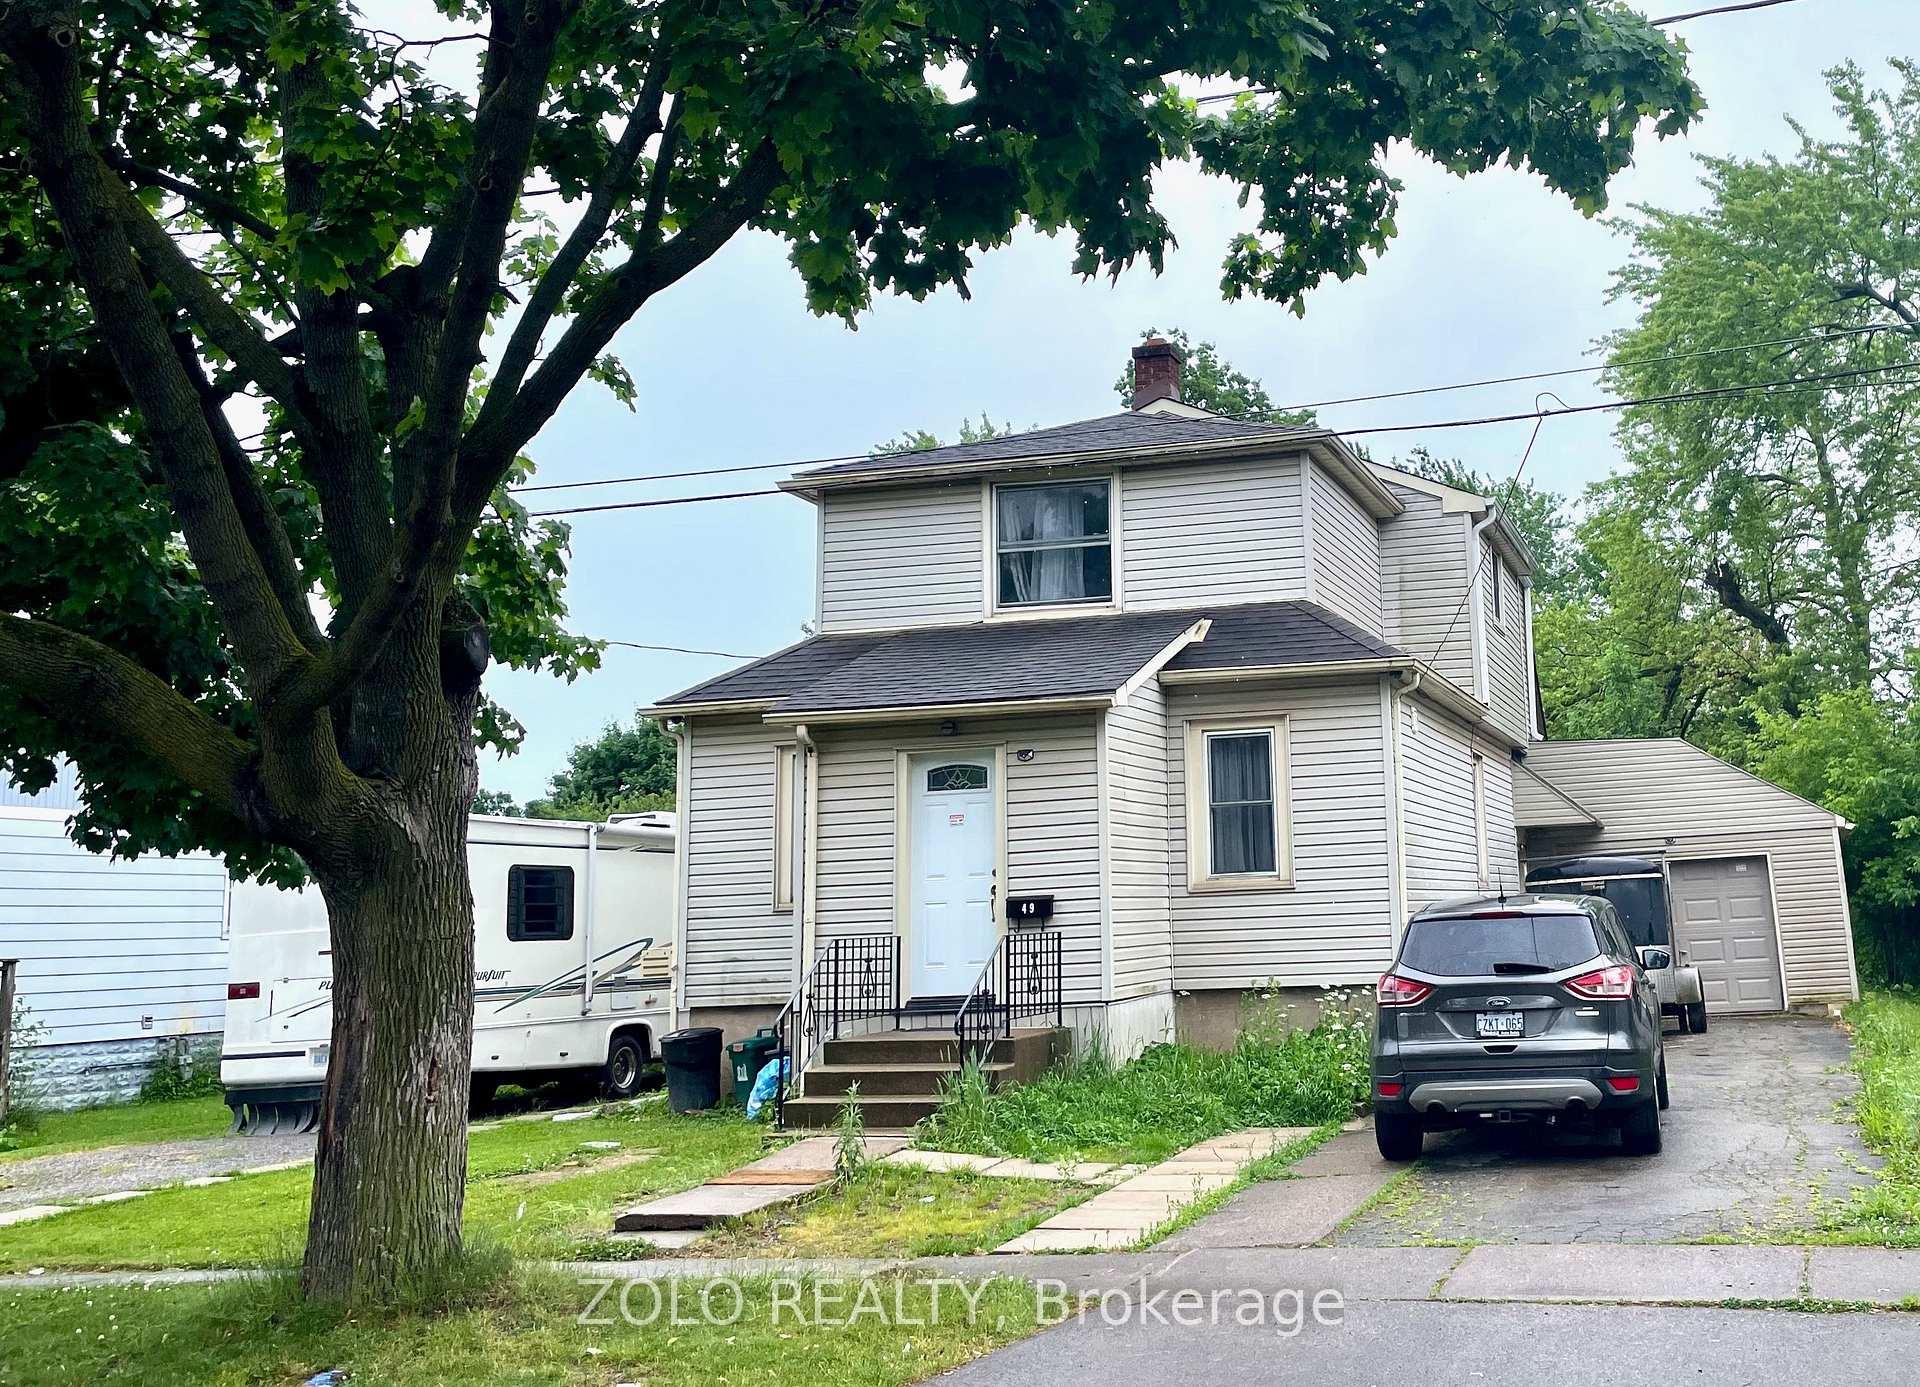
49 Cohoe Street
49 Cohoe Street
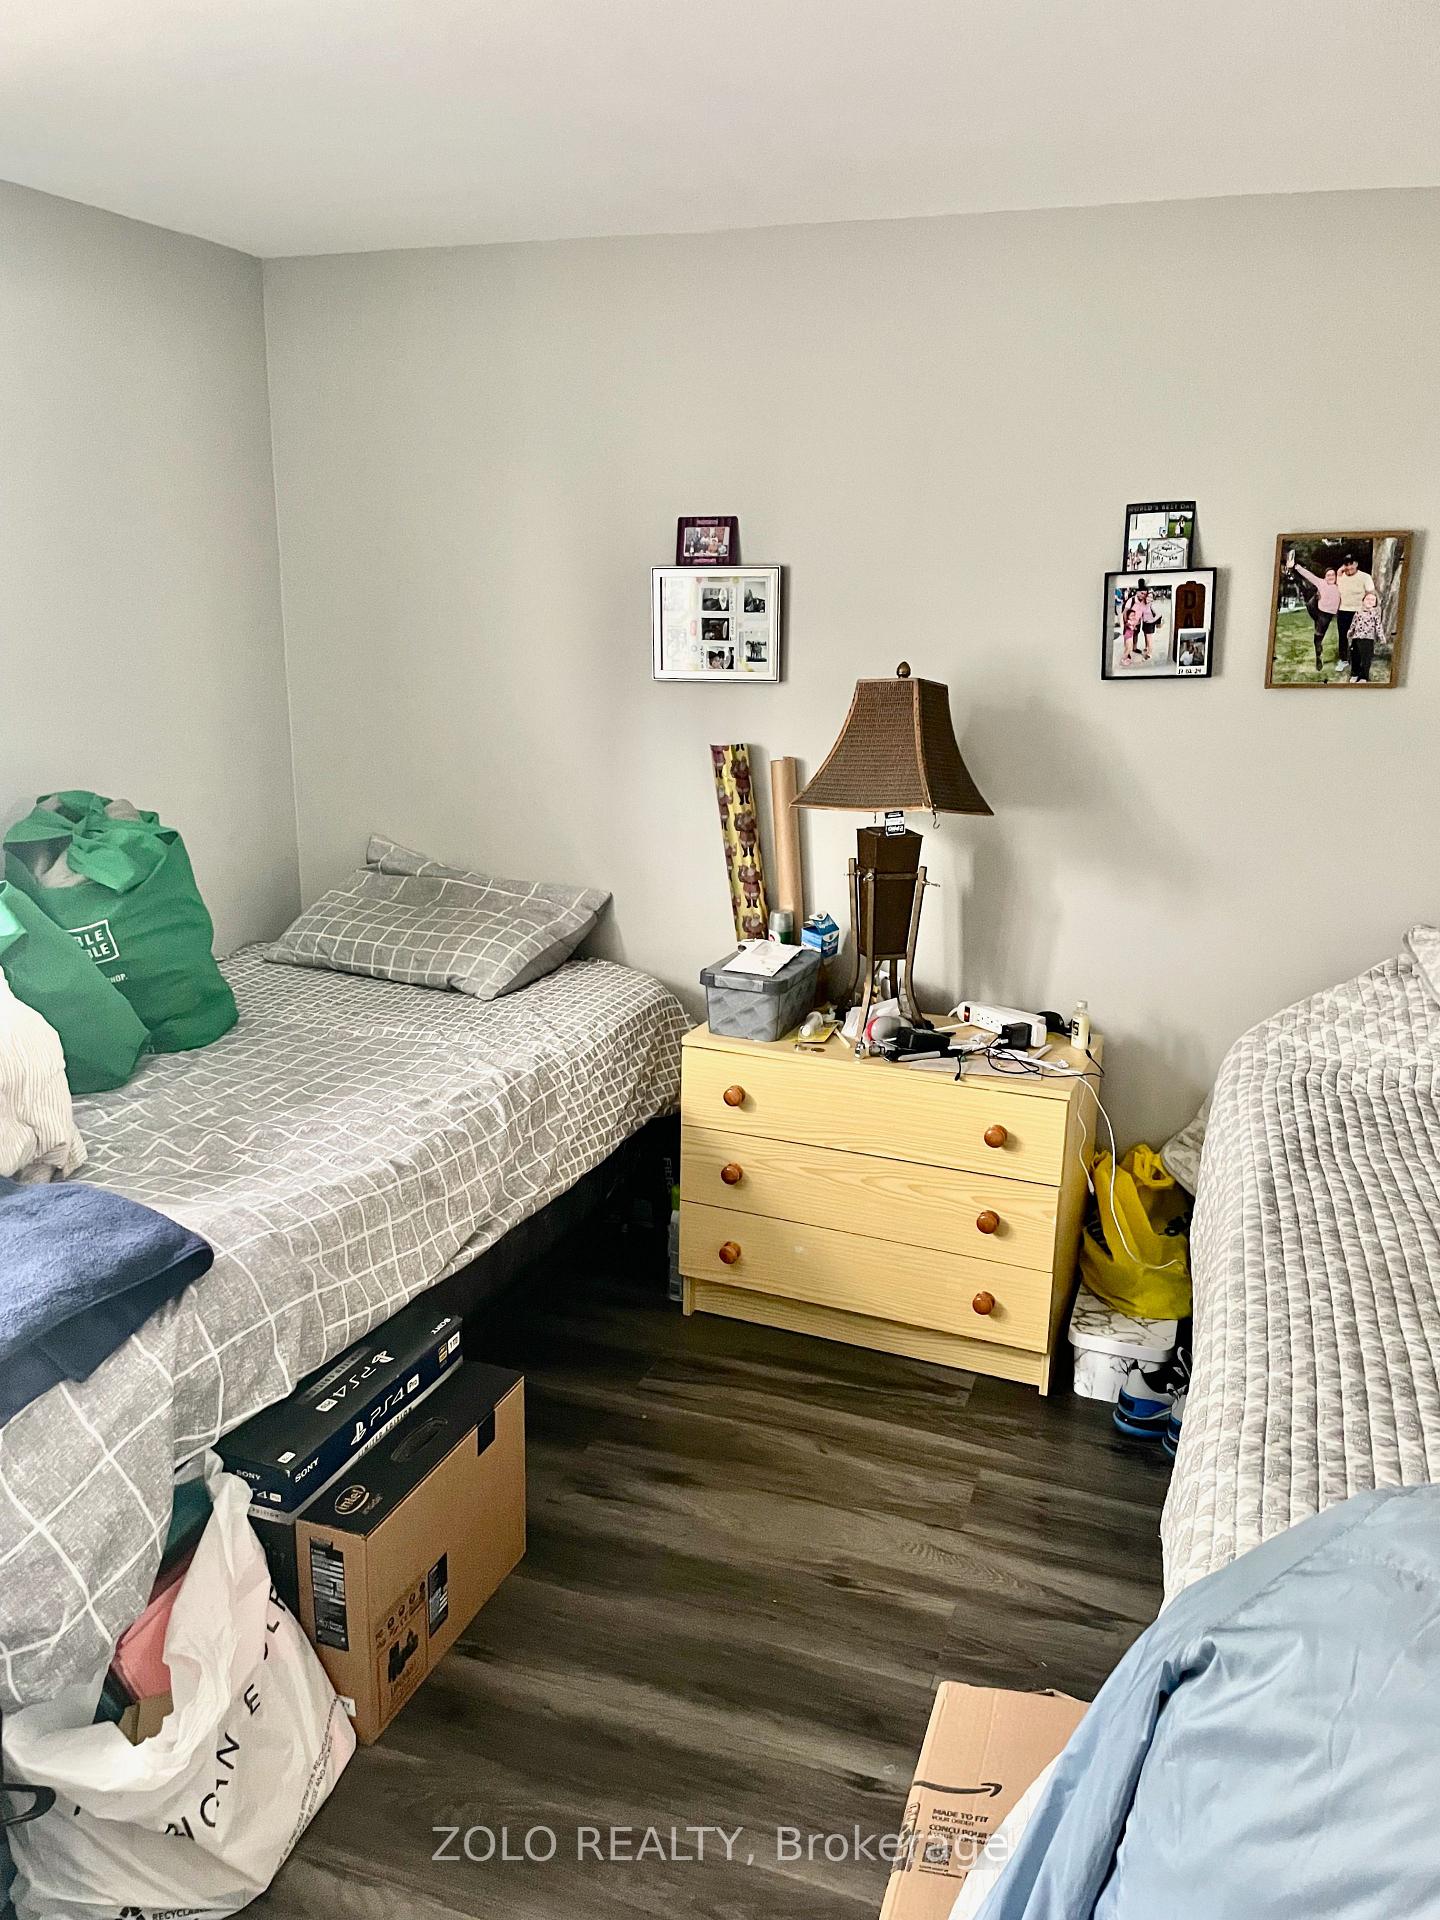 See all 32 photos
Property history
- $639,000TerminatedList: 2025-10-17|End: 2026-02-05|111 daysX12467580
- $649,000ExpiredList: 2025-07-01|End: 2025-09-11|72 daysX12254239
- $679,000TerminatedList: 2025-06-11|End: 2025-06-30|19 daysX12211824
Facts and features
- BasementFinished
- Price per sq ft~$499
- Water, sewerMunicipal
- HeatingForced air
- 3 kitchens
- Separate entrance
- Central air
The homeDetached, 2-storey, 1,100–1,500 sq ft
- Type: Detached
- Style: 2-storey
- Living space: 1,100–1,500 sq ft
- Basement: Finished, separate entrance
InsideTile, Carpet free, separate hydro meter, water heater owned, Rooms above ground 13
- Flooring: Tile
- Features: Carpet free, separate hydro meter, water heater owned
- Rooms above ground: 13
- Rooms in the basement: 4
- Bedrooms: 5 + 1 in the basement
- Bathrooms: 5
- Kitchens: 3
Outside and lotVinyl siding, Shingles, Unknown
- Exterior: Vinyl siding
- Roof: Shingles
- Foundation: Unknown
- Size: 61.56 × 93.57 ft
- Zoning: RL2
Parking1 Garage, Attached, Private double
- Spaces: 1 Garage
- Garage: Attached
- Driveway: Private double
Heating, water and powerForced air, gas, Central air, Municipal water
- Heating: Forced air, gas
- Cooling: Central air
- Water: Municipal water
- Sewer: Municipal sewer
Costs and taxesTaxes $2,358 a year, HST No HST, N/a
- Taxes, 2025: $2,358 a year
- HST: No HST
- Rental items: N/a
Included in the saleAll elf, window coverings, 3 fridges, 3 stoves, 3 range hoods. 2 washer/dryer., All tenants' belongings
- Included: All elf, window coverings, 3 fridges, 3 stoves, 3 range hoods. 2 washer/dryer.
- Not included: All tenants' belongings
NearbyPublic transit
- Close to: Public transit
Listing detailsX12254239, Expired, Jul 1, 2025
- MLS® number: X12254239
- Status: Expired
- Listed on: Jul 1, 2025
- Days on market: 72
- Updated: Sep 11, 2025
- Possession: Flexible
- Occupied by: Tenant
- Listing brokerage: ZOLO REALTY
About this home
49 Cohoe Street, Welland (Welland Downtown), ON L3B 3V2
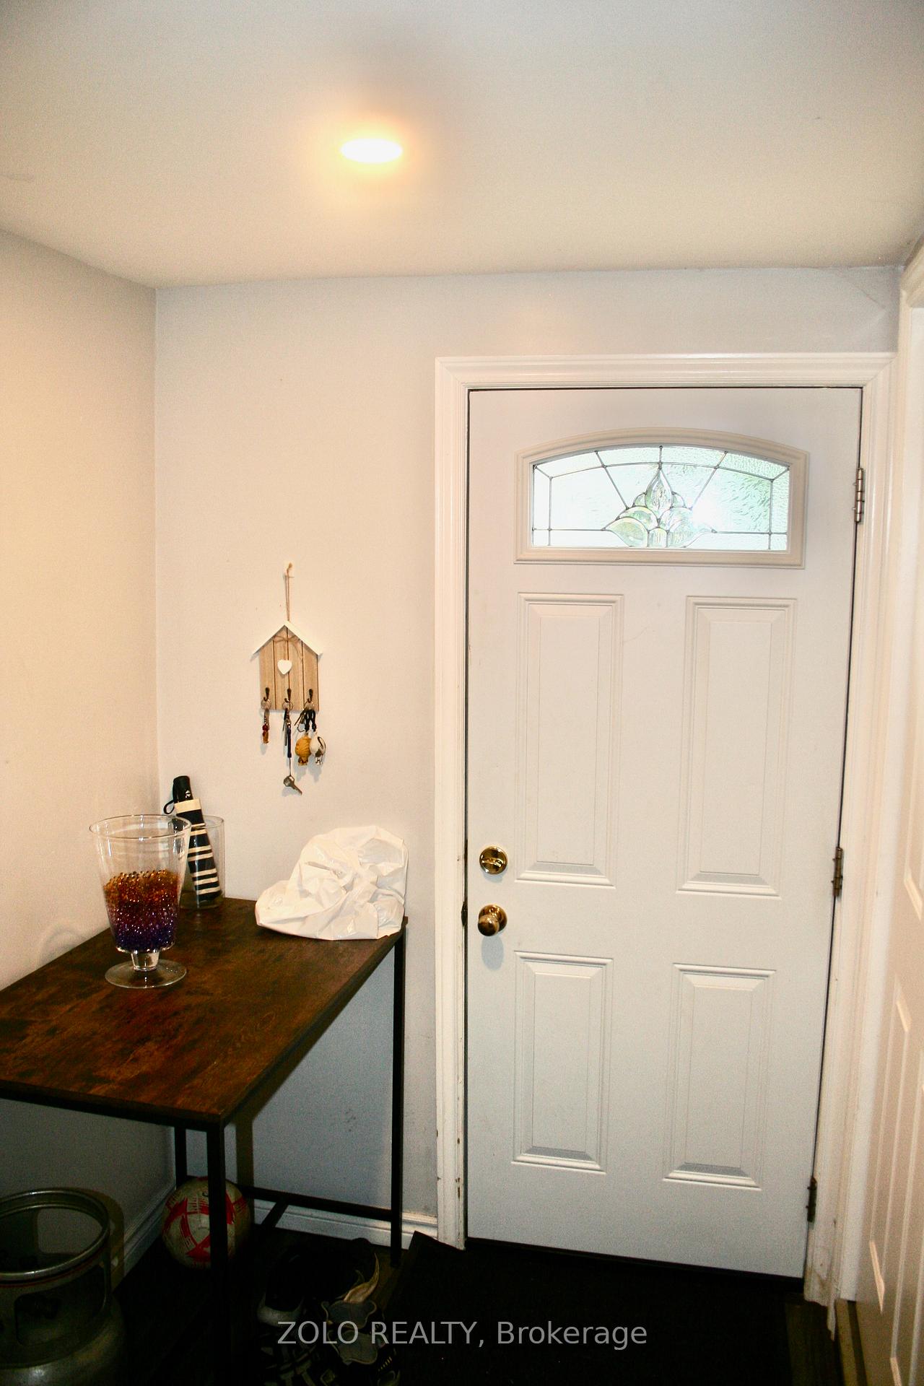
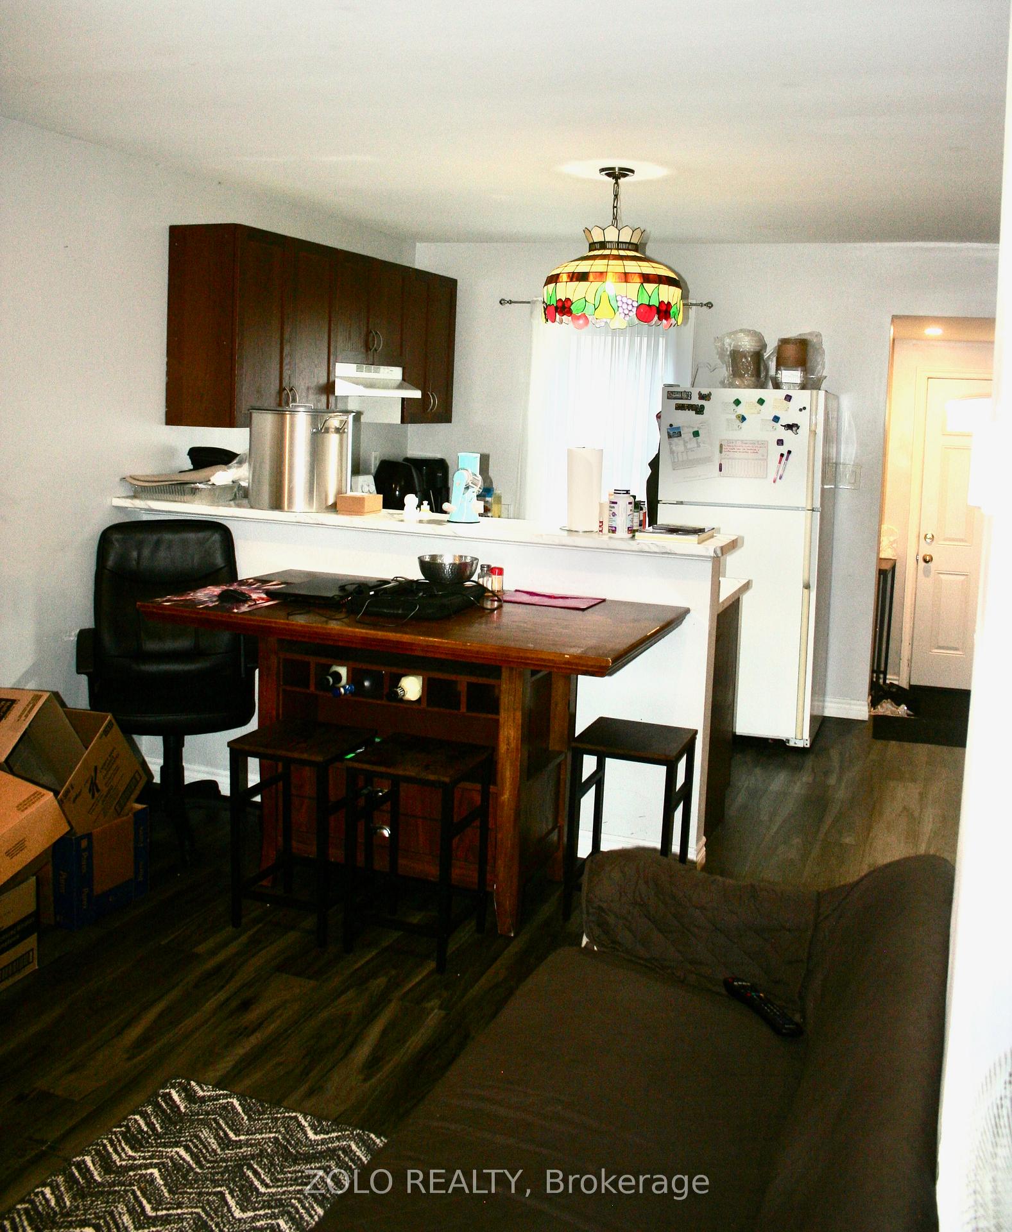
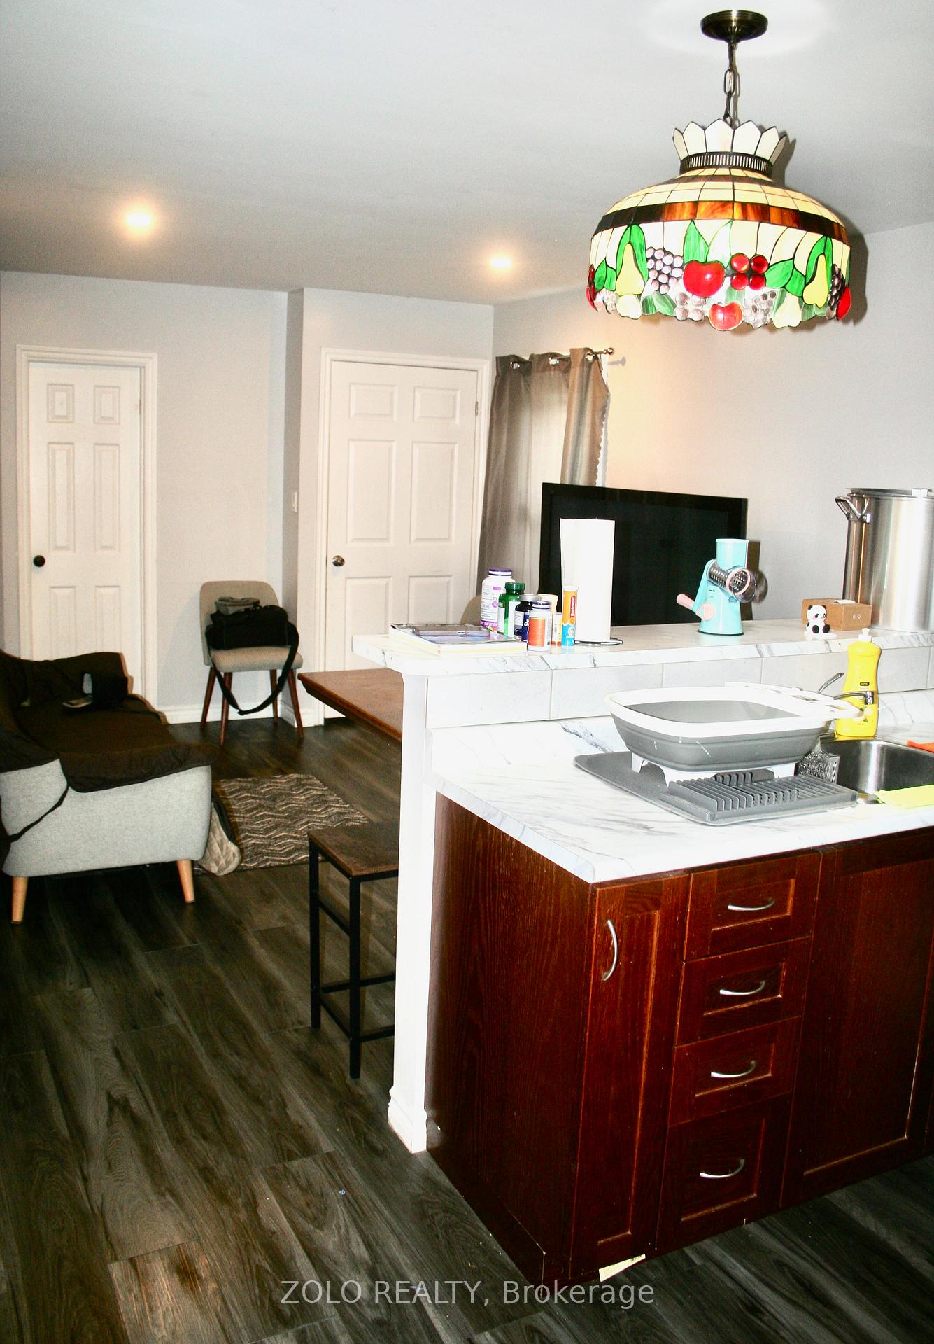
Great downtown Investment opportunity! Legal duplex with RL2 zoning. Attached garage. 2 driveways on both sides of property providing ample parking. Upgrades includes roof, kitchens, siding, furnace & AC. 2 separate hydro and gas meters, 2 owned hot water tanks. Main floor consists of foyer, open concept kitchen & living with breakfast bar, laminate throughout, 3 bedrooms w/closets, 4pc bath. 2nd floor consists of open concept living & kitchen, 2 bedrooms 4pc bathroom, powder room and laundry. Basement consists of open concept living/kitchen, bedroom, 3 pc bathroom. Laundry on lower level. There's a bright den in between levels.Property is currently tenanted. Min 24hr notice for showings.
Ask about this home
A HOMEH agent will answer your questions about this home.
Around this home
Daily convenience, out of 100, from the distances below
Schools nearby
School rating, out of 10.
Helpful calculators
Your HOMEH agent

"Priced 14% over the Hestimate. I would see it this week."