

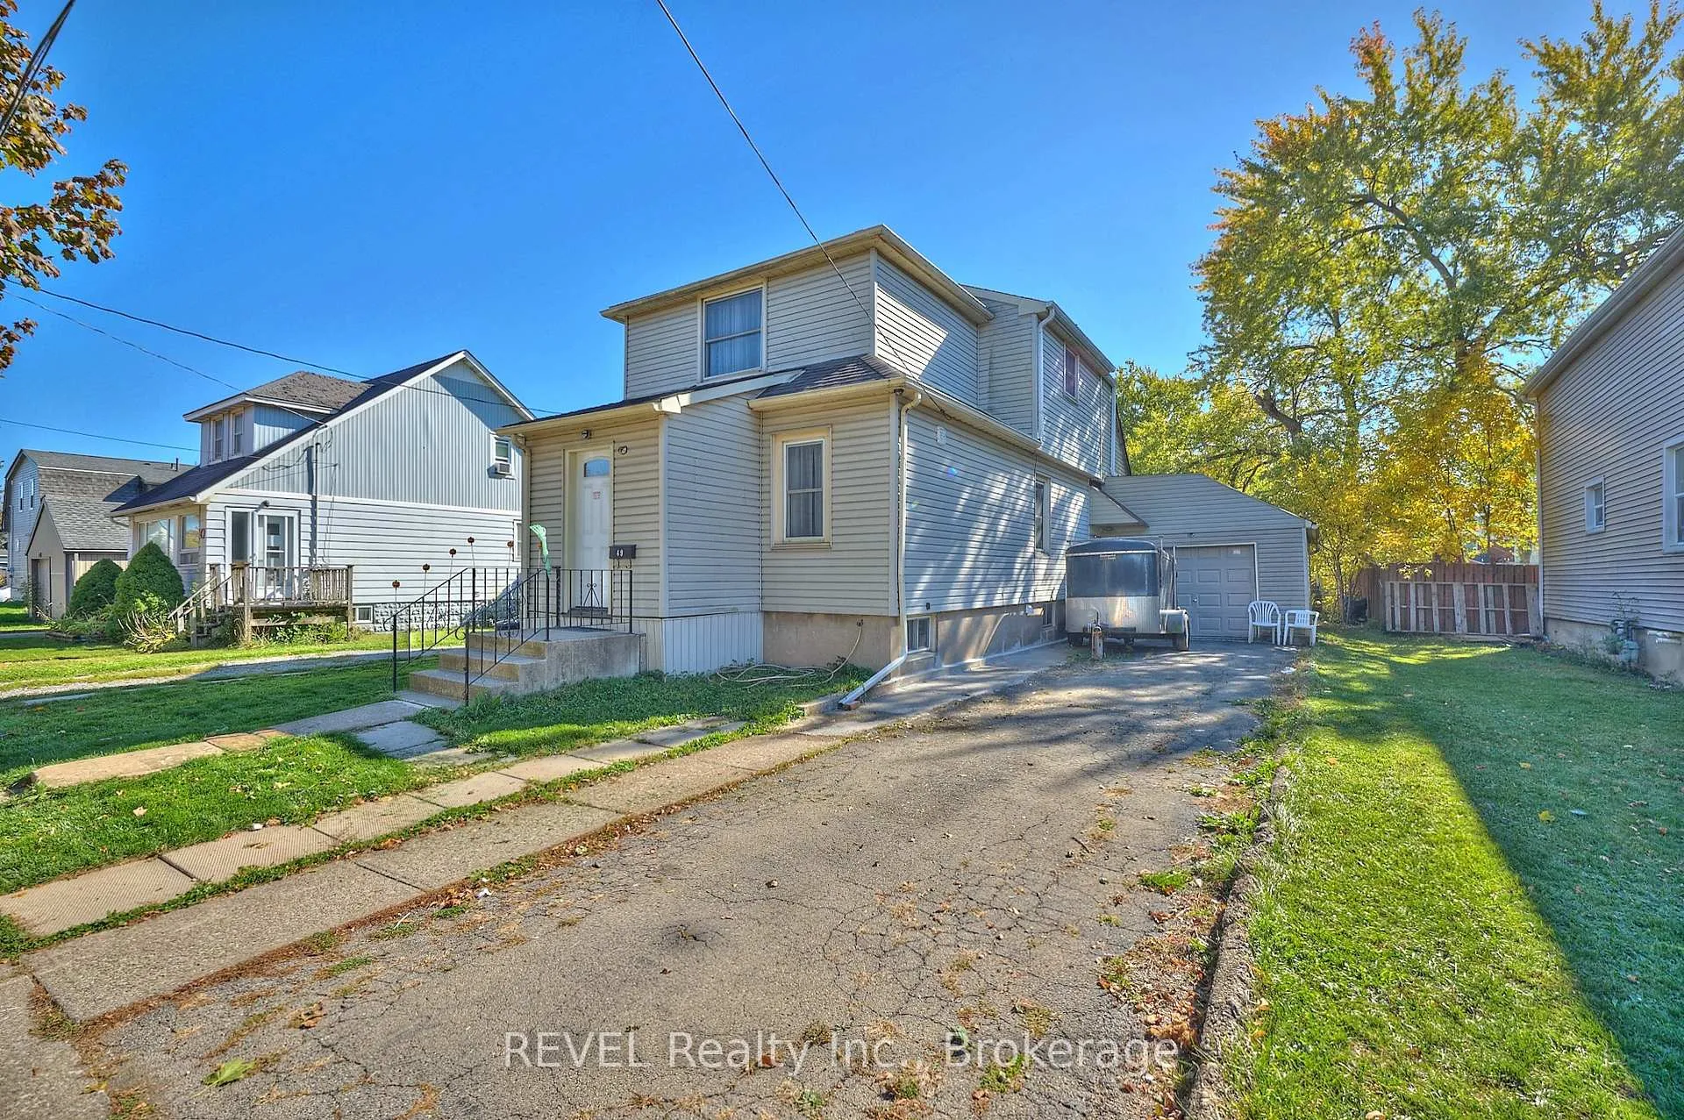
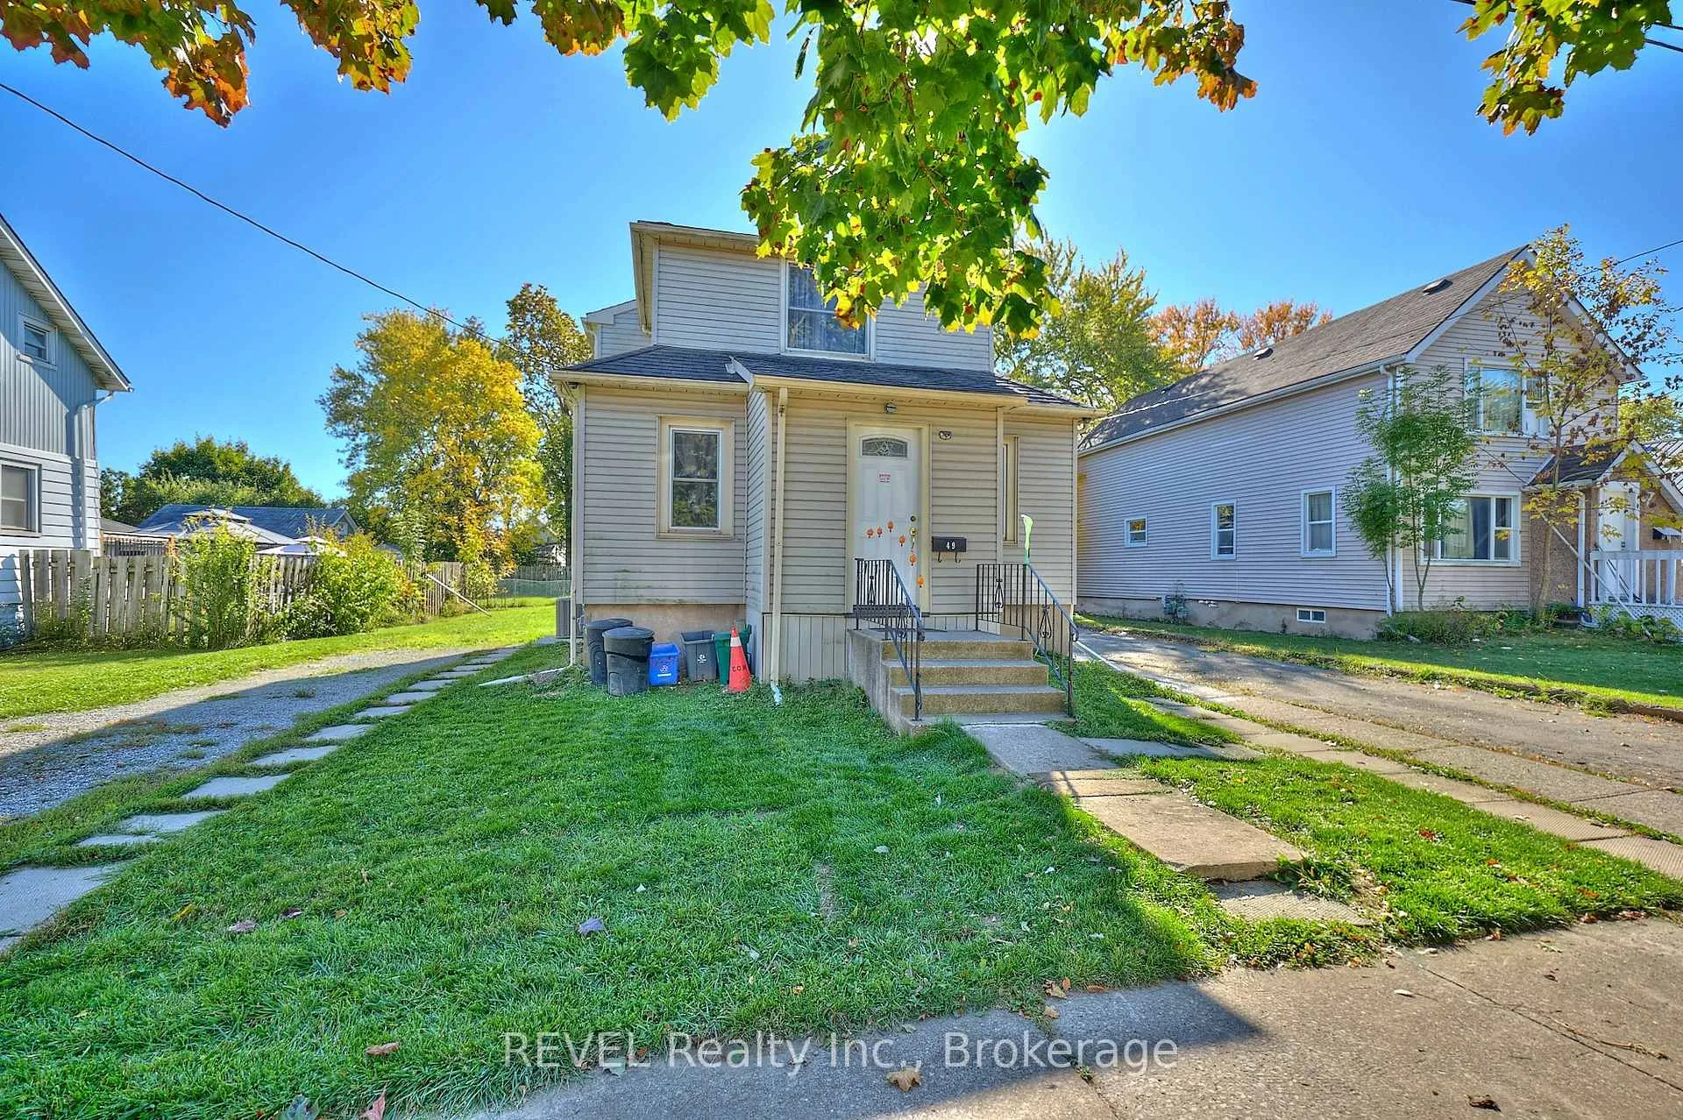
49 Cohoe Street
49 Cohoe Street
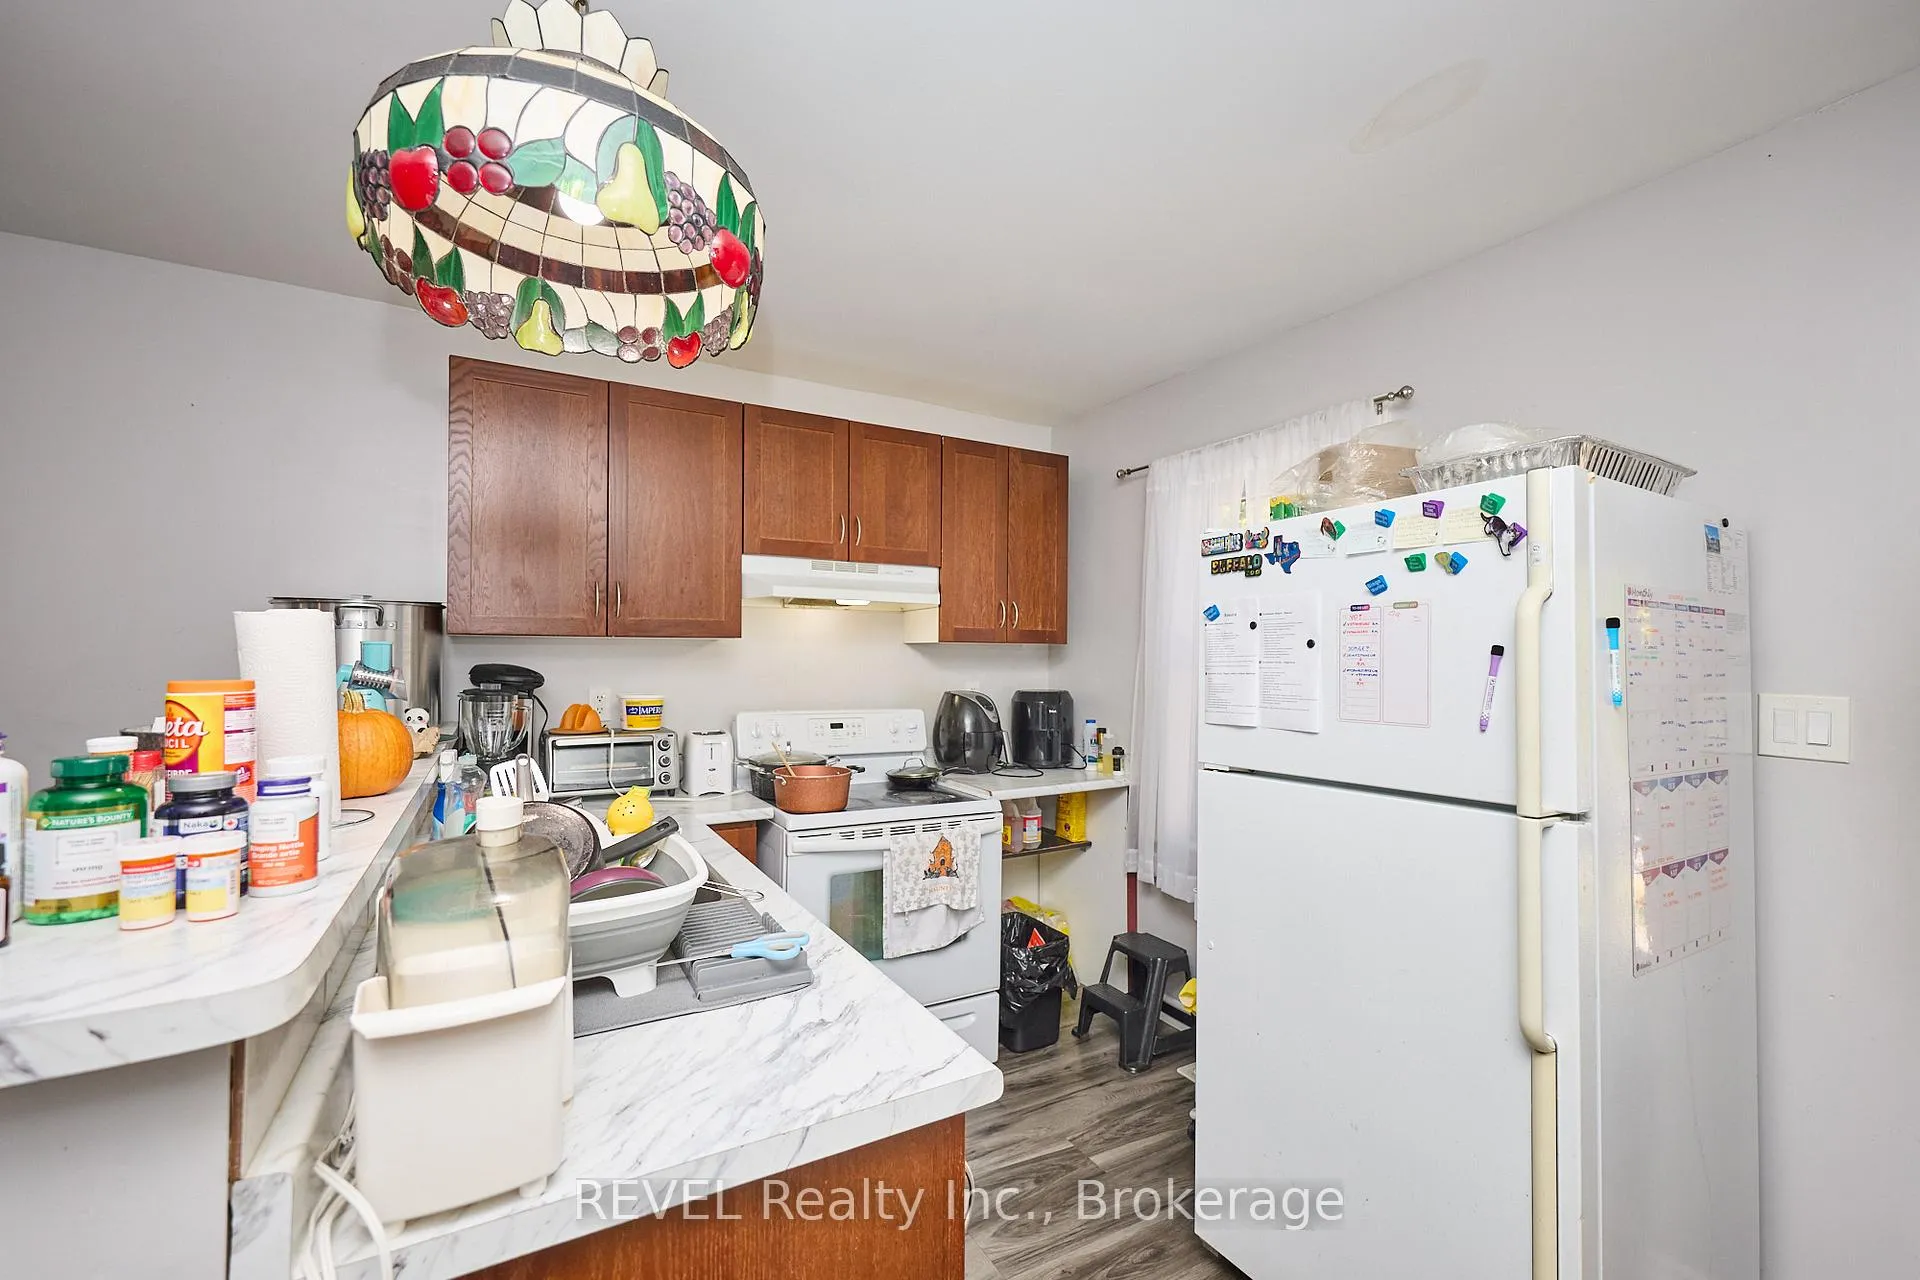 See all 26 photos
Property history
- $639,000TerminatedList: 2025-10-17|End: 2026-02-05|111 daysX12467580
- $649,000ExpiredList: 2025-07-01|End: 2025-09-11|72 daysX12254239
- $679,000TerminatedList: 2025-06-11|End: 2025-06-30|19 daysX12211824
Facts and features
- BasementFinished
- Price per sq ft~$492
- Water, sewerMunicipal
- HeatingForced air
- 3 kitchens
- Separate entrance
- Central air
The homeDetached, 2-storey, 1,100–1,500 sq ft
- Type: Detached
- Style: 2-storey
- Living space: 1,100–1,500 sq ft
- Basement: Finished, separate entrance
InsideTile, Carpet free, separate hydro meter, water heater owned, Rooms above ground 13
- Flooring: Tile
- Features: Carpet free, separate hydro meter, water heater owned
- Rooms above ground: 13
- Rooms in the basement: 4
- Bedrooms: 5 + 1 in the basement
- Bathrooms: 5
- Kitchens: 3
Outside and lotVinyl siding, Shingles, Unknown
- Exterior: Vinyl siding
- Roof: Shingles
- Foundation: Unknown
- Size: 61.56 × 93.57 ft
- Zoning: RL2
Parking1 Garage, Attached, Private double
- Spaces: 1 Garage
- Garage: Attached
- Driveway: Private double
Heating, water and powerForced air, gas, Central air, Municipal water
- Heating: Forced air, gas
- Cooling: Central air
- Water: Municipal water
- Sewer: Municipal sewer
Costs and taxesTaxes $2,358 a year, HST included in the price
- Taxes, 2025: $2,358 a year
- HST: HST included in the price
Included in the saleWindow coverings, 3 fridges, 3 stoves, 3 range hoods. 2 washer/dryer.
- Included: Window coverings, 3 fridges, 3 stoves, 3 range hoods. 2 washer/dryer.
NearbyPublic transit
- Close to: Public transit
Listing detailsX12467580, Terminated, Oct 17, 2025
- MLS® number: X12467580
- Status: Terminated
- Listed on: Oct 17, 2025
- Days on market: 111
- Updated: Feb 5, 2026
- Possession: 2025-11-14 / Immediate
- Occupied by: Tenant
- Listing brokerage: REVEL Realty Inc., Brokerage
About this home
49 Cohoe Street, Welland (Welland Downtown), ON L3B 3V2
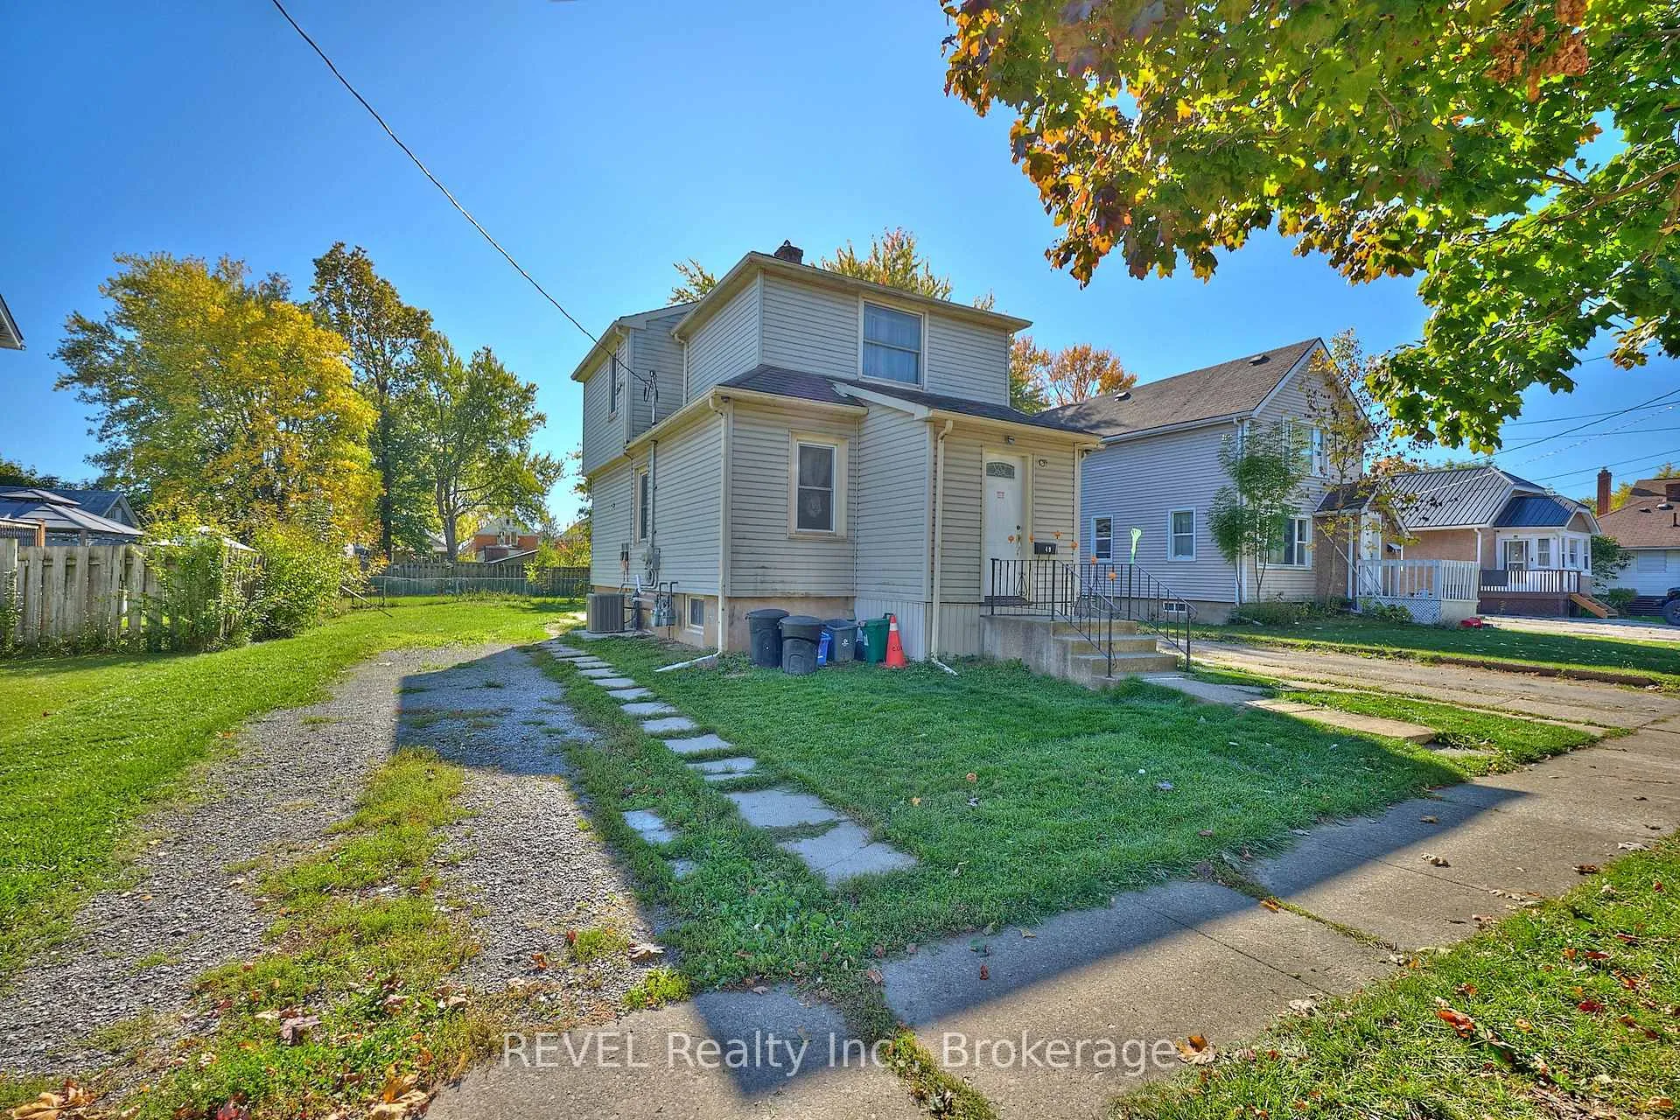
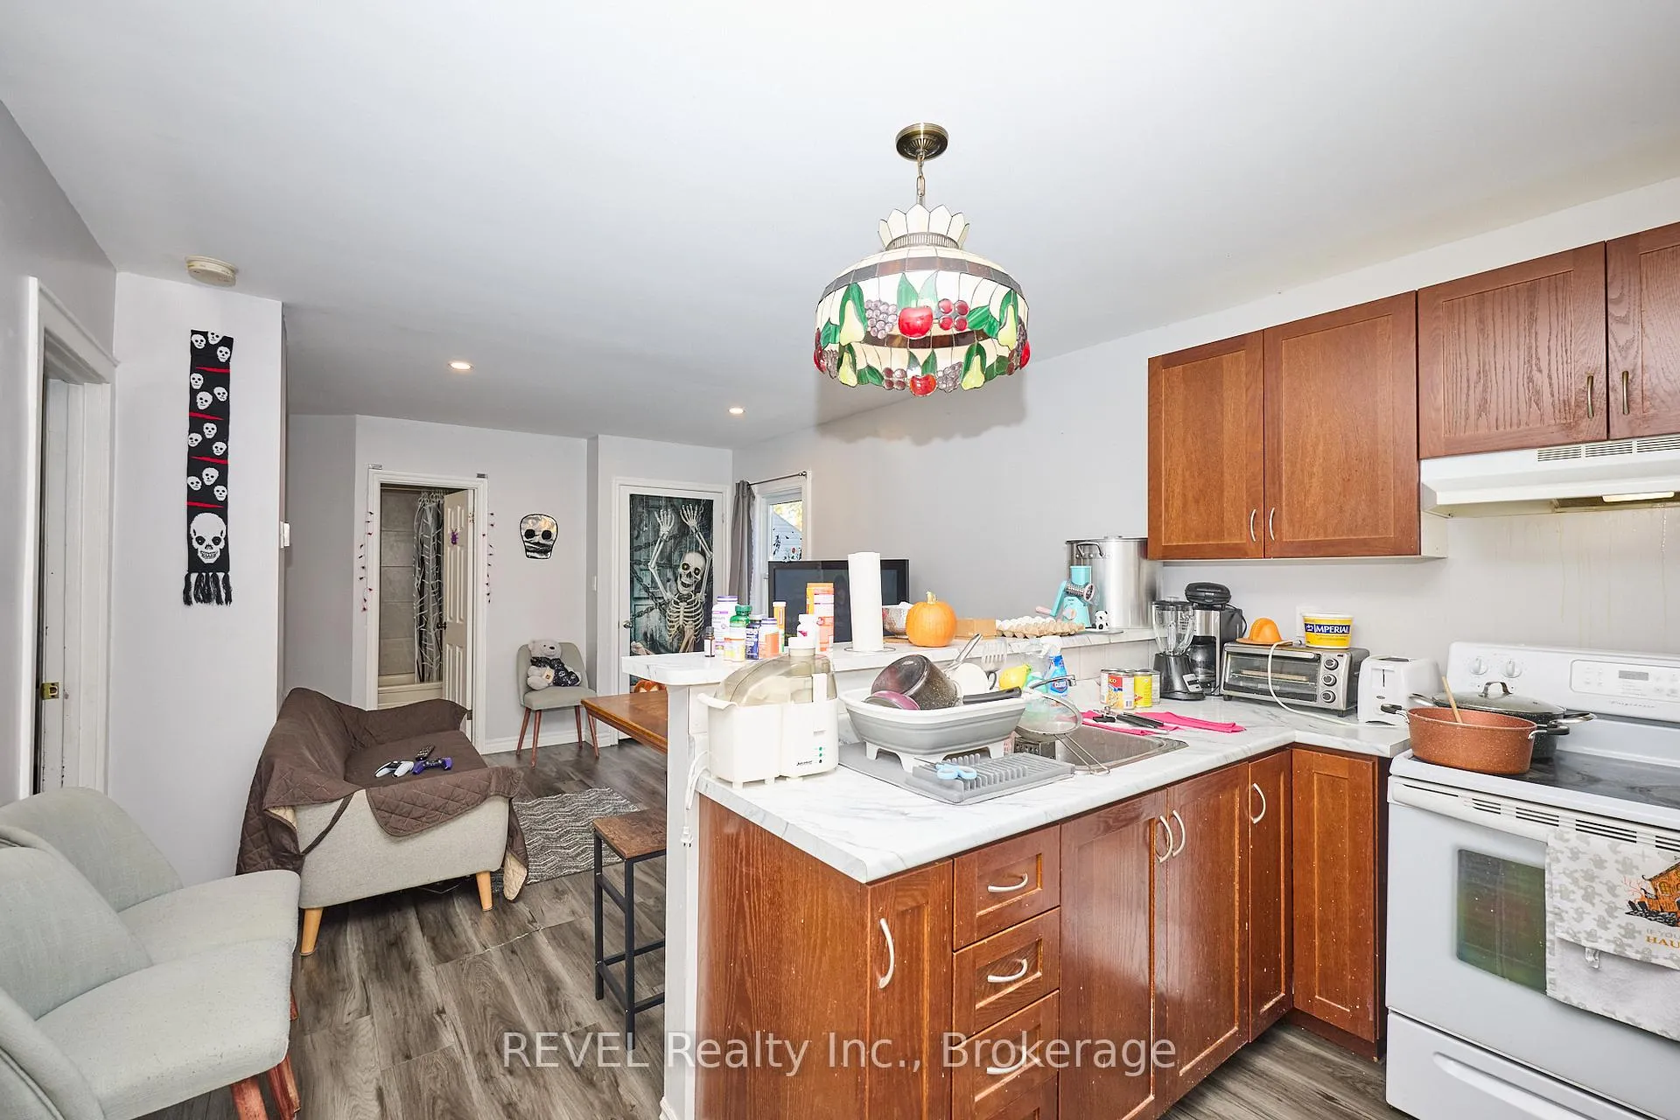
Updated legal duplex, offering excellent income potential and flexibility. The property features an attached garage and two separate driveways, providing ample parking for tenants or owners. Recent updates include the roof, kitchens, siding, furnace, and A/C, ensuring peace of mind for years to come. Each unit has separate hydro and gas meters plus two owned hot water tanks.The main floor unit features a welcoming foyer, open-concept kitchen and living area with breakfast bar, 2 bedrooms with closets, and a 4-piece bath.The upper unit offers bright, open-concept living and kitchen space, 2 bedrooms, a 4-piece bath, powder room, and in-unit laundry.The basement includes an additional open-concept living/kitchen area, bedroom, 3-piece bath, and laundry facilities, ideal for extended family or additional income potential. Property is currently tenanted - minimum 24 hours notice required for showings.
Ask about this home
A HOMEH agent will answer your questions about this home.
Around this home
Daily convenience, out of 100, from the distances below
Schools nearby
School rating, out of 10.
Helpful calculators
Your HOMEH agent

"Priced 12% over the Hestimate. I would see it this week."