

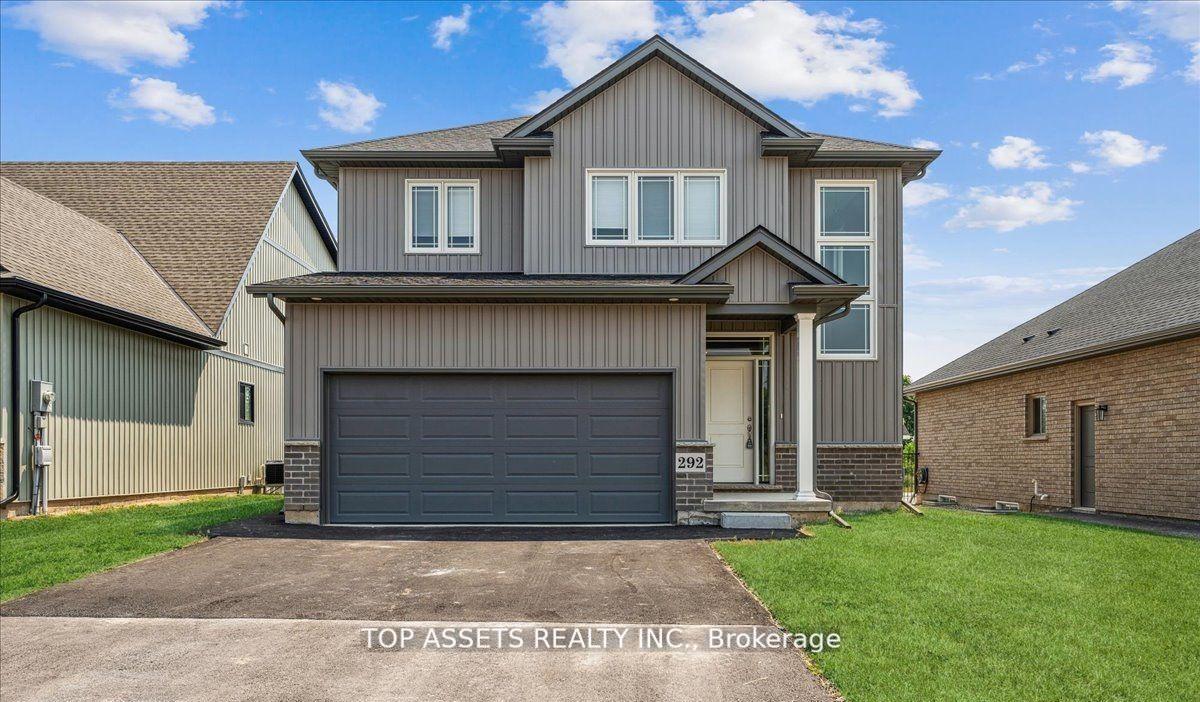
292 Viger Drive
Detached Rented
1/4292 Viger Drive
Detached Rented
 See all 4 photos
4 Bedrooms
3 Bathrooms
1 Garage
1.5K–2K sq.ft
Main, 2nd Fl…
— Unit
Property history
Facts and features
- BasementFinished
- Lot size15 × 42 ft
- Lease term12 months
- FurnishedUnfurnished
What stands out
- Central air
The homeDetached, 2-storey, 1,500–2,000 sq ft
- Type: Detached
- Style: 2-storey
- Living space: 1,500–2,000 sq ft
- Basement: Finished
InsideIn-suite laundry, Other, Rooms above ground 8
- Laundry: In-suite laundry
- Features: Other
- Rooms above ground: 8
- Bedrooms: 4
- Bathrooms: 3
- Kitchens: 1
- Family room: Yes
Outside and lotVinyl siding, brick, Shingles, Concrete
Outside
- Exterior: Vinyl siding, brick
- Roof: Shingles
- Foundation: Concrete
- Size: 15 × 41.79 ft
Parking1 Garage, Attached
- Spaces: 1 Garage
- Garage: Attached
Heating, water and powerForced air, gas, Central air, Municipal water
- Heating: Forced air, gas
- Cooling: Central air
- Water: Municipal water
- Sewer: Municipal sewer
Rent and termsRent $2,675 a month, Main, 2nd floor, Unfurnished
- Rent: $2,675 a month
- Space for rent: Main, 2nd floor
- Furnished: Unfurnished
- Lease: 12 months
- Paid: Monthly
- Deposit: Required
- Credit check: Required
- Employment letter: Required
- Rental application: Required
- References: Required
- Rental items: Hwt
Listing detailsX12104715, Rented, Apr 25, 2025
- MLS® number: X12104715
- Status: Rented
- Listed on: Apr 25, 2025
- Days on market: 18
- Updated: May 13, 2025
- Possession: 2025-05-01 / Flexible
- Occupied by: Vacant
- Listing brokerage: TOP ASSETS REALTY INC.
About this home
292 Viger Drive, Welland (Lincoln/Crowland), ON L3B 1A5
Other
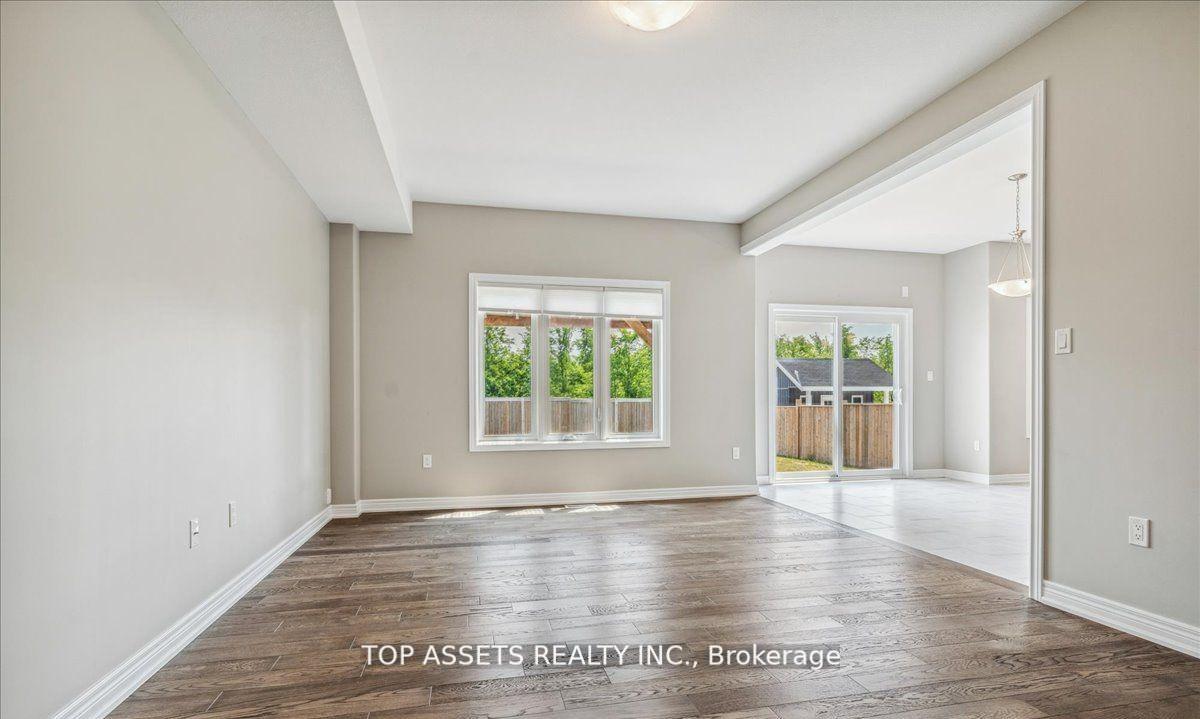
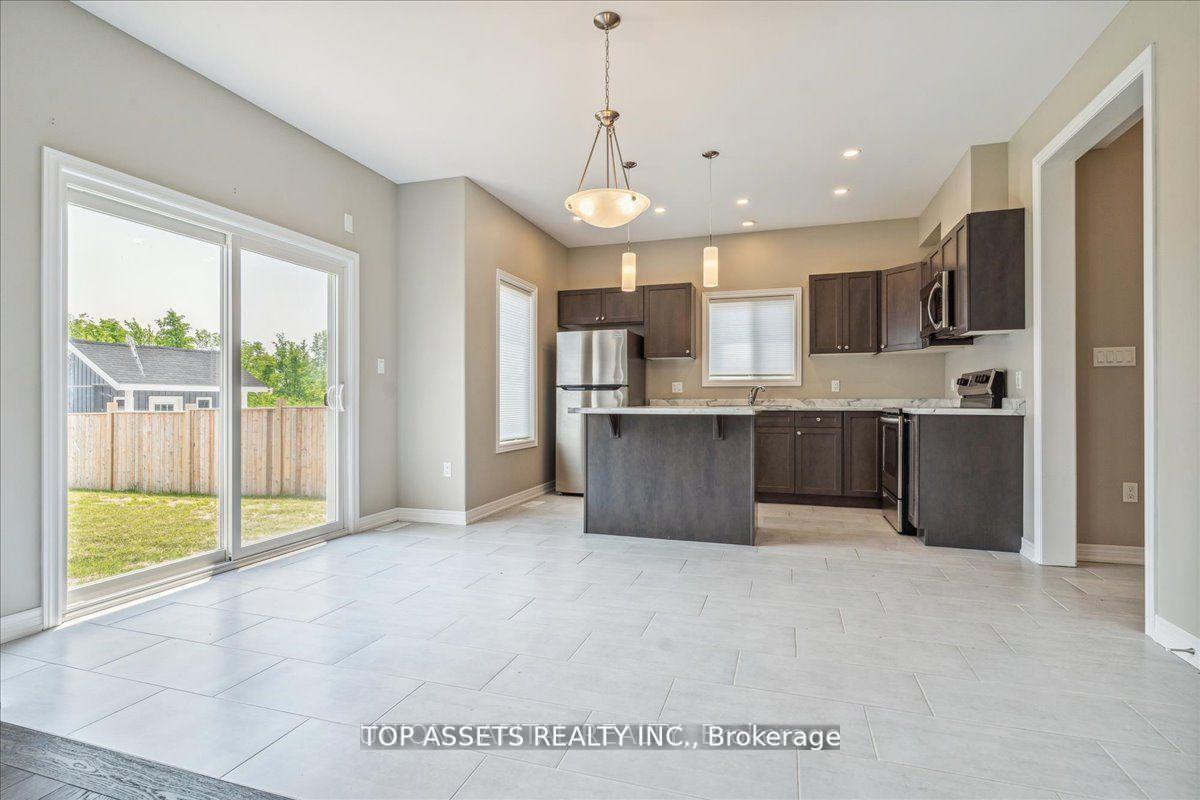
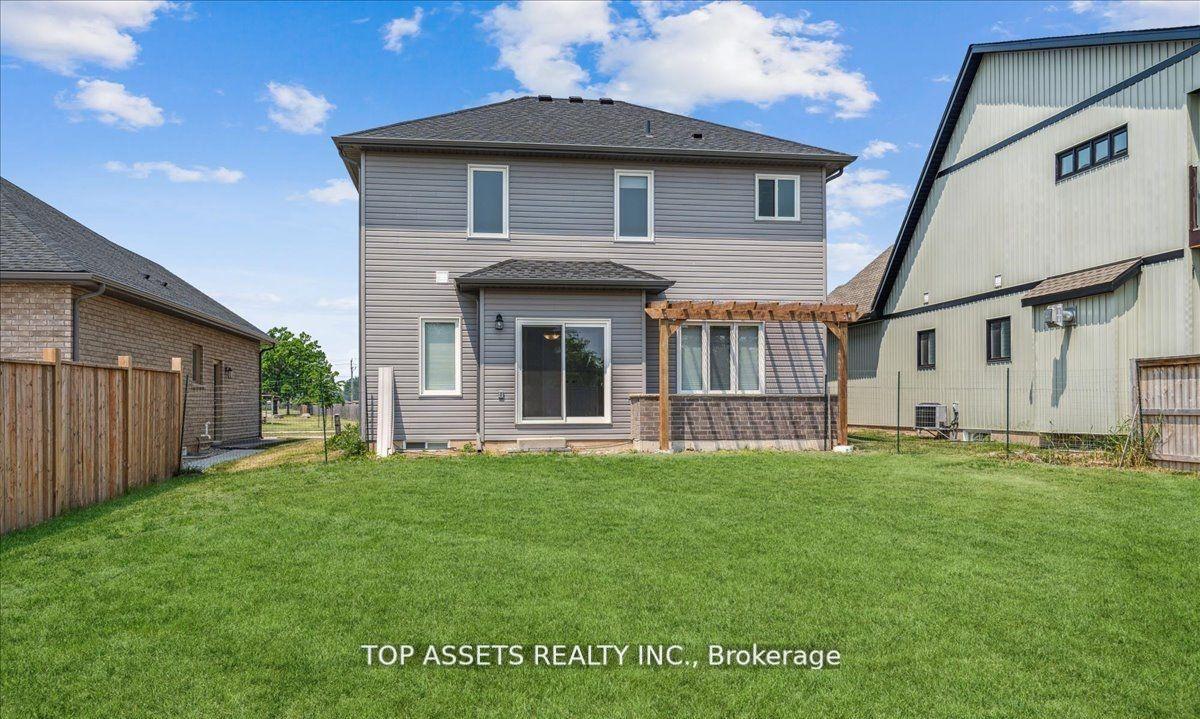
Stunning 4 Bedroom Home in a quiet neighborhood of Welland. Spacious Main Floor with Large amount of space. Laundry on the Upper Level, Hardwood throughout. Stainless Steel Appliances in Kitchen which gives access to Large Fenced Backyard Space. A Must See! Please note basement is not included. **EXTRAS** S/S Fridge, Stove, Dishwasher, Microwave, Rangehood, Washer & Dryer. All Electrical Light Fixture & Existing Window Coverings.
Read more
Ask about this home
A HOMEH agent will answer your questions about this home.
Ask a question
Around this home
Lincoln/Crowland
Errands
Parks
Schools
Daily convenience, out of 100, from the distances below
ParkMemorial Park · 1 within 1 km4 min walk231 m
GroceryFreshCo20 min walk1.2 km
SchoolÉÉC Saint-François-d'Assise10 min walk610 m
PharmacyPharmasave18 min walk1.1 km
Cafés & foodTim Hortons20 min walk1.2 km
Gym & rec centreMemorial Park Pool3 min walk169 m
LibraryWelland Public Library - Diamond Trail Branch18 min walk1.1 km
HospitalWelland Hospital32 min walk2.0 km
WalkDriveStraight-line distance, open map data
Grocery1.2 km
Park0.2 km
Coffee1.2 km
Dining1.3 km
Gym0.2 km
Hospital2.0 km
Schools nearby
School rating, out of 10.
ÉÉC Saint-François-d'Assiseelementary · Private · 0.6 km
4.7/10Low
Niagara Classical Academyelementary · Private · 0.7 km
—
École Élémentaire Franco-Niagaraelementary · Public · 0.8 km
—
Contact agent
Helpful calculators
Rent vs buy
Affordability
Mortgage
Down payment
Stress test
CMHC insurance
Your HOMEH agent

NimaHOMEH agent · Welland
"I would see it this week."
Ask Nima