

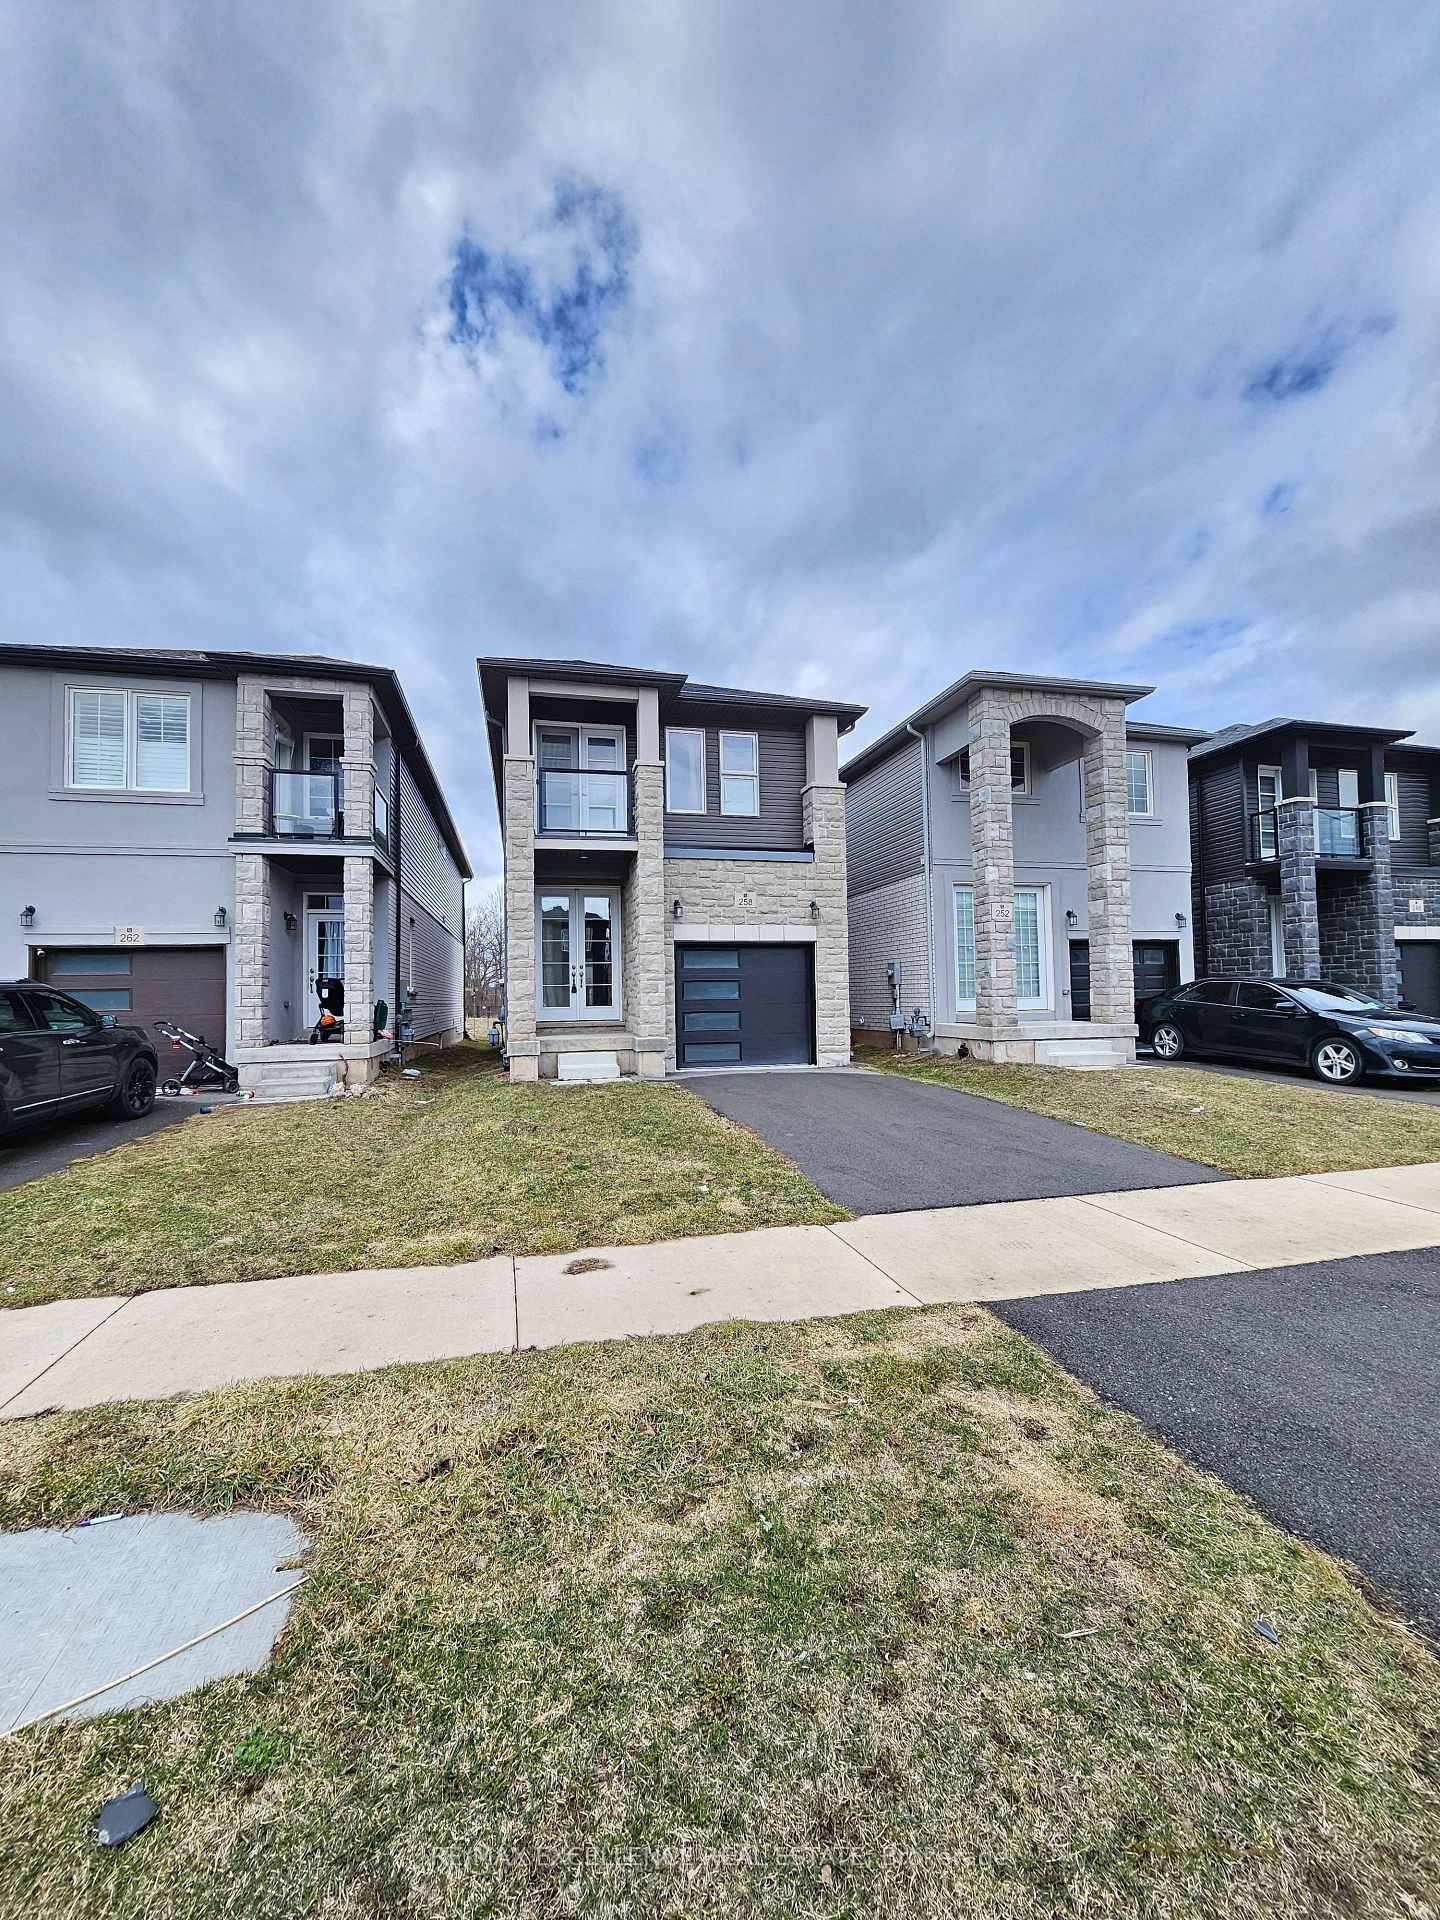
258 Louise Street
Detached Rented
1/1258 Louise Street
Detached Rented
3 Bedrooms
3 Bathrooms
1 Garage
1.5K–2K sq.ft
Entire Home
— Unit
Property history
Facts and features
- BasementUnfinished
- Lot size25 × 110 ft
- Lease term12 months
- FurnishedUnfurnished
What stands out
- Separate entrance
- Central air
The homeDetached, 2-storey, Age 0–5 years
- Type: Detached
- Style: 2-storey
- Age: 0–5 years
- Living space: 1,500–2,000 sq ft
- Basement: Separate entrance, unfinished
InsideCeramic, Broadloom, Ensuite, main level, Rooms above ground 9
- Flooring: Ceramic, Broadloom
- Laundry: Ensuite, main level
- Rooms above ground: 9
- Bedrooms: 3
- Bathrooms: 3
- Kitchens: 1
Outside and lotStone, vinyl siding, Asphalt shingle, Poured concrete
Outside
- Exterior: Stone, vinyl siding
- Roof: Asphalt shingle
- Foundation: Poured concrete
- Size: 25 × 110 ft
- Shape: Rectangular
Parking1 Garage, Attached, Private
- Spaces: 1 Garage
- Garage: Attached
- Driveway: Private
Heating, water and powerForced air, gas, Central air, Municipal water
- Heating: Forced air, gas
- Cooling: Central air
- Water: Municipal water
- Sewer: Municipal sewer
Rent and termsRent $2,500 a month, Entire property, Unfurnished
- Rent: $2,500 a month
- Space for rent: Entire property
- Furnished: Unfurnished
- Lease: 12 months
- Paid: Monthly
- Rent includes: Parking
- Deposit: Required
- Credit check: Required
- Employment letter: Required
- Rental application: Required
- References: Required
IncludedAppl: ss fridge, ss stove, hood fan, b/i dishwasher, washer & dryer, all elf's.
- Included: Appl: ss fridge, ss stove, hood fan, b/i dishwasher, washer & dryer, all elf's.
Listing detailsX12139921, Rented, May 10, 2025
- MLS® number: X12139921
- Status: Rented
- Listed on: May 10, 2025
- Days on market: 3
- Updated: May 13, 2025
- Possession: 2025-06-01 / Immediate
- Occupied by: Vacant
- Listing brokerage: RE/MAX EXCELLENCE REAL ESTATE
About this home
258 Louise Street, Welland (Lincoln/Crowland), ON L3B 5H2
Available For Lease Immediately, Easy Access To Highways, Waterways, Shopping, Parks And Schools. Open Concept Layout. 3 Bedrooms, 3 Washrooms, Well Laid Out Kitchen, One Car Garage, Unfinished Basement. Laundry On Main Flr,15-20 Mins From Brock University & Niagara College Welland. Close To All Amenities.
Read more
Ask about this home
A HOMEH agent will answer your questions about this home.
Ask a question
Around this home
Crowland St & Sauer Ave
Errands
Parks
Schools
Daily convenience, out of 100, from the distances below
ParkSeaway Park · 5 within 1 km8 min walk462 m
GroceryFreshCo15 min walk913 m
SchoolDiamond Trail Public School8 min walk480 m
PharmacyI.D.A.12 min walk737 m
Cafés & foodCanton House · 3 within 1 km12 min walk725 m
Gym & rec centrePlanet Fitness15 min walk934 m
LibraryWelland Public Library - Diamond Trail Branch8 min walk521 m
HospitalWelland Hospital26 min walk1.6 km
WalkDriveStraight-line distance, open map data
Grocery0.9 km
Park0.5 km
Coffee0.8 km
Dining0.7 km
Gym0.9 km
Hospital1.6 km
Schools nearby
School rating, out of 10.
Diamond Trail Public Schoolelementary · Public · 0.5 km
5.3/10Fair
Welland Christian Academyelementary · Private · 0.9 km
—
École Élémentaire Franco-Niagaraelementary · Public · 1.2 km
—
Contact agent
Helpful calculators
Rent vs buy
Affordability
Mortgage
Down payment
Stress test
CMHC insurance
Your HOMEH agent

NimaHOMEH agent · Welland
"I would see it this week."
Ask Nima