

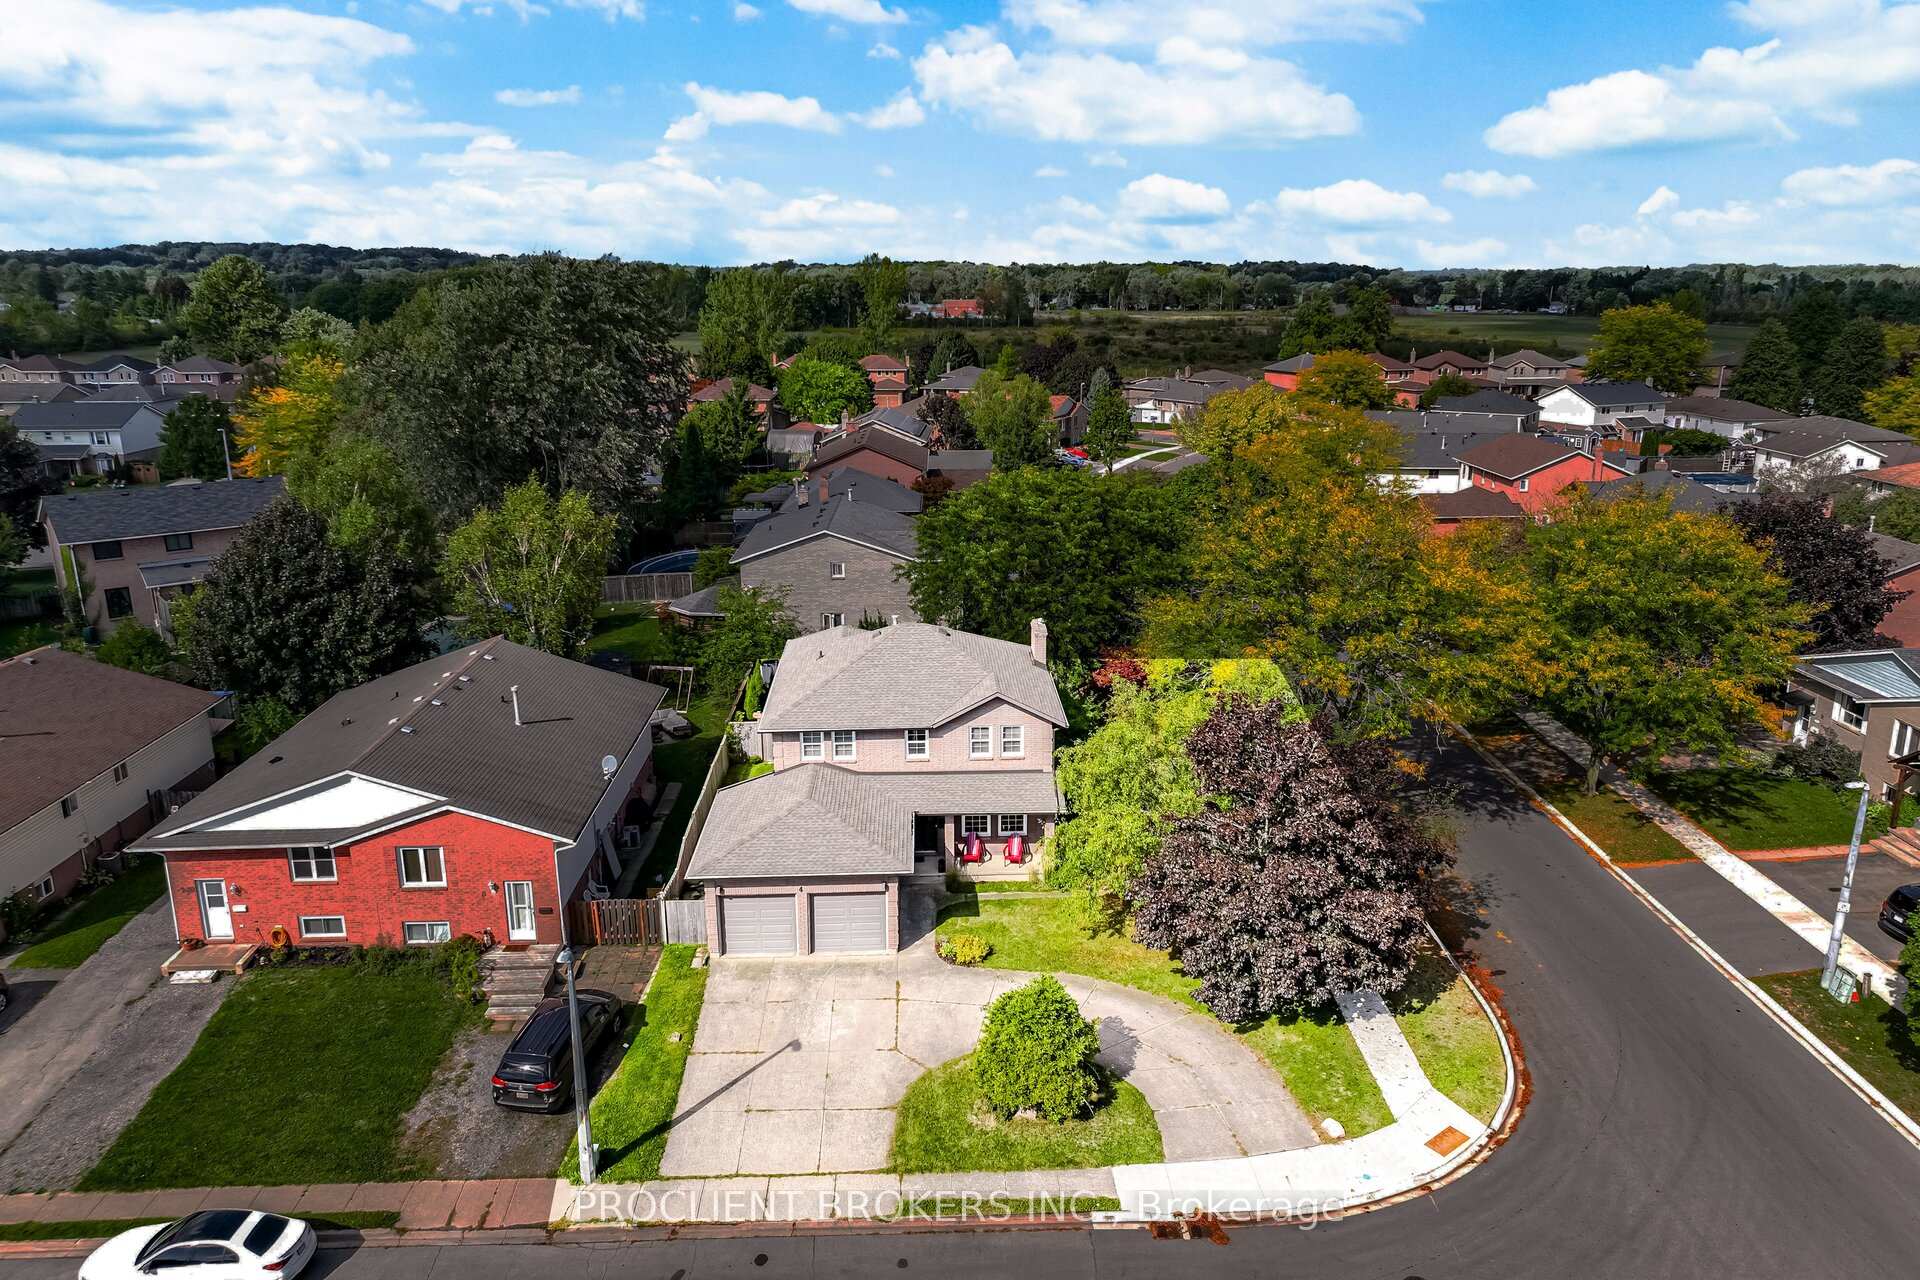
4 Briarsdale Crescent
4 Briarsdale Crescent
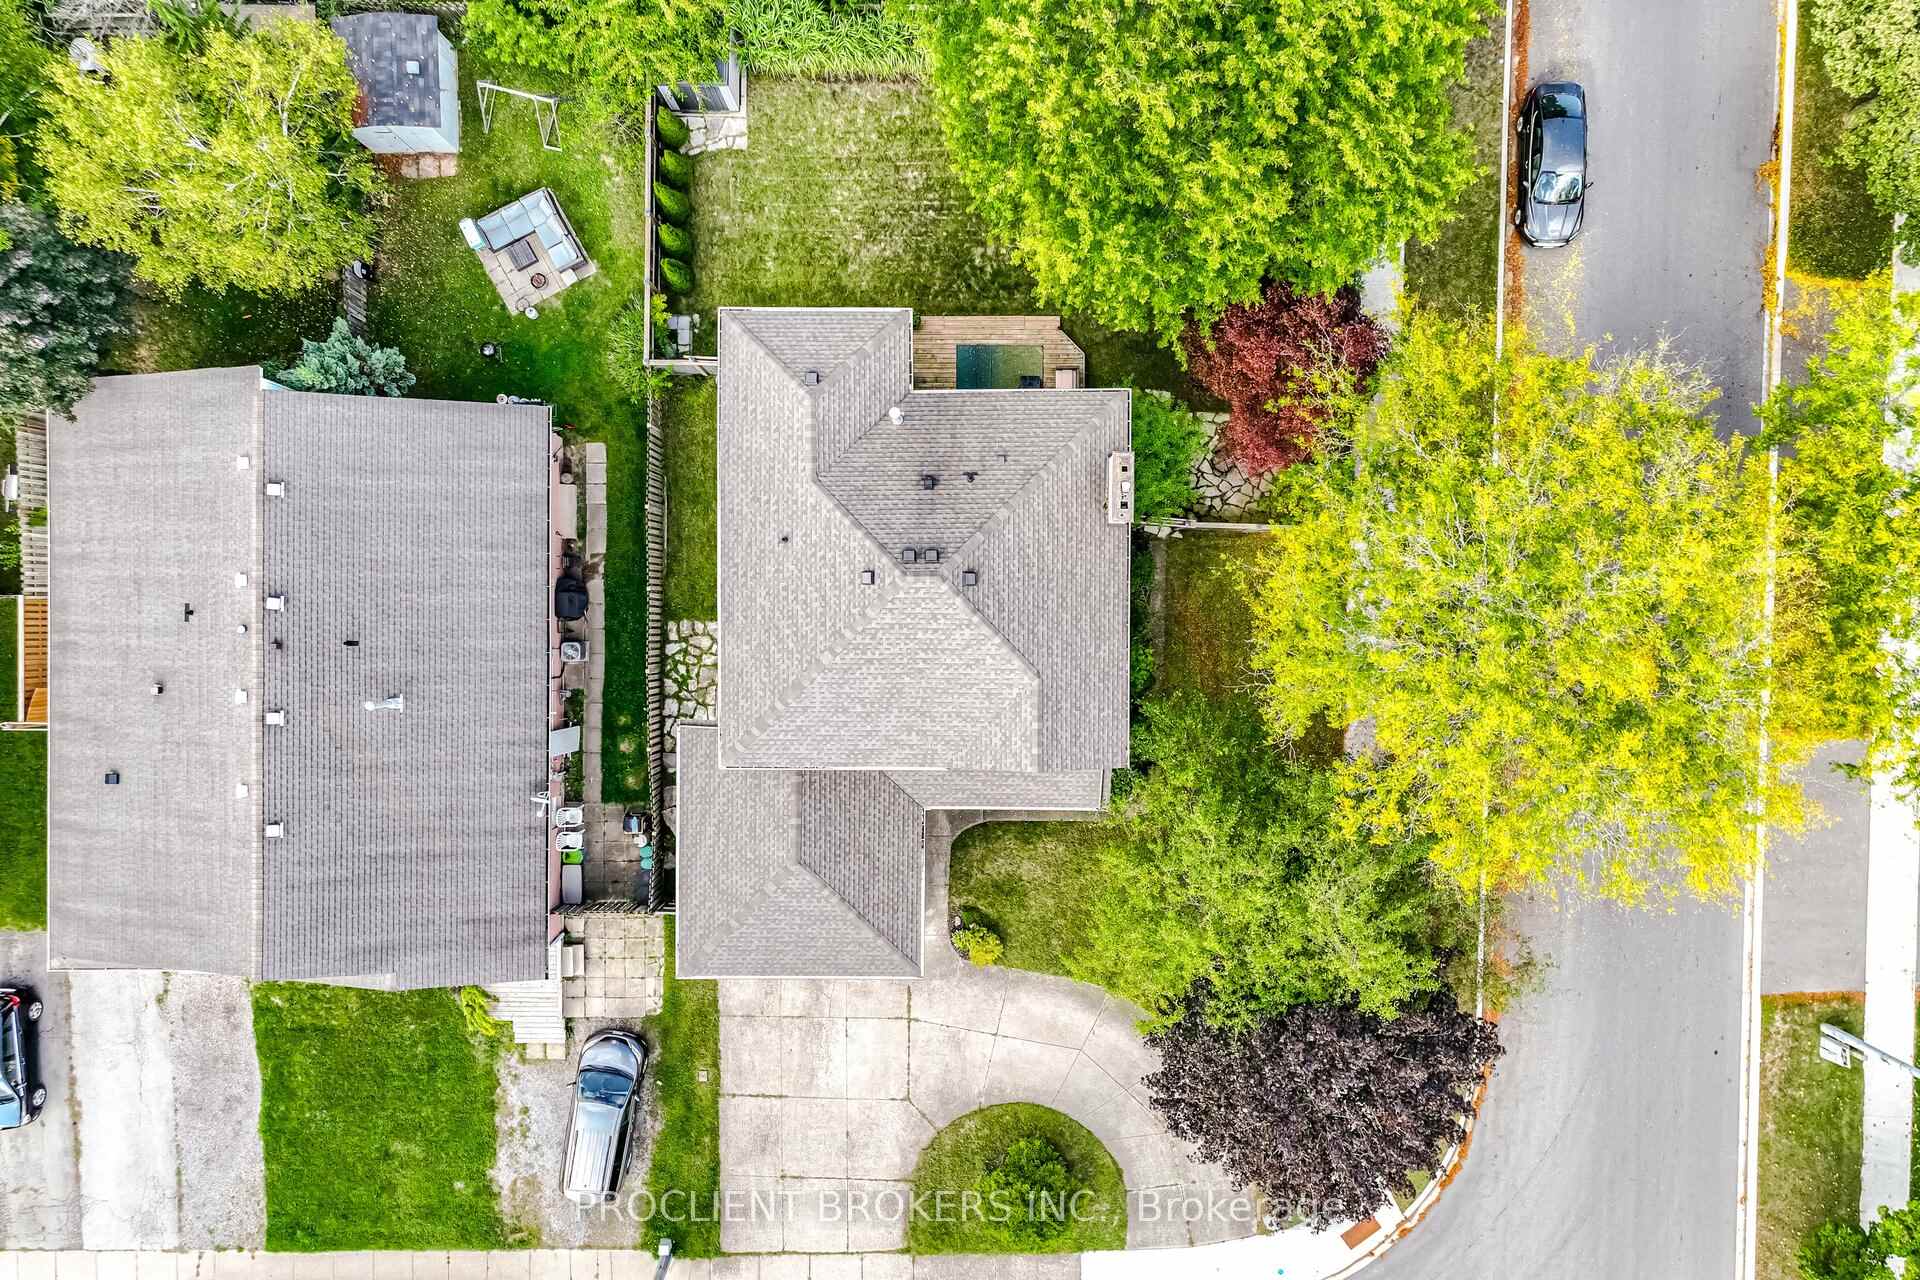 See all 50 photos
Property history
Facts and features
- BasementFinished
- Age of home31–50 years
- Water, sewerMunicipal
- HeatingForced air
- Fireplace
- Central air
The homeDetached, 2-storey, Age 31–50 years
- Type: Detached
- Style: 2-storey
- Age: 31–50 years
- Living space: 2,000–2,500 sq ft
- Basement: Finished, full
- Waterfront: None
InsideFireplace Yes, Upper level, Upgraded insulation
- Fireplace: Yes
- Laundry: Upper level
- Features: Upgraded insulation
- Rooms above ground: 13
- Rooms in the basement: 5
- Bedrooms: 3 + 1 in the basement
- Bathrooms: 3
- Kitchens: 1
- Family room: Yes
Outside and lotBrick, Asphalt shingle, Poured concrete
- Exterior: Brick
- Roof: Asphalt shingle
- Foundation: Poured concrete
- Size: 64.68 × 110 ft
- Zoning: RL2
Parking2 Garage, Attached, Front yard parking, circular drive, other
- Spaces: 2 Garage
- Garage: Attached
- Driveway: Front yard parking, circular drive, other
Heating, water and powerForced air, gas, Central air, Municipal water
- Heating: Forced air, gas
- Cooling: Central air
- Water: Municipal water
- Sewer: Municipal sewer
Costs and taxesTaxes $5,791 a year, HST included in the price, Hwt
- Taxes, 2024: $5,791 a year
- HST: HST included in the price
- Rental items: Hwt
Included in the saleAll appliances
- Included: All appliances
Listing detailsX12430991, Sold, Sep 28, 2025
- MLS® number: X12430991
- Status: Sold
- Listed on: Sep 28, 2025
- Days on market: 20
- Updated: Oct 18, 2025
- Possession: 2026-01-14 / Flexible
- Occupied by: Owner
- Listing brokerage: PROCLIENT BROKERS INC.
About this home
4 Briarsdale Crescent, Welland (N. Welland), ON L3C 6R8
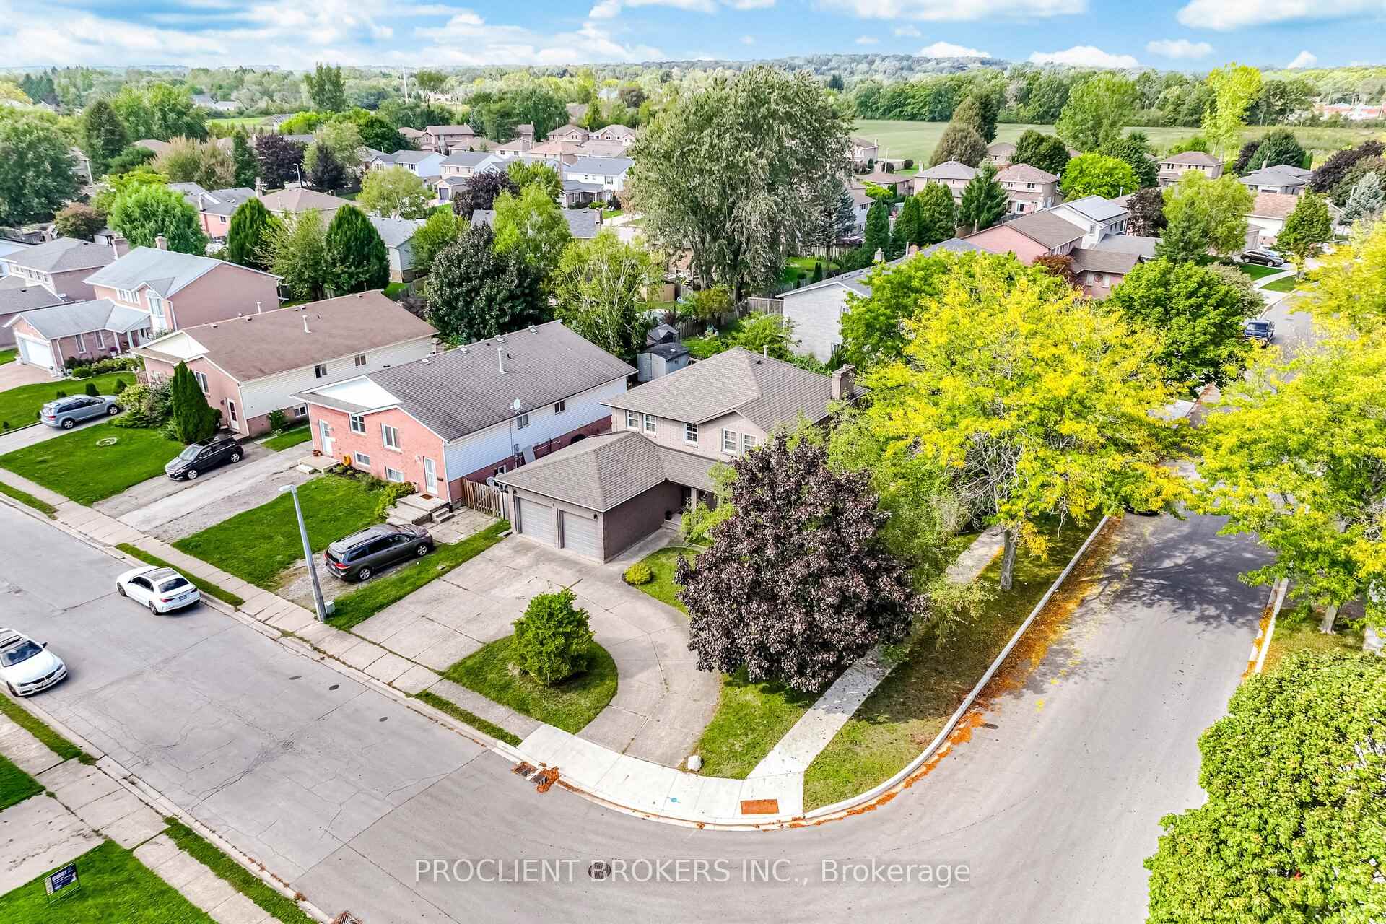
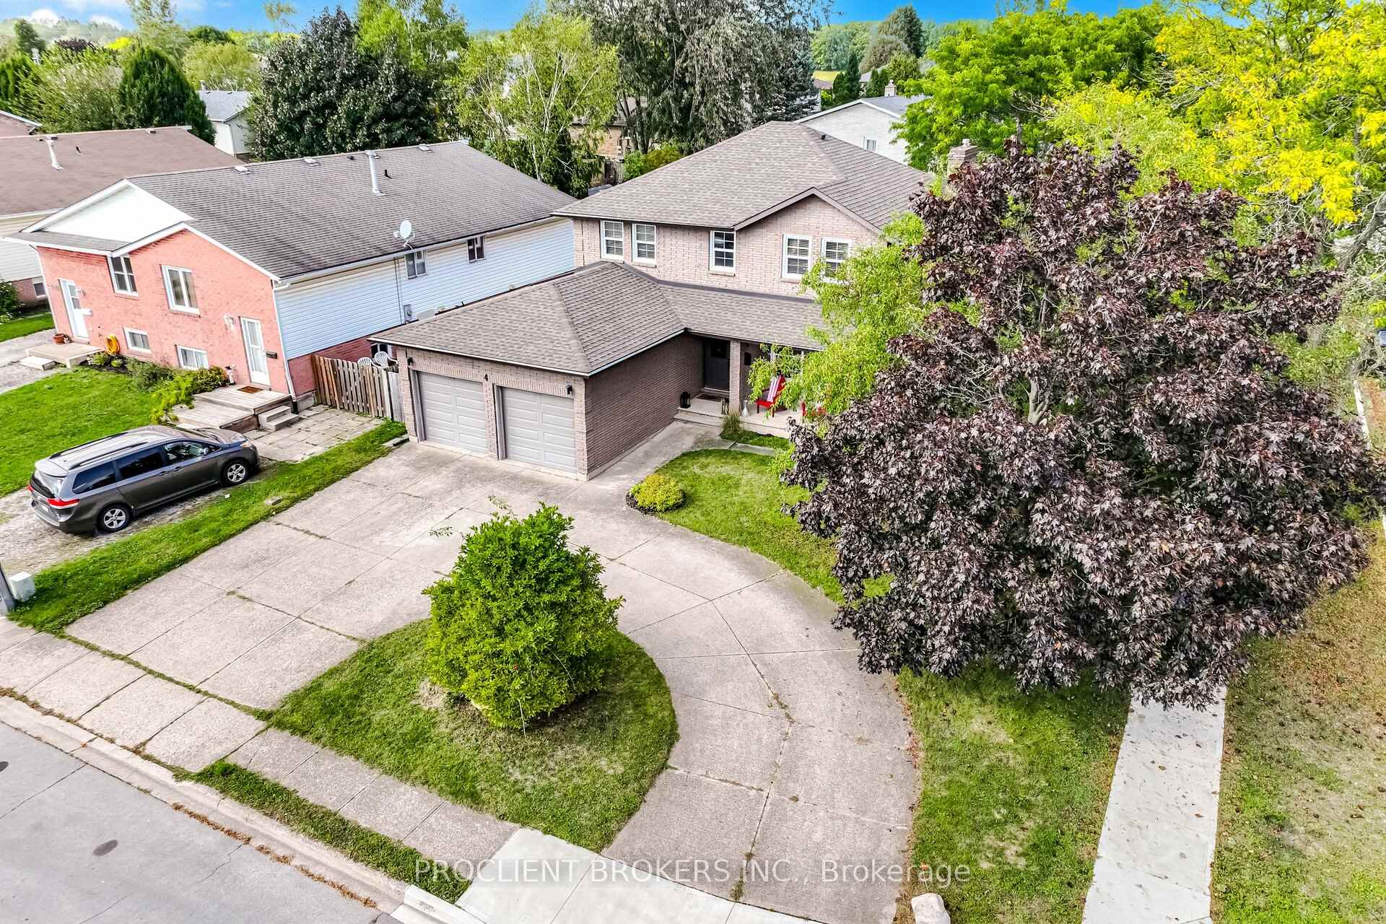
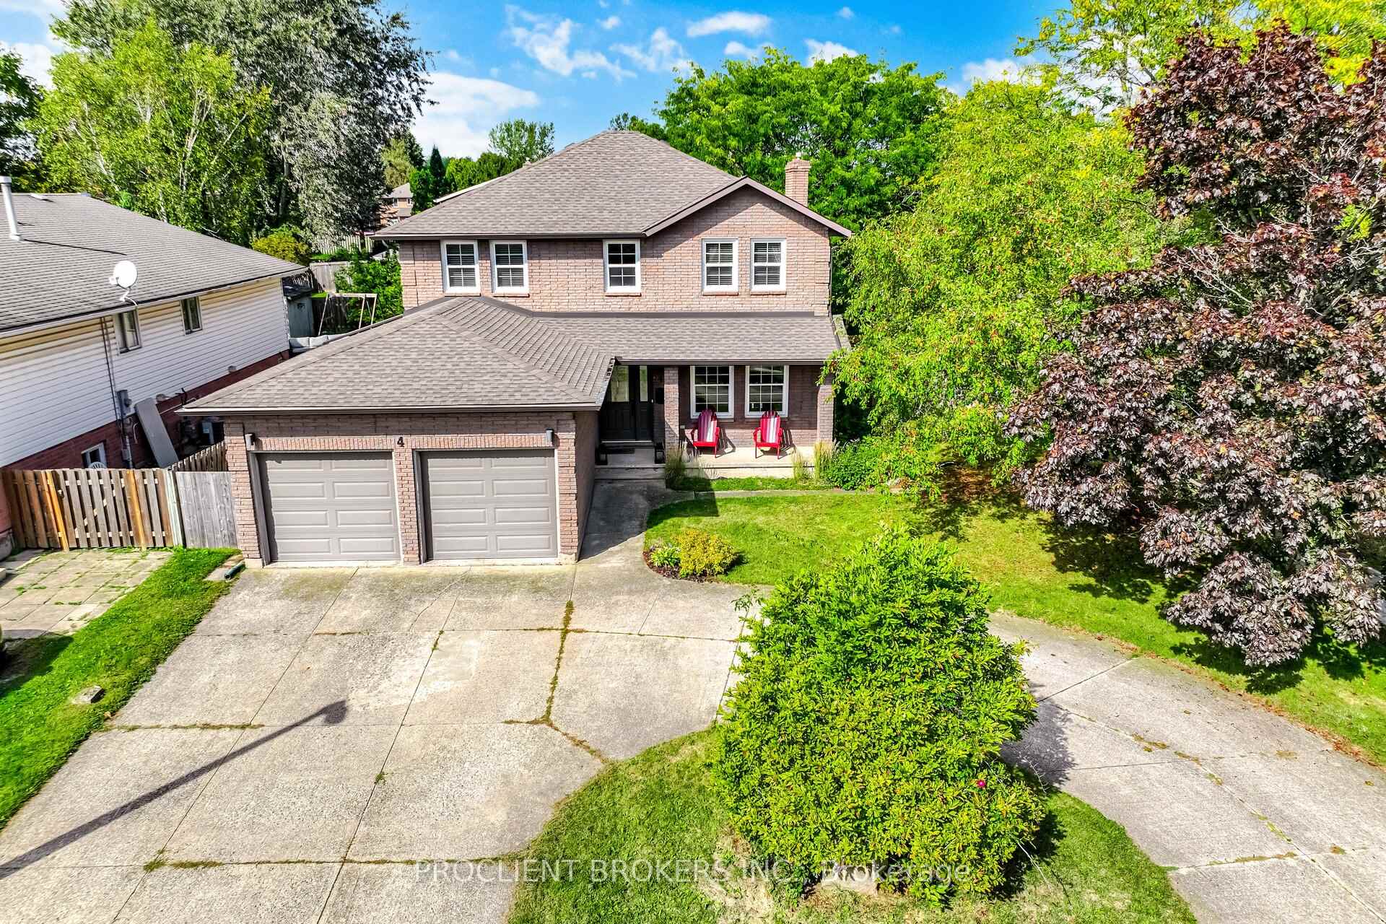
Spacious Corner-Lot Gem with Endless Potential in Welland. Welcome to 4 Briarsdale Cres, a beautifully situated home on a premium corner lot offering fantastic curb appeal, a large double car garage, and large circular driveway with ample parking (Up to 8 car parking). This spacious home with just over approx. 3100 sqft of living space features 3+1 bedrooms and 2.5 bathrooms, with an **additional unfinished bathroom** in the finished basement ready for your personal touch. Step inside to a thoughtfully designed layout, offering a bright main floor living space perfect for families or entertaining. Upstairs, you'll find three generously sized bedrooms including a comfortable primary suite. The finished basement adds versatility with a fourth bedroom and the potential to complete an additional full bathroom ideal for an in-law suite, basement rental apartment or additional living space. Enjoy summers in the amazing oversized backyard, offering plenty of room for kids to play, garden enthusiasts to grow, or the perfect setting to build your dream outdoor oasis. Whether you're a first-time home buyer looking to settle into a family-friendly neighbourhood or an investor seeking a property with strong upside, this home checks all the boxes. Close to schools, parks, shopping, and major routes this is one opportunity you don't want to miss!
Ask about this home
A HOMEH agent will answer your questions about this home.
Around this home
Daily convenience, out of 100, from the distances below
Schools nearby
School rating, out of 10.
Helpful calculators
Your HOMEH agent

"I would see it this week."