

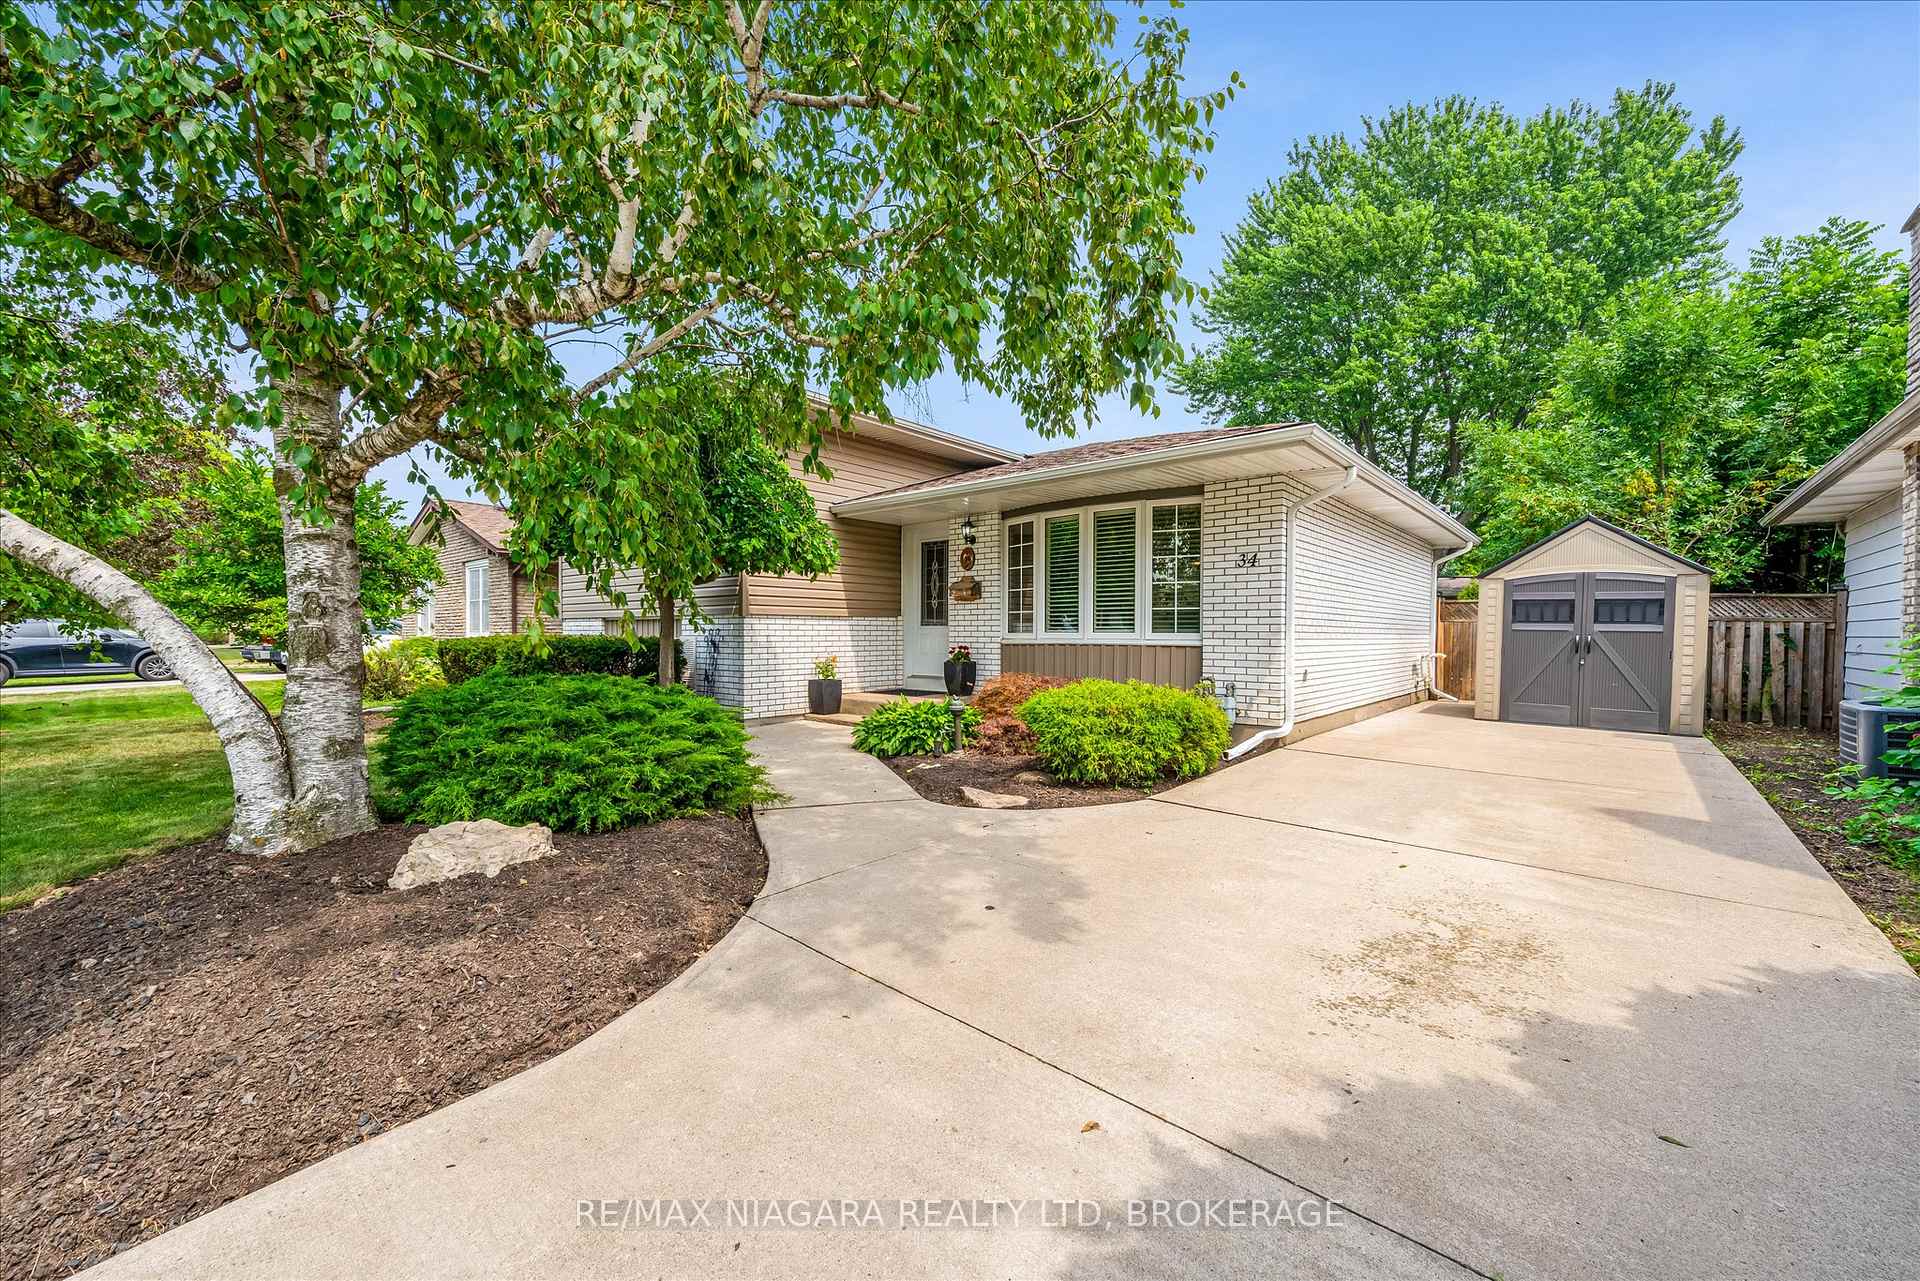
34 Trelawn Parkway
Detached Expired
1/1934 Trelawn Parkway
Detached Expired
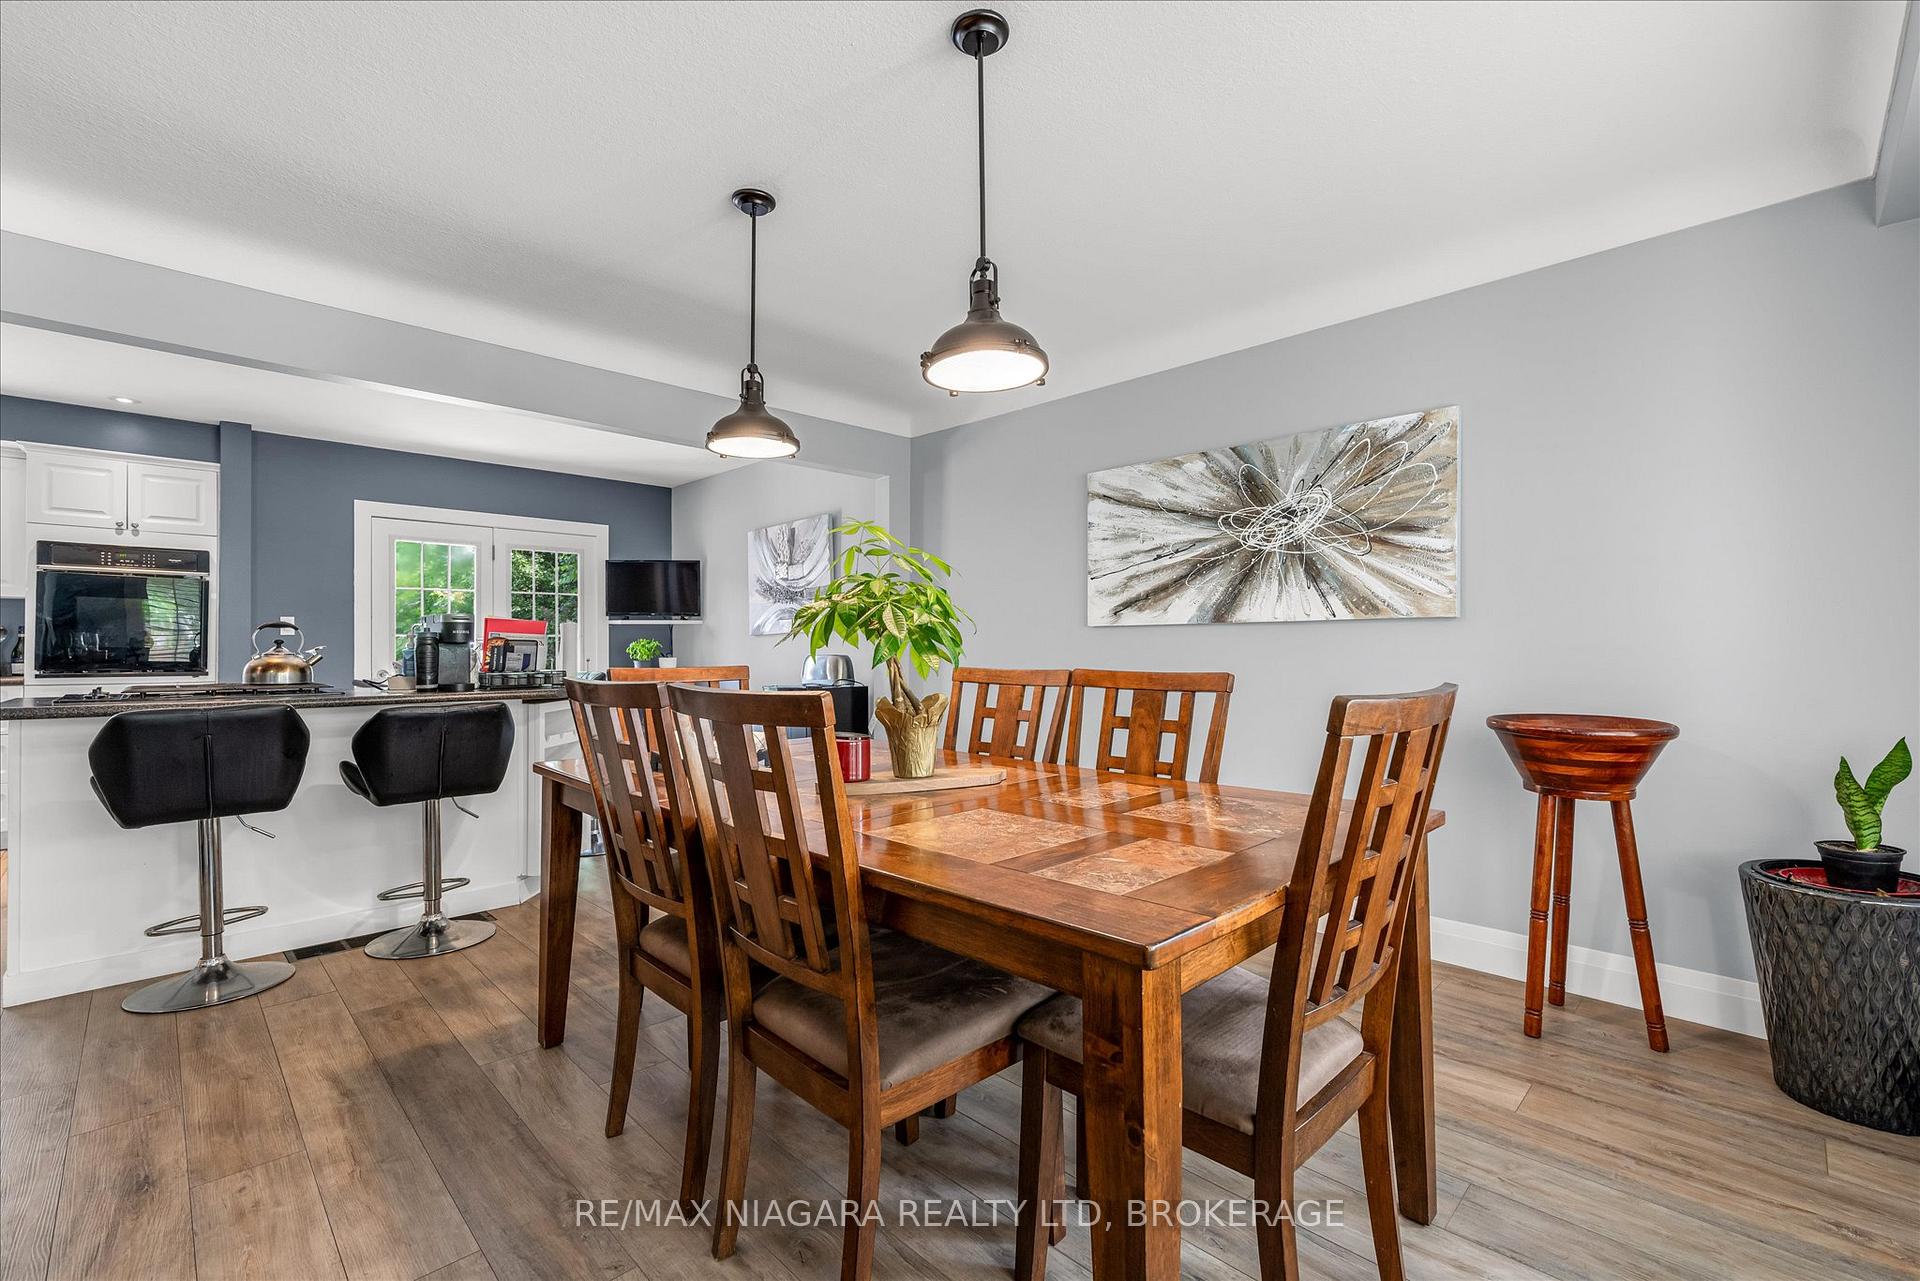 See all 19 photos
3+1 Bedrooms
2 Bathrooms
0 Garage
700–1.1K sq.ft
50×121.14 ft
$4,240/yr
Property history
- $599,900ExpiredList: 2025-07-18|End: 2025-10-17|91 daysX12294003
Facts and features
- BasementFull
- Price per sq ft~$667
- Water, sewerMunicipal
- HeatingForced air
What stands out
- Fireplace
- Central air
- Inground pool
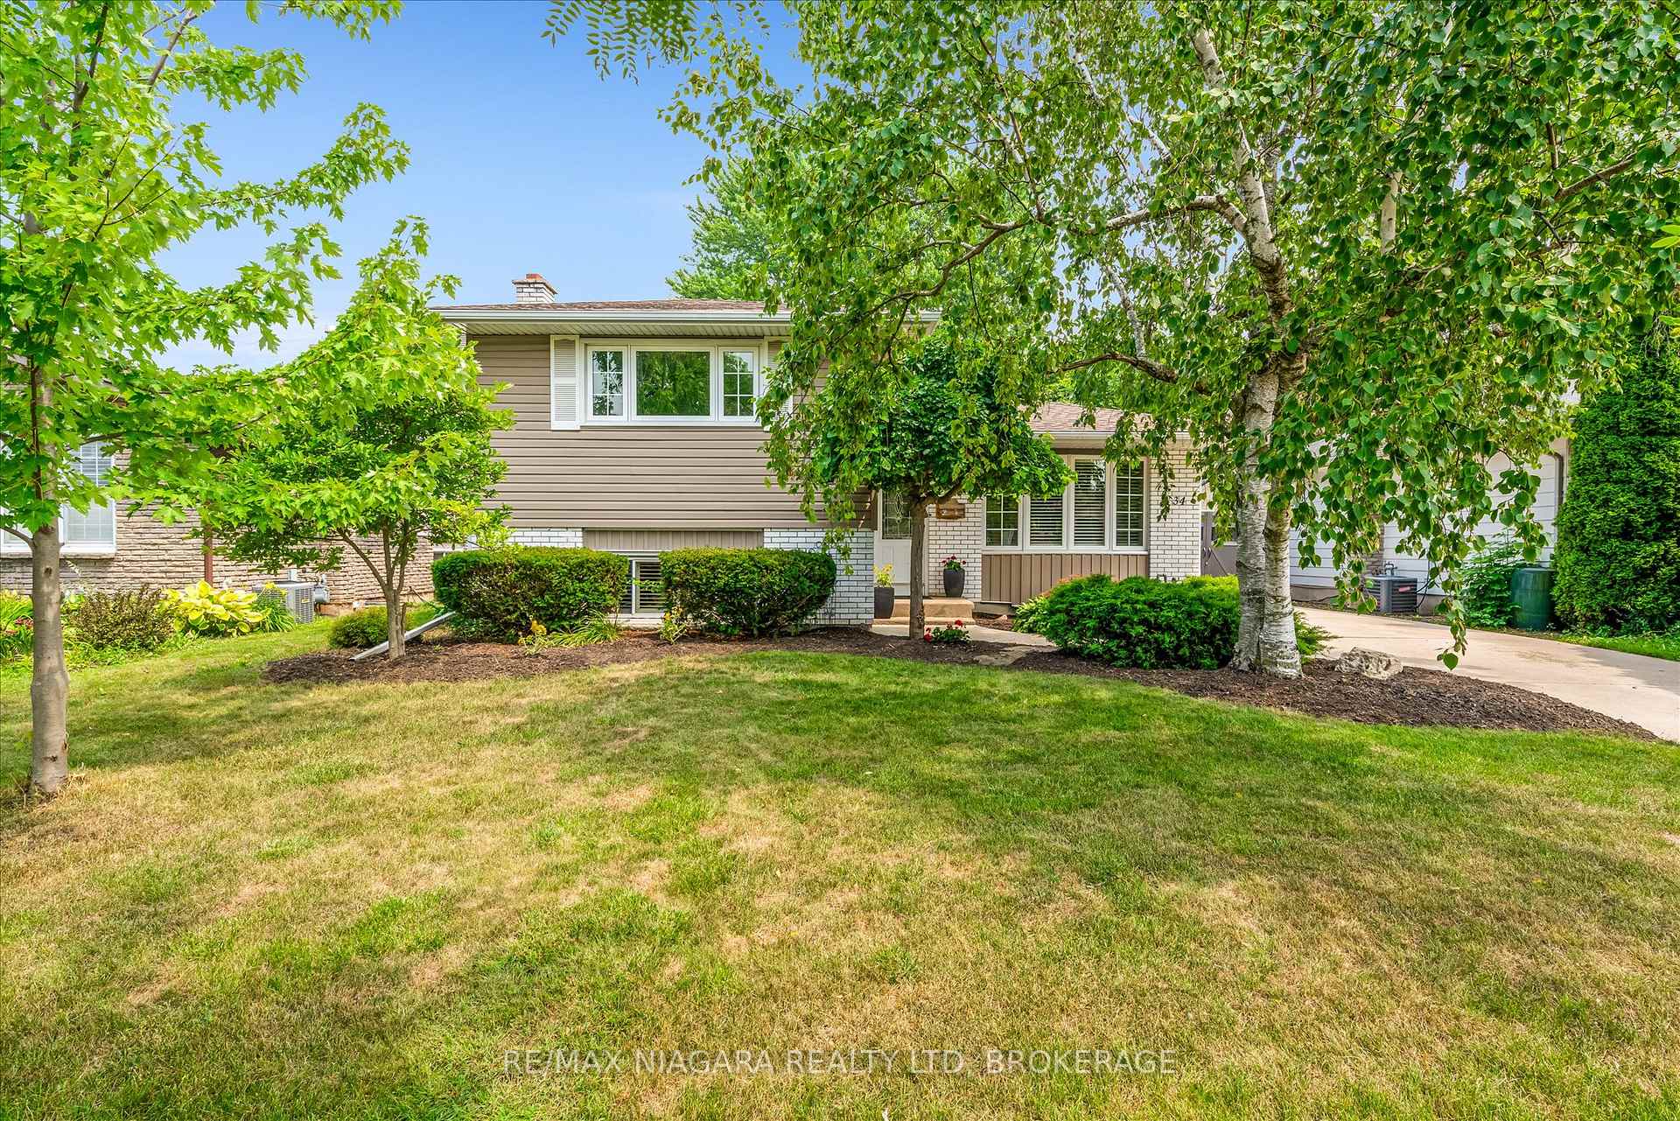
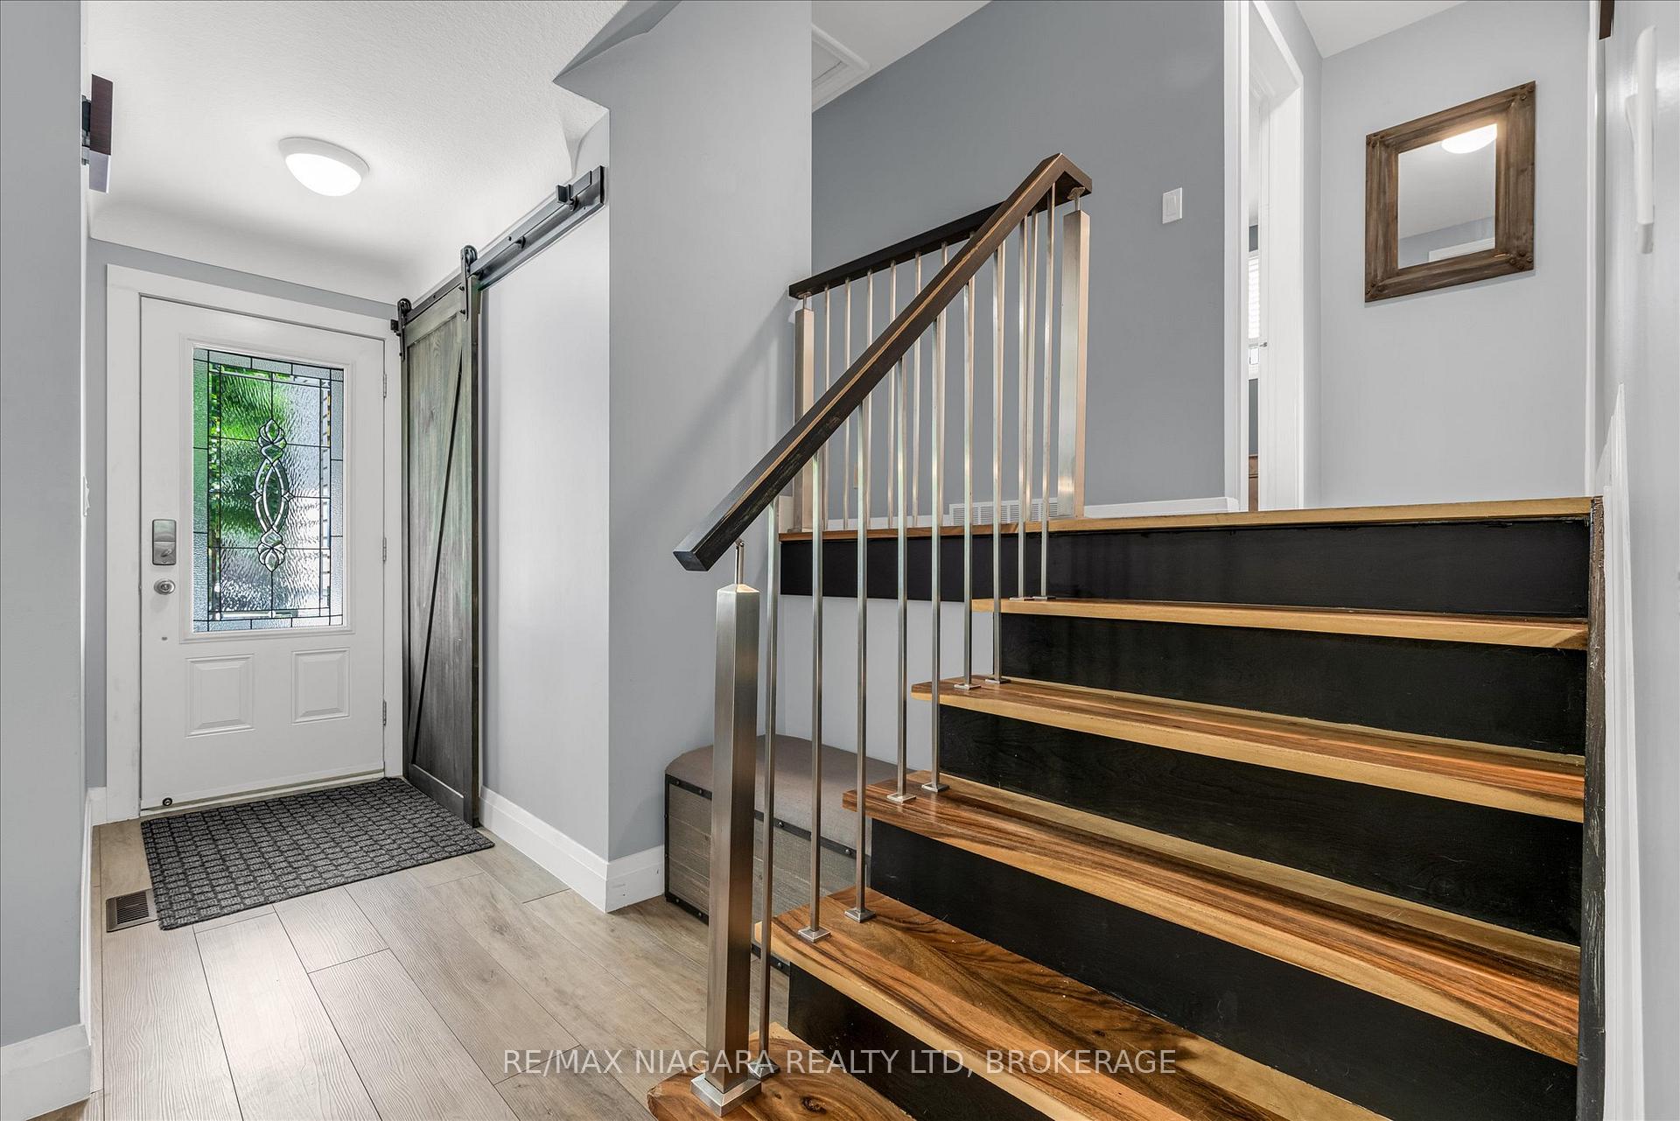
The homeDetached, Sidesplit 4, 700–1,100 sq ft
- Type: Detached
- Style: Sidesplit 4
- Living space: 700–1,100 sq ft
- Basement: Full
- Waterfront: None
InsideFireplace Yes, Countertop range, Rooms above ground 7
- Fireplace: Yes
- Features: Countertop range
- Rooms above ground: 7
- Rooms in the basement: 1
- Bedrooms: 3 + 1 in the basement
- Bathrooms: 2
- Kitchens: 1
- Family room: Yes
Outside and lotBrick front, vinyl siding, Asphalt shingle, Poured concrete
Outside
- Exterior: Brick front, vinyl siding
- Roof: Asphalt shingle
- Foundation: Poured concrete
- Pool: Inground
- Features: Patio, year round living
- Size: 50 × 121.14 ft
- Zoning: RL1
Parking2 Parking, Private
- Spaces: 2 Parking
- Driveway: Private
Heating, water and powerForced air, gas, Central air, Municipal water
- Heating: Forced air, gas
- Cooling: Central air
- Water: Municipal water
- Sewer: Municipal sewer
- Natural gas: Yes
- Hydro: Yes
- Cable: Yes
- Telephone: Yes
Costs and taxesTaxes $4,240 a year, HST No HST
- Taxes, 2025: $4,240 a year
- HST: No HST
Included in the saleAppliances
- Included: Appliances
Listing detailsX12294003, Expired, Jul 18, 2025
- MLS® number: X12294003
- Status: Expired
- Listed on: Jul 18, 2025
- Days on market: 91
- Updated: Oct 17, 2025
- Possession: 2025-09-30 / 60-89 days
- Occupied by: Owner
- Listing brokerage: RE/MAX NIAGARA REALTY LTD, BROKERAGE
About this home
34 Trelawn Parkway, Welland (N. Welland), ON L3C 1W3
Countertop RangePatioYear Round LivingInground
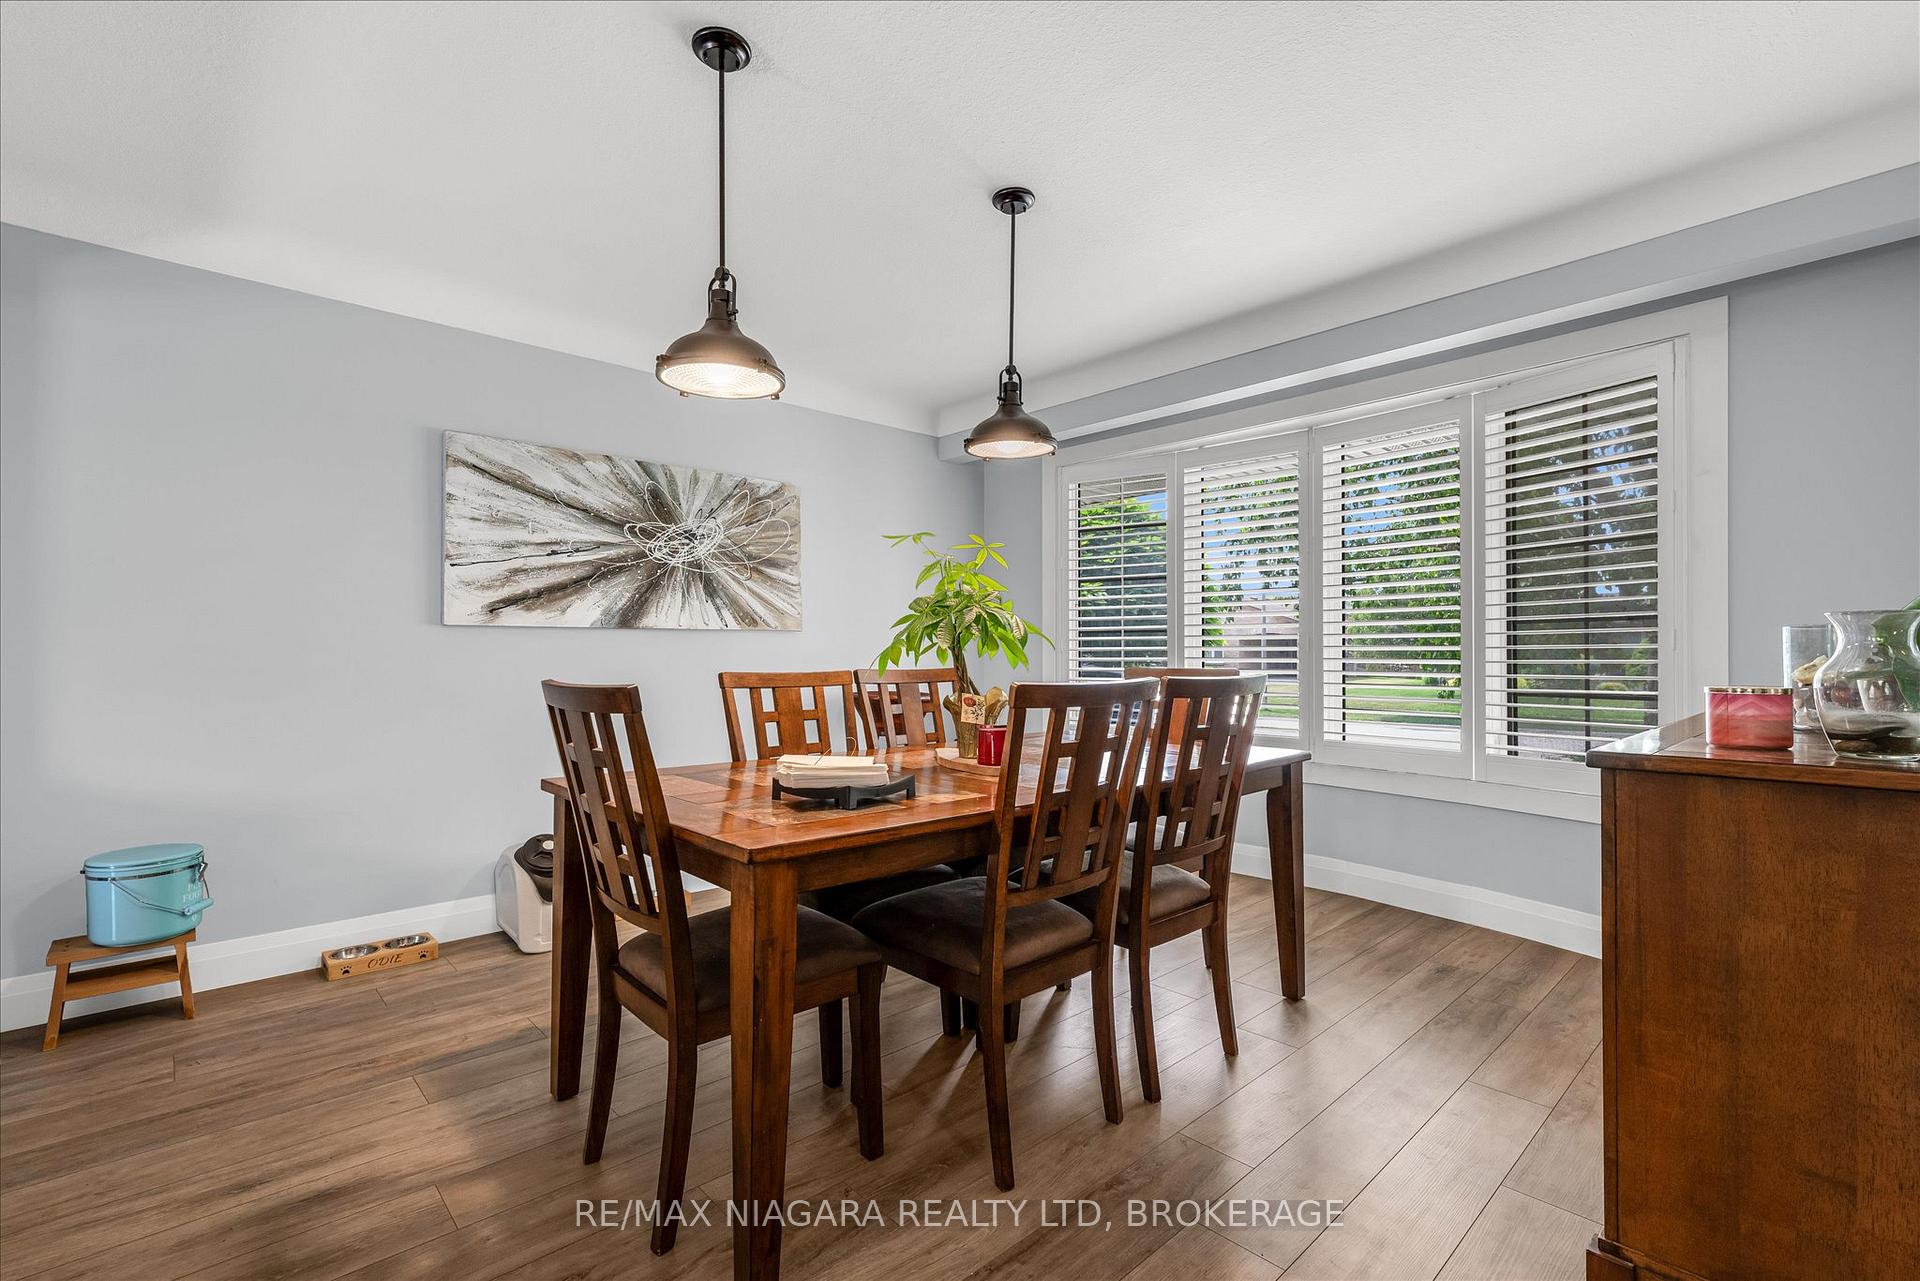
Wow, this heat is unbearable. Enjoy the sparkling blue in-ground pool when it gets hot in this 3+1 bedroom sidesplit in North Welland. Renovated open concept kitchen with centre island, fenced rear yard with patio and gazebo, rec-room with fireplace and walk-out to pool area.
Read more
Ask about this home
A HOMEH agent will answer your questions about this home.
Ask a question
Thinking of selling your home?See what your home is worth today.
Around this home
Niagara and Woodlawn
Errands
Parks
Schools
Daily convenience, out of 100, from the distances below
ParkAbbey Road Woodlot · 6 within 1 km3 min walk198 m
GroceryAvondale Food Store5 min walk295 m
SchoolGlendale Public School12 min walk730 m
PharmacyWoodlawn Pharmacy5 min walk306 m
Cafés & foodShelby's Shawarma · 15 within 1 km8 min walk502 m
Gym & rec centreKinetic Synergy11 min walk651 m
LibraryWelland Public Library - Seaway Mall Branch12 min walk717 m
WalkDriveStraight-line distance, open map data
Grocery0.3 km
Park0.2 km
Coffee0.5 km
Dining0.6 km
Gym0.7 km
Schools nearby
School rating, out of 10.
Glendale Public Schoolelementary · Public · 0.7 km
6.7/10Good
École Élémentaire Nouvel Horizonelementary · Public · 0.9 km
—
Quaker Road Public Schoolelementary · Public · 0.9 km
6.6/10Good
Contact agent
Helpful calculators
Mortgage
Affordability
Closing costs
Land transfer tax
Property tax
Down payment
CMHC insurance
Stress test
Cashback Rebate
Your HOMEH agent

KimHOMEH agent · Welland
"I would see it this week."
Ask Kim