

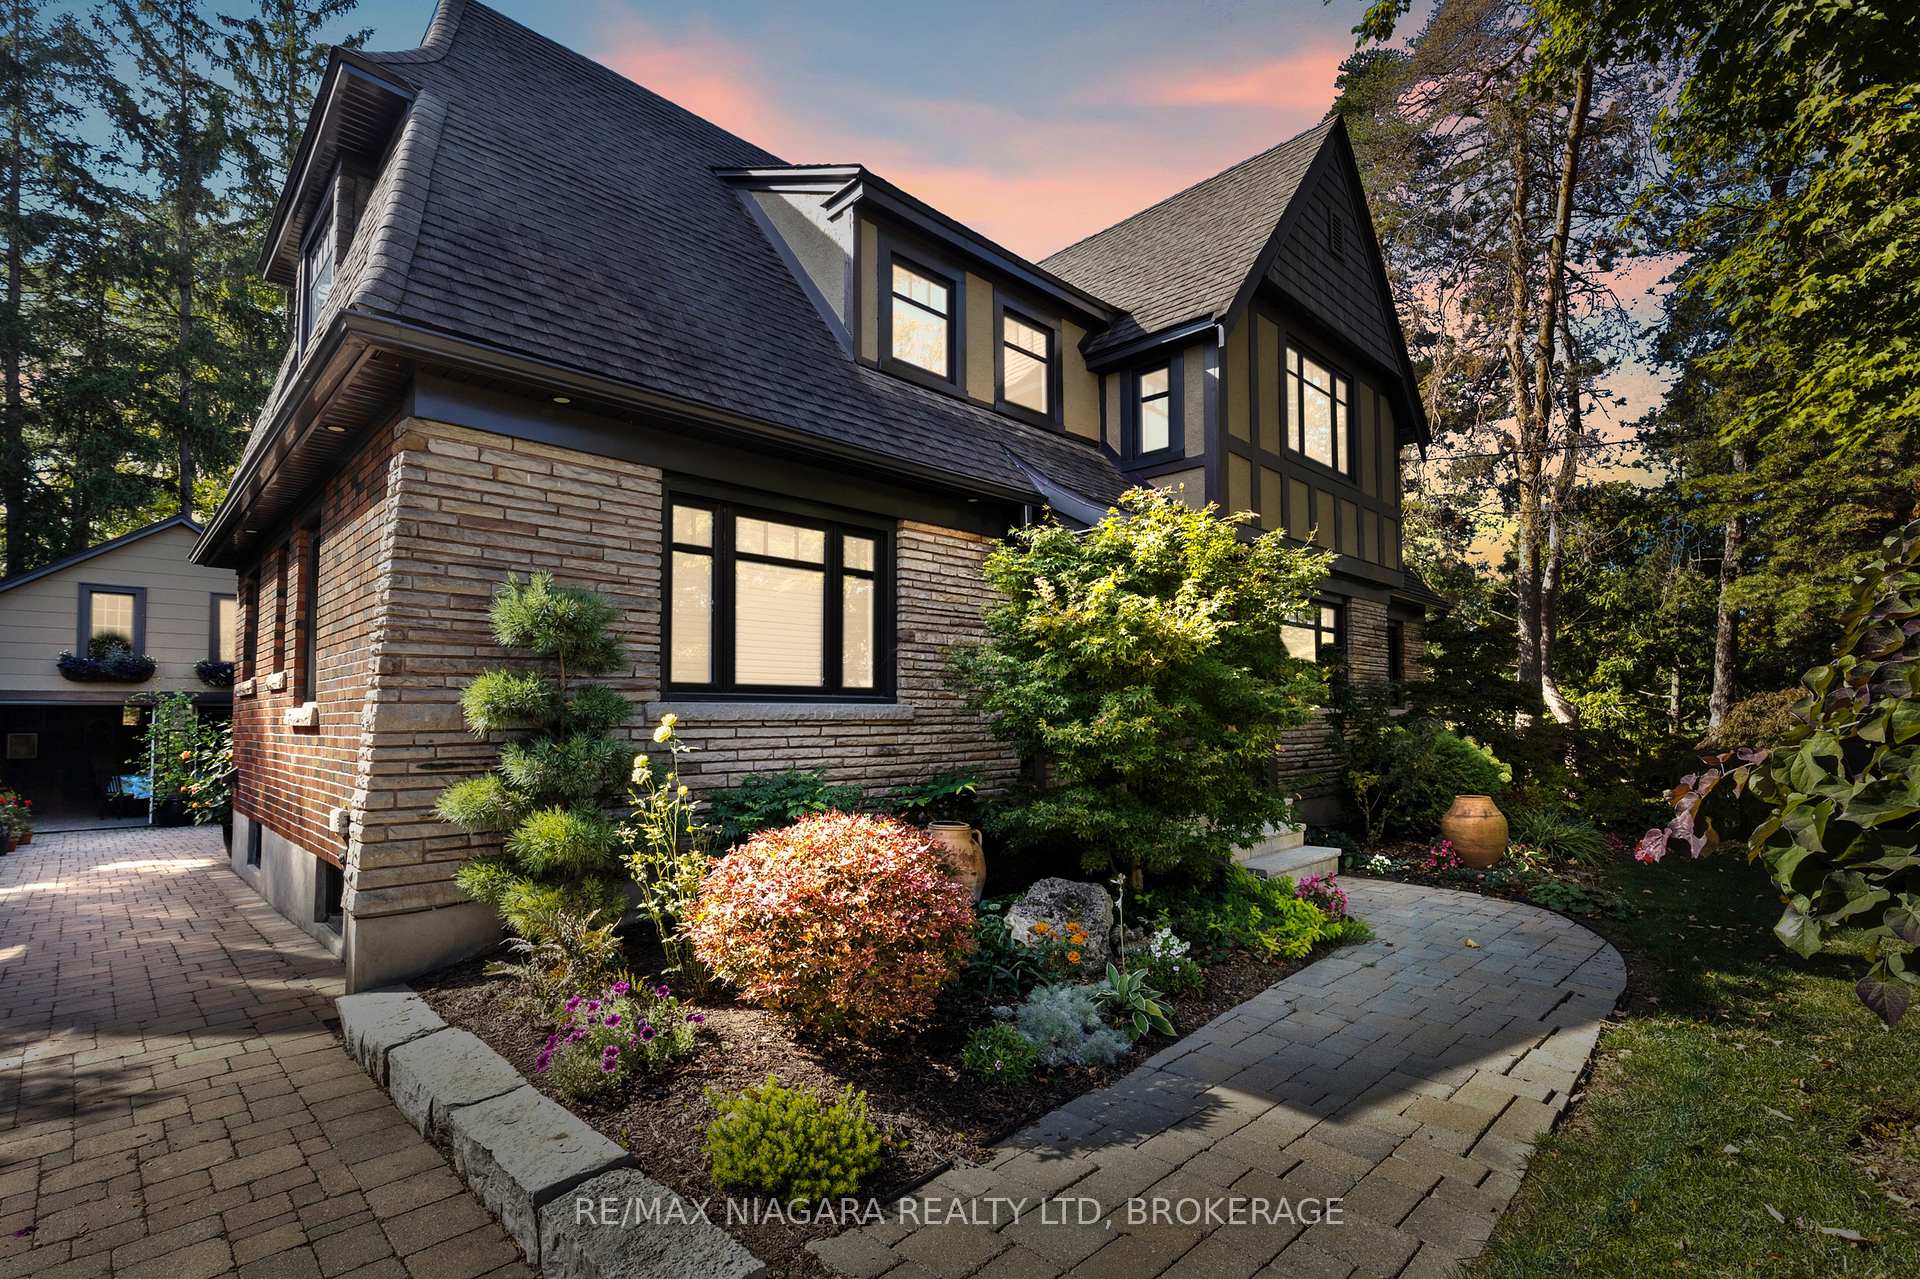
49 Weller Avenue
49 Weller Avenue
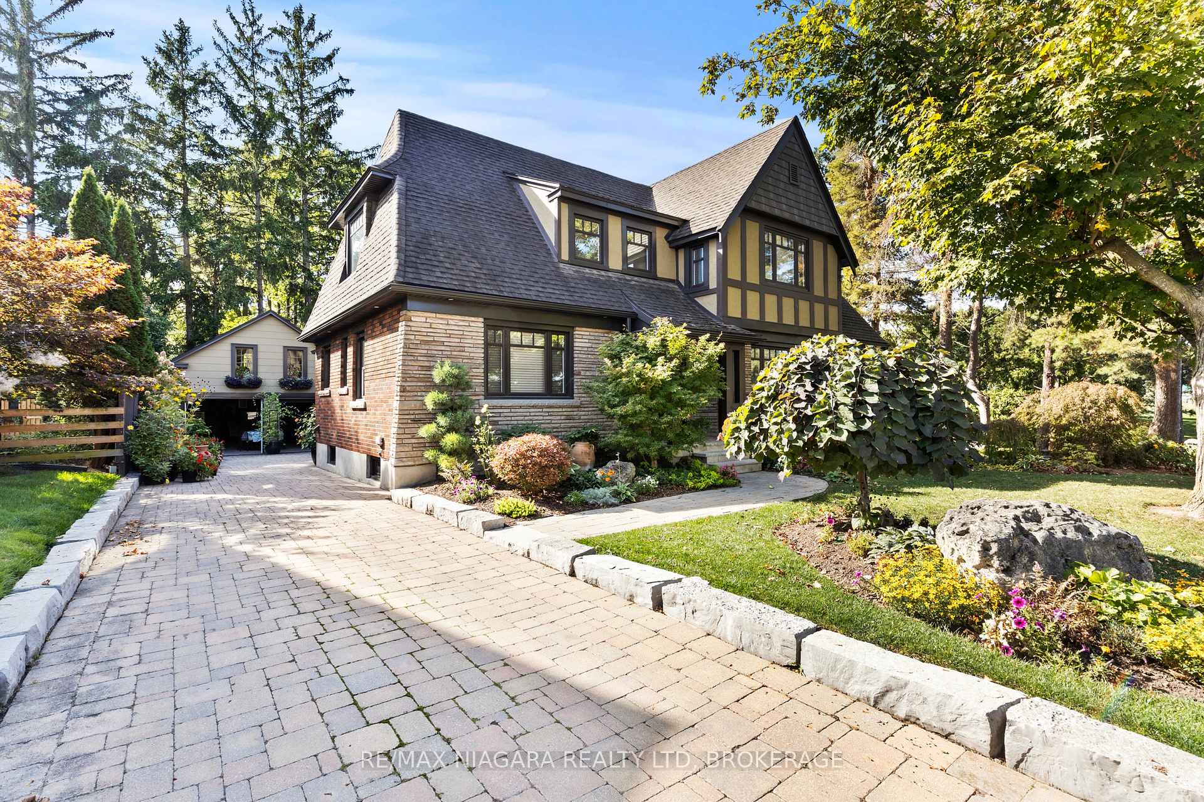
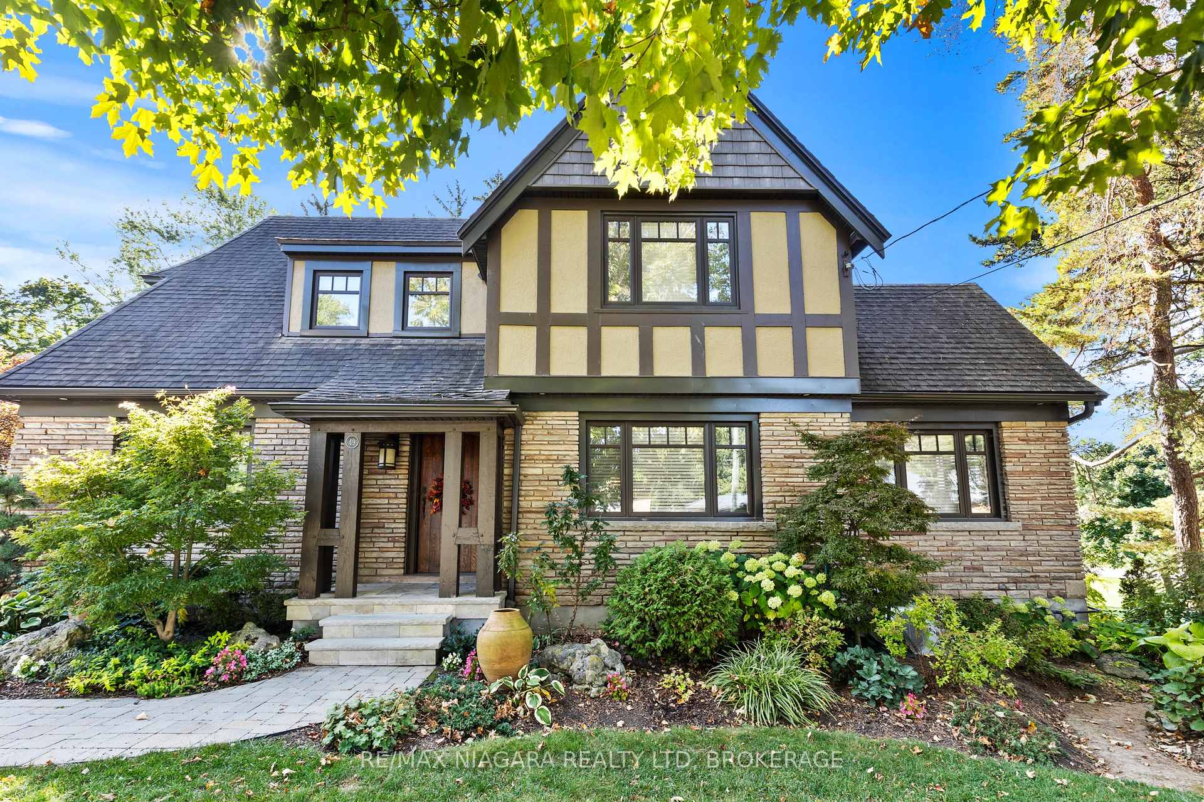
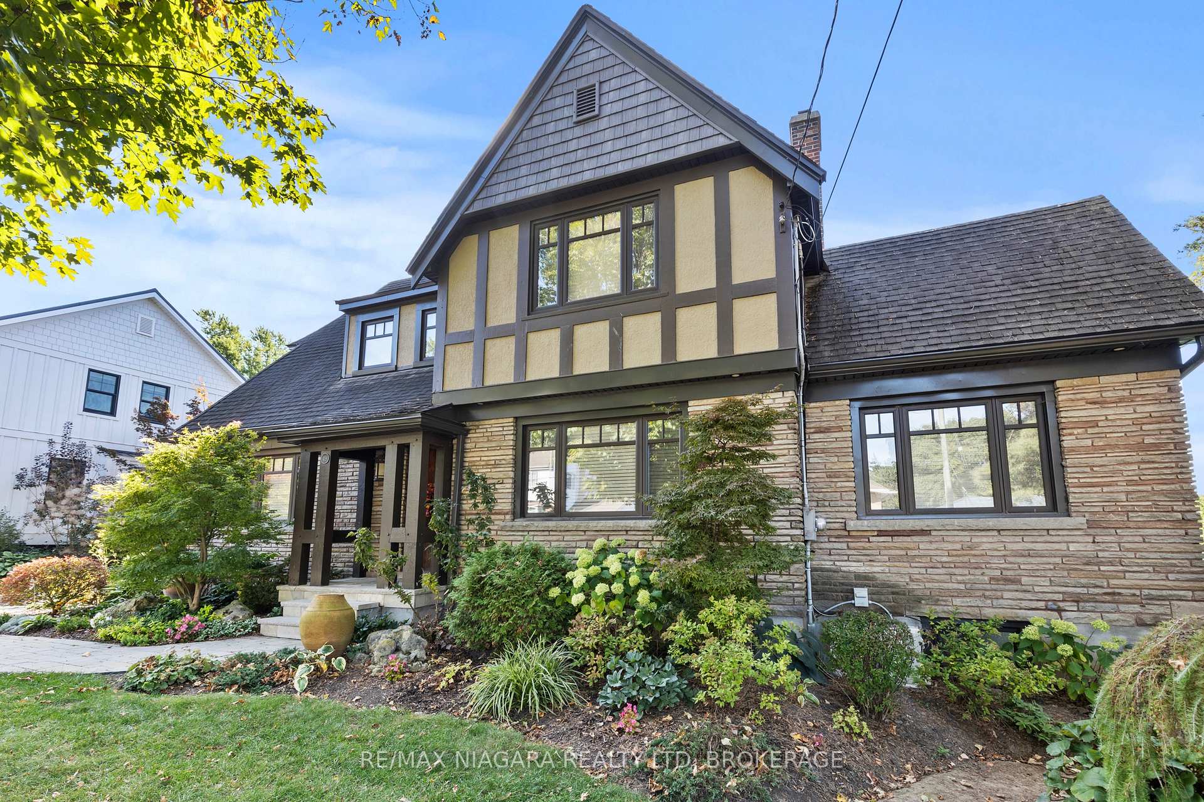
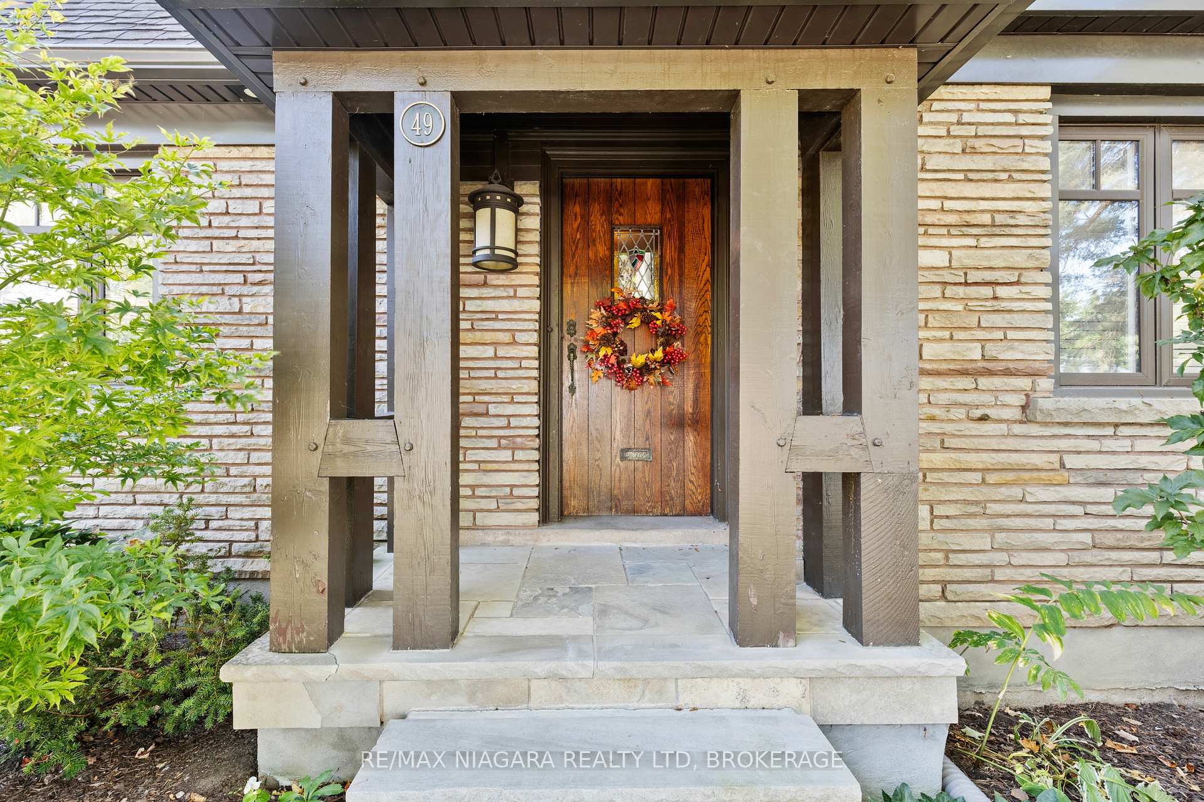 See all 50 photos
Property history
Facts and features
- BasementFinished
- Age of home51–99 years
- Water, sewerMunicipal
- Lot shapeOther
- Fireplace
The homeDetached, 2-storey, Age 51–99 years
- Type: Detached
- Style: 2-storey
- Age: 51–99 years
- Living space: 2,500–3,000 sq ft
- Basement: Full, finished
- View: Garden, pond, trees/woods
InsideFireplace Yes, wood, Main level, Auto garage door remote, primary bedroom - main floor, storage, water heater
- Fireplace: Yes, wood
- Laundry: Main level
- Features: Auto garage door remote, primary bedroom - main floor, storage, water heater
- Rooms above ground: 10
- Rooms in the basement: 4
- Bedrooms: 4
- Bathrooms: 4
- Kitchens: 1
- Family room: Yes
Outside and lotBrick, stucco (plaster), Asphalt shingle, other, Poured concrete
- Exterior: Brick, stucco (plaster)
- Roof: Asphalt shingle, other
- Foundation: Poured concrete
- Features: Deck, landscaped, patio, privacy, recreational area
- Size: 60.15 × 149.95 ft
- Shape: Other
- Zoning: RL1
Parking2 Garage, Detached, Private
- Spaces: 2 Garage
- Garage: Detached
- Driveway: Private
Heating, water and powerRadiant, gas, Wall unit(s), Municipal water
- Heating: Radiant, gas
- Cooling: Wall unit(s)
- Water: Municipal water
- Sewer: Municipal sewer
- Natural gas: Yes
- Hydro: Yes
- Cable: Yes
- Telephone: Yes
Costs and taxesTaxes $5,705 a year, HST included in the price
- Taxes, 2025: $5,705 a year
- HST: HST included in the price
Included in the saleFridge, stove, dishwasher, washer, dryer, all window coverings, all light fixtures, Stained glass hanging in kitchen window
- Included: Fridge, stove, dishwasher, washer, dryer, all window coverings, all light fixtures
- Not included: Stained glass hanging in kitchen window
NearbyCul de sac/dead end, lake/pond, park, ravine
- Close to: Cul de sac/dead end, lake/pond, park, ravine
Listing detailsX12444255, Sold, Oct 3, 2025
- MLS® number: X12444255
- Status: Sold
- Listed on: Oct 3, 2025
- Days on market: 23
- Updated: Oct 26, 2025
- Possession: 2025-11-01 / Flexible
- Occupied by: Owner
- Listing brokerage: RE/MAX NIAGARA REALTY LTD, BROKERAGE
About this home
49 Weller Avenue, Welland (Prince Charles), ON L3C 4L7
Rich in character and architectural detail, this Tudor home offers timeless curb appeal paired with a refined interior. 49 Weller Ave is where historic design meets sophisticated living. Perfectly situated as the last home on a quiet cul-de-sac and right next to Chippawa Park, one of Wellands most prestigious green spaces, featuring rolling hills, walking paths, a pond, and year-round recreational activities. Inside, youre welcomed by an inviting foyer leading into the open-concept living and dining room, highlighted by a cozy wood-burning fireplace. Updated windows throughout provide panoramic views of the park, framed by strategically placed trees that maintain privacy. Just off the living room, youll find a dedicated office, perfect for working from home. The recently updated eat-in kitchen showcases quartz countertops, a tasteful backsplash, and patio doors overlooking the backyard. The main floor primary suite is a true showstopper, offering exceptional space, direct access to the deck, and a private 3-piece ensuite. Additional main floor features include a laundry room with its own entrance and a versatile den with direct access to a 2-piece bathroom, making it an ideal guest space. Upstairs, three charming bedrooms provide the warmth and character expected from this style of home, along with a well-appointed 4-piece bathroom. The finished basement offers endless possibilities for customization, complete with a bathroom and laundry sink. Outside, the appeal continues with a detached double-car garage featuring hydro an upper loft that could be transformed into something truly spectacular. The landscaped backyard includes a patio area and lush gardens that bloom throughout spring, summer, and fall, all set against the backdrop of the park. This home provides a true sense of escape while still being conveniently close to shopping and schools. Discover for yourself why 49 Weller Ave is a rare gem, waiting for its next family to create lasting memories.
Ask about this home
A HOMEH agent will answer your questions about this home.
Around this home
Daily convenience, out of 100, from the distances below
Schools nearby
School rating, out of 10.
Helpful calculators
Your HOMEH agent

"I would see it this week."