

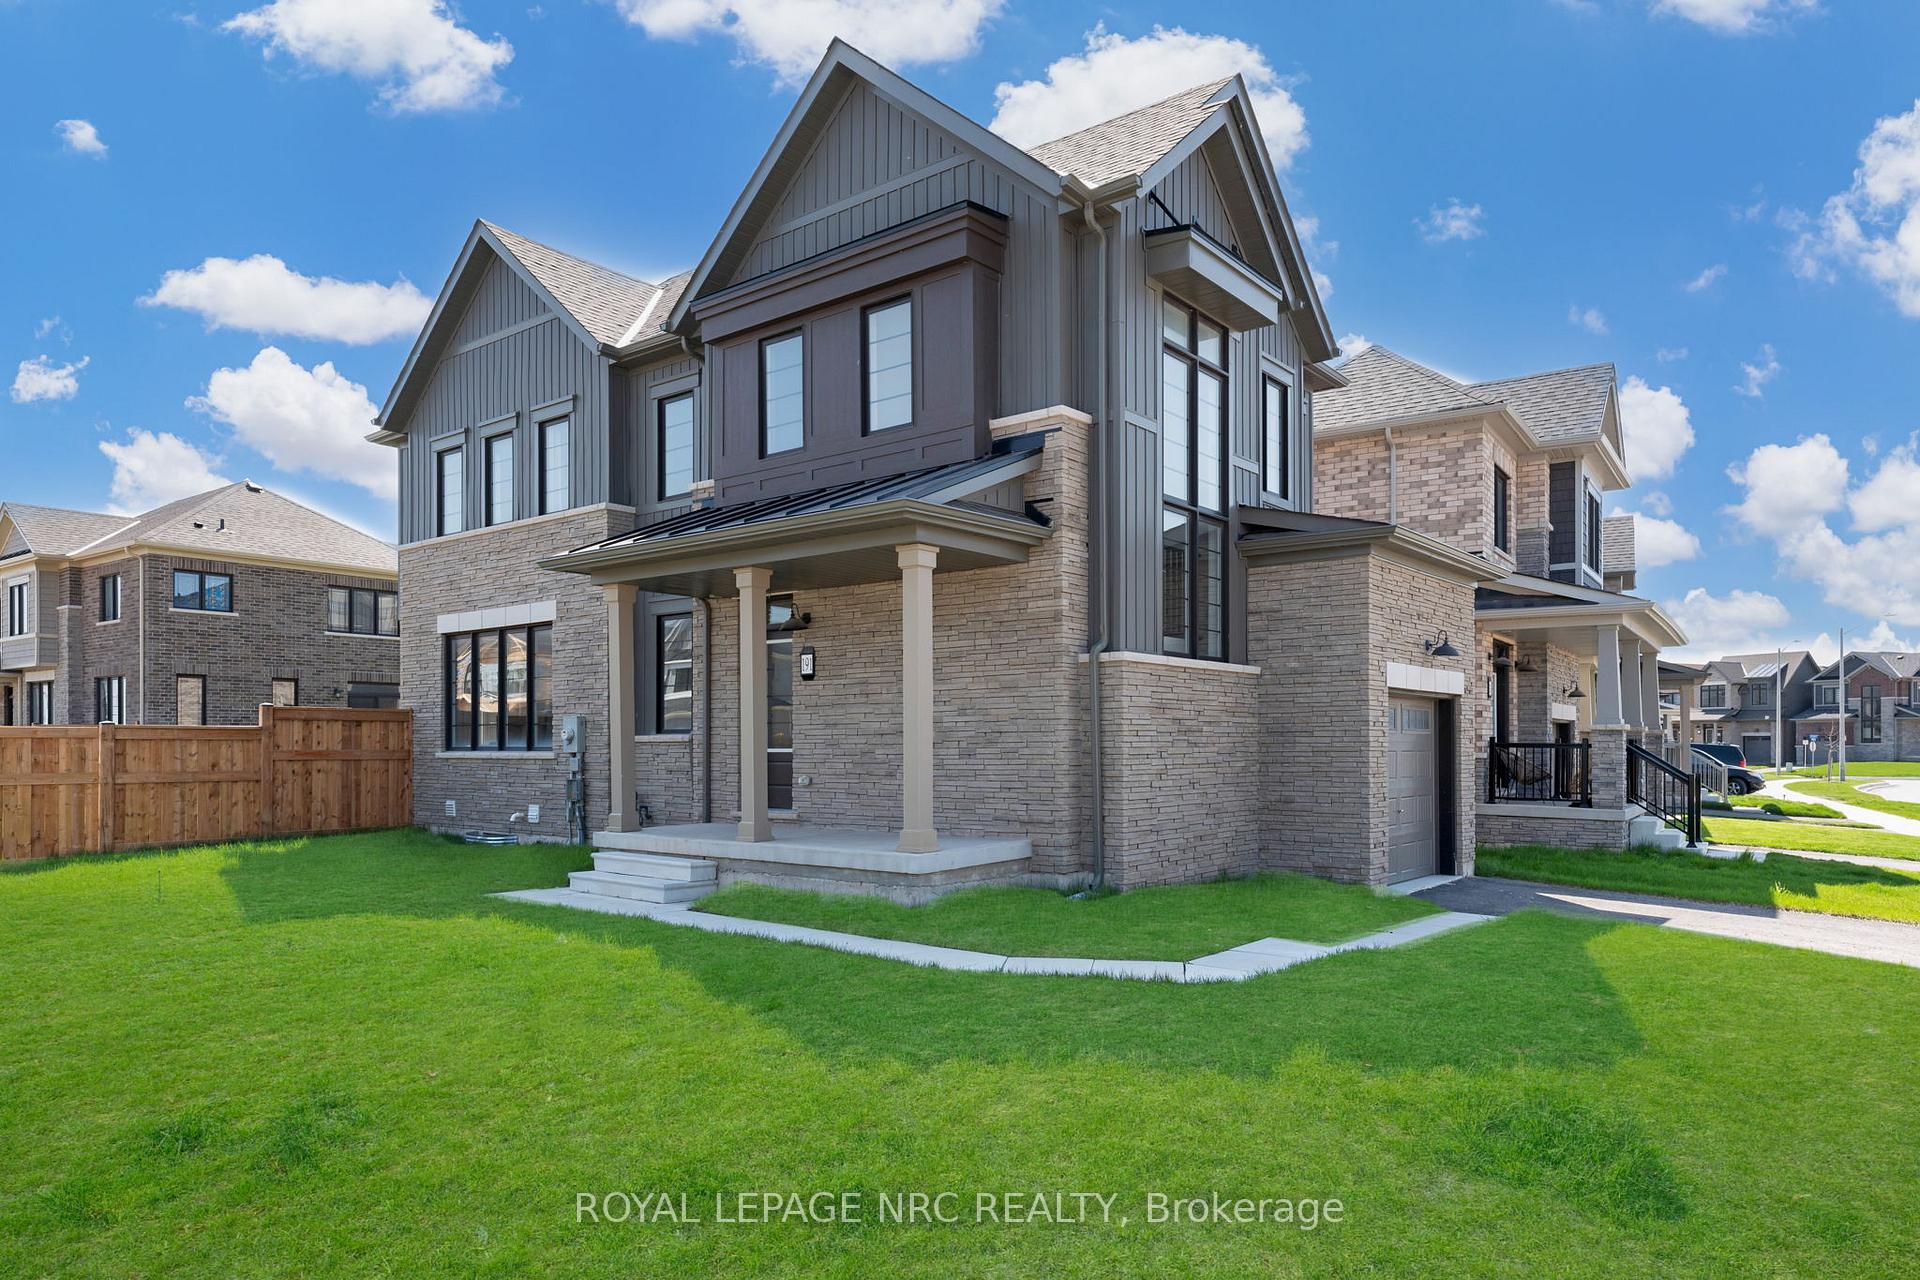
191 Aviron Crescent
191 Aviron Crescent
 See all 38 photos
Facts and features
- BasementUnfinished
- Age of home0–5 years
- Water, sewerMunicipal
- HeatingForced air
- Central air
The homeDetached, 2-storey, Age 0–5 years
- Type: Detached
- Style: 2-storey
- Age: 0–5 years
- Living space: 1,500–2,000 sq ft
- Basement: Unfinished
InsideUpper level, Rough-in bath, air exchanger, sump pump, Rooms above ground 12
- Laundry: Upper level
- Features: Rough-in bath, air exchanger, sump pump
- Rooms above ground: 12
- Bedrooms: 3
- Bathrooms: 3
- Kitchens: 1
- Family room: Yes
Outside and lotStone, vinyl siding, Asphalt shingle, Poured concrete
- Exterior: Stone, vinyl siding
- Roof: Asphalt shingle
- Foundation: Poured concrete
- Size: 14.31 × 97.56 ft
Parking1 Garage, Attached
- Spaces: 1 Garage
- Garage: Attached
Heating, water and powerForced air, gas, Central air, Municipal water
- Heating: Forced air, gas
- Cooling: Central air
- Water: Municipal water
- Sewer: Municipal sewer
Costs and taxesTaxes $5,430 a year, HST included in the price
- Taxes, 2024: $5,430 a year
- HST: HST included in the price
Included in the saleFridge, stove, washer, dryer, rangehood, Nil
- Included: Fridge, stove, washer, dryer, rangehood
- Not included: Nil
Listing detailsX12270331, Sold, Jul 8, 2025
- MLS® number: X12270331
- Status: Sold
- Listed on: Jul 8, 2025
- Days on market: 112
- Updated: Oct 28, 2025
- Possession: 2025-08-12 / Flexible
- Occupied by: Owner
- Listing brokerage: ROYAL LEPAGE NRC REALTY
About this home
191 Aviron Crescent, Welland (Dain City), ON L3B 5K2
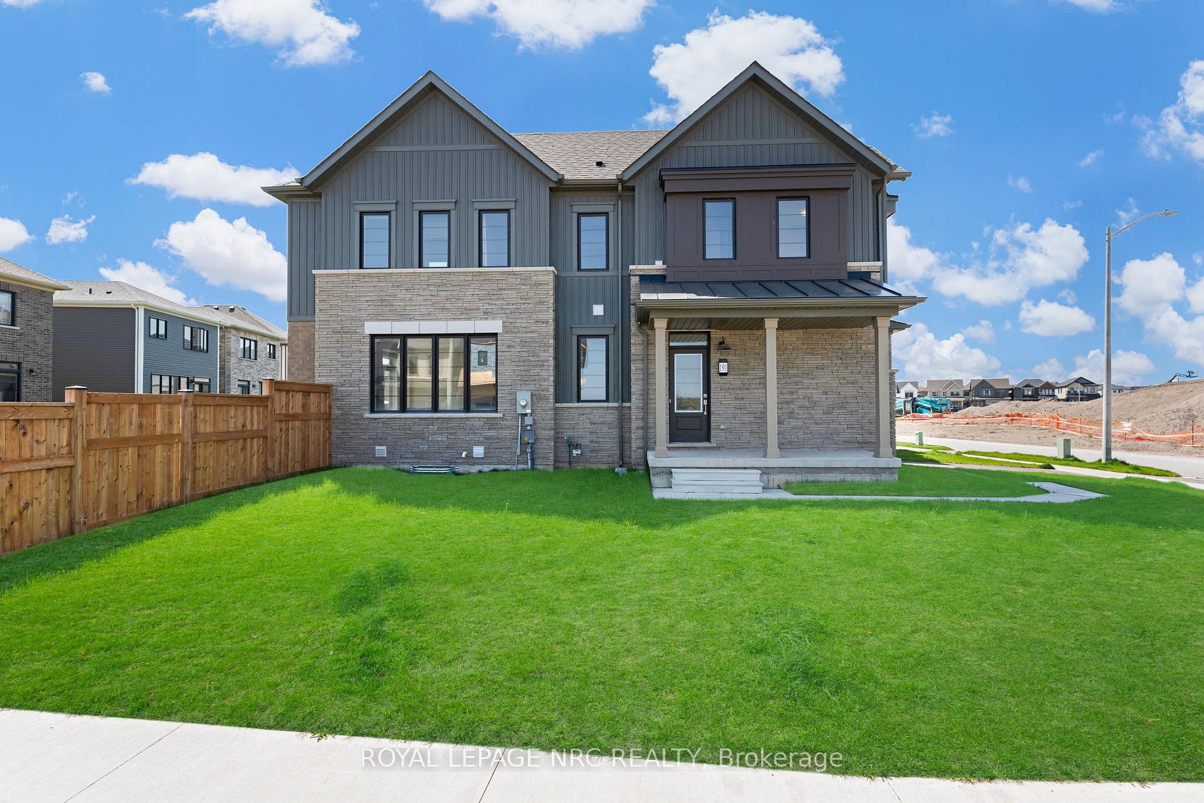
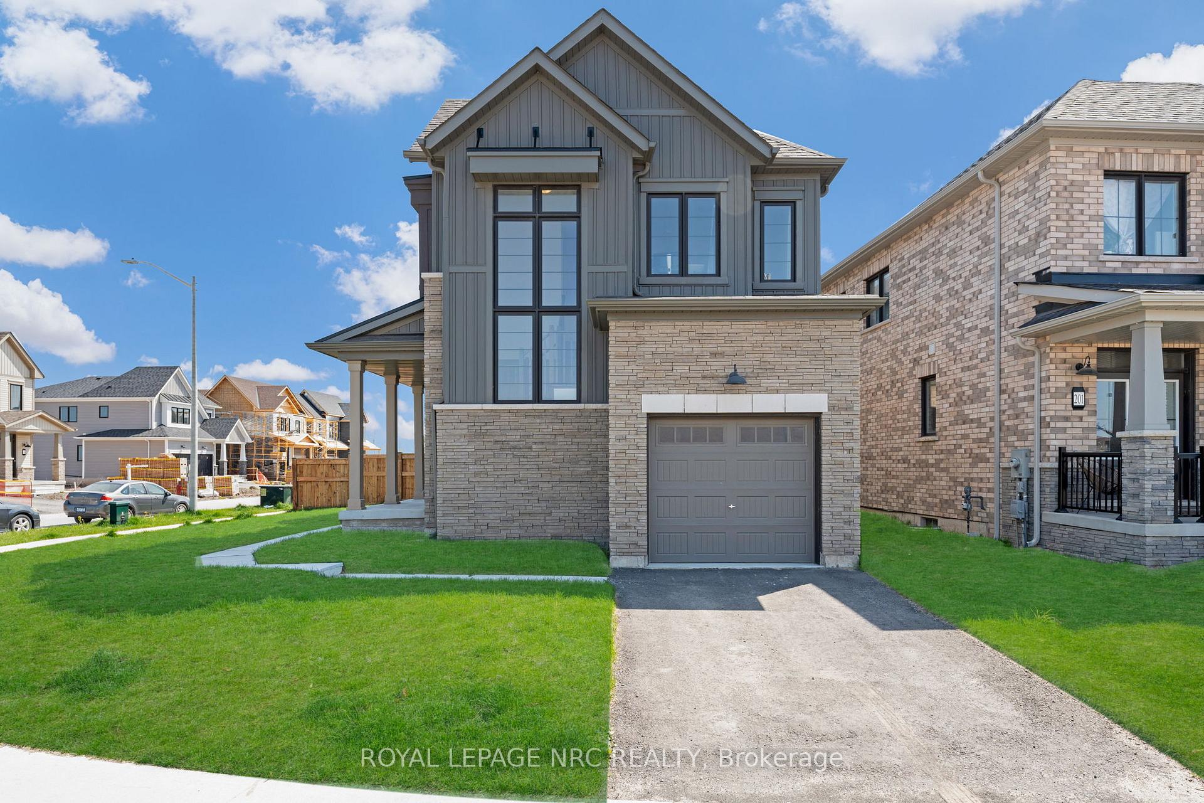
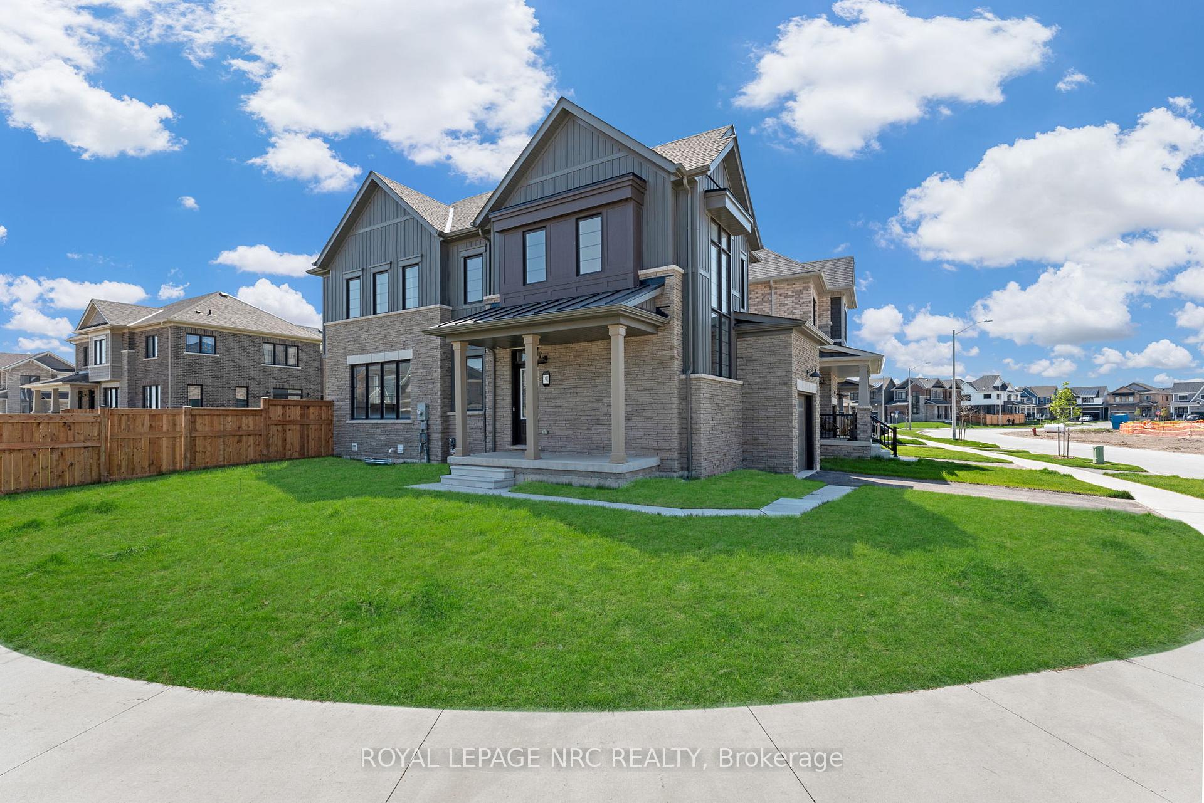
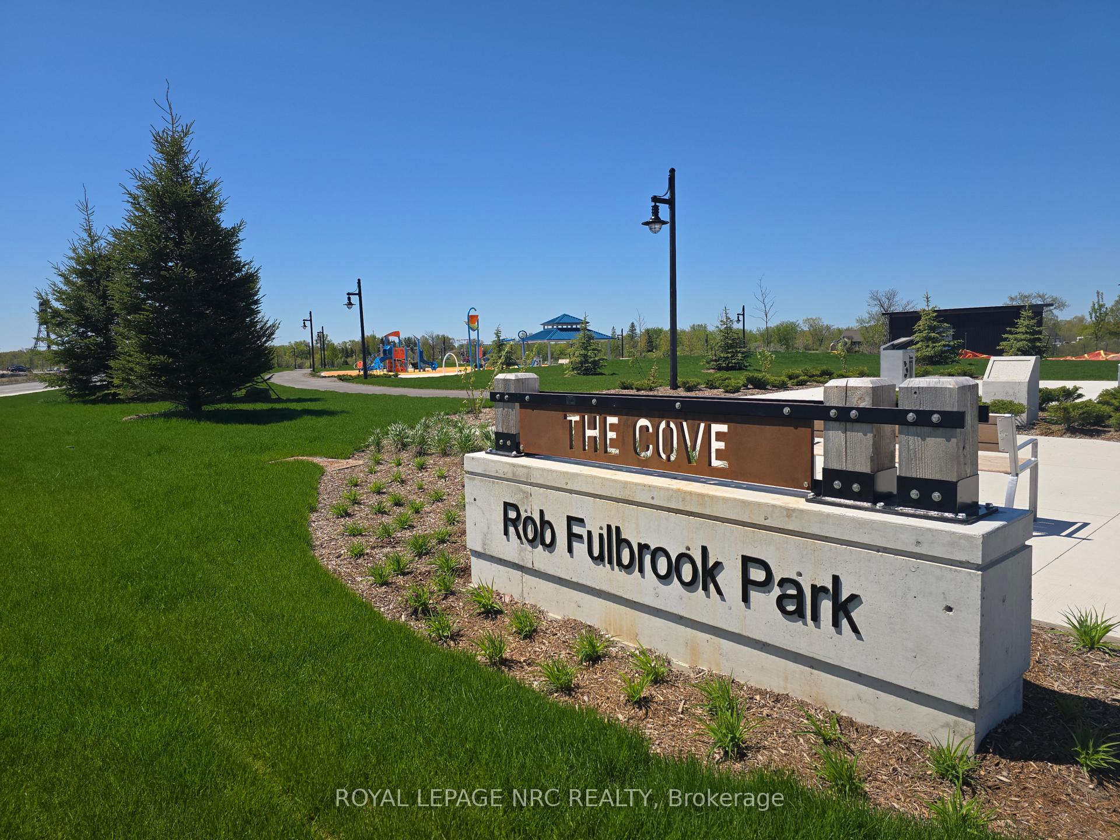
Stunning Executive Two-Storey Home on Premium Corner Lot in Empire Canals!Welcome to this beautifully crafted, nearly-new executive home located in the sought-after Empire Canals community in Dain City. Perfectly situated just a 5-minute walk to the Welland Canal and The Cove Park, this property offers the ideal blend of modern living and natural surroundings.Set on a premium corner lot, this home is just under 2 years old and showcases high-end finishes throughout including rich hardwood floors, oak staircase, and oversized windows that flood the space with natural light.The open-concept main floor is ideal for both family life and entertaining, featuring a spacious living and dining area, plus a stylish kitchen with a large island and plenty of cabinetry.Upstairs, youll find a generous primary suite complete with a walk-in closet and private ensuite bath. The second floor also offers two additional spacious bedrooms, a convenient second-floor laundry, and a modern 4-piece main bath.The unfinished basement includes a bathroom rough-in and is ready for your personal touch whether you envision a rec room, gym, or in-law suite.This home is move-in ready and located close to walking trails, schools, shopping, hospitals, and just a short drive to Highway 406, making commuting a breeze.
Ask about this home
A HOMEH agent will answer your questions about this home.
Around this home
Schools nearby
School rating, out of 10.
Helpful calculators
Your HOMEH agent

"I would see it this week."