

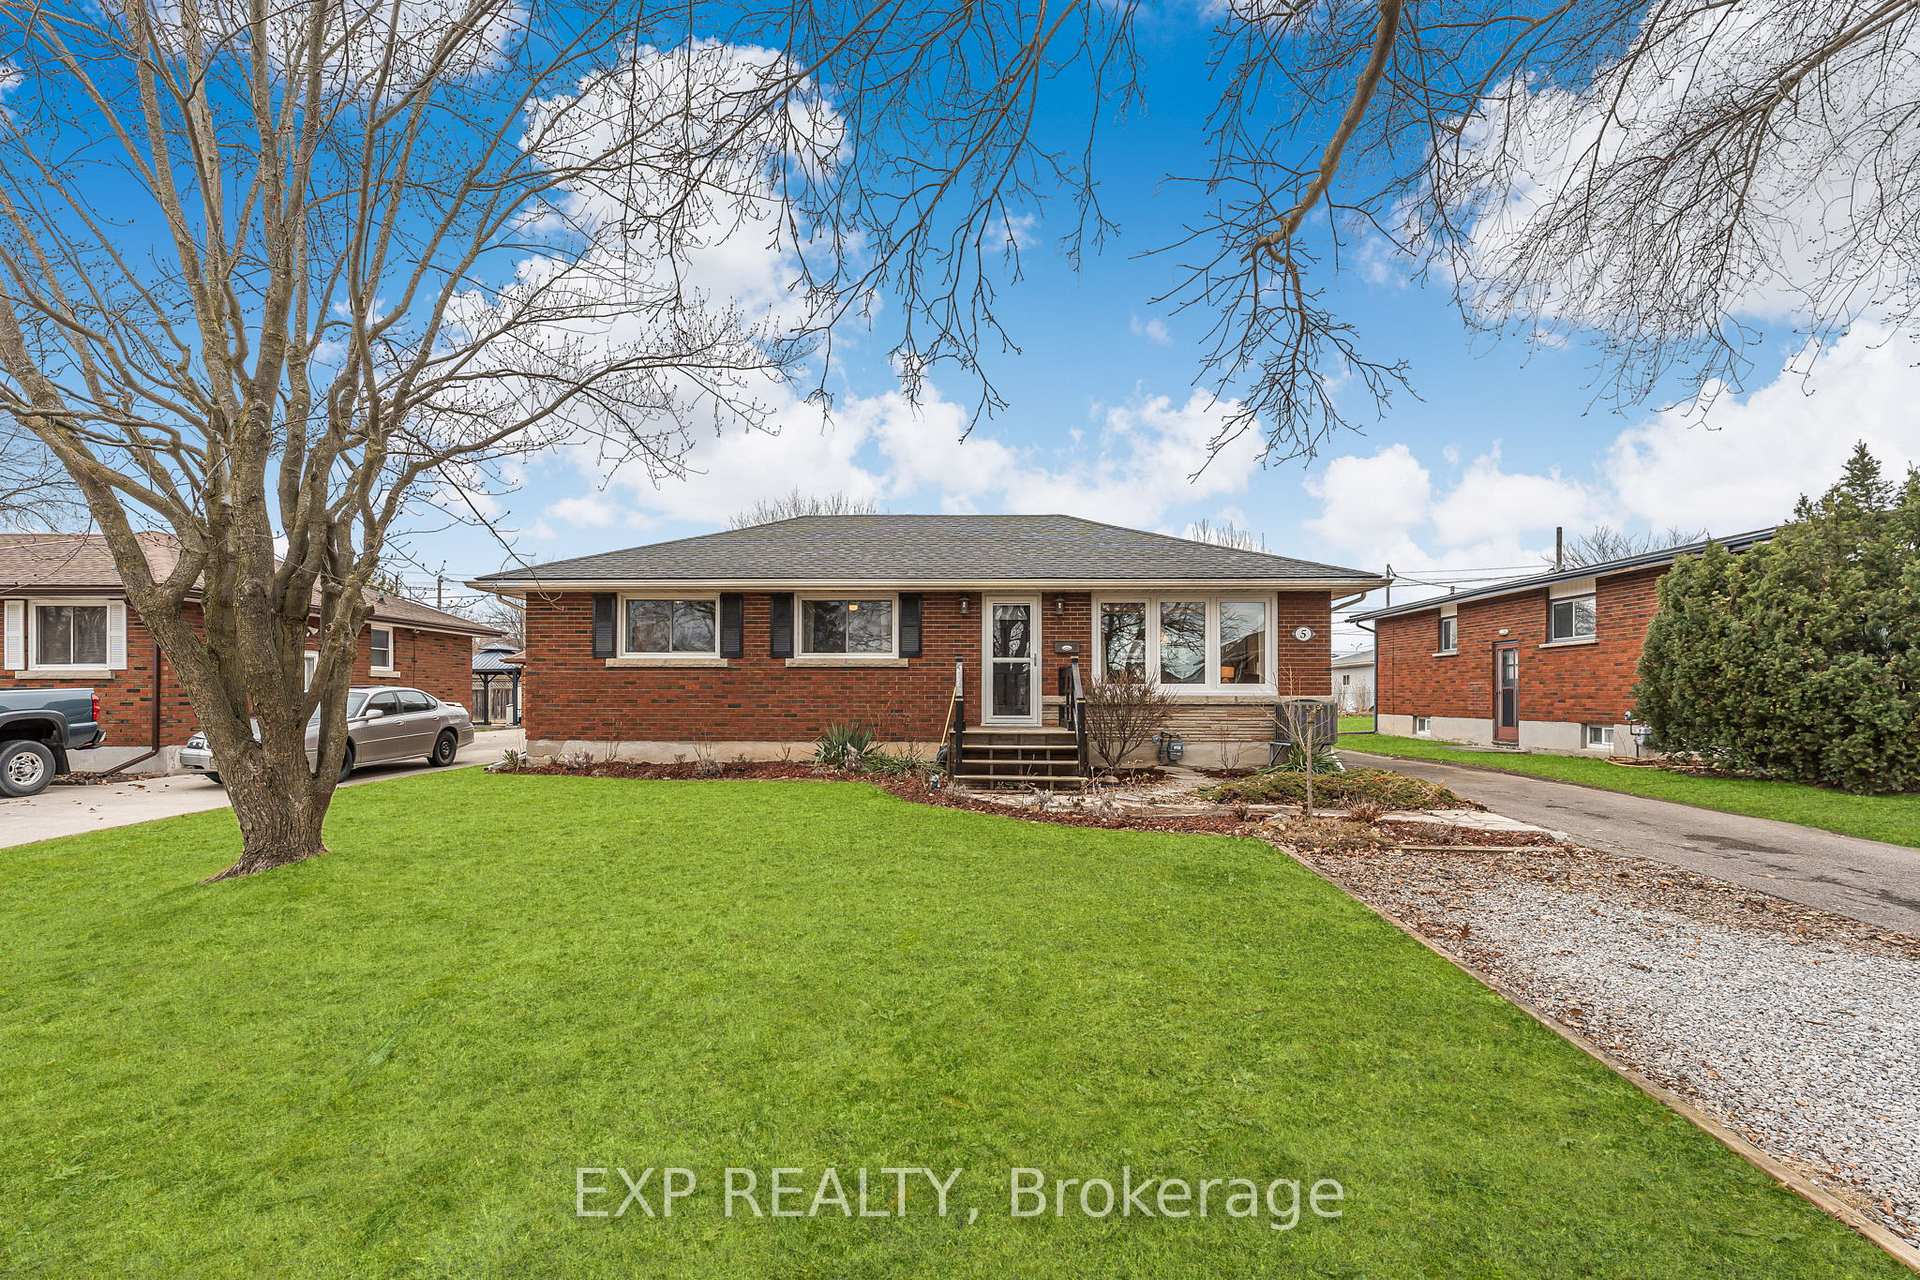
5 Tamarack Street
5 Tamarack Street
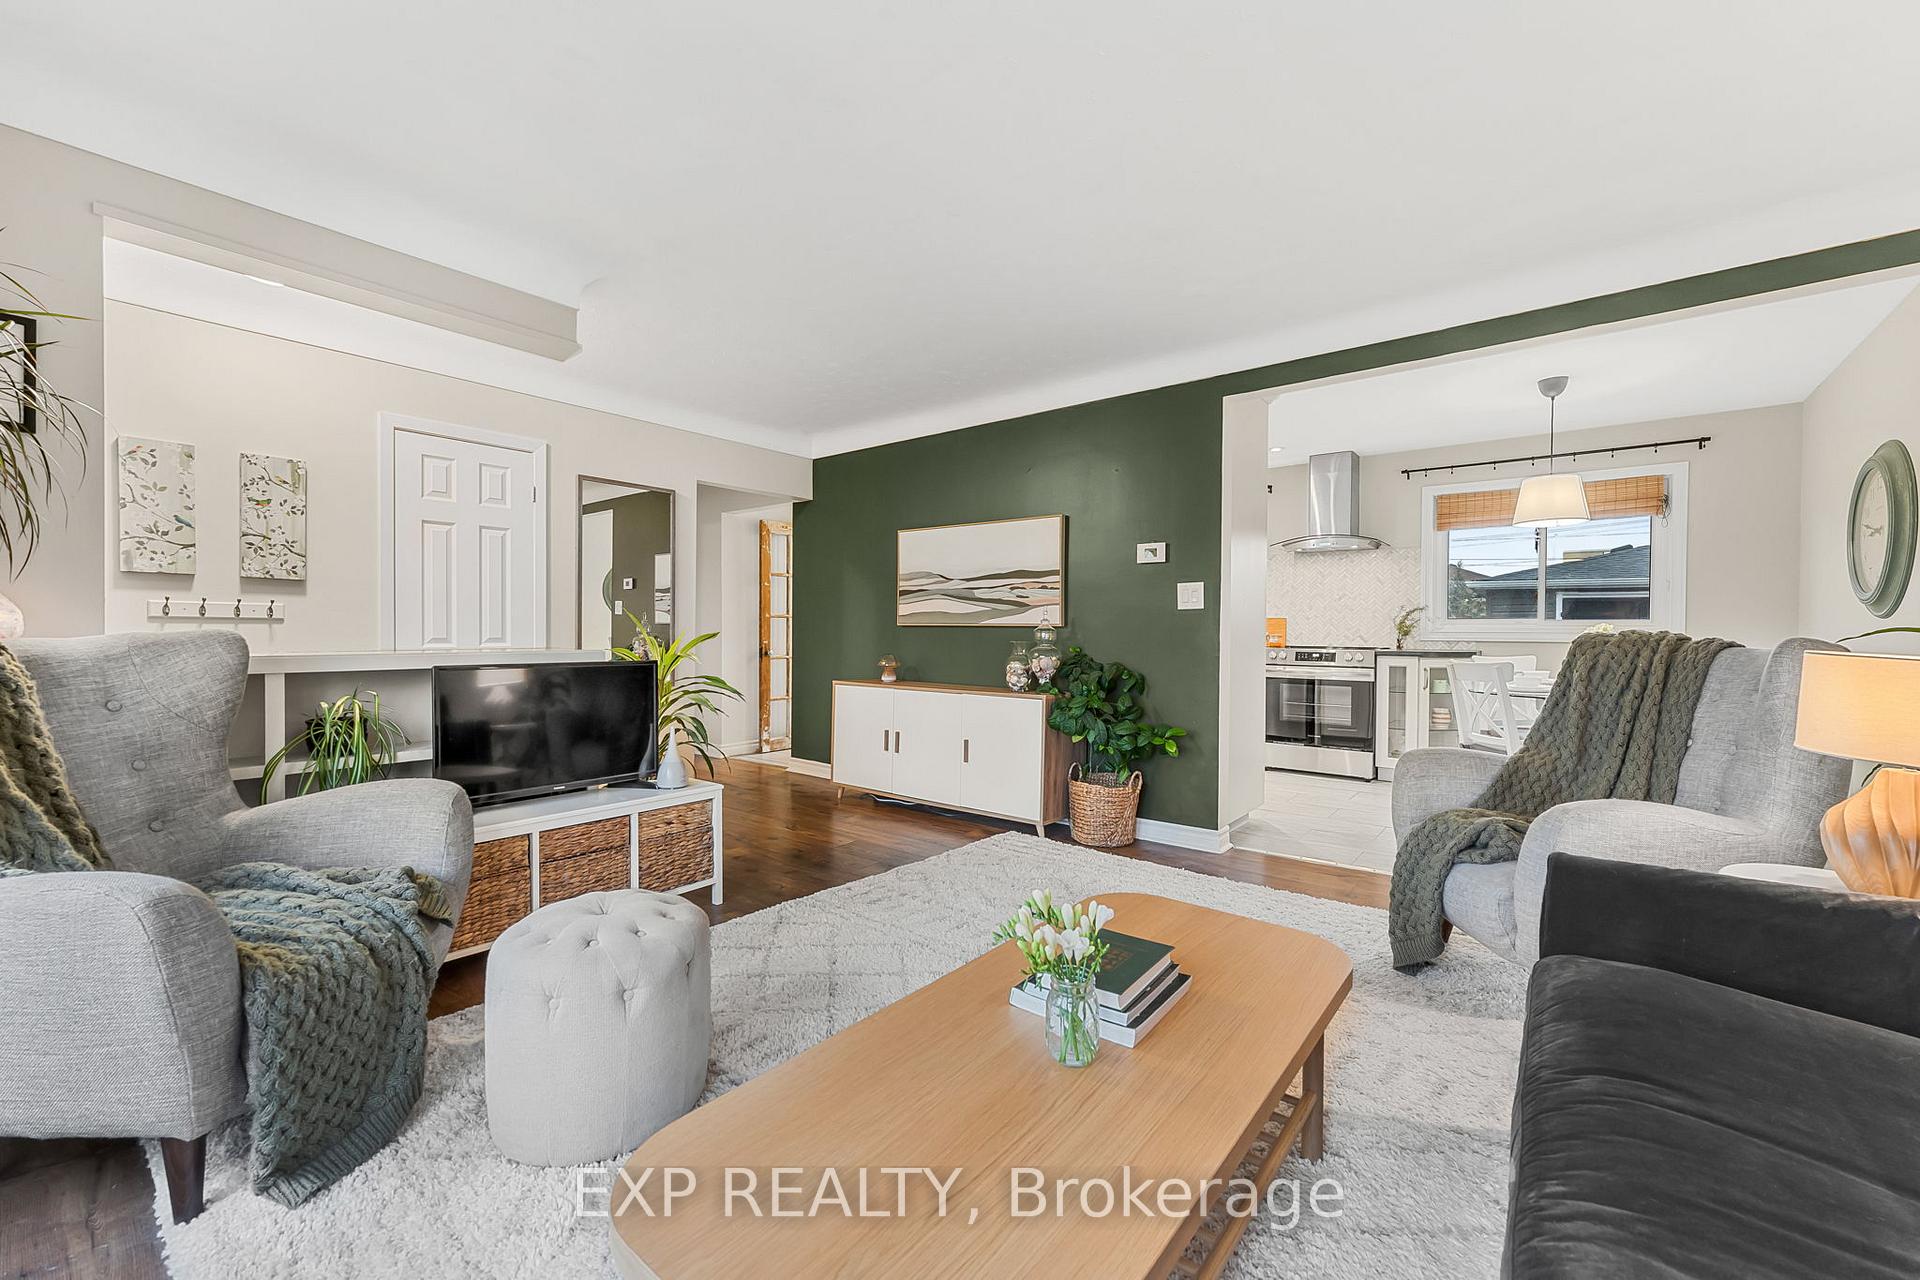 See all 36 photos
Property history
Facts and features
- BasementFinished
- Age of home51–99 years
- Water, sewerMunicipal
- HeatingForced air
- Central air
The homeDetached, Bungalow, Age 51–99 years
- Type: Detached
- Style: Bungalow
- Age: 51–99 years
- Living space: 1,100–1,500 sq ft
- Basement: Finished
- Waterfront: None
InsideLower level, Water heater, in-law capability, carpet free, Rooms above ground 10
- Laundry: Lower level
- Features: Water heater, in-law capability, carpet free
- Rooms above ground: 10
- Bedrooms: 3
- Bathrooms: 2
- Kitchens: 1
- Family room: Yes
Outside and lotBrick, Asphalt shingle, Concrete
- Exterior: Brick
- Roof: Asphalt shingle
- Foundation: Concrete
- Other structures: Gazebo, garden shed
- Size: 58 × 120 ft
Parking1 Garage, Detached
- Spaces: 1 Garage
- Garage: Detached
Heating, water and powerForced air, gas, Central air, Municipal water
- Heating: Forced air, gas
- Cooling: Central air
- Water: Municipal water
Costs and taxesTaxes $3,301 a year, HST included in the price, Water heater
- Taxes, 2024: $3,301 a year
- HST: HST included in the price
- Rental items: Water heater
Included in the saleDishwasher, dryer, range hood, refrigerator, stove, washer, Electric fireplace downstairs, living room and spare bedroom curtains, tv downstairs
- Included: Dishwasher, dryer, range hood, refrigerator, stove, washer
- Not included: Electric fireplace downstairs, living room and spare bedroom curtains, tv downstairs
Listing detailsX12128581, Sold, May 5, 2025
- MLS® number: X12128581
- Status: Sold
- Listed on: May 5, 2025
- Days on market: 21
- Updated: May 26, 2025
- Possession: Flexible
- Occupied by: Owner
- Listing brokerage: eXp Realty
About this home
5 Tamarack Street, Welland (Prince Charles), ON L3C 4X6
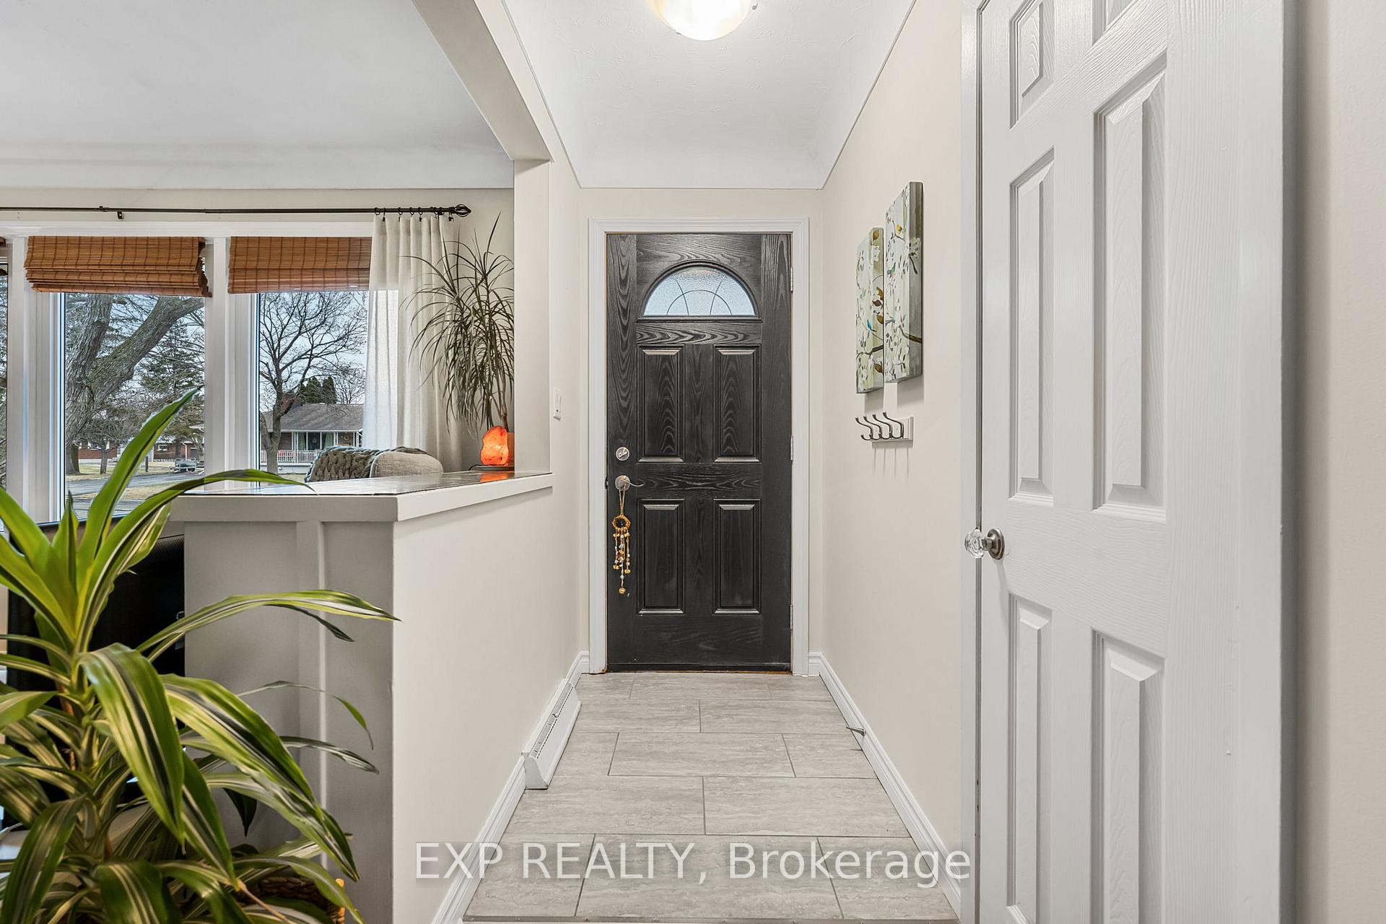
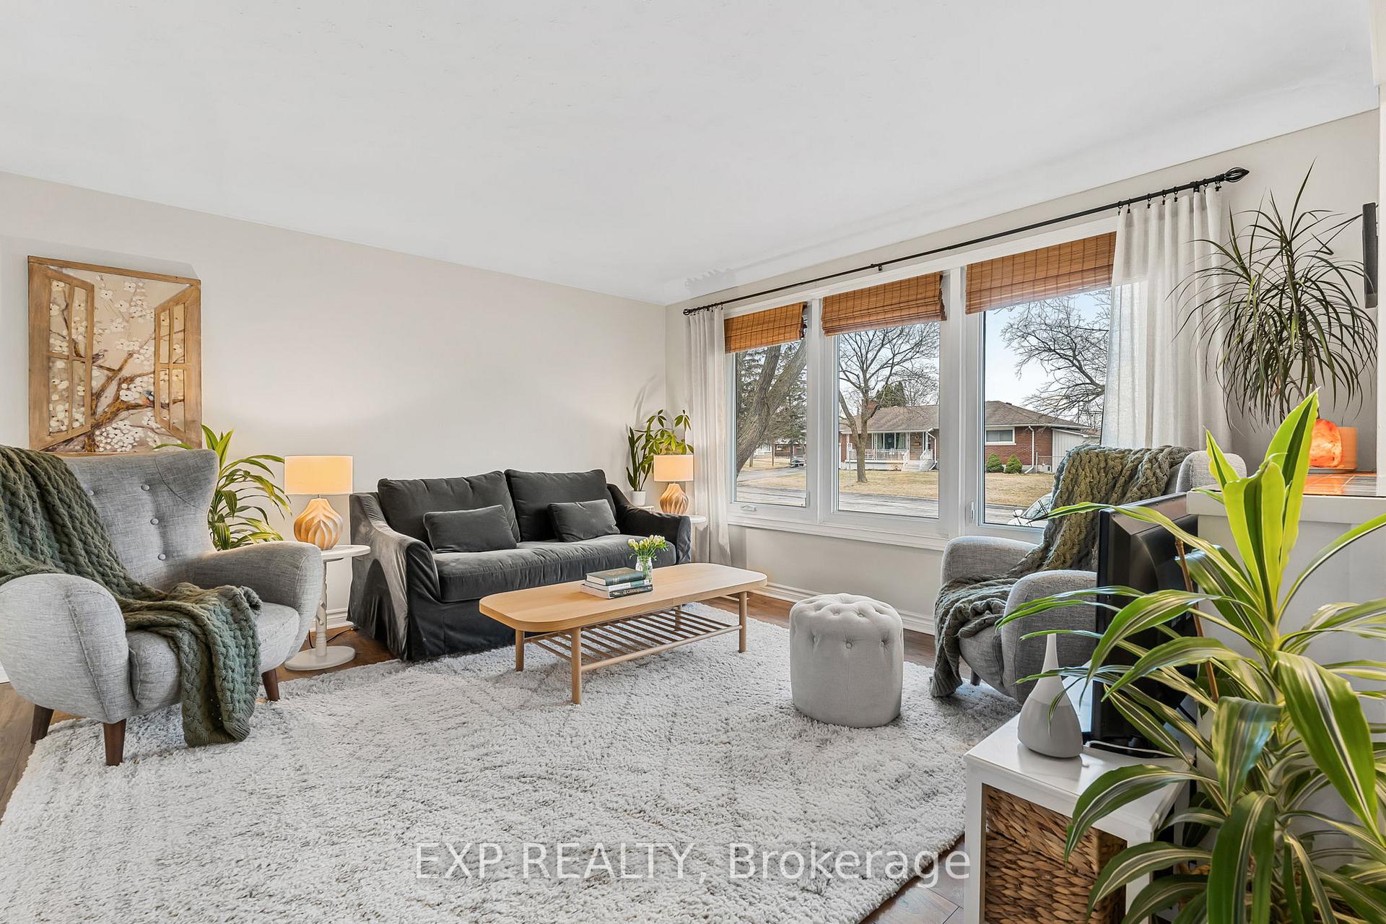
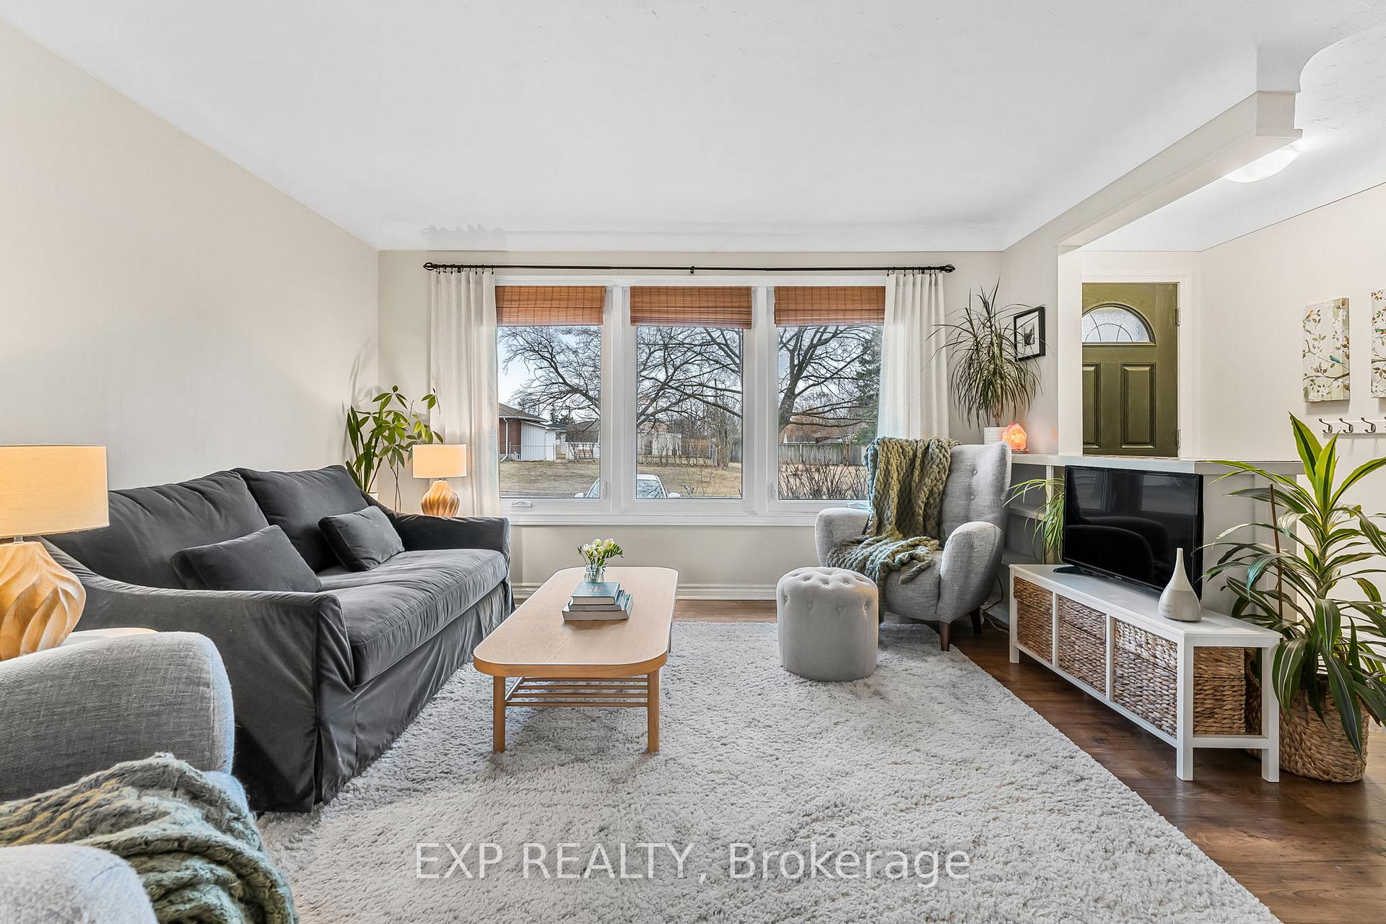
Welcome to 5 Tamarack Street. A rare opportunity to own a fully updated bungalow in a sought-after neighbourhood! This beautifully renovated 1700 sq/ft of finished living space offers turnkey living with tasteful upgrades and a backyard oasis set up for restful escape. Step inside to an open, sun-filled layout featuring sleek modern finishes, open elevated layout and high-end appliances. Large windows bring in abundant natural light no matter the time of day, complementing the fresh, contemporary design. The fully finished lower level provides independent living potential, complete with a spacious bedroom, kitchenette, tons of storage space and private living area perfect for extended family, guests, or rental income. the backyard is a low maintenance (kid and pet friendly) perennial garden focused on healing plants and berries as well as multiple fragrant roses, peonies and lilacs with room to add this years harvest of vegetables ready to be planted. Come see for yourself how this bungalow is set part!
Ask about this home
A HOMEH agent will answer your questions about this home.
Around this home
Daily convenience, out of 100, from the distances below
Schools nearby
School rating, out of 10.
Helpful calculators
Your HOMEH agent

"I would see it this week."