

15 Lea Crescent
15 Lea Crescent
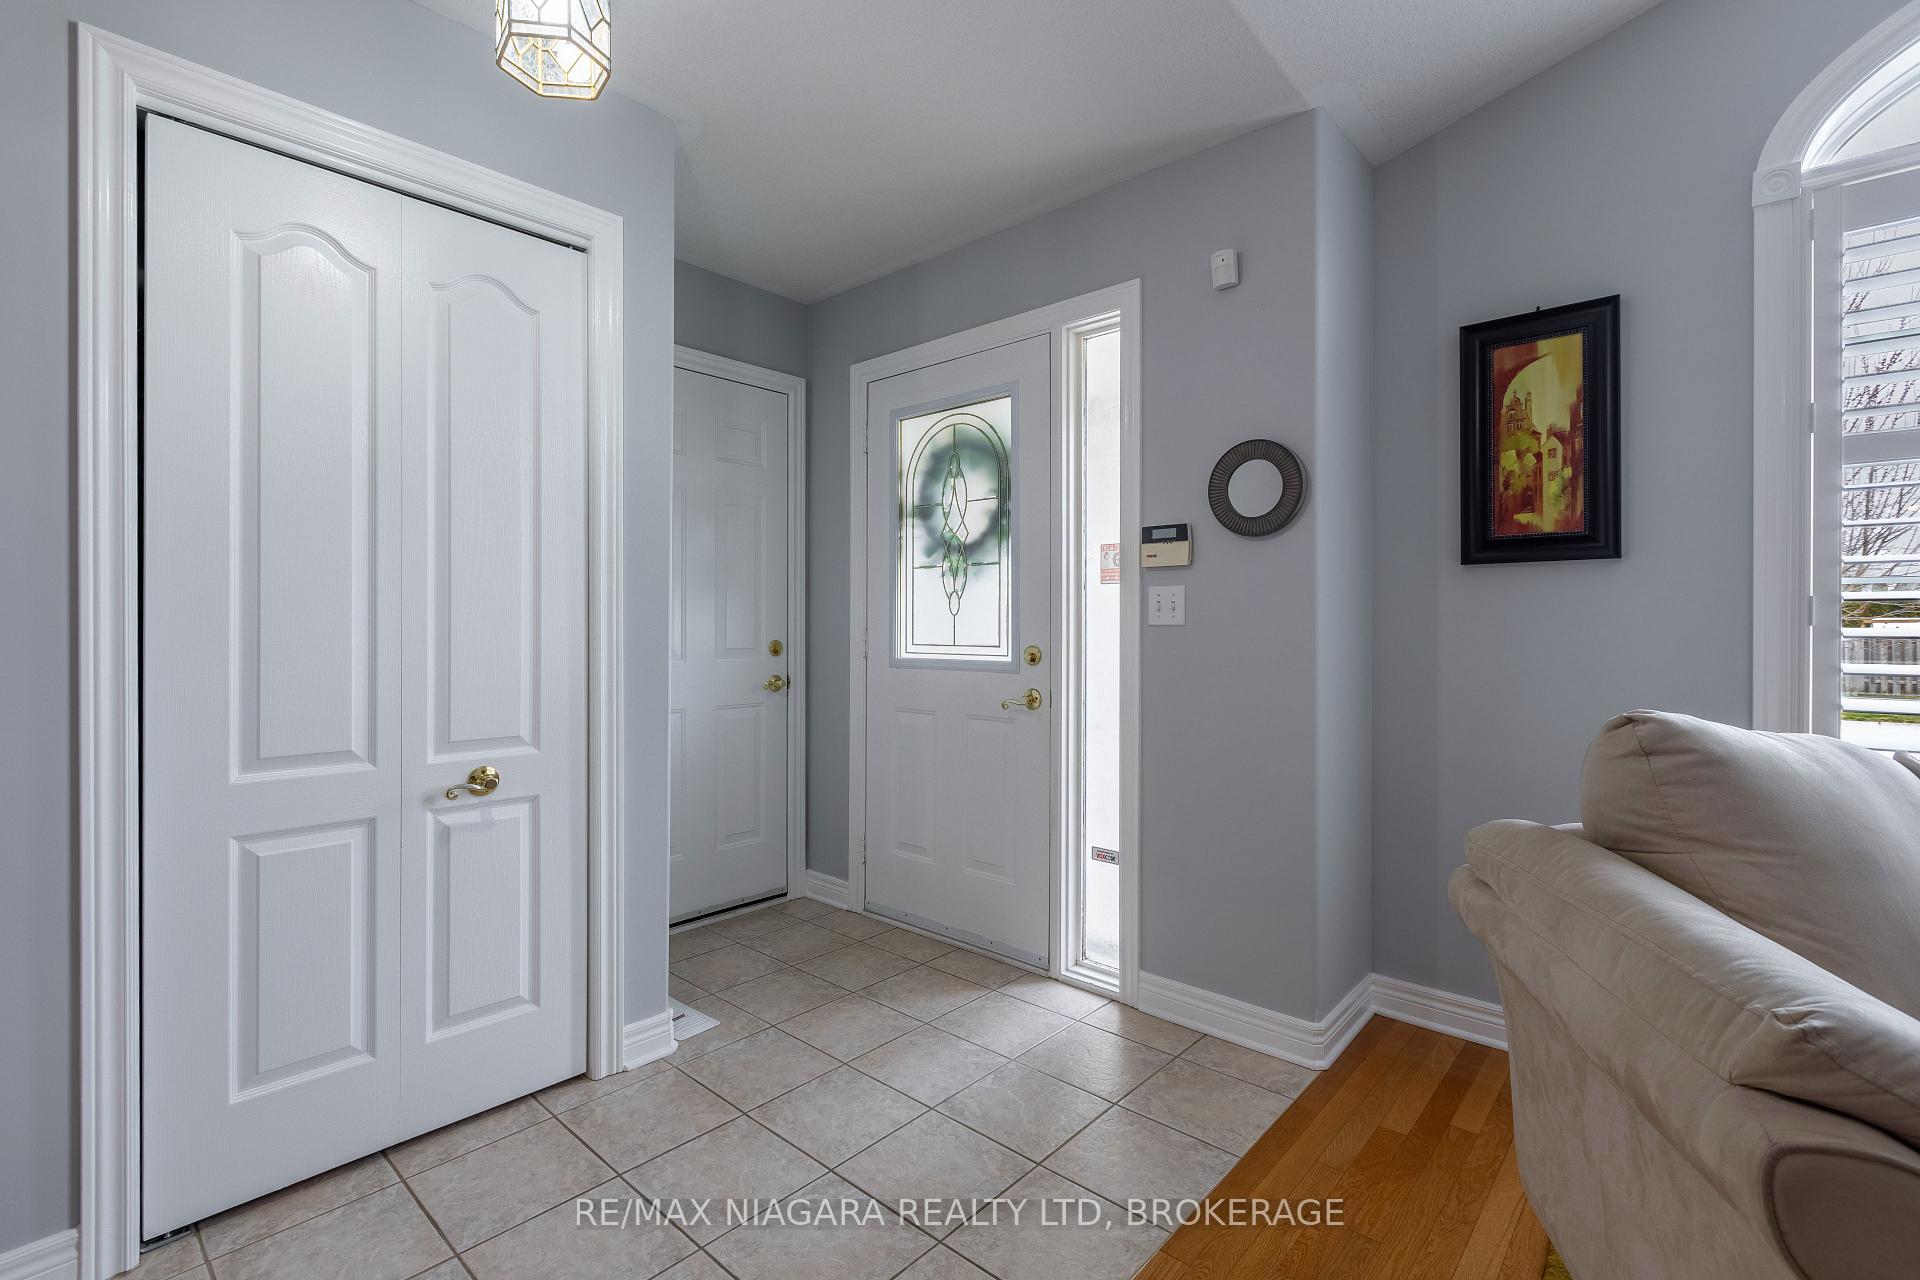 See all 32 photos
Property history
Facts and features
- BasementPart finished
- Age of home16–30 years
- Water, sewerMunicipal
- Lot shapeRectangular
- Hardwood floors
- Fireplace
- Central air
The homeDetached, Sidesplit 4, Age 16–30 years
- Type: Detached
- Style: Sidesplit 4
- Age: 16–30 years
- Living space: 1,100–1,500 sq ft
- Basement: Partially finished
InsideFireplace Yes, natural gas, Hardwood, Ceramic, Lower level
- Fireplace: Yes, natural gas
- Flooring: Hardwood, Ceramic
- Laundry: Lower level
- Features: Water meter
- Rooms above ground: 5
- Rooms in the basement: 3
- Bedrooms: 2 + 1 in the basement
- Bathrooms: 2
- Kitchens: 1
- Family room: Yes
Outside and lotBrick, vinyl siding, Asphalt shingle, Poured concrete
- Exterior: Brick, vinyl siding
- Roof: Asphalt shingle
- Foundation: Poured concrete
- Features: Deck, canopy
- Size: 49.5 × 120.8 ft
- Shape: Rectangular
- Zoning: RL1
Parking2 Garage, Attached, Private
- Spaces: 2 Garage
- Garage: Attached
- Driveway: Private
Heating, water and powerForced air, gas, Central air, Municipal water
- Heating: Forced air, gas
- Cooling: Central air
- Water: Municipal water
- Sewer: Municipal sewer
- Natural gas: Yes
- Hydro: Yes
- Cable: Yes
- Telephone: Yes
Costs and taxesTaxes $5,610 a year, HST No HST, On demand water heater
- Taxes, 2025: $5,610 a year
- HST: No HST
- Rental items: On demand water heater
Included in the saleDishwasher
- Included: Dishwasher
NearbyPublic transit, level
- Close to: Public transit, level
Listing detailsX12072689, Sold, Apr 8, 2025
- MLS® number: X12072689
- Status: Sold
- Listed on: Apr 8, 2025
- Days on market: 35
- Updated: May 13, 2025
- Possession: 2025-05-30 / 30-59 days
- Occupied by: Owner
- Listing brokerage: RE/MAX NIAGARA REALTY LTD, BROKERAGE
About this home
15 Lea Crescent, Welland (West Welland), ON L3C 7J6
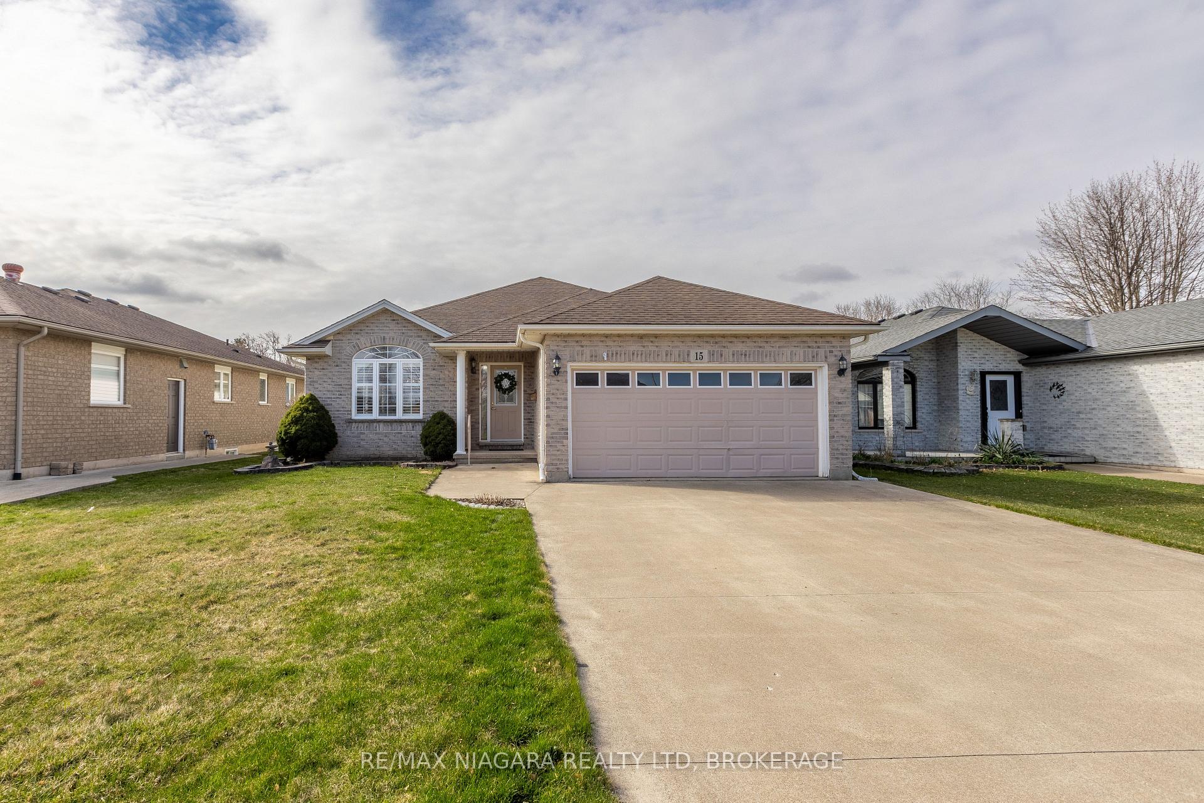
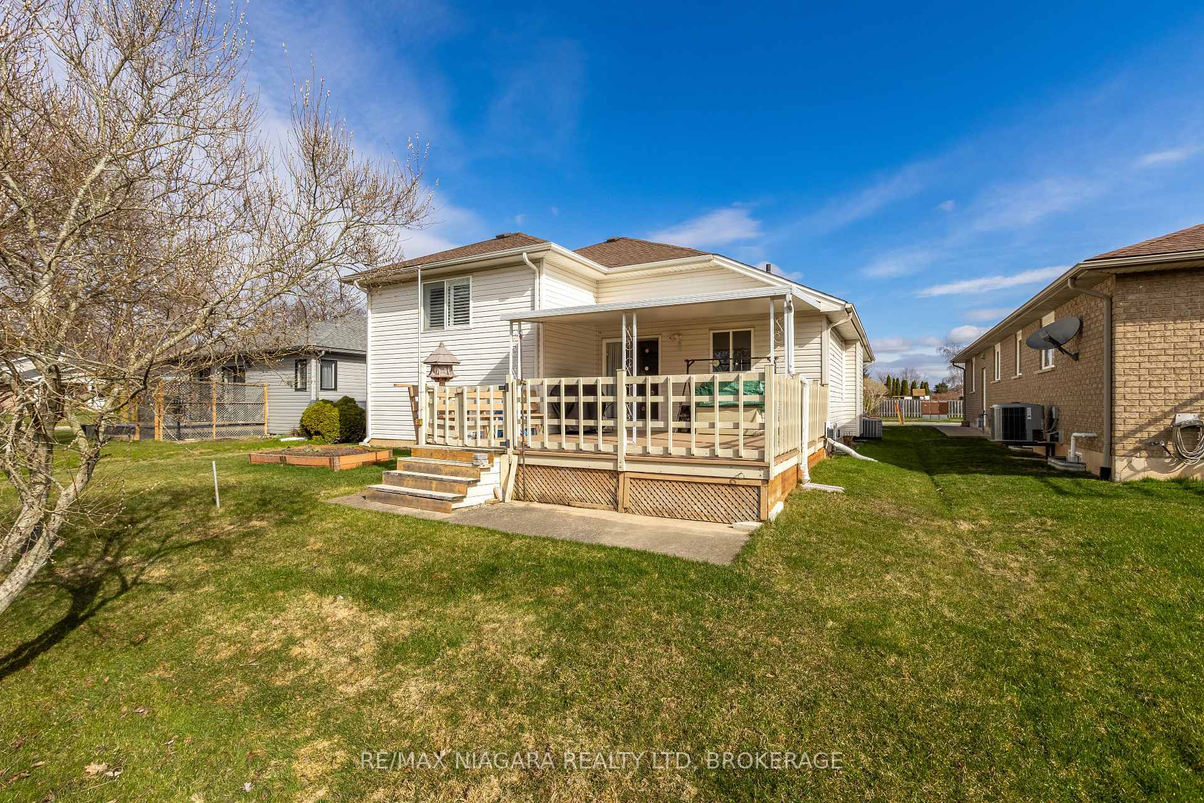
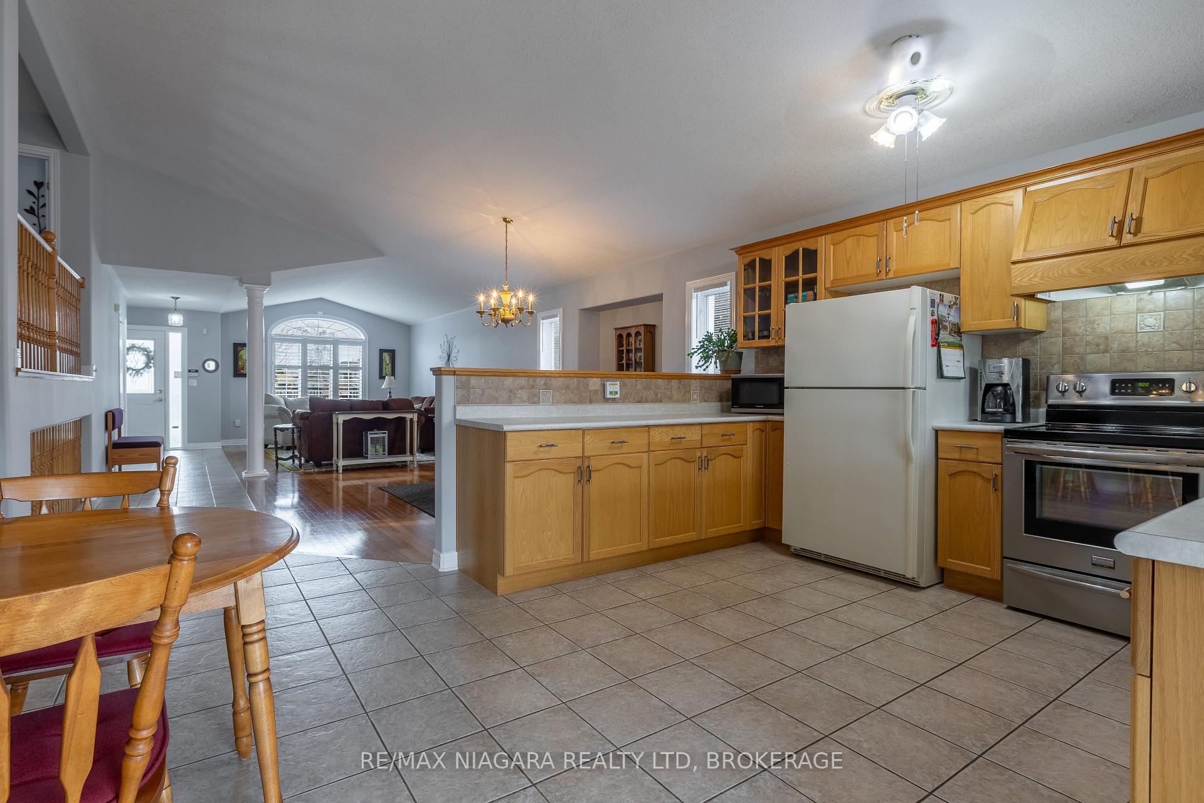
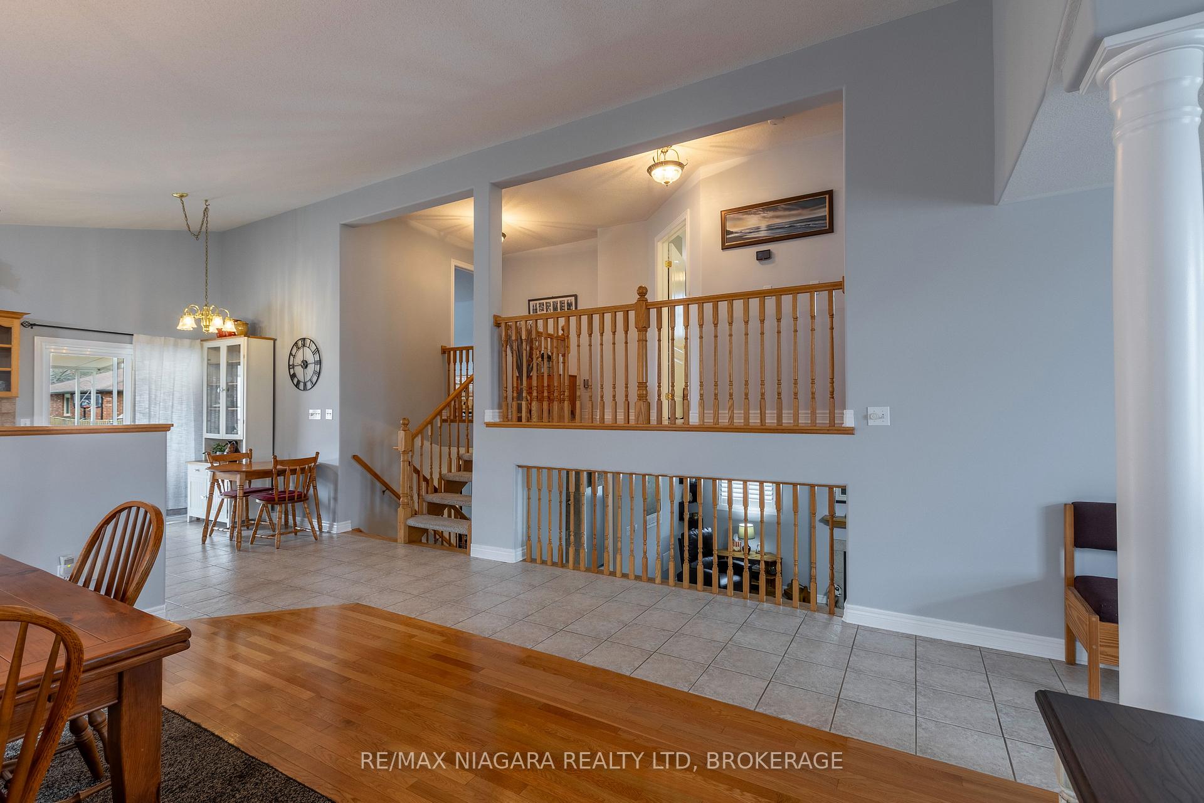
When ordinary won't do! This 2+1 bedroom, 2 bath Sidesplit boasts unique contemporary style, with wood railings between levels enhancing the open-concept layout. Arched front window and vaulted ceilings flood the home with natural light, hardwood floors and california shutters add to the warmth and elegance. With plenty of cupboard and counter space, the kitchen seamlessly connects to the great room and dining area, making it a hub for both everyday living and entertaining. Patio doors off the kitchen lead to a large covered rear deck, ideal for barbecues and outdoor enjoyment. Upstairs, you'll find two spacious bedrooms - the primary suite includes a walk-through closet with ensuite access to a large 4-piece bathroom. Just a few steps down from the main floor, the lower level is finished with a spacious family room featuring a gas fireplace and third bedroom with in-suite laundry tucked neatly into a closet for added convenience. Large windows throughout this level create a bright and welcoming ambience. Located in a prime North Welland neighbourhood close to parks, schools, and shopping.
Ask about this home
A HOMEH agent will answer your questions about this home.
Around this home
Daily convenience, out of 100, from the distances below
Schools nearby
School rating, out of 10.
Helpful calculators
Your HOMEH agent

"I would see it this week."