

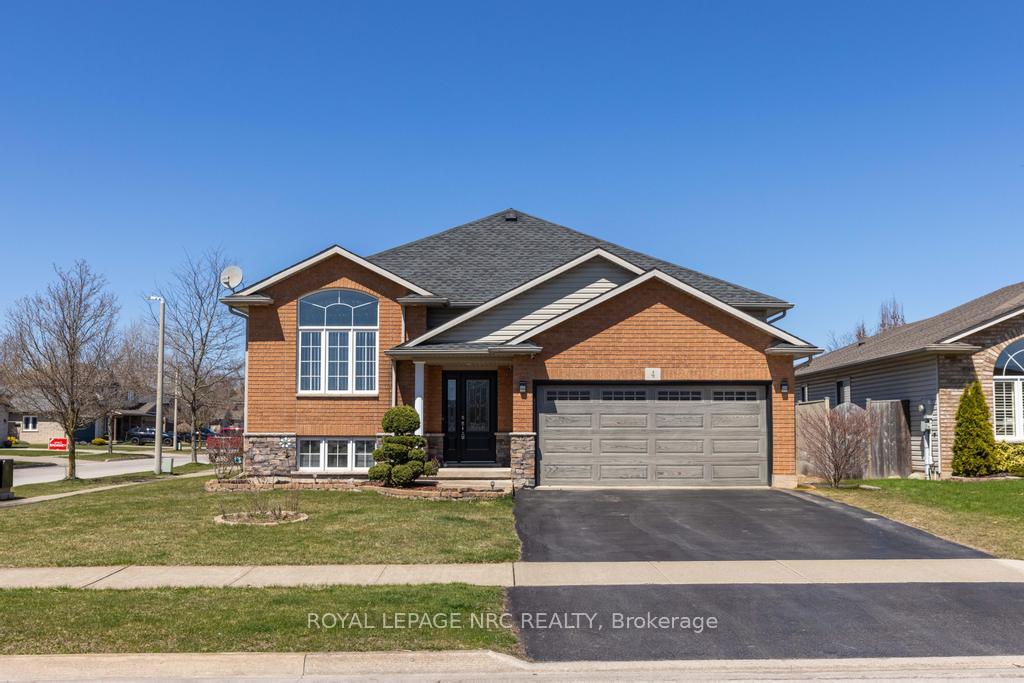
4 Autumn Crescent
4 Autumn Crescent
 See all 36 photos
Property history
- $915,000TerminatedList: 2025-04-22|End: 2025-05-23|31 daysX12096002
Facts and features
- BasementFinished
- Age of home16–30 years
- Price per sq ft~$704
- Water, sewerMunicipal
- Second kitchen
- Fireplace
- Central air
The homeDetached, Bungalow-raised, Age 16–30 years
- Type: Detached
- Style: Bungalow-raised
- Age: 16–30 years
- Living space: 1,100–1,500 sq ft
- Basement: Full, finished
InsideFireplace Yes, electric, Lower level, In-law suite, in-law capability, auto garage door remote, carpet free
- Fireplace: Yes, electric
- Laundry: Lower level
- Features: In-law suite, in-law capability, auto garage door remote, carpet free
- Rooms above ground: 5
- Rooms in the basement: 4
- Bedrooms: 3 + 2 in the basement
- Bathrooms: 2
- Kitchens: 2
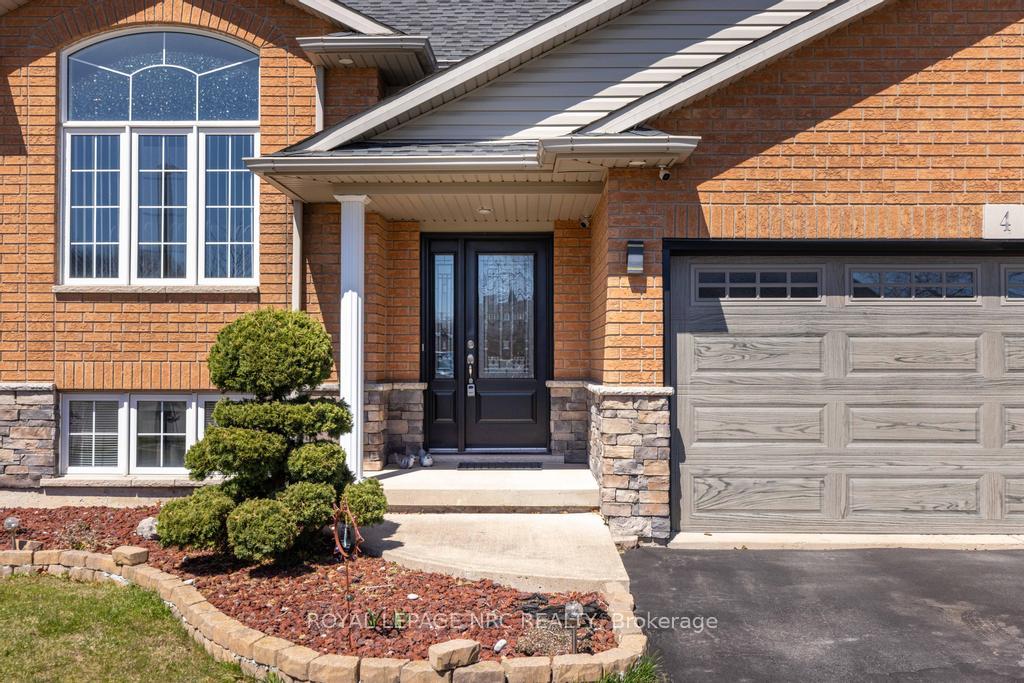
Outside and lotBrick, stone, Asphalt shingle, Poured concrete
- Exterior: Brick, stone
- Roof: Asphalt shingle
- Foundation: Poured concrete
- Features: Lawn sprinkler system
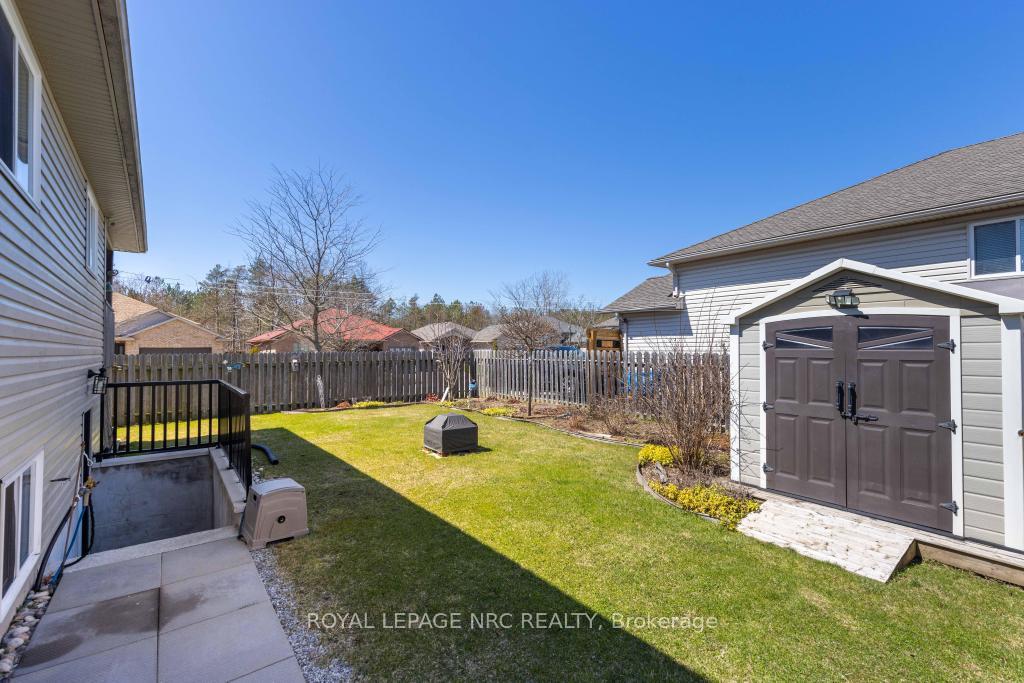
- Other structures: Fence - full, garden shed
- Size: 67.48 × 112.2 ft
- Zoning: RL1
Parking2 Garage, Attached, Private double
- Spaces: 2 Garage
- Garage: Attached
- Driveway: Private double
Heating, water and powerForced air, gas, Central air, Municipal water
- Heating: Forced air, gas
- Cooling: Central air
- Water: Municipal water
- Sewer: Municipal sewer
Costs and taxesTaxes $5,322 a year, HST included in the price, On demand hot water heater
- Taxes, 2024: $5,322 a year
- HST: HST included in the price
- Rental items: On demand hot water heater
- Under contract: On demand water heater
Included in the saleWasher, dryer, dishwasher, fridge (2), stove (2), window coverings, electrical fireplace in basement, kitchen table + 4 chairs, shed, Kitchen island + 2 stools on main floor, bedroom curtains
- Included: Washer, dryer, dishwasher, fridge (2), stove (2), window coverings, electrical fireplace in basement, kitchen table + 4 chairs, shed
- Not included: Kitchen island + 2 stools on main floor, bedroom curtains
NearbySchool, park
- Close to: School, park
Listing detailsX12096002, Terminated, Apr 22, 2025
- MLS® number: X12096002
- Status: Terminated
- Listed on: Apr 22, 2025
- Days on market: 31
- Updated: May 23, 2025
- Possession: 60-89 days
- Occupied by: Owner
- Listing brokerage: ROYAL LEPAGE NRC REALTY
About this home
4 Autumn Crescent, Welland (West Welland), ON L3C 7J9
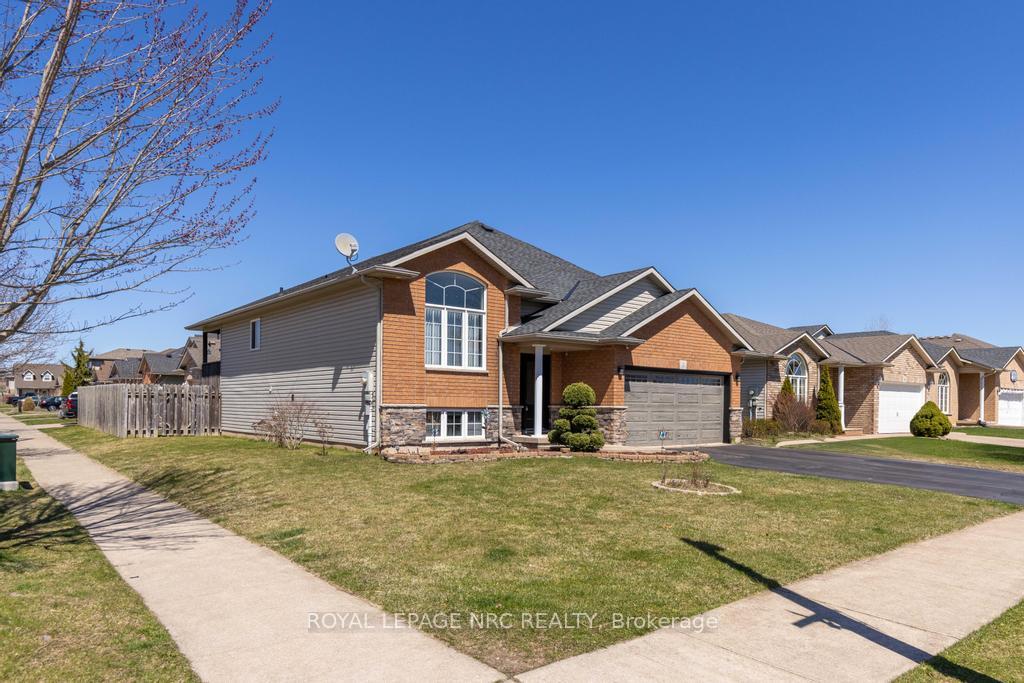
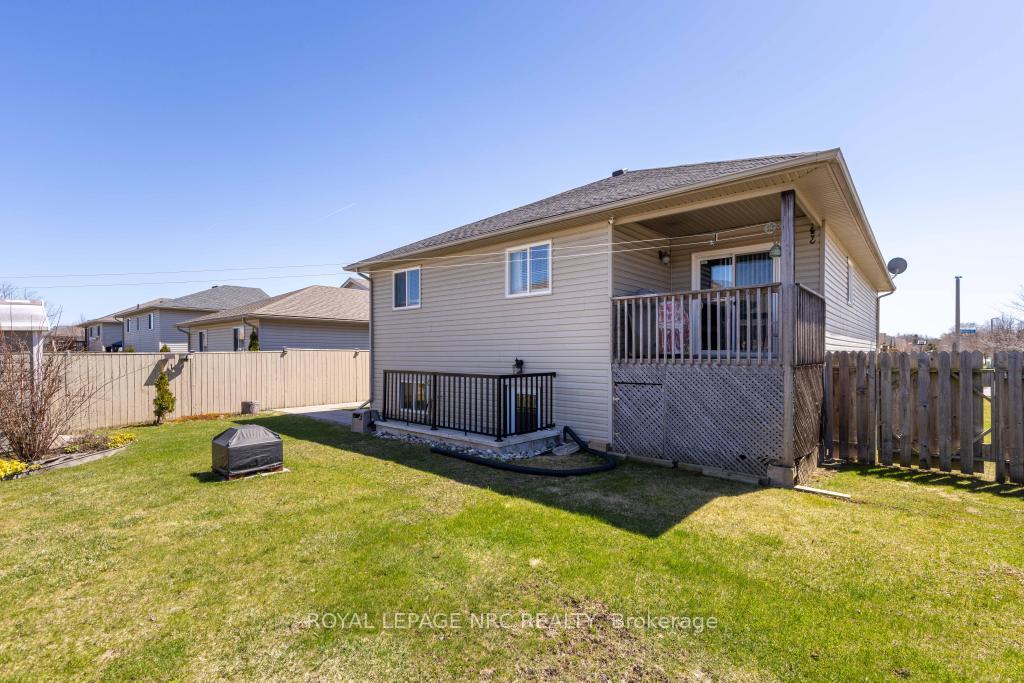
This is a home with heart, and you'll feel it from the moment you arrive! This raised bungalow sits on a corner lot in a quiet pocket of Welland, with a layout and features that offer flexibility for families, multigenerational living, or income potential. Step inside the main foyer and head up to a bright, welcoming living space. The open-concept living and dining area feels open yet cozy, with natural light pouring in. Just around the corner, the eat-in kitchen is thoughtfully designed with stainless steel appliances, a pantry with sliding organizers, loads of cabinetry, and space for a breakfast nook or dining table. From here, step out to the raised deck that overlooks the fenced backyard, which is a peaceful, private spot with green space to play, garden beds to dig into, a tidy shed to keep everything in order, and an owned irrigation system with a sensor system installed in 2022 and maintained yearly. Also on the main floor are three comfortable bedrooms and a crisp, bright 4-piece bath. Downstairs, a separate entrance opens up in-law suite potential or an opportunity to take over the city-approved, legally permitted AirBnB setup for an instant income opportunity. Renovated in 2020, the lower level is modern and carefully curated, featuring a full kitchen with chic cabinetry, white tile backsplash, and stainless steel appliances. The space also includes a rec room with an electric fireplace, two generously-sized bedrooms, a stylish 4-piece bathroom, and a laundry room. As an added bonus, there's a surprising amount of storage throughout the home with coat closets at both entries, full closets in every bedroom, and additional space in the tall double garage with upper-level shelving. Lovingly maintained, full of thoughtful details, and tucked into a quiet, family-friendly neighbourhood near parks, golf courses, and everyday essentials, this is the kind of place that feels easy to settle into and hard to leave. Notes: AC (2019), Roof (2018), Furnace (2017)
Ask about this home
A HOMEH agent will answer your questions about this home.
Around this home
Daily convenience, out of 100, from the distances below
Schools nearby
School rating, out of 10.
Helpful calculators
Your HOMEH agent

"I would see it this week."