

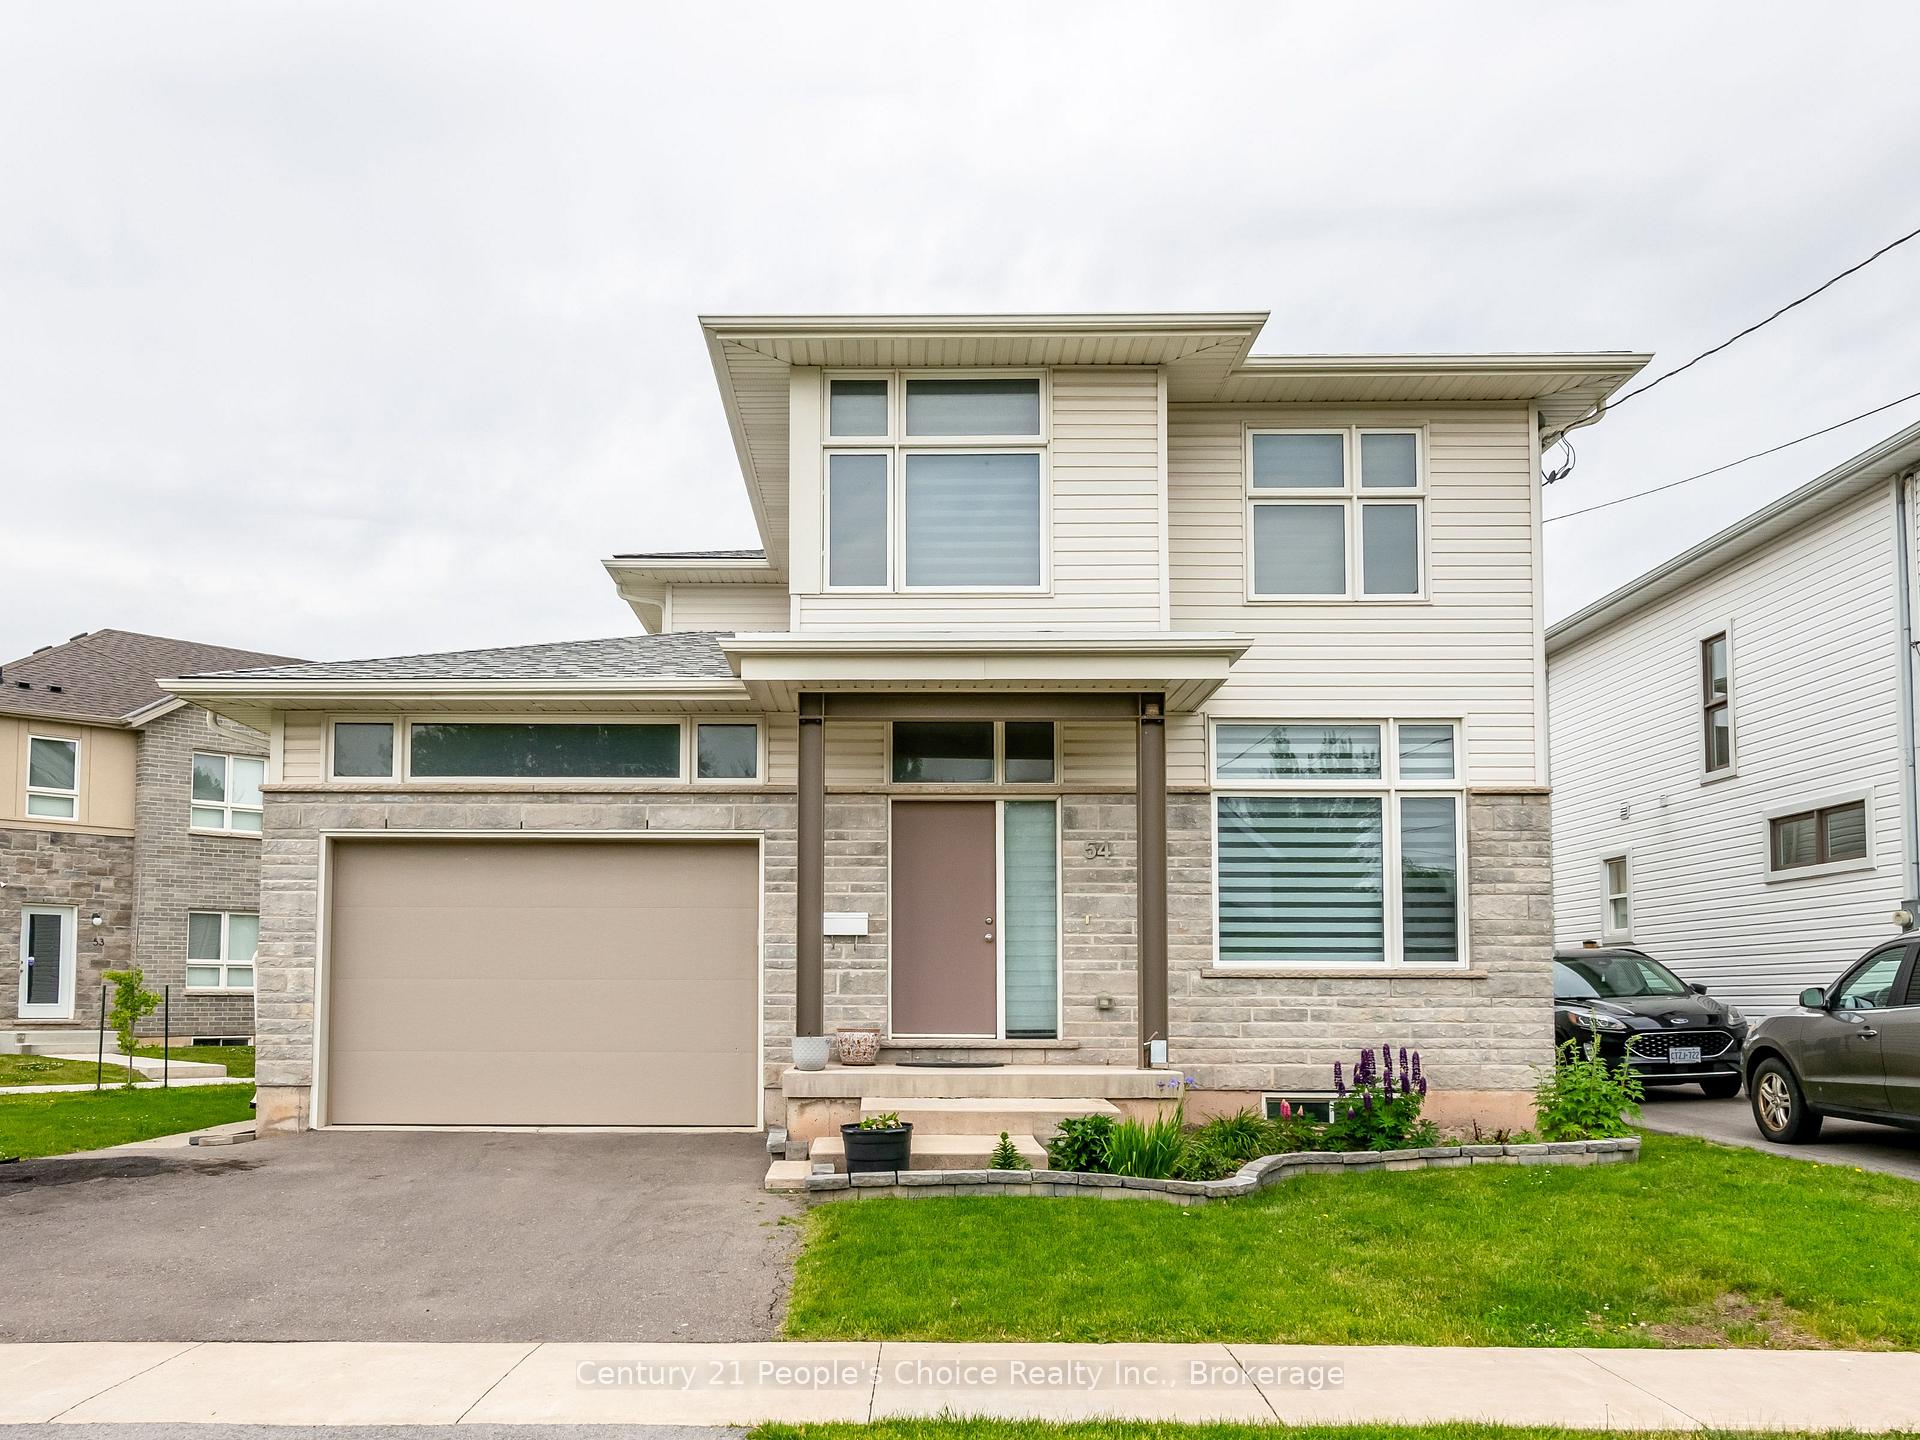
54 St George Street
54 St George Street
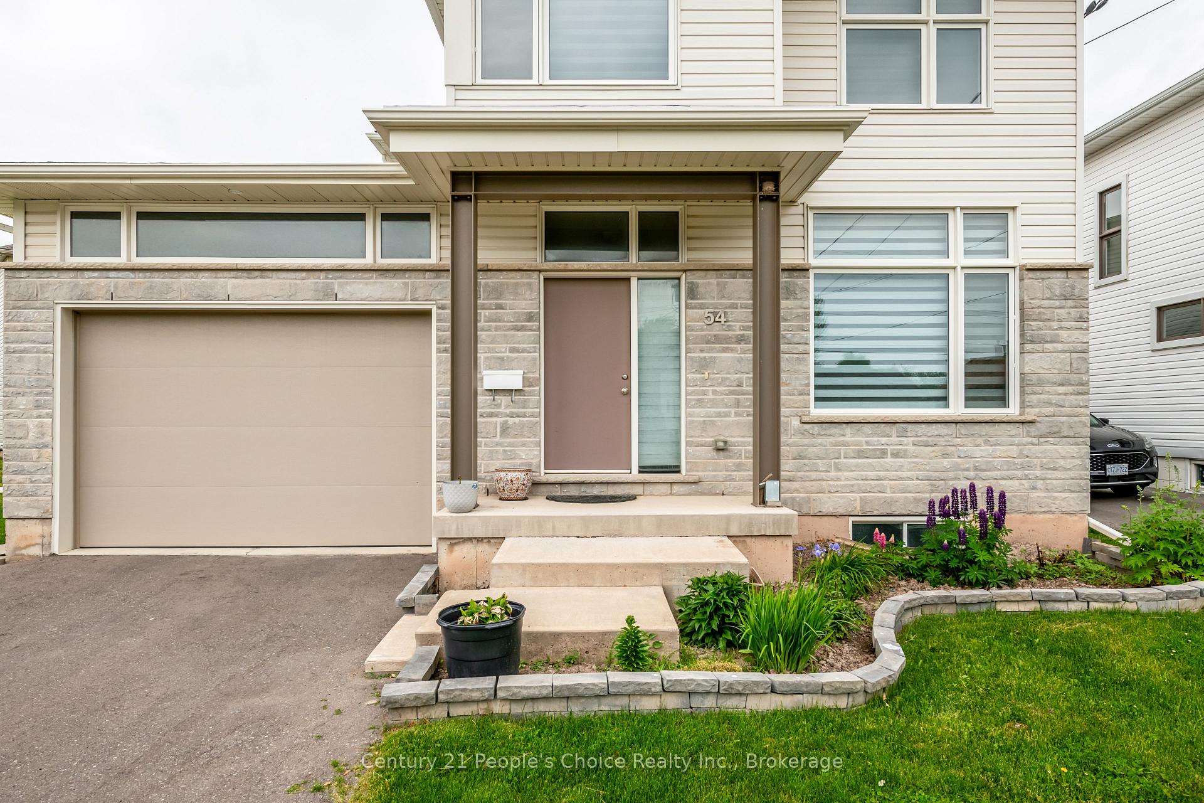
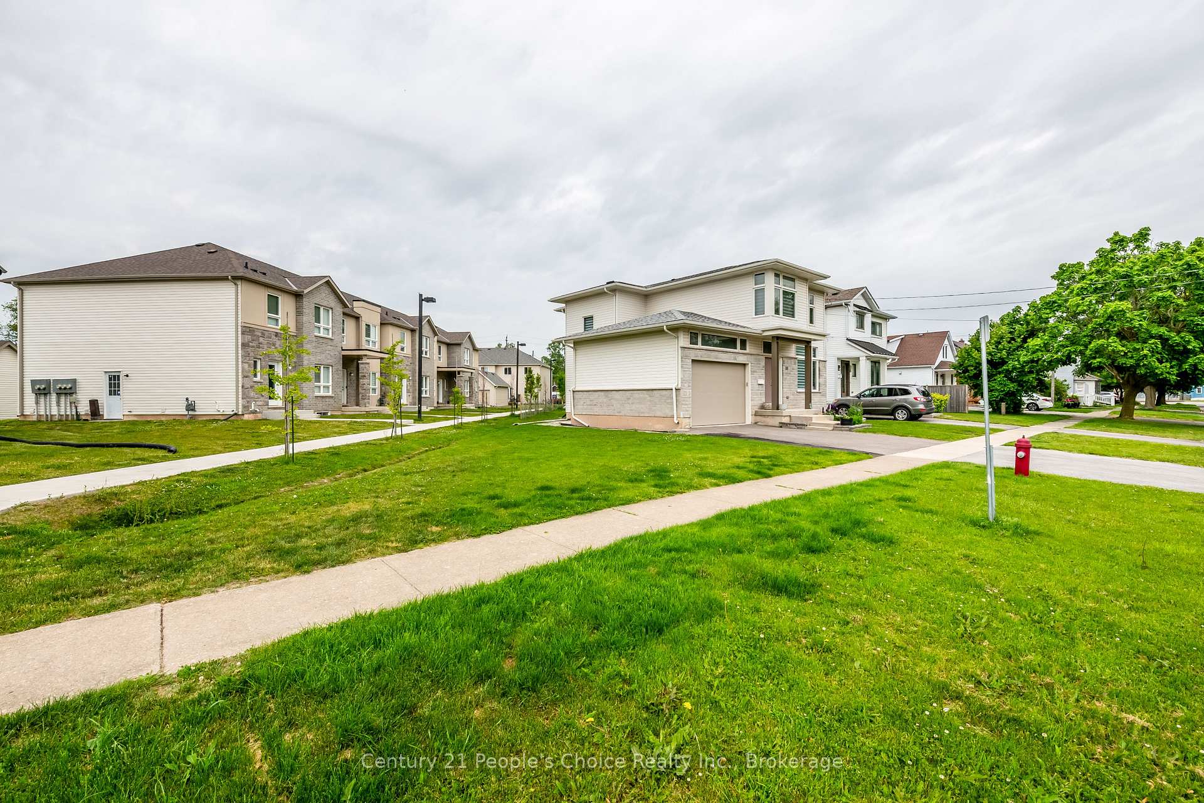
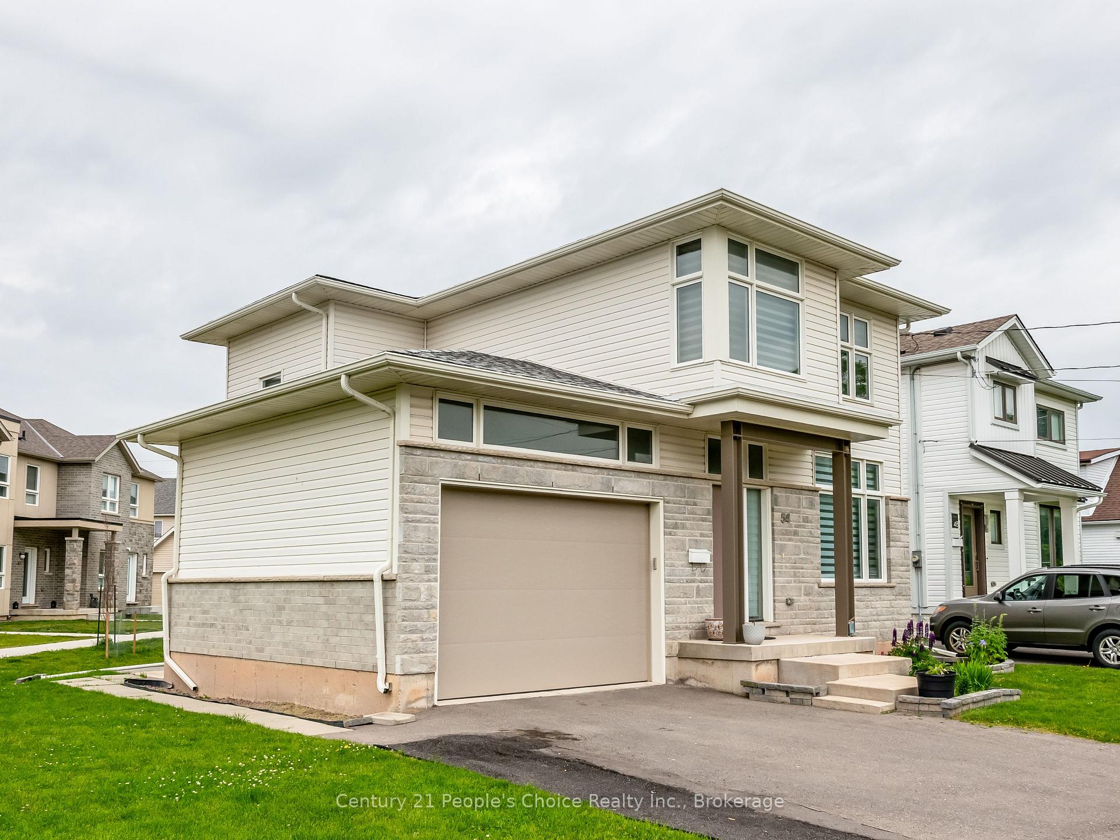
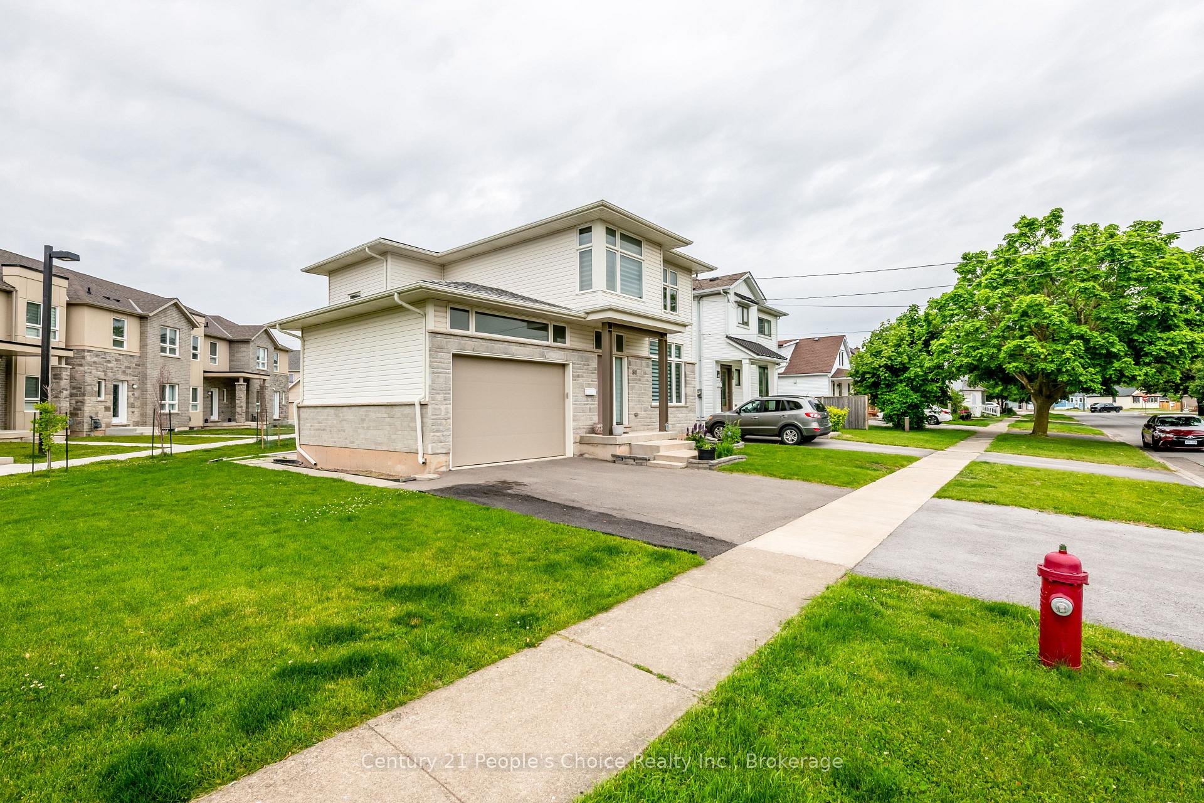 See all 50 photos
Property history
Facts and features
- BasementSeparate entrance
- Age of home0–5 years
- Water, sewerMunicipal
- Lot shapeIrregular
- Second kitchen
- Separate entrance
- Central air
The homeDetached, 2-storey, Age 0–5 years
- Type: Detached
- Style: 2-storey
- Age: 0–5 years
- Living space: 1,500–2,000 sq ft
- Basement: Separate entrance
InsideUpper level, In-law suite, Rooms above ground 7
- Laundry: Upper level
- Features: In-law suite
- Rooms above ground: 7
- Bedrooms: 4 + 1 in the basement
- Bathrooms: 4
- Kitchens: 2
- Family room: Yes
Outside and lotStone, vinyl siding, Asphalt shingle, Poured concrete
- Exterior: Stone, vinyl siding
- Roof: Asphalt shingle
- Foundation: Poured concrete
- Features: Deck
- Size: 79.95 × 82 ft
- Shape: Irregular
Parking1 Garage, Attached, Private double
- Spaces: 1 Garage
- Garage: Attached
- Driveway: Private double
Heating, water and powerForced air, gas, Central air, Municipal water
- Heating: Forced air, gas
- Cooling: Central air
- Water: Municipal water
- Sewer: Other
Costs and taxesTaxes $5,358 a year, Plus HST, Hot water heater & hrv monthly rent @85
- Taxes, 2024: $5,358 a year
- HST: Plus HST
- Rental items: Hot water heater & hrv monthly rent @85
Included in the saleFridge, stove, washer, dryer, dishwasher, Basement stove
- Included: Fridge, stove, washer, dryer, dishwasher
- Not included: Basement stove
NearbyHospital, library, park, place of worship, rec./commun.centre, school
- Close to: Hospital, library, park, place of worship, rec./commun.centre, school
Listing detailsX12205722, Sold, Jun 8, 2025
- MLS® number: X12205722
- Status: Sold
- Listed on: Jun 8, 2025
- Days on market: 54
- Updated: Aug 1, 2025
- Possession: Flexible
- Occupied by: Owner
- Listing brokerage: Century 21 People's Choice Realty Inc., Brokerage
About this home
54 St George Street, Welland (Broadway), ON L3C 5N2
This beautiful detached house (Corner lot) in the heart of a family friendly neighborhood in Welland. The appeal of this location is incredible. It features 4+1Bedrooms and 3.5 bathrooms, along with separate Living and Family rooms. The interior boasts 9-footceilings and upgraded custom flooring, complemented by pot lights and large windows that enhance the natural light. The finished basement with in law suite with a separate side entrance. On the main floor, you'll find a spacious foyer, garage entry, a guest powder room, an upgraded kitchen with modern stainless steel appliances, a breakfast bar, a dining area, and a laundry room. The beautiful oak stairs lead to the upper level, which includes four bedrooms. The main bedroom features a ensuite bathroom and a walk-in closet. The lower-level basement has a side entrance, additional bedroom, kitchen, and full bathroom. Close to all amenities - school, hospital, grocery, library etc.
Ask about this home
A HOMEH agent will answer your questions about this home.
Around this home
Daily convenience, out of 100, from the distances below
Schools nearby
School rating, out of 10.
Helpful calculators
Your HOMEH agent

"I would see it this week."