

52 Maple Park Drive
52 Maple Park Drive
 See all 44 photos
Property history
Facts and features
- BasementApartment
- Water, sewerMunicipal
- HeatingForced air
- CoolingCentral air
- Second kitchen
- Central air
The homeDetached, Bungalow, 700–1,100 sq ft
- Type: Detached
- Style: Bungalow
- Living space: 700–1,100 sq ft
- Basement: Apartment, full
InsideAccessory apartment, in-law suite, Rooms above ground 12, Bedrooms 4
- Features: Accessory apartment, in-law suite
- Rooms above ground: 12
- Bedrooms: 4
- Bathrooms: 2
- Kitchens: 2
Outside and lotBrick, Asphalt shingle, Concrete block
- Exterior: Brick
- Roof: Asphalt shingle
- Foundation: Concrete block
- Features: Lighting, landscaped
- Size: 62 × 145 ft
- Zoning: RL1
Parking1 Garage, Attached, Private triple
- Spaces: 1 Garage
- Garage: Attached
- Driveway: Private triple
Heating, water and powerForced air, gas, Central air, Municipal water
- Heating: Forced air, gas
- Cooling: Central air
- Water: Municipal water
- Sewer: Municipal sewer
Costs and taxesTaxes $3,689 a year, HST included in the price, Rental items None
- Taxes, 2025: $3,689 a year
- HST: HST included in the price
- Rental items: None
Included in the sale2 fridges, 2 stoves, 2 stackable washer dryer units, dishwasher. the main floor furniture is negotiable, Not included None
- Included: 2 fridges, 2 stoves, 2 stackable washer dryer units, dishwasher. the main floor furniture is negotiable
- Not included: None
Listing detailsX12197634, Sold, Jun 5, 2025
- MLS® number: X12197634
- Status: Sold
- Listed on: Jun 5, 2025
- Days on market: 50
- Updated: Jul 25, 2025
- Possession: Flexible
- Occupied by: Owner+tenant
- Listing brokerage: PEAK GROUP REALTY LTD.
About this home
52 Maple Park Drive, Welland (Prince Charles), ON L3C 3X6
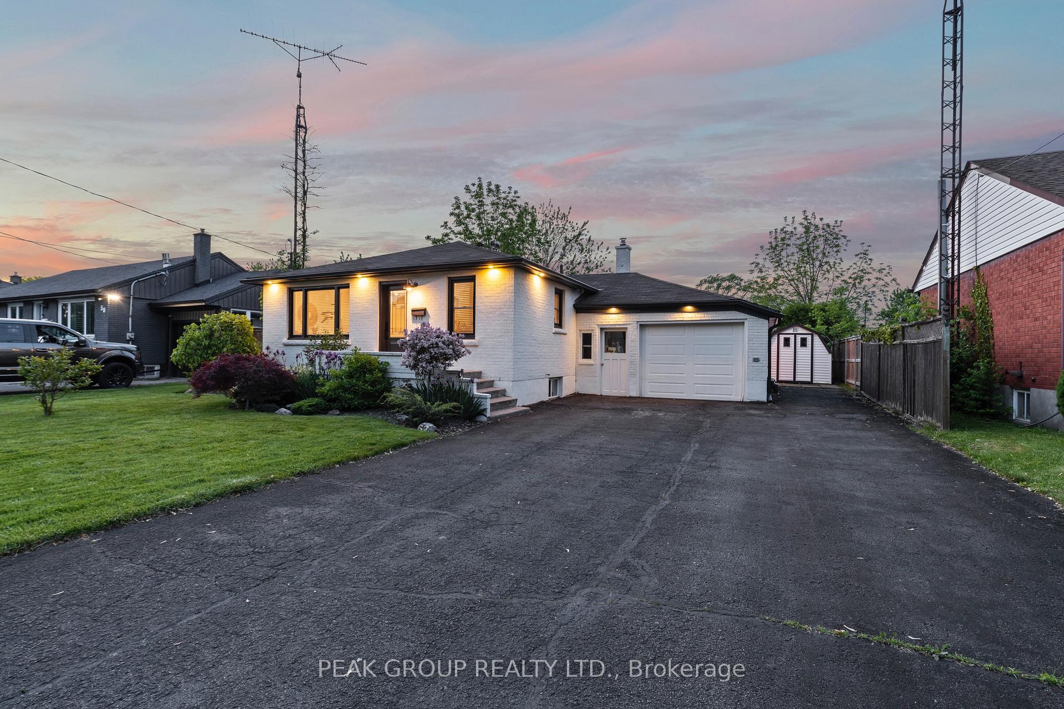
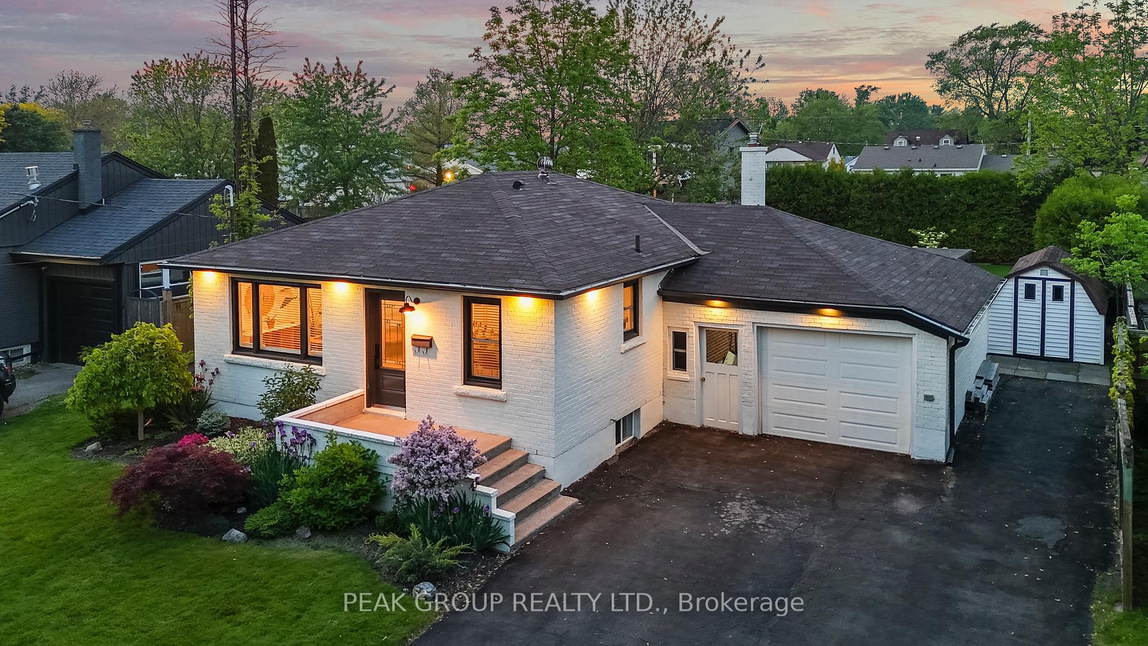
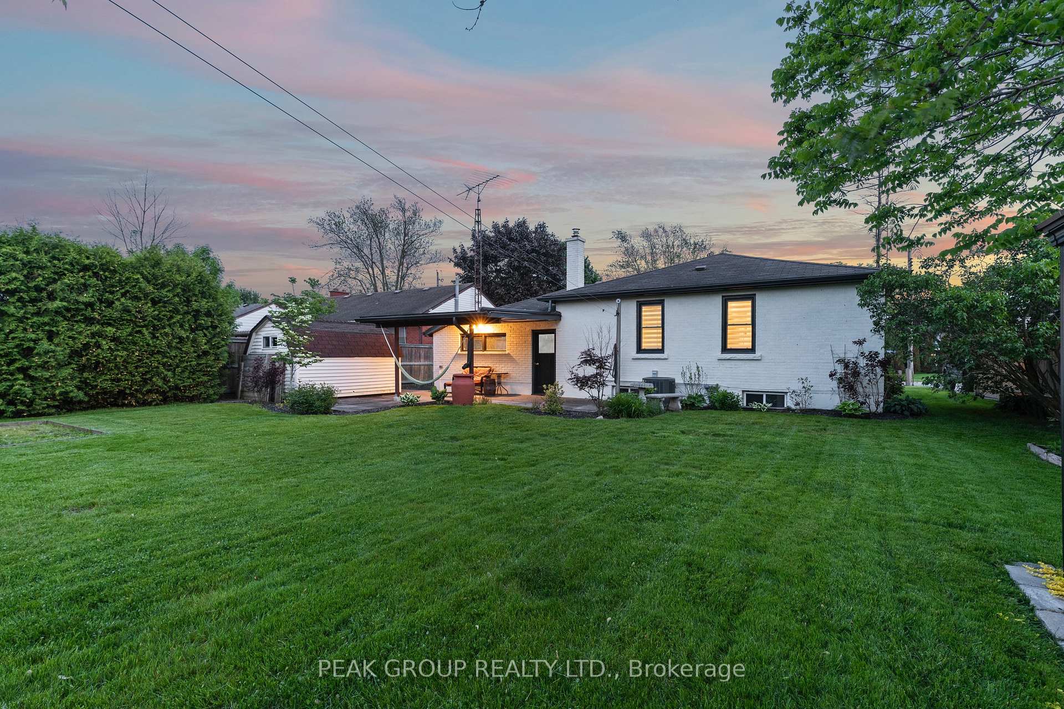
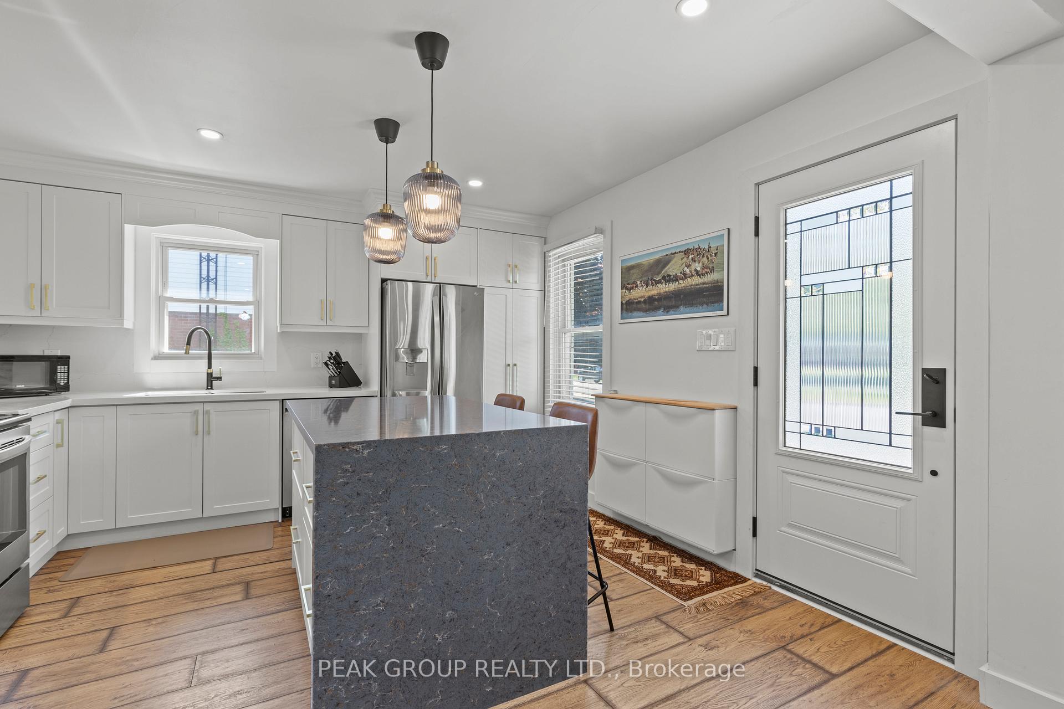
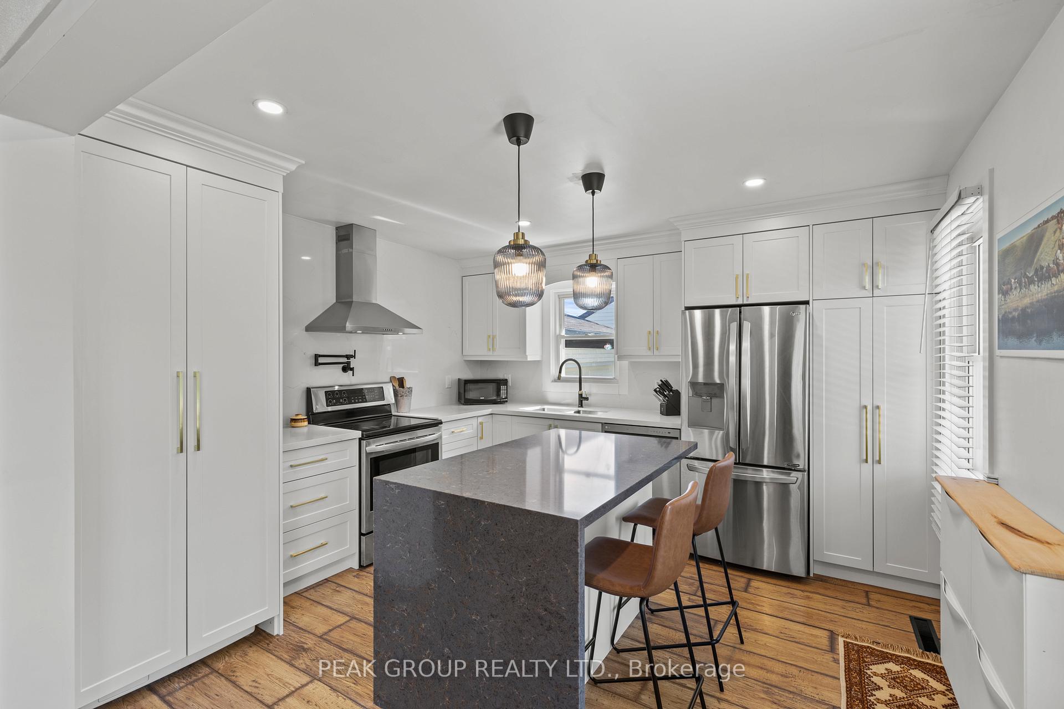
Get ready to fall in love! This stunningly renovated bungalow in the desirable north end of Welland blends charm, function, and style. With a freshly painted brick exterior, black accents, and a rustic modern feel throughout, this 4-bedroom, 2 full bathroom home is sure to impress. The main floor offers 2 bedrooms and 1 full bathroom, a custom kitchen featuring a waterfall countertop and pot filler (updated in 2023), a large living room, an attached garage, and stylish finishes with pot lights throughout. The fully finished lower level in-law suite includes 2 bedrooms, 1 full bathroom, and has its own separate entrance perfect for extended family or rental income. Step outside to a large rear yard, beautifully landscaped, complete with a covered patio and large storage shed.Recent updates include a new furnace and hot water tank, updated eaves and soffits, and a full basement renovation, providing peace of mind and modern comfort. Whether you're seeking a move-in ready family home, multigenerational living, or investment potential, this property checks all the boxes and is in a fantastic area perfect for raising a family.
Ask about this home
A HOMEH agent will answer your questions about this home.
Around this home
Daily convenience, out of 100, from the distances below
Schools nearby
School rating, out of 10.
Helpful calculators
Your HOMEH agent

"I would see it this week."