

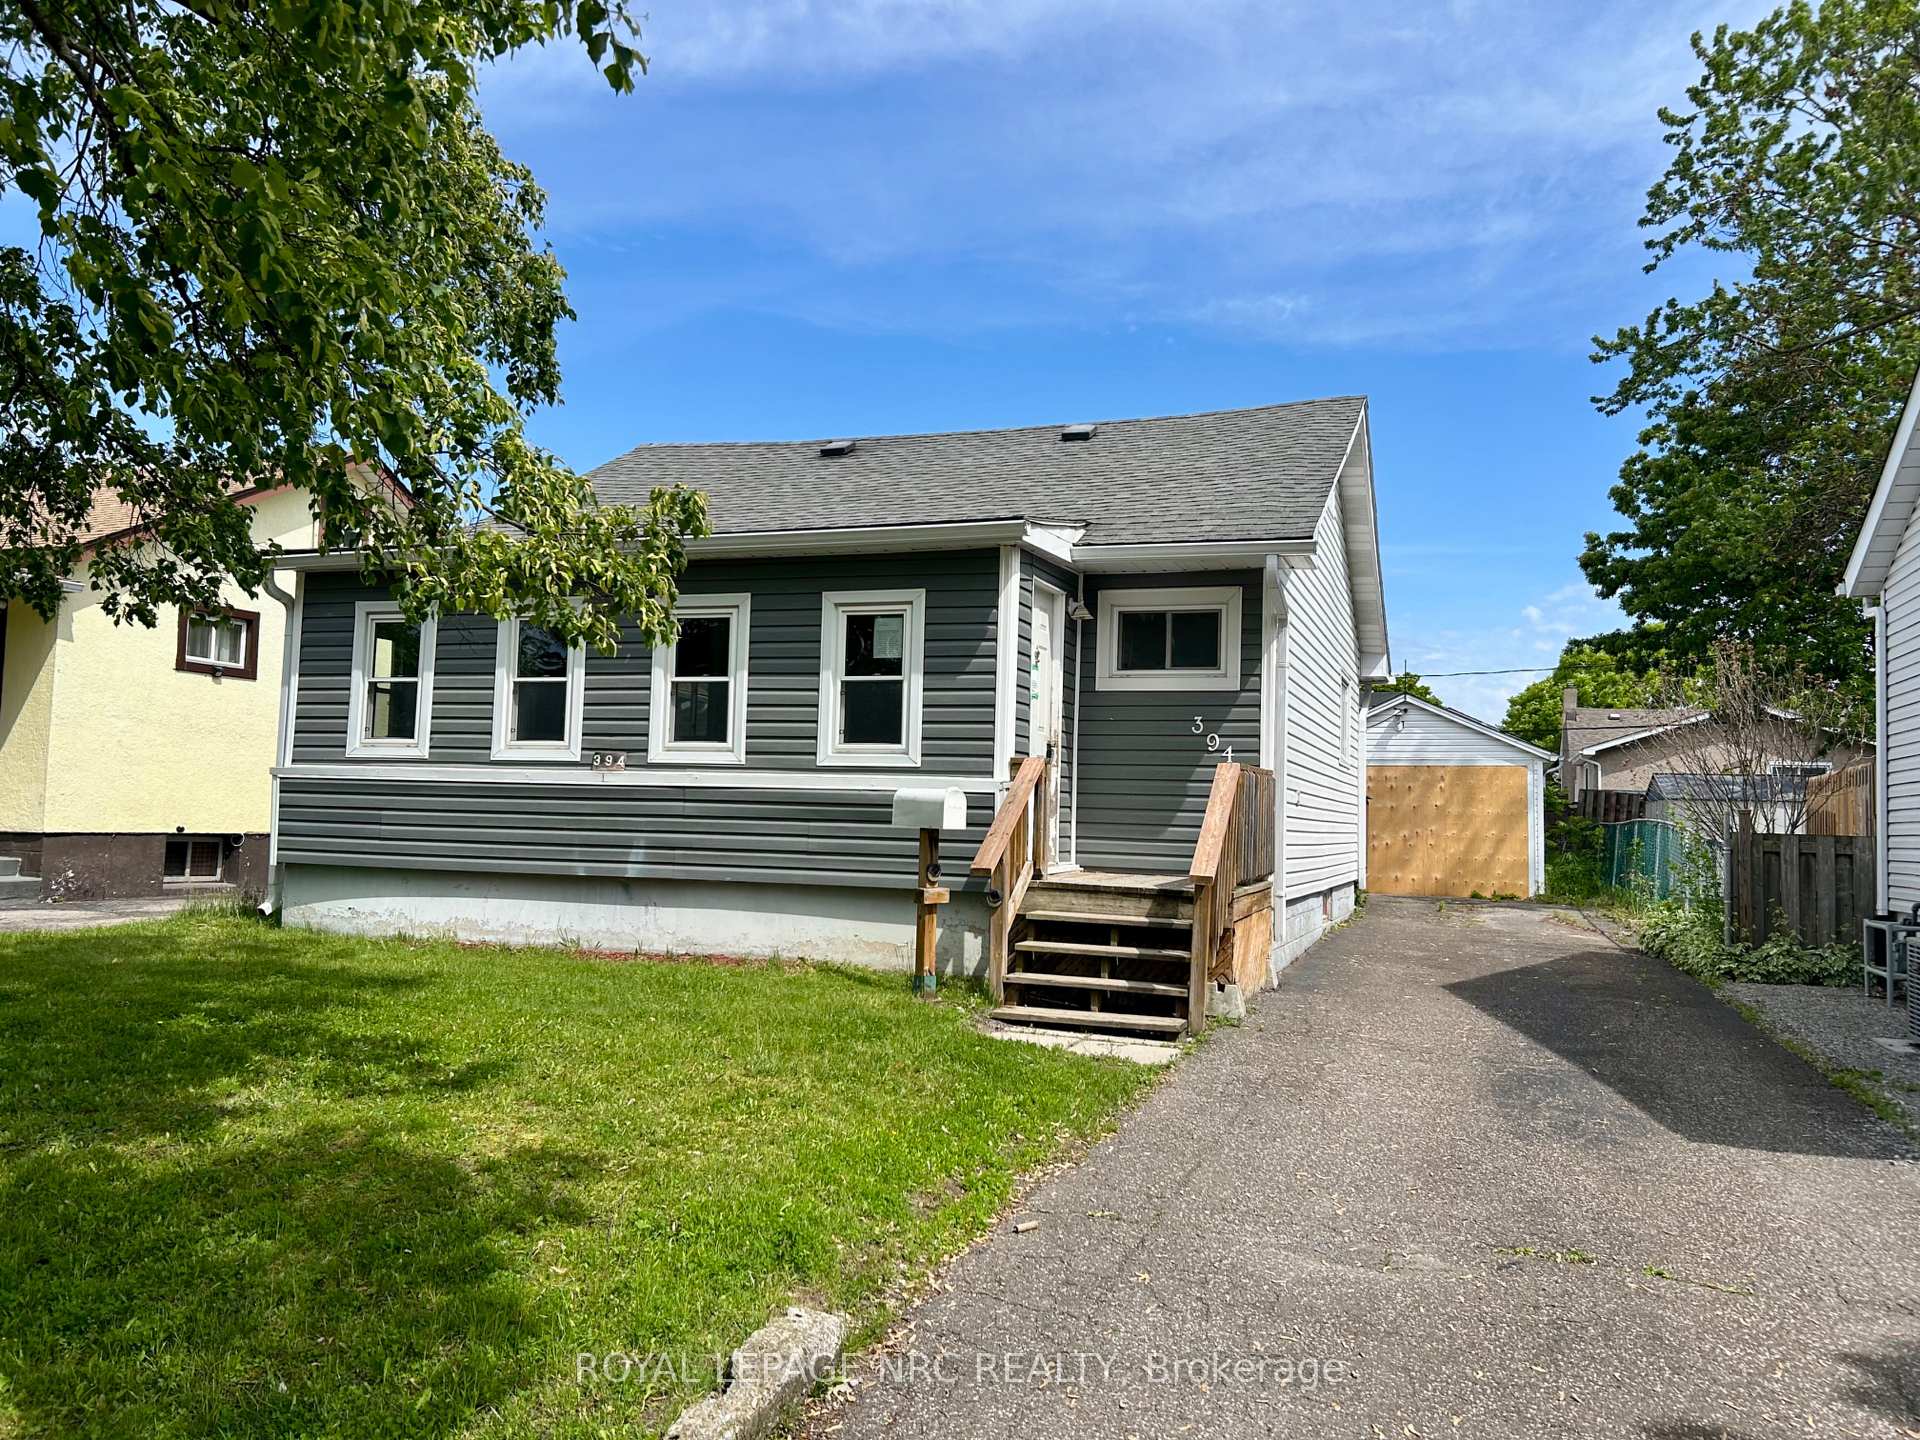
394 Fleet Street
Detached Sold
1/21394 Fleet Street
Detached Sold
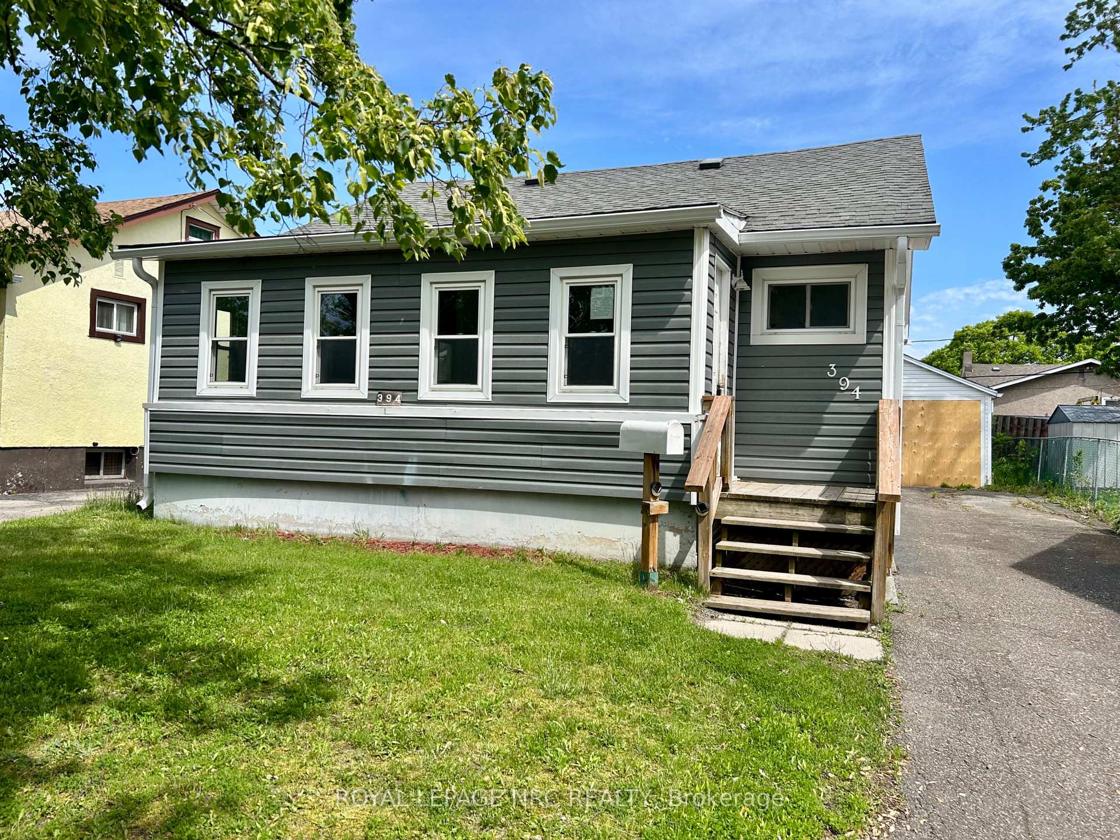
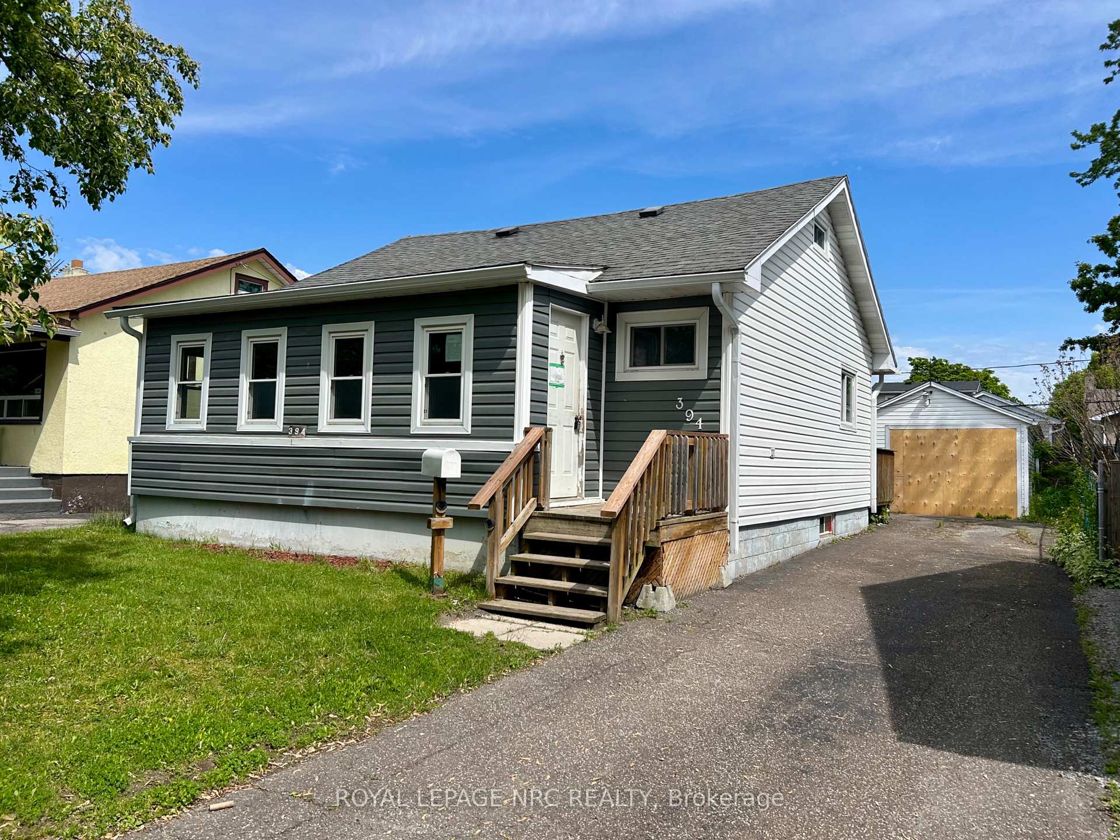
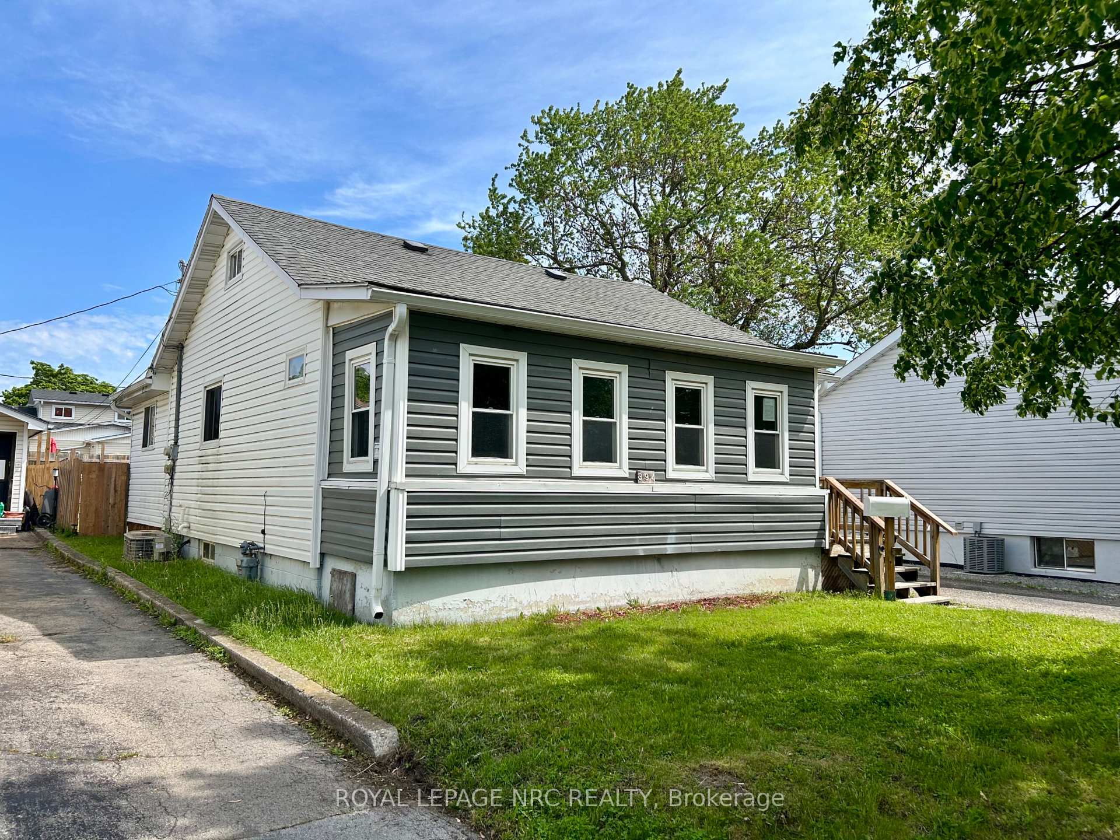
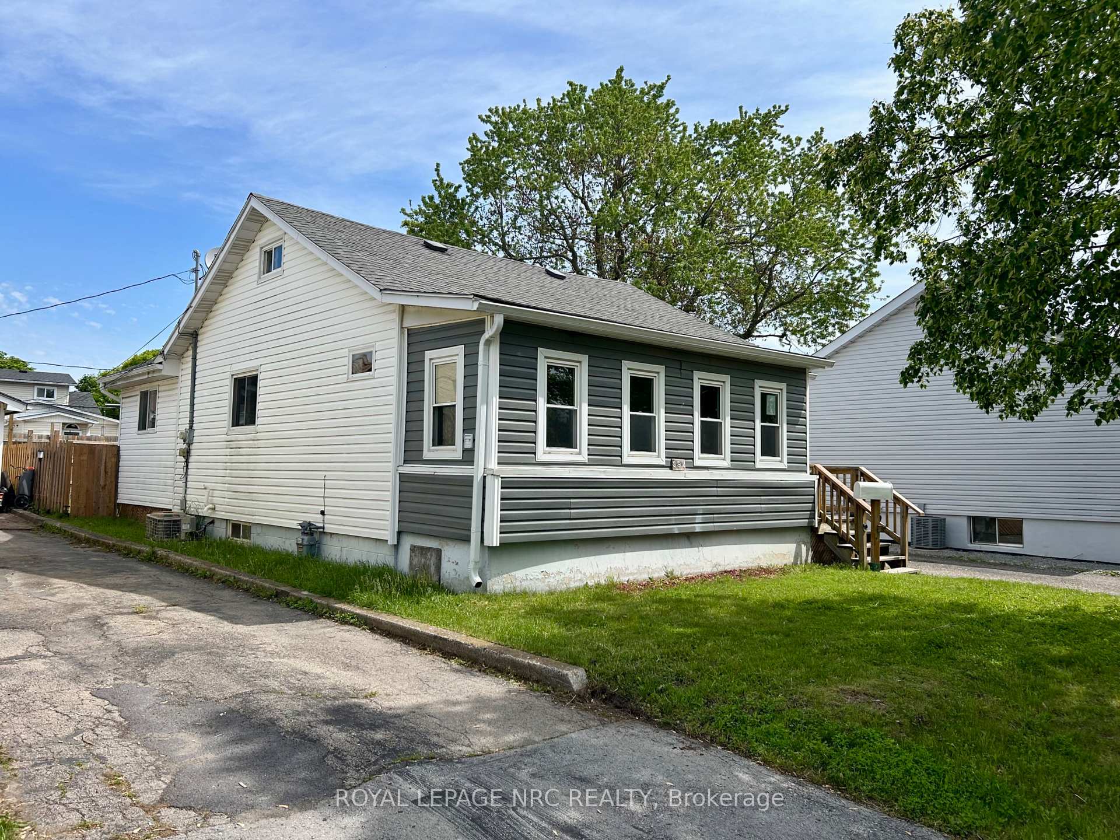 See all 21 photos
2 Bedrooms
1 Bathroom
1 Garage
700–1.1K sq.ft
40×100 ft
$2,363/yr
Property history
Facts and features
- BasementPartial
- Age of home51–99 years
- Water, sewerMunicipal
- HeatingForced air
What stands out
- Central air
The homeDetached, Bungaloft, Age 51–99 years
- Type: Detached
- Style: Bungaloft
- Age: 51–99 years
- Living space: 700–1,100 sq ft
- Basement: Partial basement
InsideWater meter, primary bedroom - main floor, Rooms above ground 7, Bedrooms 2
- Features: Water meter, primary bedroom - main floor
- Rooms above ground: 7
- Bedrooms: 2
- Bathrooms: 1
- Kitchens: 1
Outside and lotVinyl siding, Asphalt shingle, Concrete, concrete block
Outside
- Exterior: Vinyl siding
- Roof: Asphalt shingle
- Foundation: Concrete, concrete block
- Features: Lighting
- Size: 40 × 100 ft
Parking1 Garage, Detached, Private
- Spaces: 1 Garage
- Garage: Detached
- Driveway: Private
Heating, water and powerForced air, gas, Central air, Municipal water
- Heating: Forced air, gas
- Cooling: Central air
- Water: Municipal water
- Sewer: Municipal sewer
Costs and taxesTaxes $2,363 a year, Plus HST, Hot water tank - gas
- Taxes, 2024: $2,363 a year
- HST: Plus HST
- Rental items: Hot water tank - gas
- Under contract: Hot water tank-gas
NearbyPublic transit, school bus route, school, place of worship, park
- Close to: Public transit, school bus route, school, place of worship, park
Listing detailsX12191671, Sold, Jun 3, 2025
- MLS® number: X12191671
- Status: Sold
- Listed on: Jun 3, 2025
- Days on market: 44
- Updated: Jul 17, 2025
- Possession: 2025-06-30 / Immediate
- Occupied by: Vacant
- Listing brokerage: ROYAL LEPAGE NRC REALTY
About this home
394 Fleet Street, Welland (Lincoln/Crowland), ON L3B 4X5
Water MeterPrimary Bedroom - Main FloorPublic TransitSchool Bus RouteSchoolPlace Of Worship
Investors take notice! This cute 2 bedroom bungalow-loft has a detached single car garage, fenced yard, private driveway parking for 3 vehicles and is located on a mature street in Southeast Welland, close to parks, schools and all amenities. A quick closing is possible here. Don't miss out on this one, book your private viewing today!
Read more
Ask about this home
A HOMEH agent will answer your questions about this home.
Ask a question
Thinking of selling your home?See what your home is worth today.
Around this home
Southworth St and Fleet St
Errands
Parks
Schools
Daily convenience, out of 100, from the distances below
ParkWinstonville Playground · 7 within 1 km4 min walk253 m
GroceryFreshCo9 min walk525 m
SchoolÉcole élémentaire Franco-Niagara4 min walk240 m
PharmacyPharmasave7 min walk410 m
Cafés & foodTim Hortons · 7 within 1 km7 min walk451 m
Gym & rec centreAereo Gymnastics8 min walk482 m
LibraryWelland Public Library - Diamond Trail Branch13 min walk817 m
HospitalWelland Hospital16 min walk992 m
WalkDriveStraight-line distance, open map data
Grocery0.5 km
Park0.3 km
Coffee0.5 km
Dining0.5 km
Gym0.5 km
Hospital1.0 km
Schools nearby
School rating, out of 10.
École élémentaire Franco-Niagaraelementary · Public · 0.2 km
—
Bridgeview Public Schoolelementary · Public · 0.2 km
—
École Élémentaire Franco-Niagaraelementary · Public · 0.3 km
—
Contact agent
Helpful calculators
Mortgage
Affordability
Closing costs
Land transfer tax
Property tax
Down payment
CMHC insurance
Stress test
Cashback Rebate
Your HOMEH agent

NimaHOMEH agent · Welland
"I would see it this week."
Ask Nima