

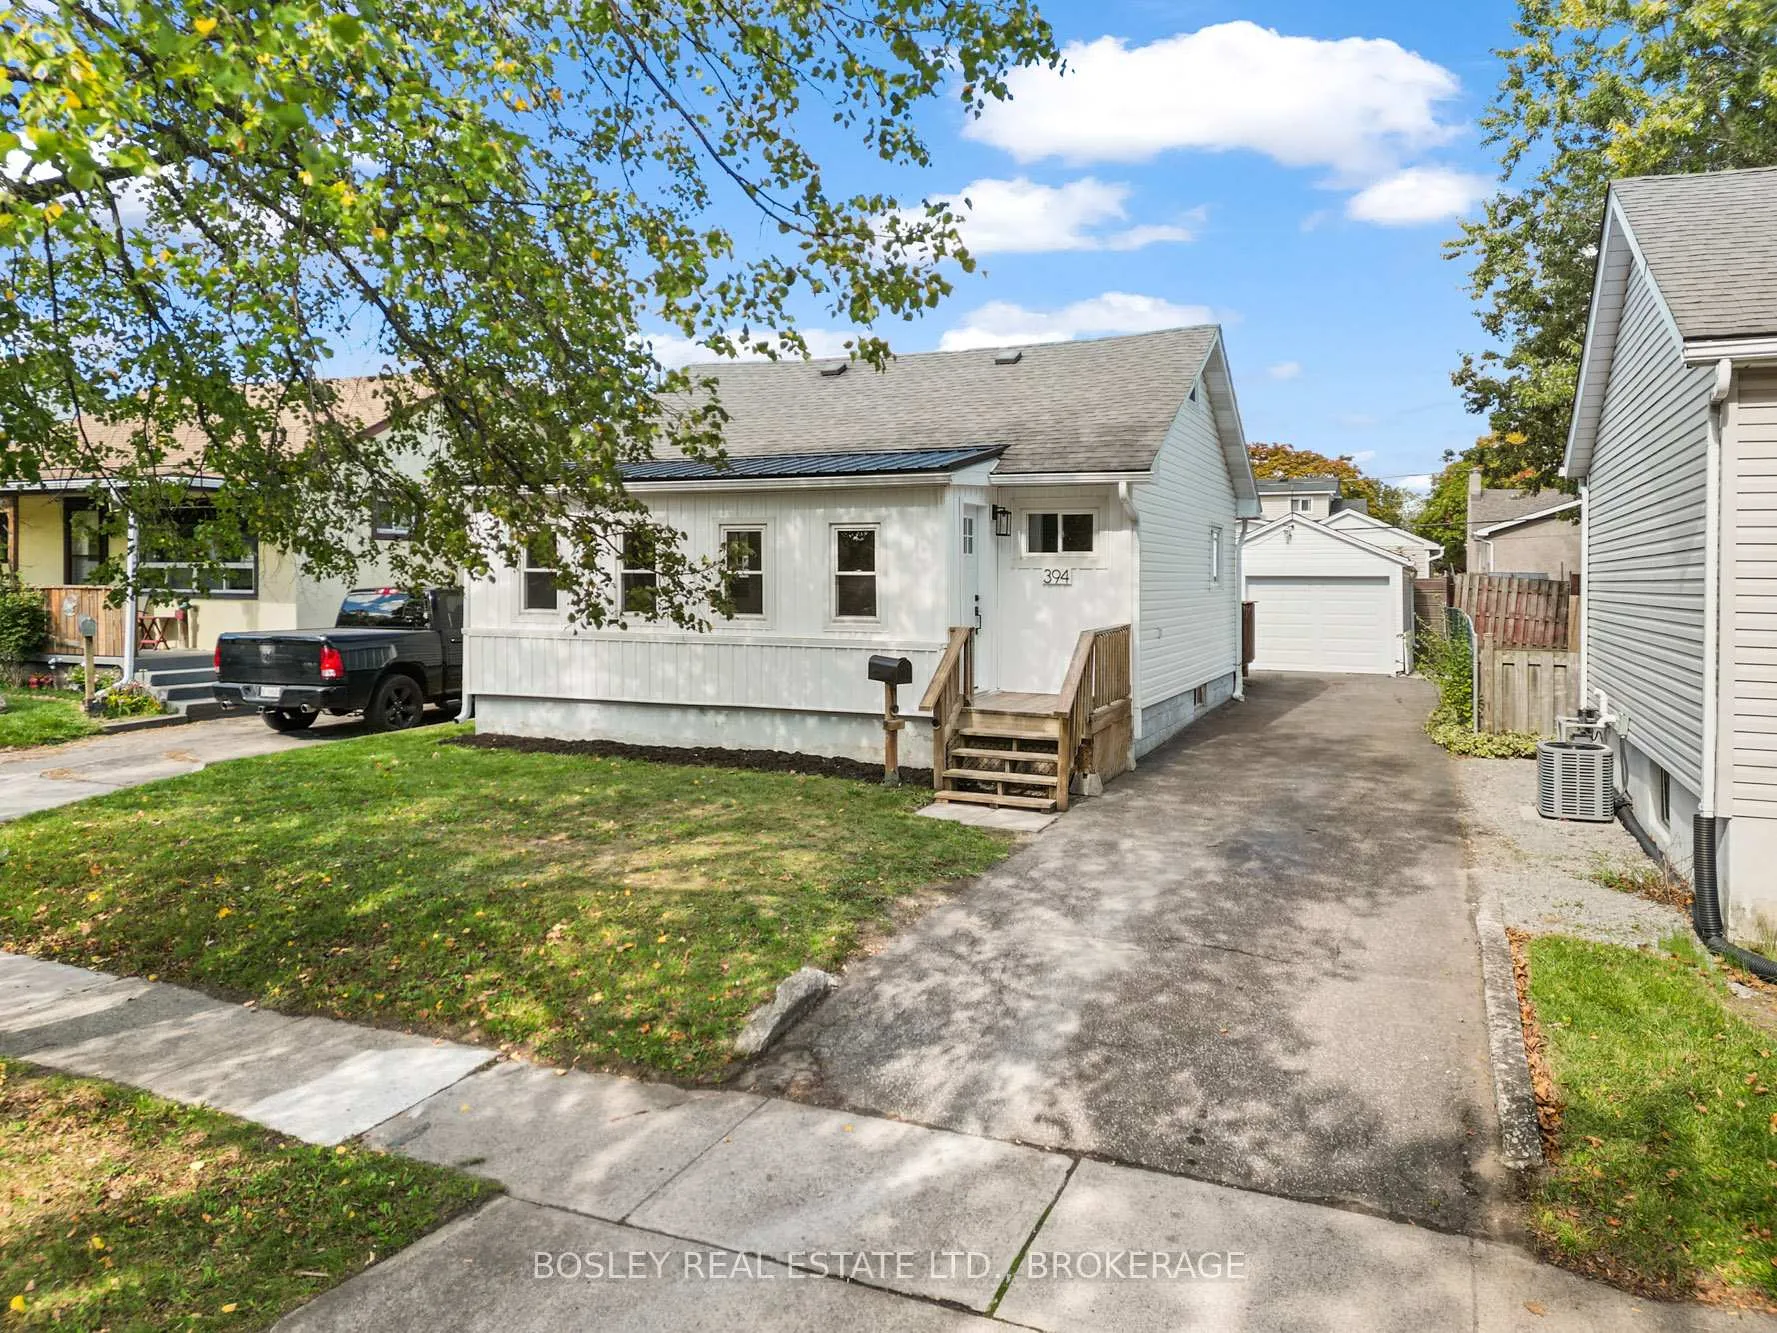
394 Fleet Street
394 Fleet Street
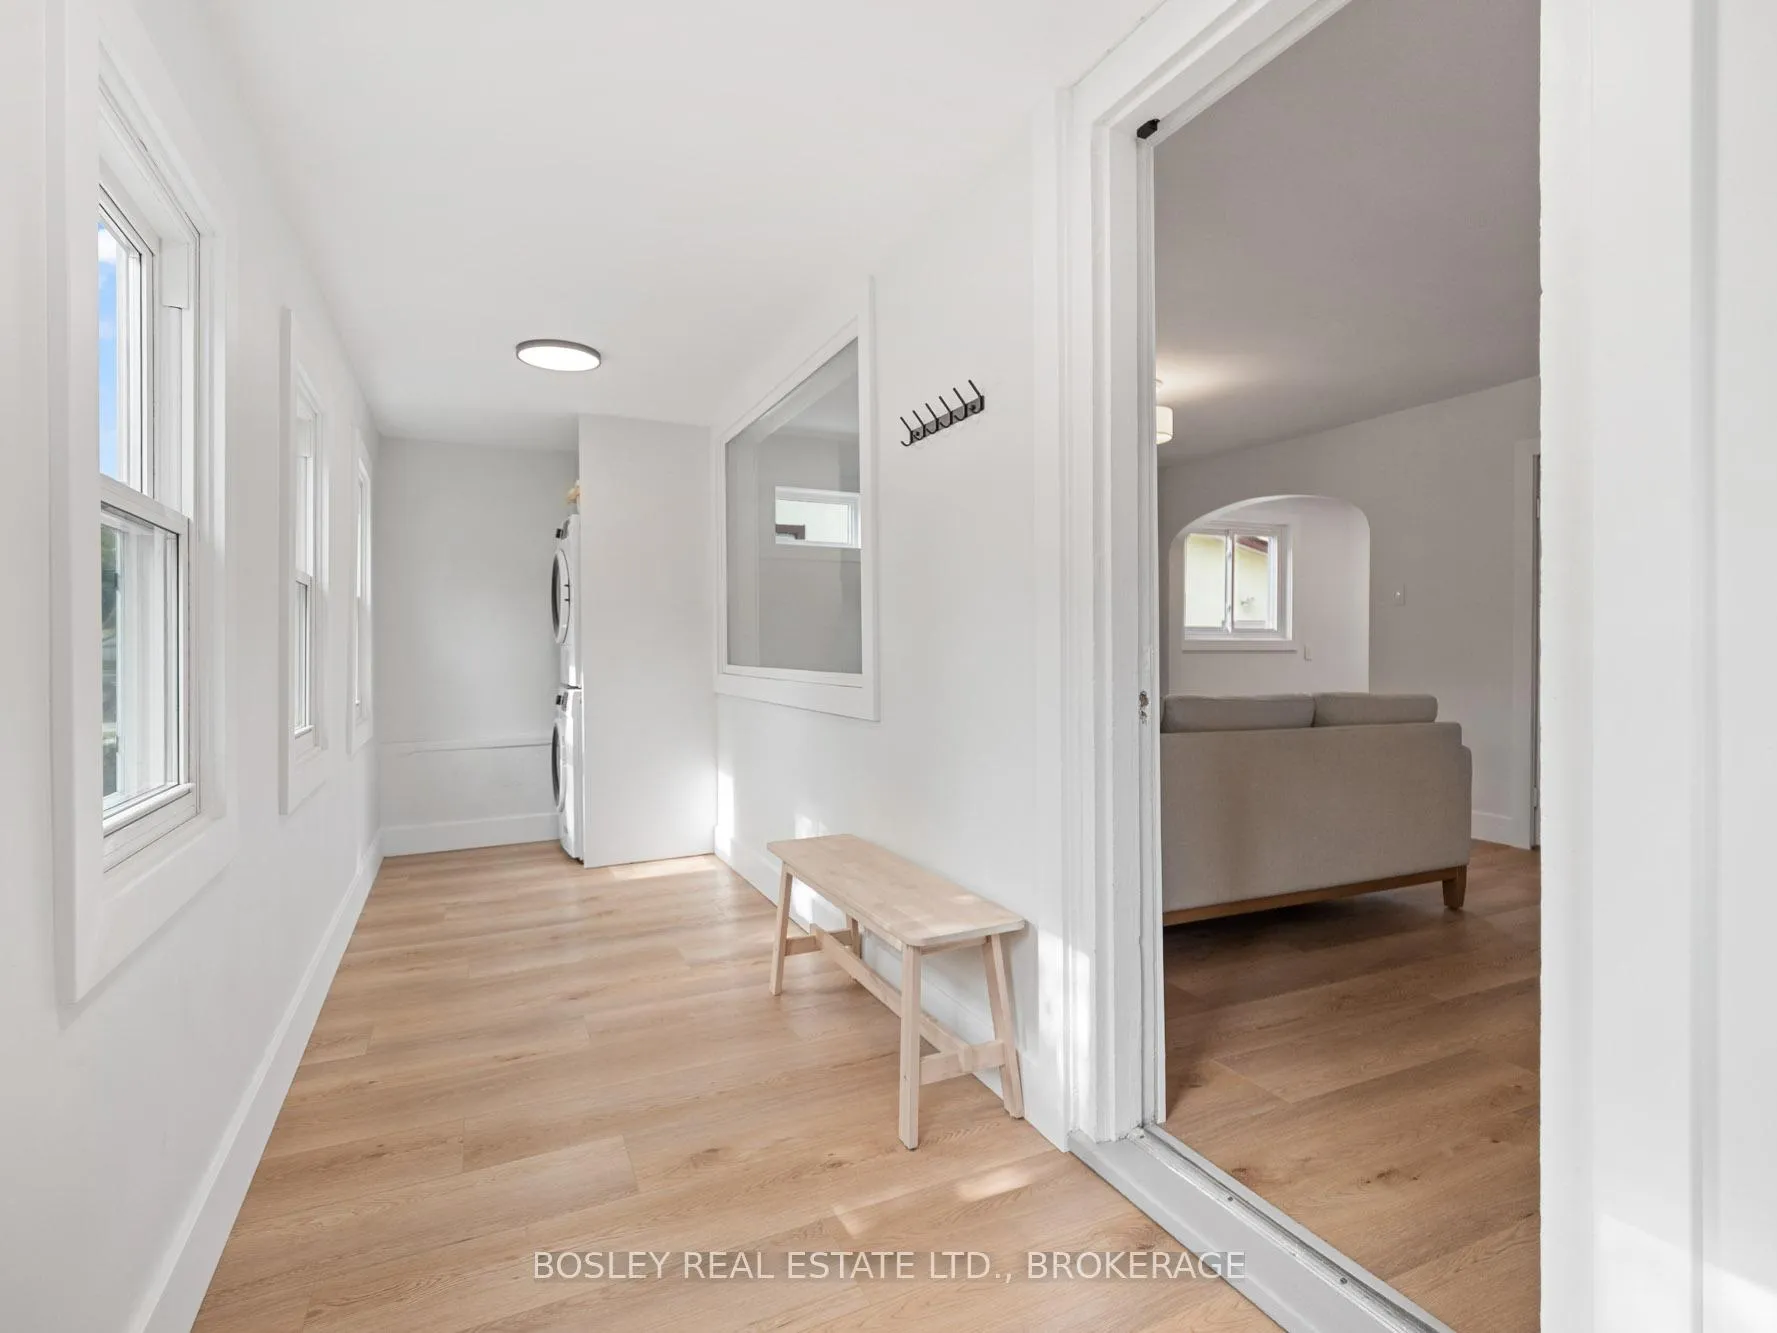 See all 28 photos
Property history
- $399,000ExpiredList: 2026-01-05|End: 2026-03-31|85 daysX12662734
- $419,900TerminatedList: 2025-11-24|End: 2026-01-05|42 daysX12572042
- $427,500TerminatedList: 2025-11-03|End: 2025-11-24|21 daysX12507806
- $429,900TerminatedList: 2025-10-16|End: 2025-11-03|18 daysX12467070
Facts and features
- BasementPart finished
- Age of home51–99 years
- Price per sq ft~$467
- Water, sewerMunicipal
- Fireplace
- Central air
The homeDetached, 1 1/2 storey, Age 51–99 years
- Type: Detached
- Style: 1 1/2 storey
- Age: 51–99 years
- Living space: 700–1,100 sq ft
- Basement: Partial basement, unfinished
- Waterfront: None
InsideFireplace Yes, electric, Main level, Carpet free, primary bedroom - main floor
- Fireplace: Yes, electric
- Laundry: Main level
- Features: Carpet free, primary bedroom - main floor
- Security: Smoke detector
- Rooms above ground: 6
- Bedrooms: 2
- Bathrooms: 1
- Kitchens: 1
- Family room: Yes
Outside and lotVinyl siding, Asphalt shingle, metal, Block, concrete block
- Exterior: Vinyl siding
- Roof: Asphalt shingle, metal
- Foundation: Block, concrete block
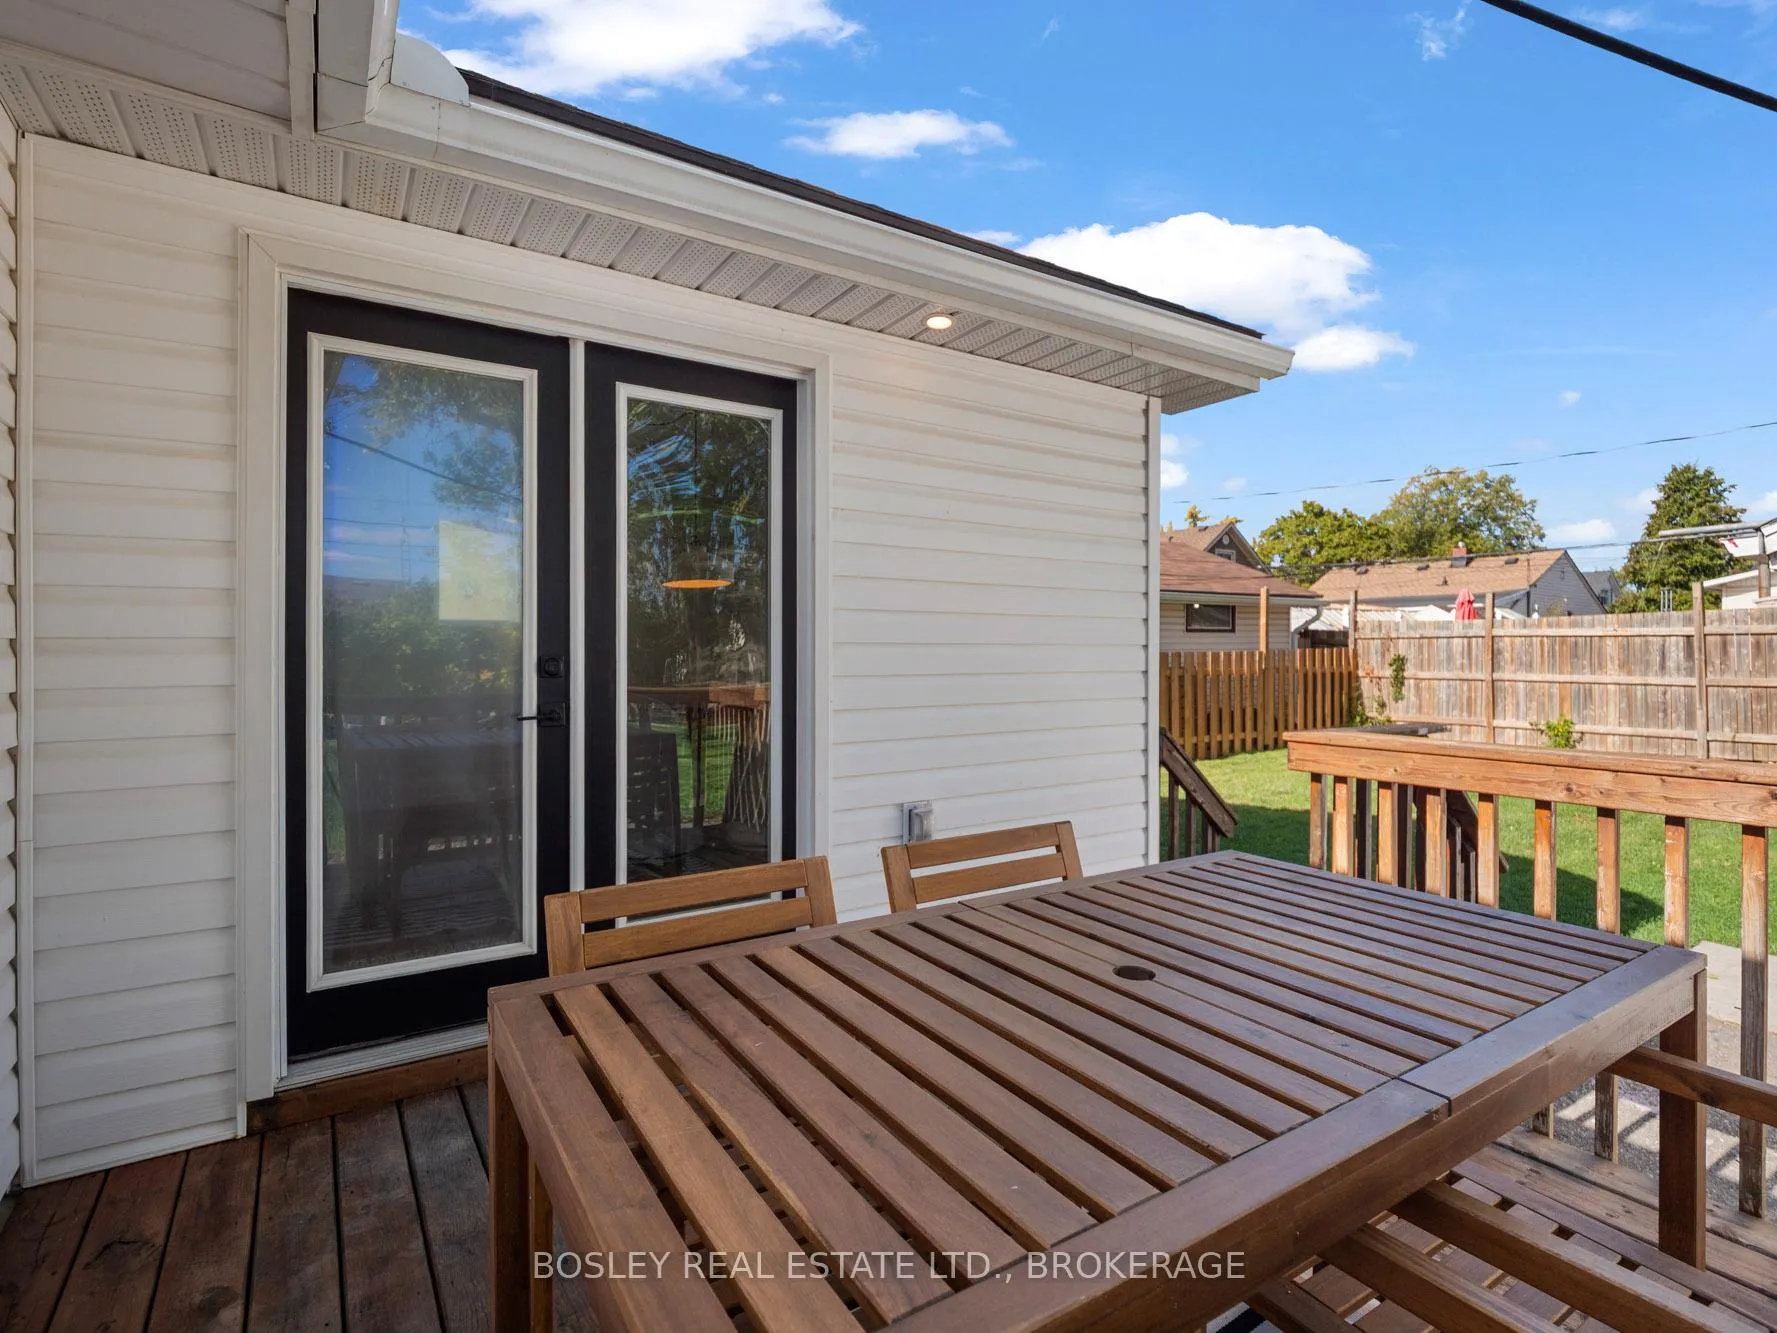
- Features: Deck, landscaped, porch enclosed
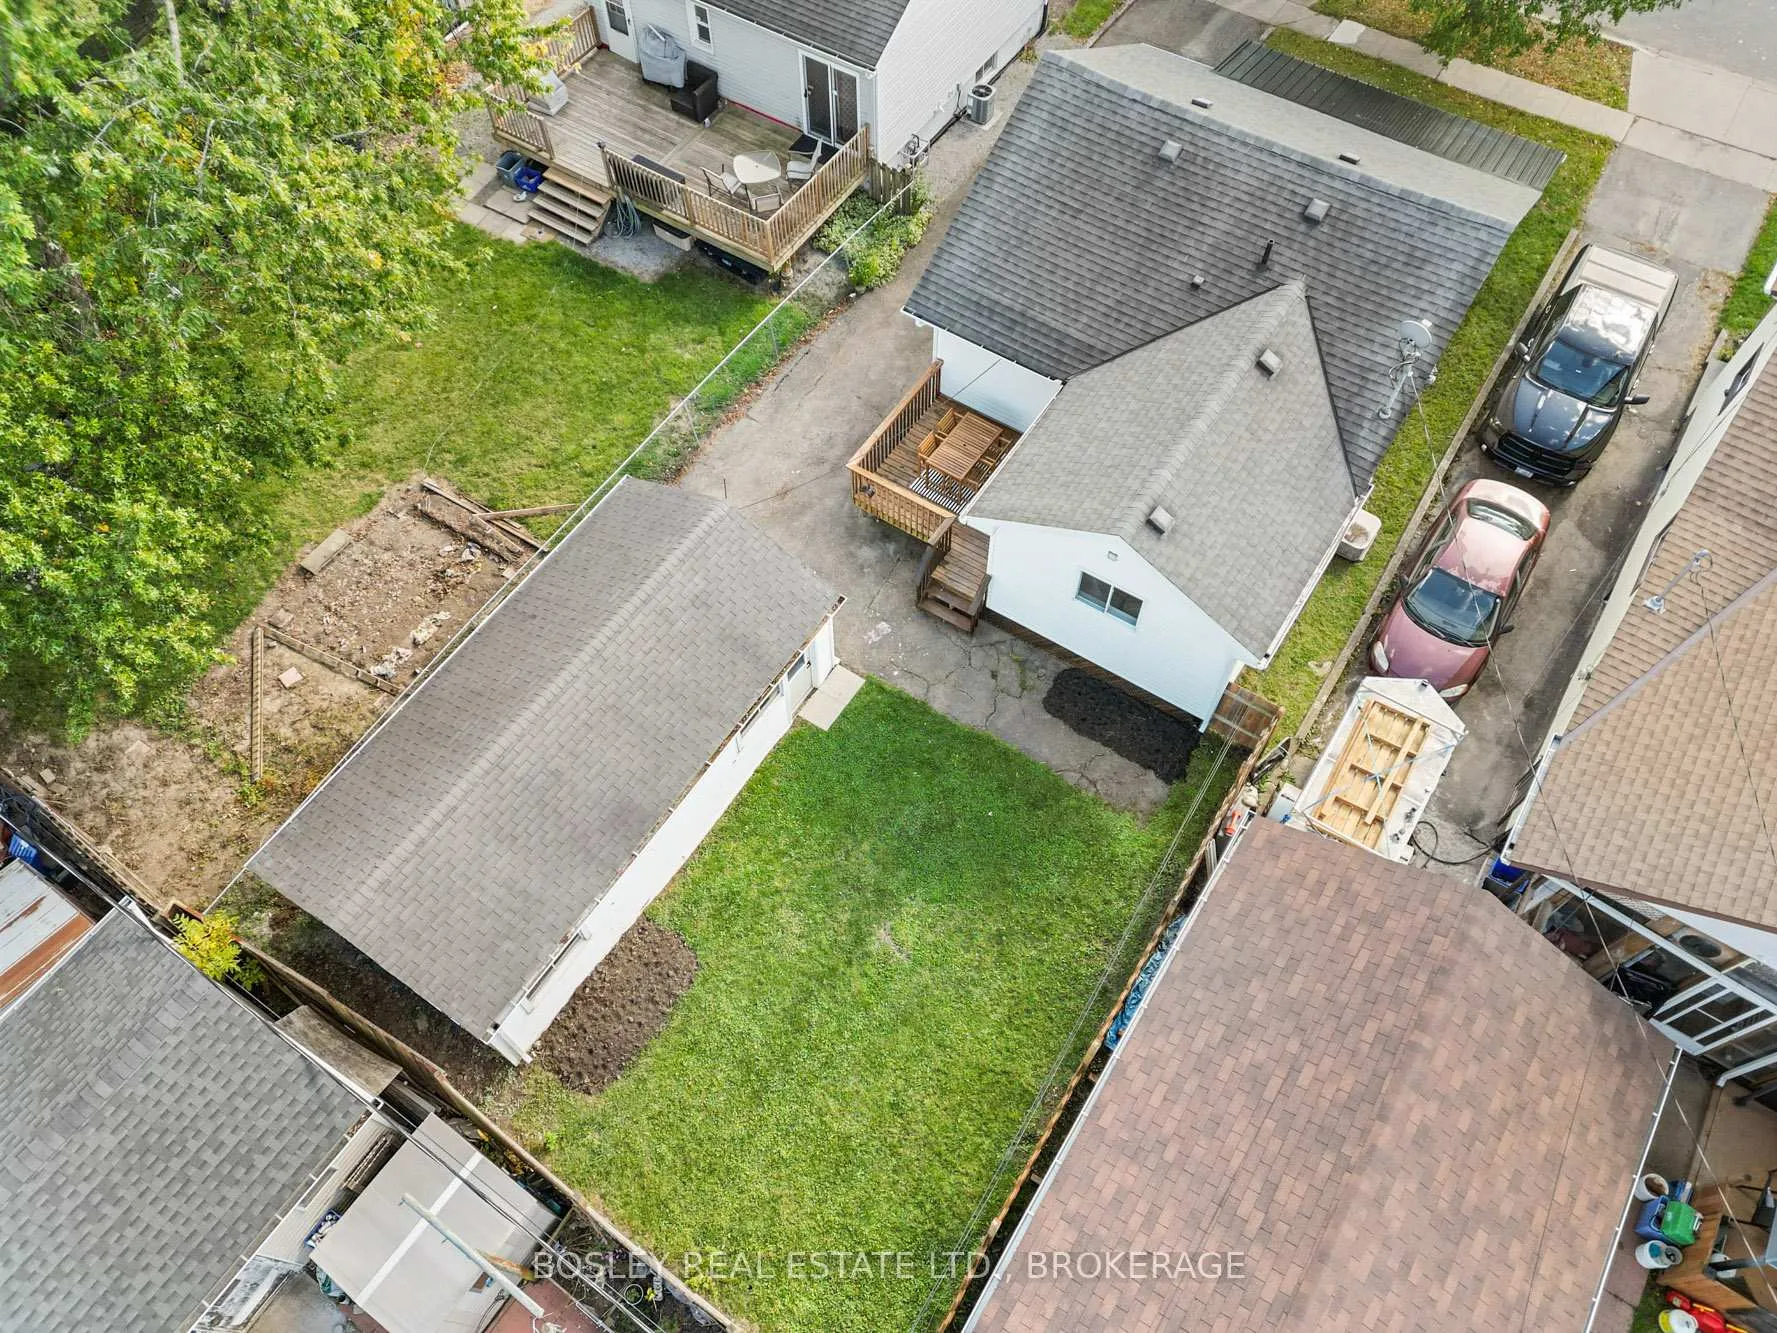
- Size: 40 × 100 ft
- Shape: Rectangular
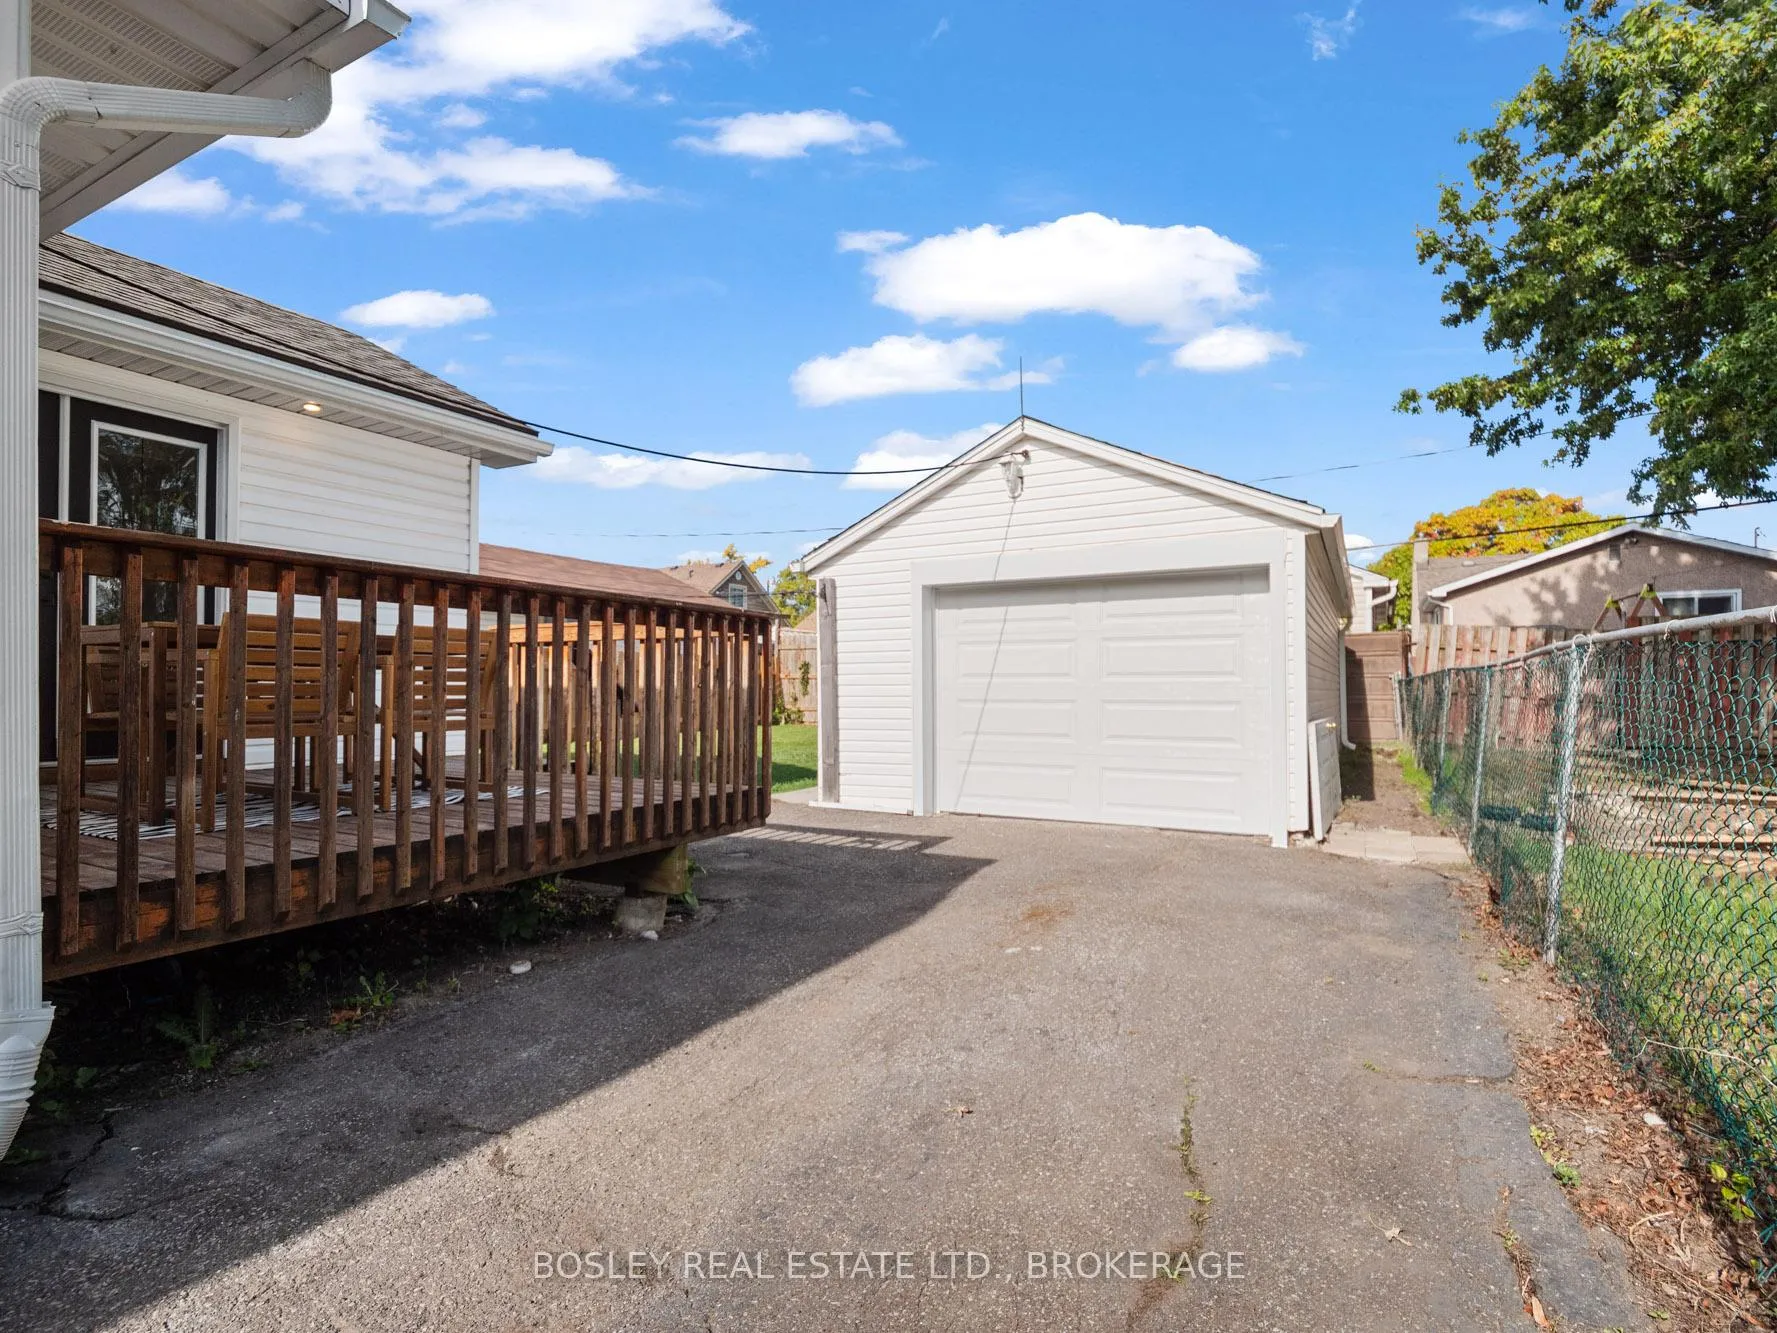
Parking1 Garage, Detached, Private
- Spaces: 1 Garage
- Garage: Detached
- Driveway: Private
Heating, water and powerForced air, gas, Central air, Municipal water
- Heating: Forced air, gas
- Cooling: Central air
- Water: Municipal water
- Sewer: Municipal sewer
Costs and taxesTaxes $2,491 a year, HST included in the price, Hot water heater
- Taxes, 2024: $2,491 a year
- HST: HST included in the price
- Rental items: Hot water heater
Included in the saleFridge, stove, dishwasher, washer, dryer, N/a
- Included: Fridge, stove, dishwasher, washer, dryer
- Not included: N/a
NearbyFenced yard, hospital, level, library, park, place of worship
- Close to: Fenced yard, hospital, level, library, park, place of worship
Listing detailsX12572042, Terminated, Nov 24, 2025
- MLS® number: X12572042
- Status: Terminated
- Listed on: Nov 24, 2025
- Days on market: 42
- Updated: Jan 5, 2026
- Possession: Immediate
- Occupied by: Vacant
- Listing brokerage: BOSLEY REAL ESTATE LTD.,
About this home
394 Fleet Street, Welland (Lincoln/Crowland), ON L3B 4X5
A New Adventure starts on Fleet Street - Where Classic Charm Meets Modern Living! Step into this beautifully reimagined 1.5-storey home and experience the perfect blend of 1940s character and stylish, contemporary upgrades. Originally built in 1942 and thoughtfully updated from top to bottom, this 791 sq. ft. Welland treasure is ideal for first-time buyers or anyone craving easy, comfortable living. Inside, bright and airy spaces welcome you from the moment you walk through the door. The brand-new kitchen is truly the heart of the home, showcasing sleek cabinetry, stone countertops, a modern backsplash, and stainless steel appliances-perfect for everything from quiet weeknight meals to morning coffee with friends. The cozy main living area features a warm fireplace accent wall, fresh paint, and new flooring throughout, creating an inviting atmosphere to unwind in. At the back of the home, a charming formal dining room opens directly onto a spacious deck, giving you the ideal setup for outdoor entertaining or peaceful evenings under the stars.The enclosed front porch-with cleverly tucked-away stackable laundry-is the perfect spot to start your day with a cup of coffee while watching the neighbourhood wake up. Two main-floor bedrooms offer bright, comfortable spaces to retreat to, complemented by a beautifully updated 4-piece bathroom with a custom tile shower. Upstairs, a versatile loft provides endless possibilities: a third bedroom, office, playroom, or a cozy reading nook-whatever your lifestyle calls for. The partial basement with dricore subfloor offers convenient storage for seasonal items, while the private backyard provides just the right amount of space for gardening, relaxing, or hosting summer BBQs. A detached garage with a brand-new door completes this move-in-ready opportunity.This home truly checks all the boxes-come experience life on Fleet!
Ask about this home
A HOMEH agent will answer your questions about this home.
Around this home
Daily convenience, out of 100, from the distances below
Schools nearby
School rating, out of 10.
Helpful calculators
Your HOMEH agent

"I would see it this week."