

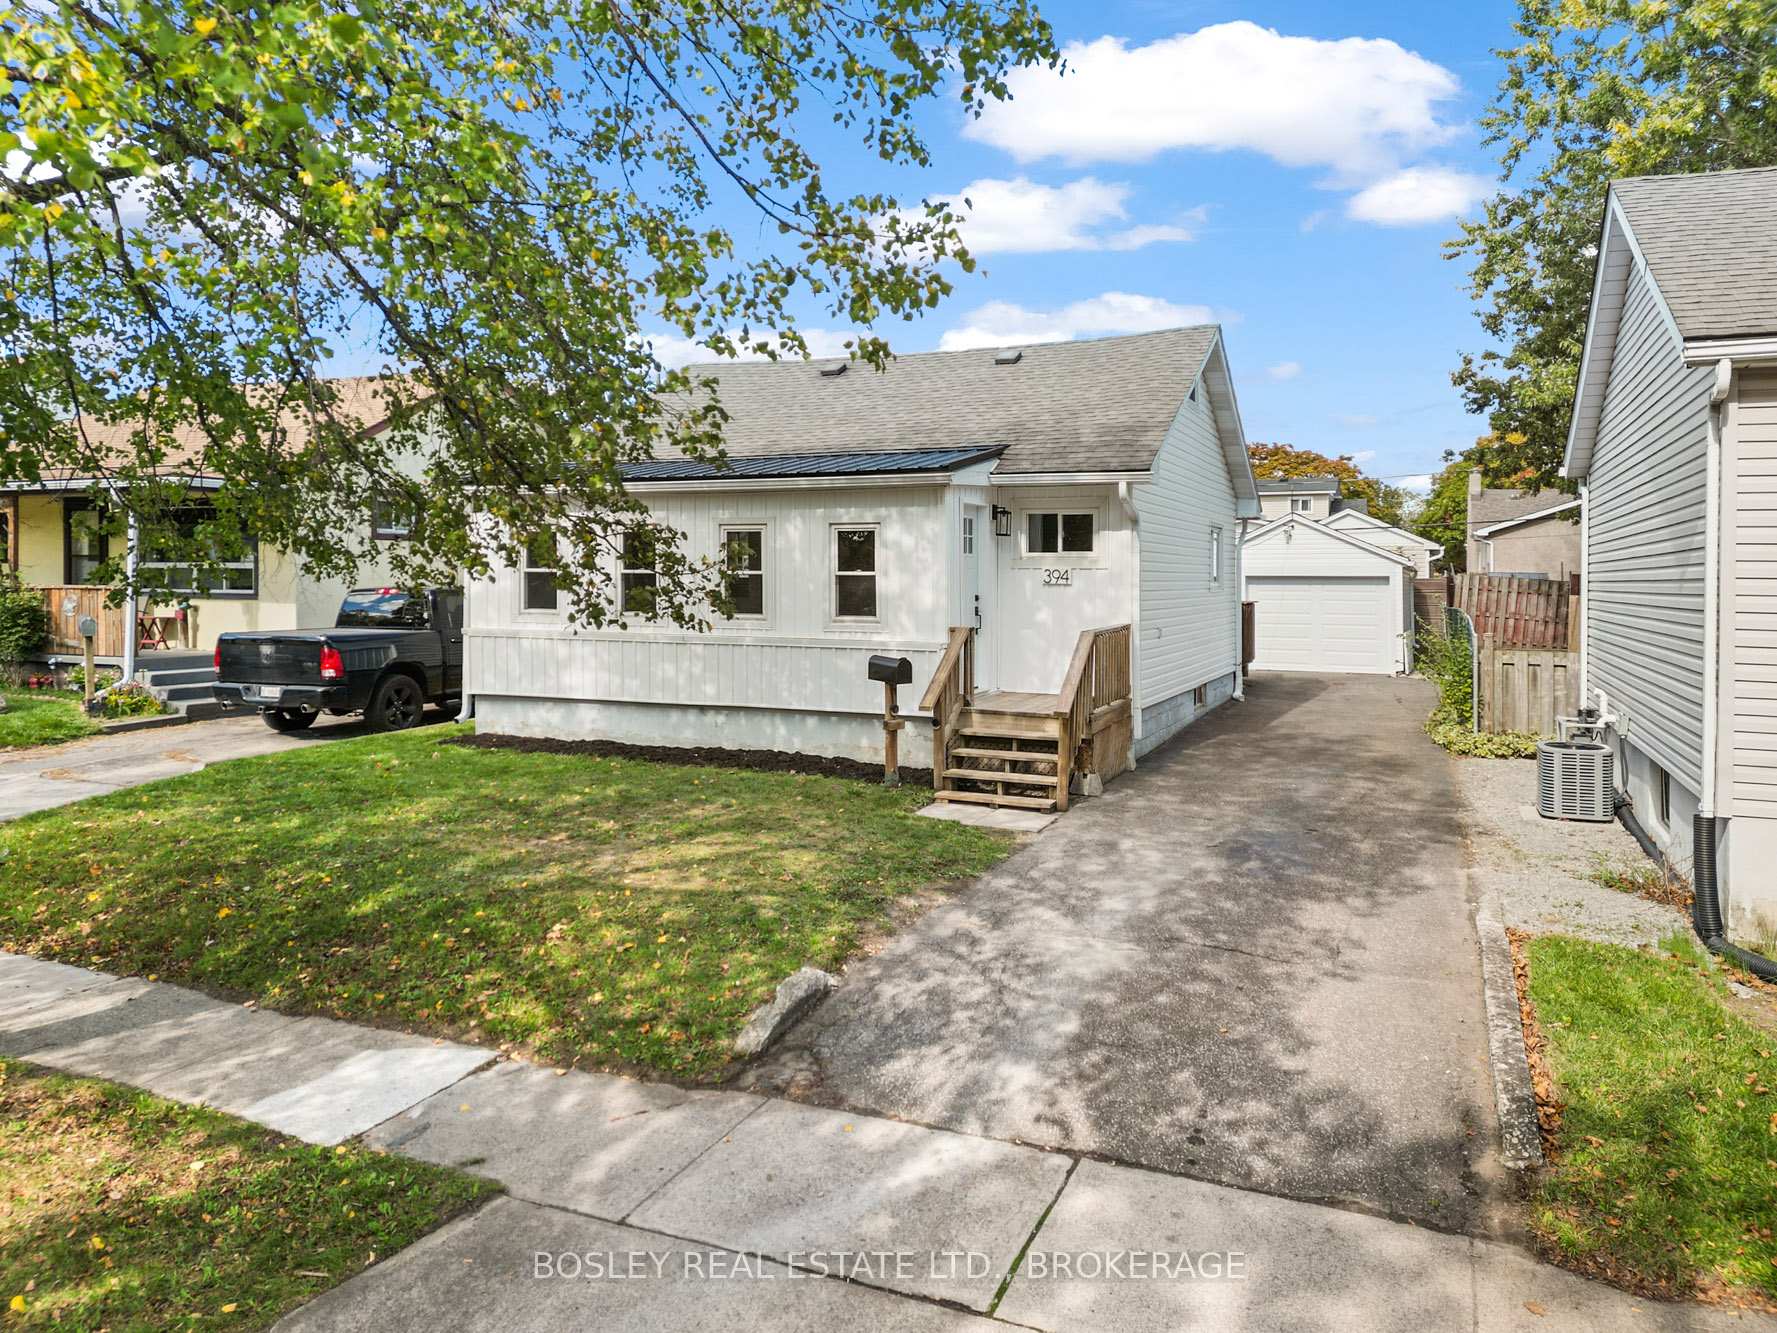
394 Fleet Street
394 Fleet Street
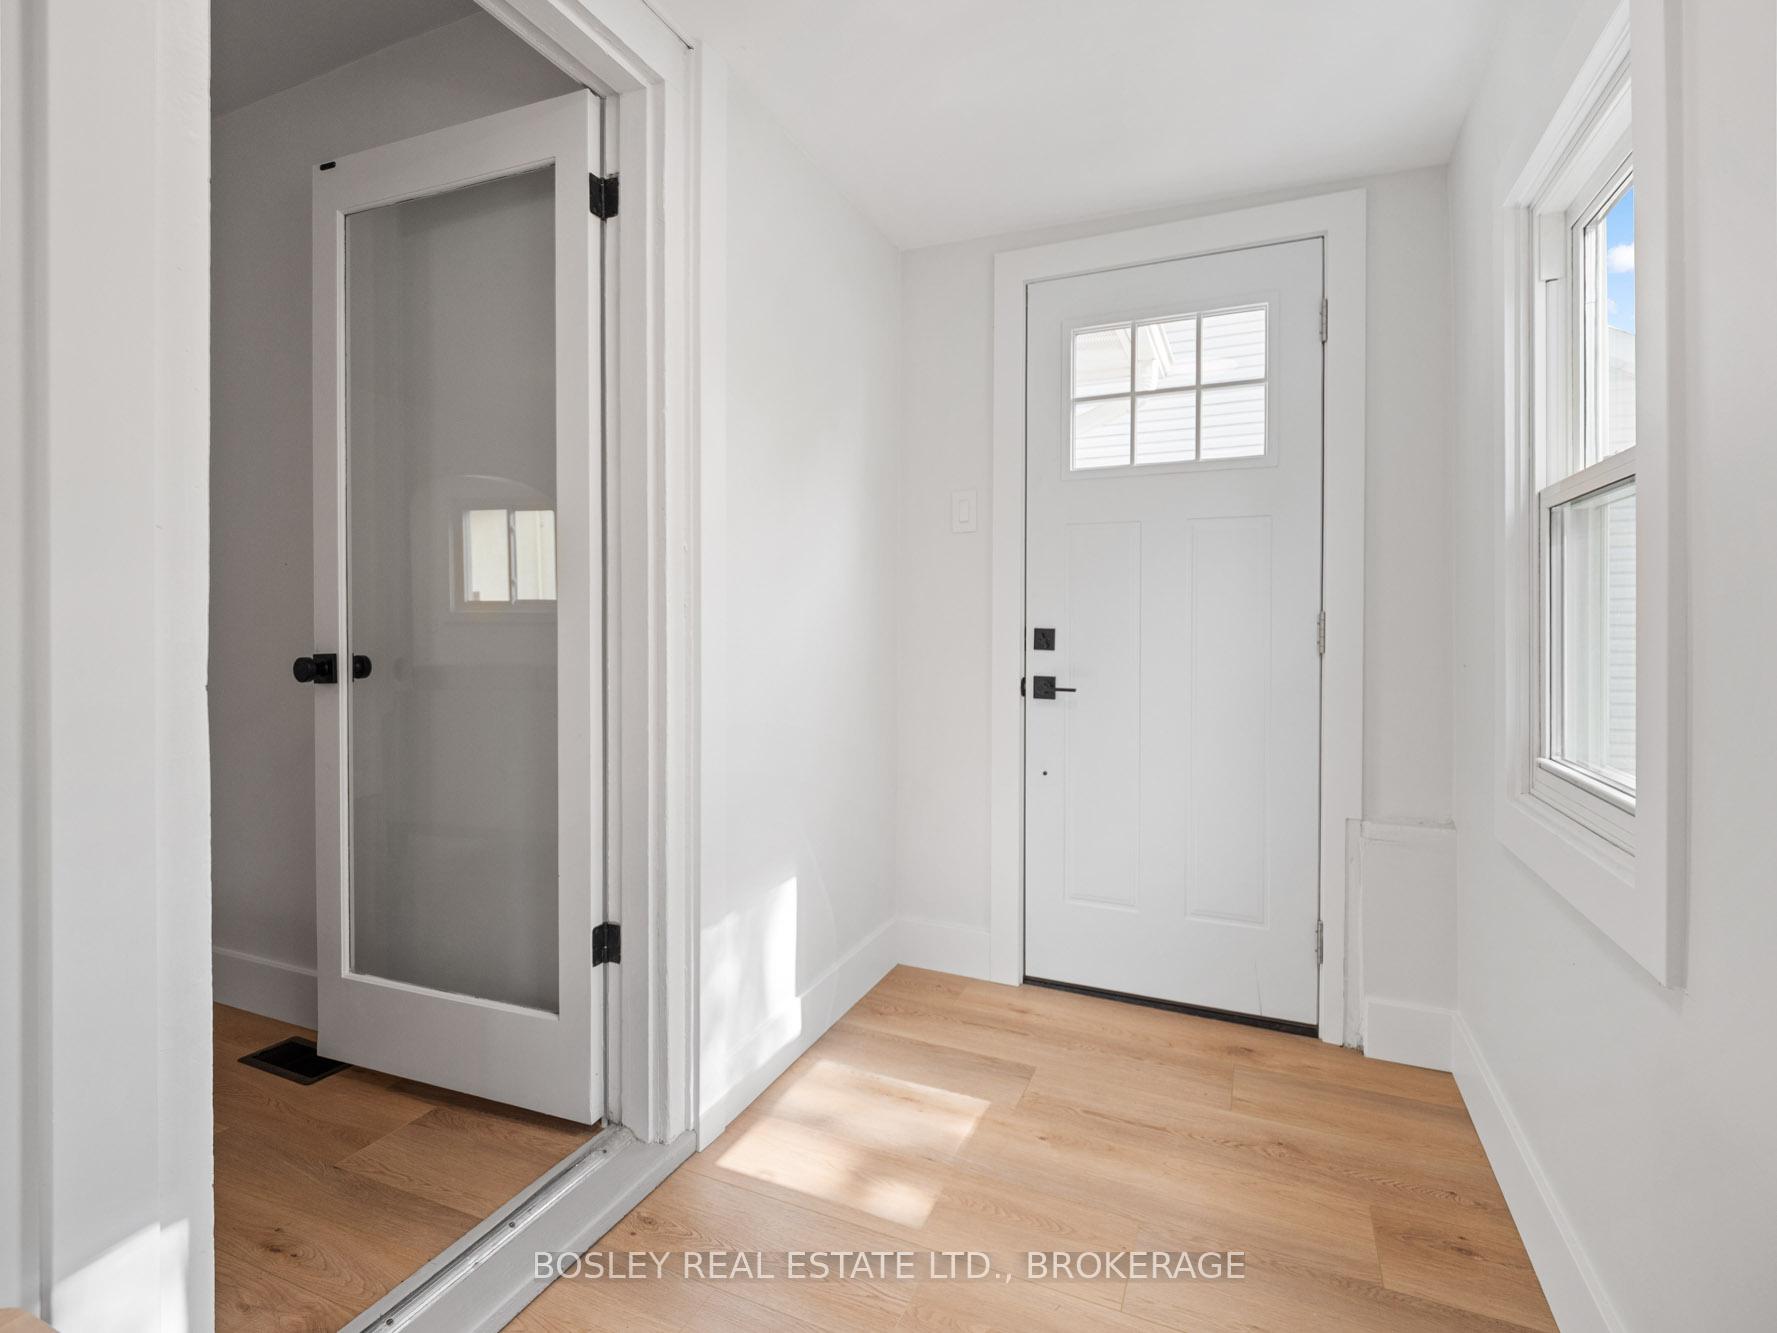 See all 34 photos
Property history
- $399,000ExpiredList: 2026-01-05|End: 2026-03-31|85 daysX12662734
- $419,900TerminatedList: 2025-11-24|End: 2026-01-05|42 daysX12572042
- $427,500TerminatedList: 2025-11-03|End: 2025-11-24|21 daysX12507806
- $429,900TerminatedList: 2025-10-16|End: 2025-11-03|18 daysX12467070
Facts and features
- BasementPart finished
- Age of home51–99 years
- Price per sq ft~$478
- Water, sewerMunicipal
- Fireplace
- Central air
The homeDetached, 1 1/2 storey, Age 51–99 years
- Type: Detached
- Style: 1 1/2 storey
- Age: 51–99 years
- Living space: 700–1,100 sq ft
- Basement: Partial basement, unfinished
- Waterfront: None
InsideFireplace Yes, electric, Main level, Carpet free, primary bedroom - main floor
- Fireplace: Yes, electric
- Laundry: Main level
- Features: Carpet free, primary bedroom - main floor
- Security: Smoke detector
- Rooms above ground: 6
- Bedrooms: 2
- Bathrooms: 1
- Kitchens: 1
- Family room: Yes
Outside and lotVinyl siding, Asphalt shingle, metal, Block, concrete block
- Exterior: Vinyl siding
- Roof: Asphalt shingle, metal
- Foundation: Block, concrete block
- Features: Deck, landscaped, porch enclosed
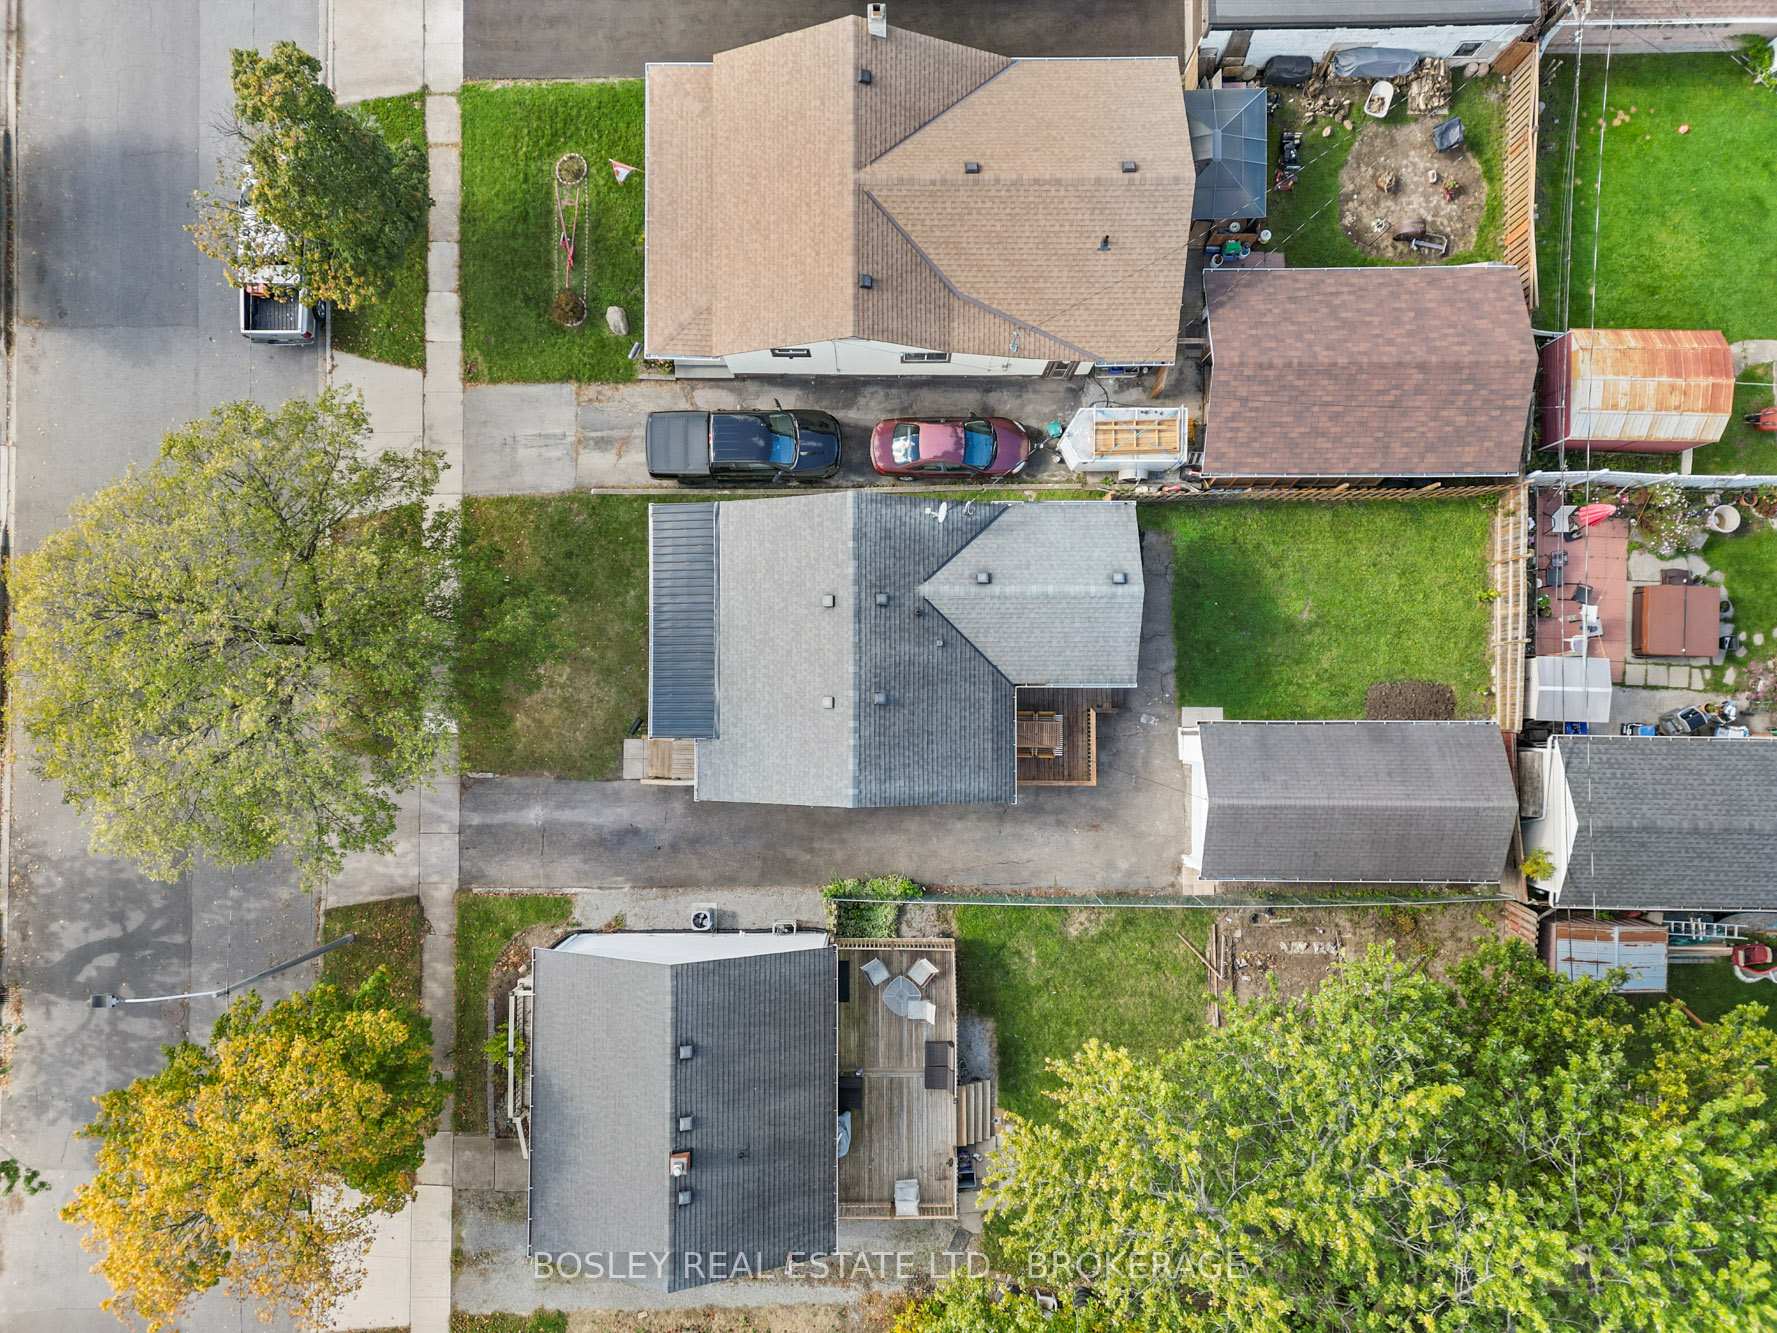
- Size: 40 × 100 ft
- Shape: Rectangular
Parking1 Garage, Detached, Private
- Spaces: 1 Garage
- Garage: Detached
- Driveway: Private
Heating, water and powerForced air, gas, Central air, Municipal water
- Heating: Forced air, gas
- Cooling: Central air
- Water: Municipal water
- Sewer: Municipal sewer
Costs and taxesTaxes $2,491 a year, HST included in the price, Hot water heater
- Taxes, 2024: $2,491 a year
- HST: HST included in the price
- Rental items: Hot water heater
- Under contract: Hot water heater
Included in the saleFridge, stove, dishwasher, stackable washer/dryer, All furniture
- Included: Fridge, stove, dishwasher, stackable washer/dryer
- Not included: All furniture
NearbyFenced yard, hospital, level, library, park, place of worship
- Close to: Fenced yard, hospital, level, library, park, place of worship
Listing detailsX12467070, Terminated, Oct 16, 2025
- MLS® number: X12467070
- Status: Terminated
- Listed on: Oct 16, 2025
- Days on market: 18
- Updated: Nov 3, 2025
- Possession: 2025-11-15 / 1-29 days
- Occupied by: Vacant
- Listing brokerage: BOSLEY REAL ESTATE LTD., BROKERAGE
About this home
394 Fleet Street, Welland (Lincoln/Crowland), ON L3B 4X5
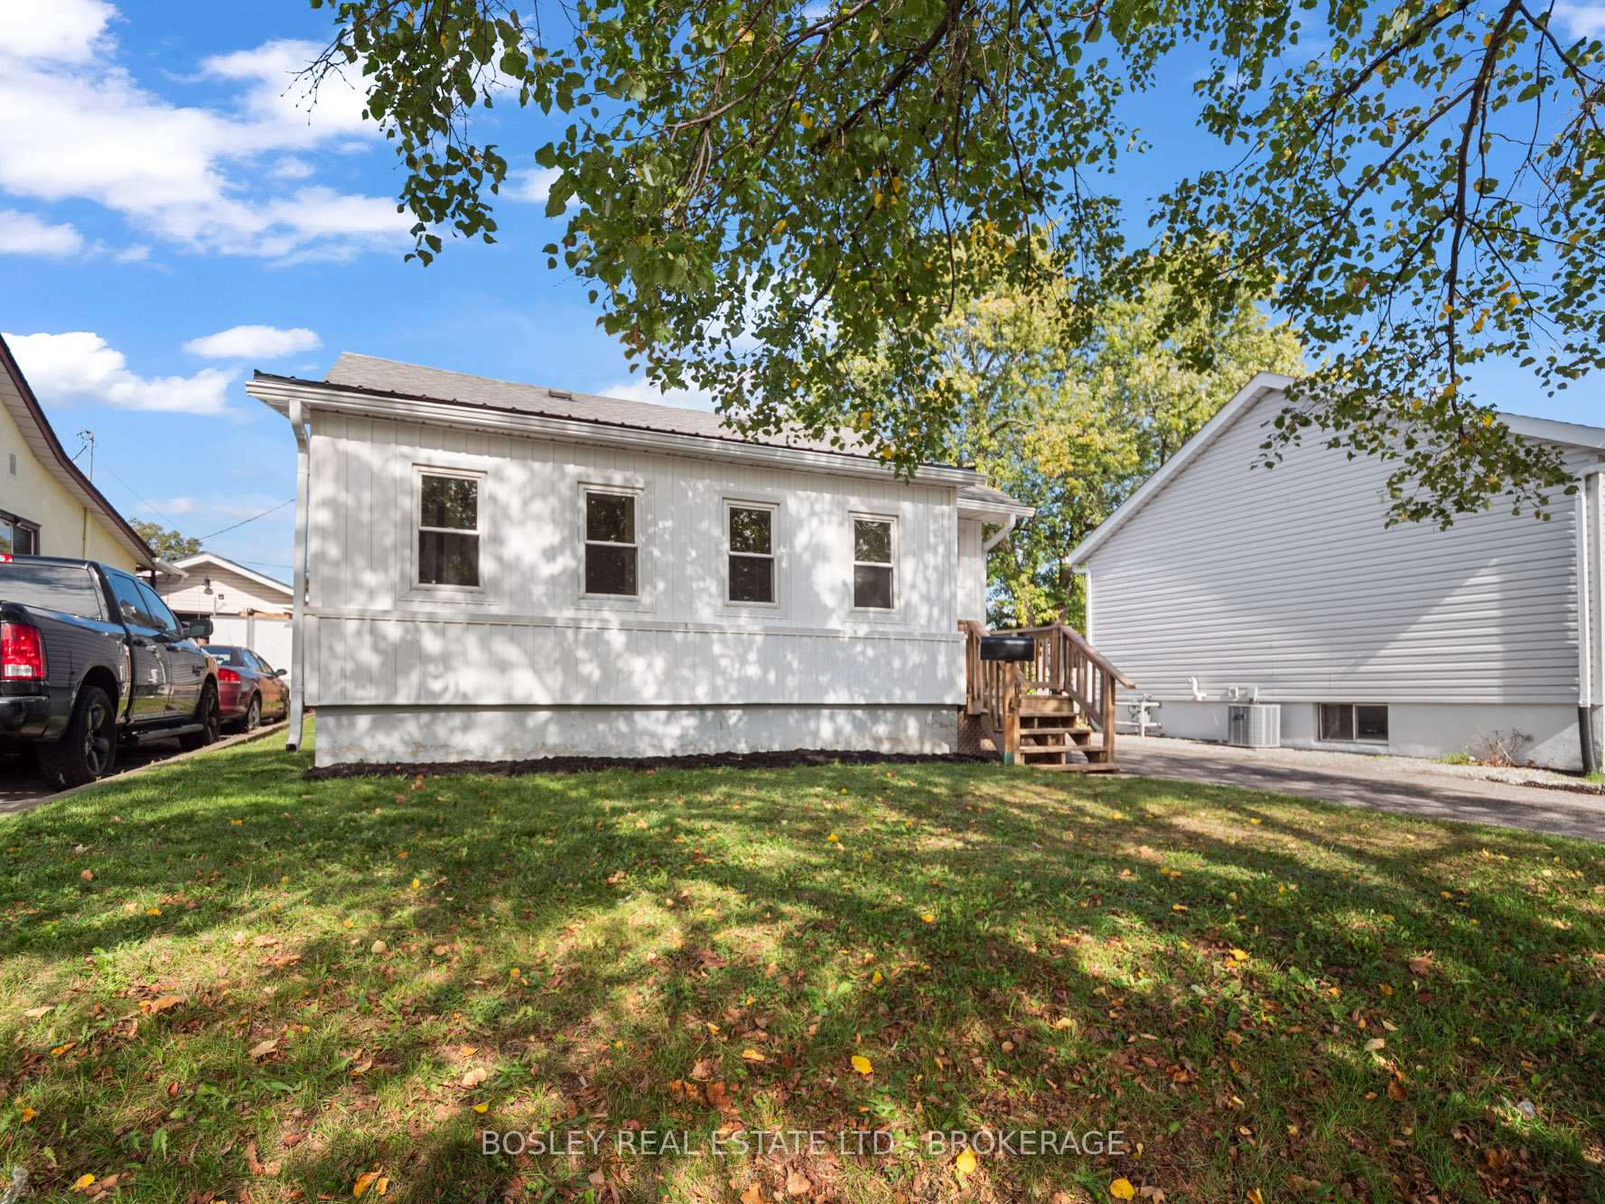
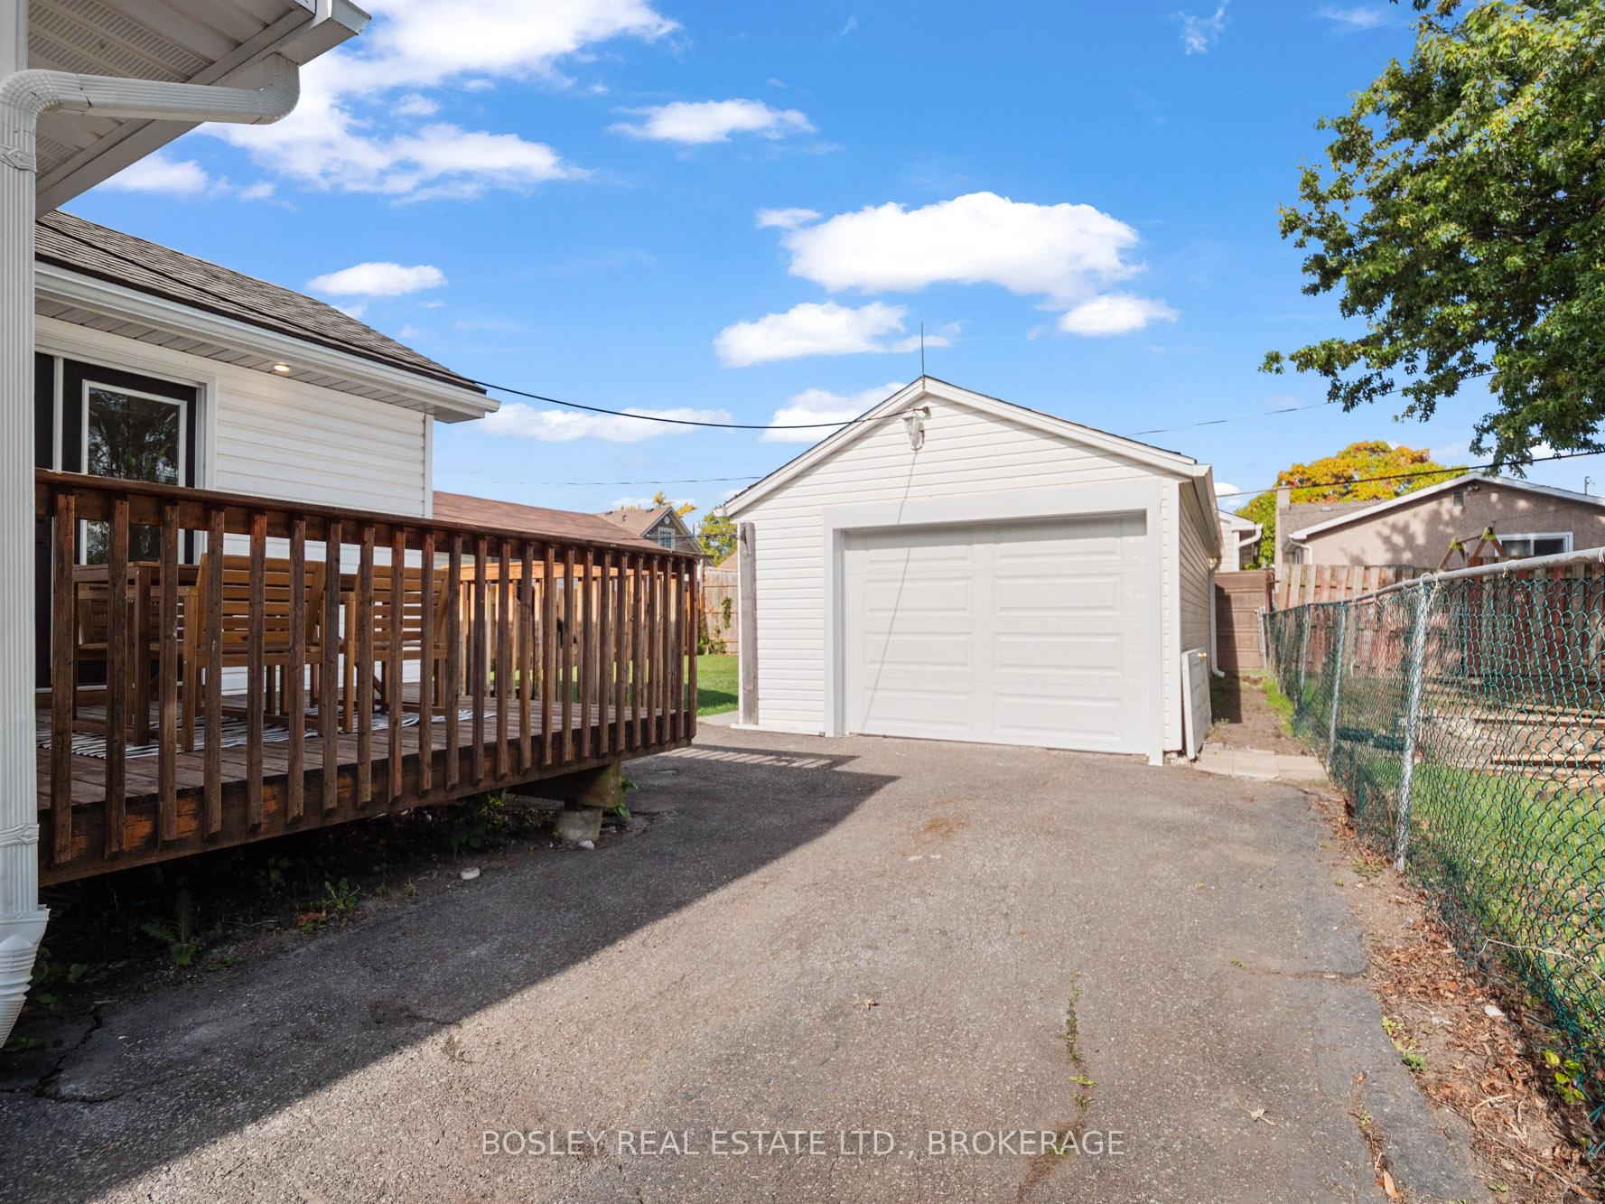
A Fresh Start on Fleet Street - Where 1940's Charm Meets Modern Comfort! Step into this beautifully renovated 1.5-storey home and feel instantly at ease. Originally built in 1942, with 791 sq/ft, this Welland gem has been lovingly transformed into the perfect blend of character and modern comfort-ideal for first-time buyers or anyone looking to simplify and enjoy life. Bright, open spaces welcome you the moment you walk through the door. The brand-new kitchen is the heart of the home, featuring stylish cabinetry, stone counter-tops, modern backsplash and stainless steel appliances-ready for cozy dinners or coffee with friends. The main floor also offers a warm living area with a fireplace feature wall, and new flooring and paint throughout. There is a wonderful space at the back of the home with a formal dining room, and doors leading out to your deck. The front porch here is a great space to watch the days roll by, but also has stackable laundry neatly tucked away behind the privacy partition. The main floor has two inviting bedrooms that create a peaceful retreat, each filled with natural light and charm. The newly renovated main floor 3-piece with a custom tile shower rounds out the main floor. The half story has a large loft space with new flooring that can be used as a bedroom, play area, or quiet retreat. There is a partial basement that can hold those Christmas decorations! Outside, the backyard is a nice size, perfect for fall BBQs, creating a garden oasis, or simply relaxing on the deck. Your detached garage with a new garage door is a nice bonus and really completes the whole package here. Set on a quiet, friendly street just minutes from parks, trails, schools, and Welland's local shops and cafes, this move-in-ready home invites you to slow down, settle in, and start your next chapter. Welcome home to Fleet Street-where simple living feels just right!
Ask about this home
A HOMEH agent will answer your questions about this home.
Around this home
Daily convenience, out of 100, from the distances below
Schools nearby
School rating, out of 10.
Helpful calculators
Your HOMEH agent

"I would see it this week."