

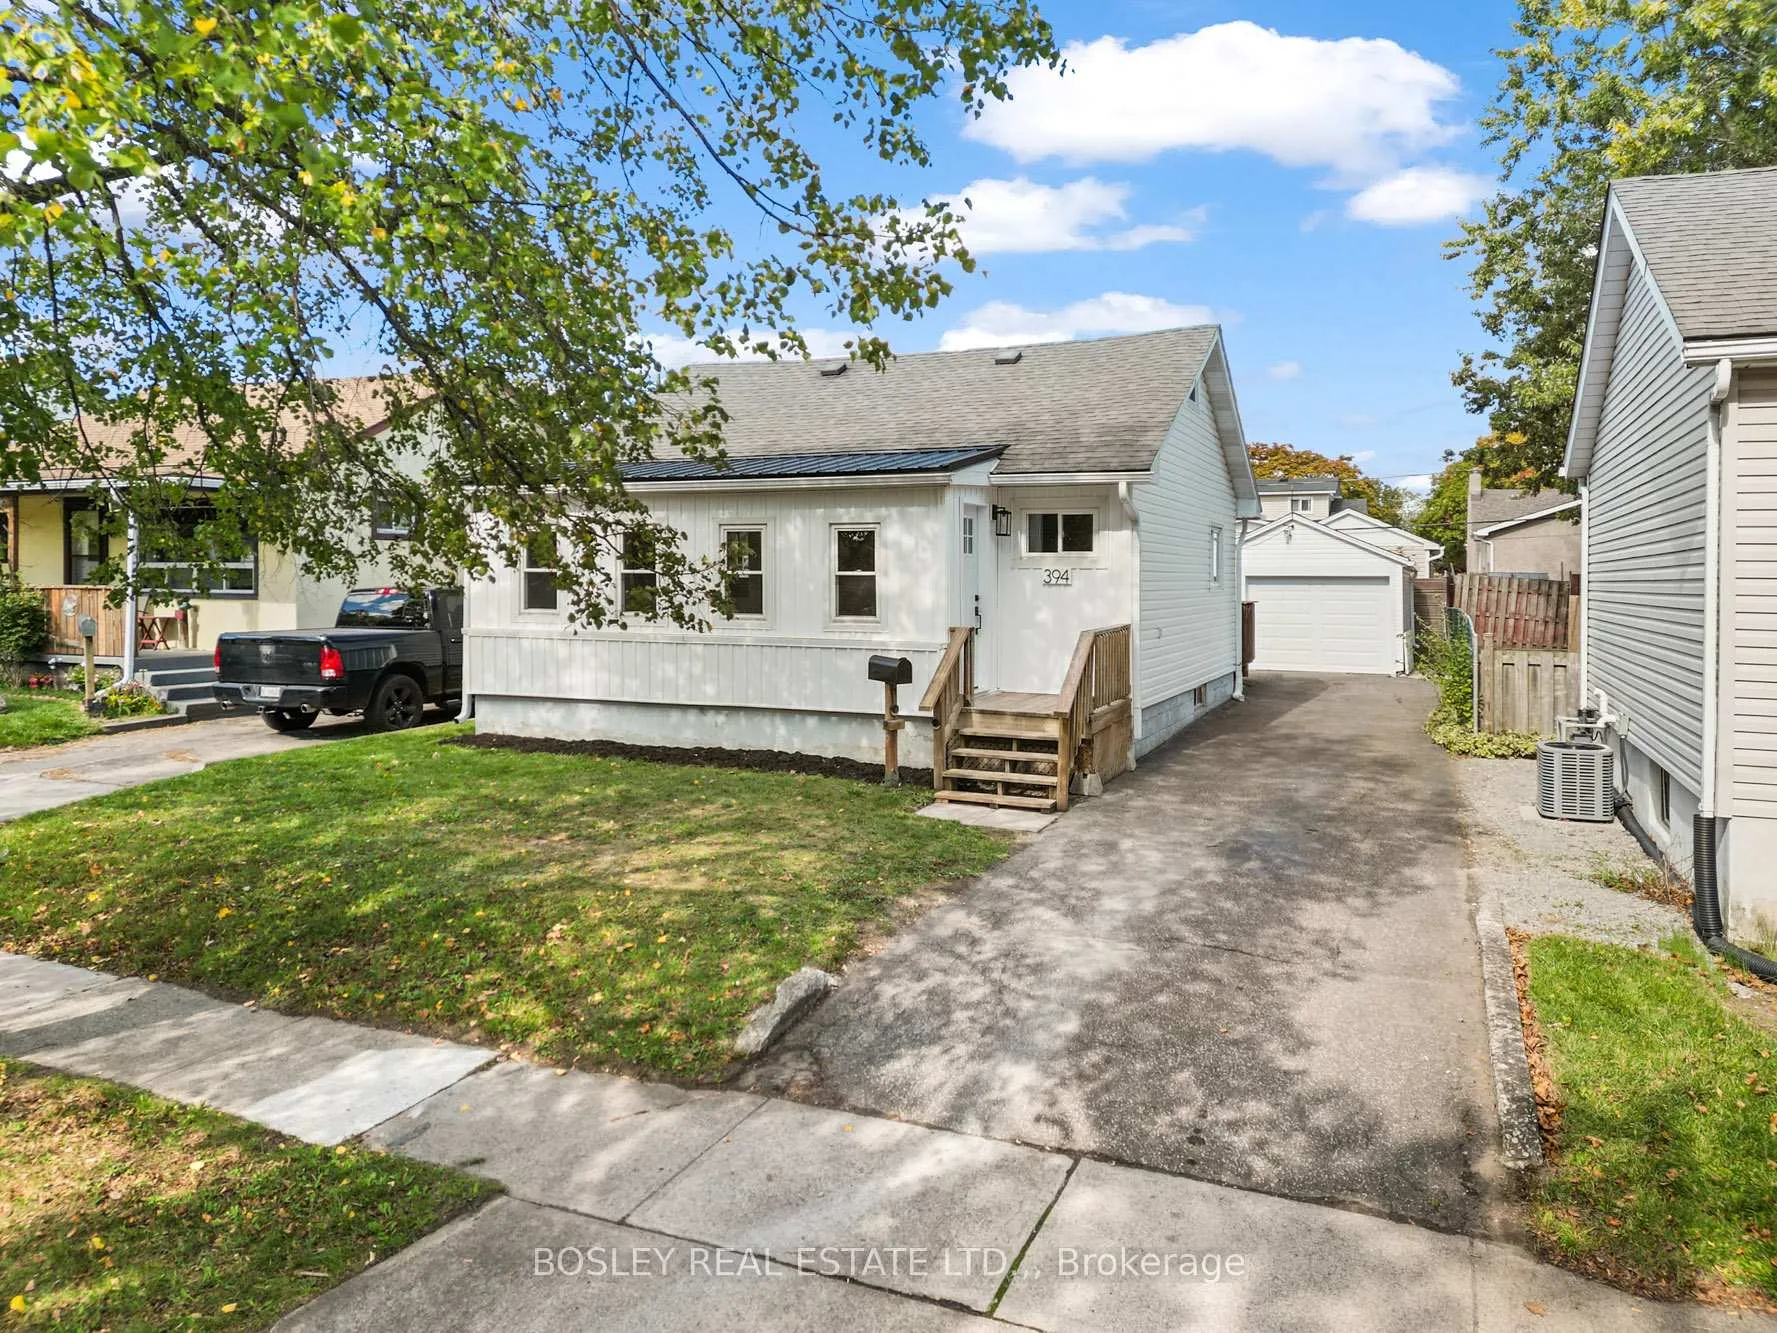
394 Fleet Street
394 Fleet Street
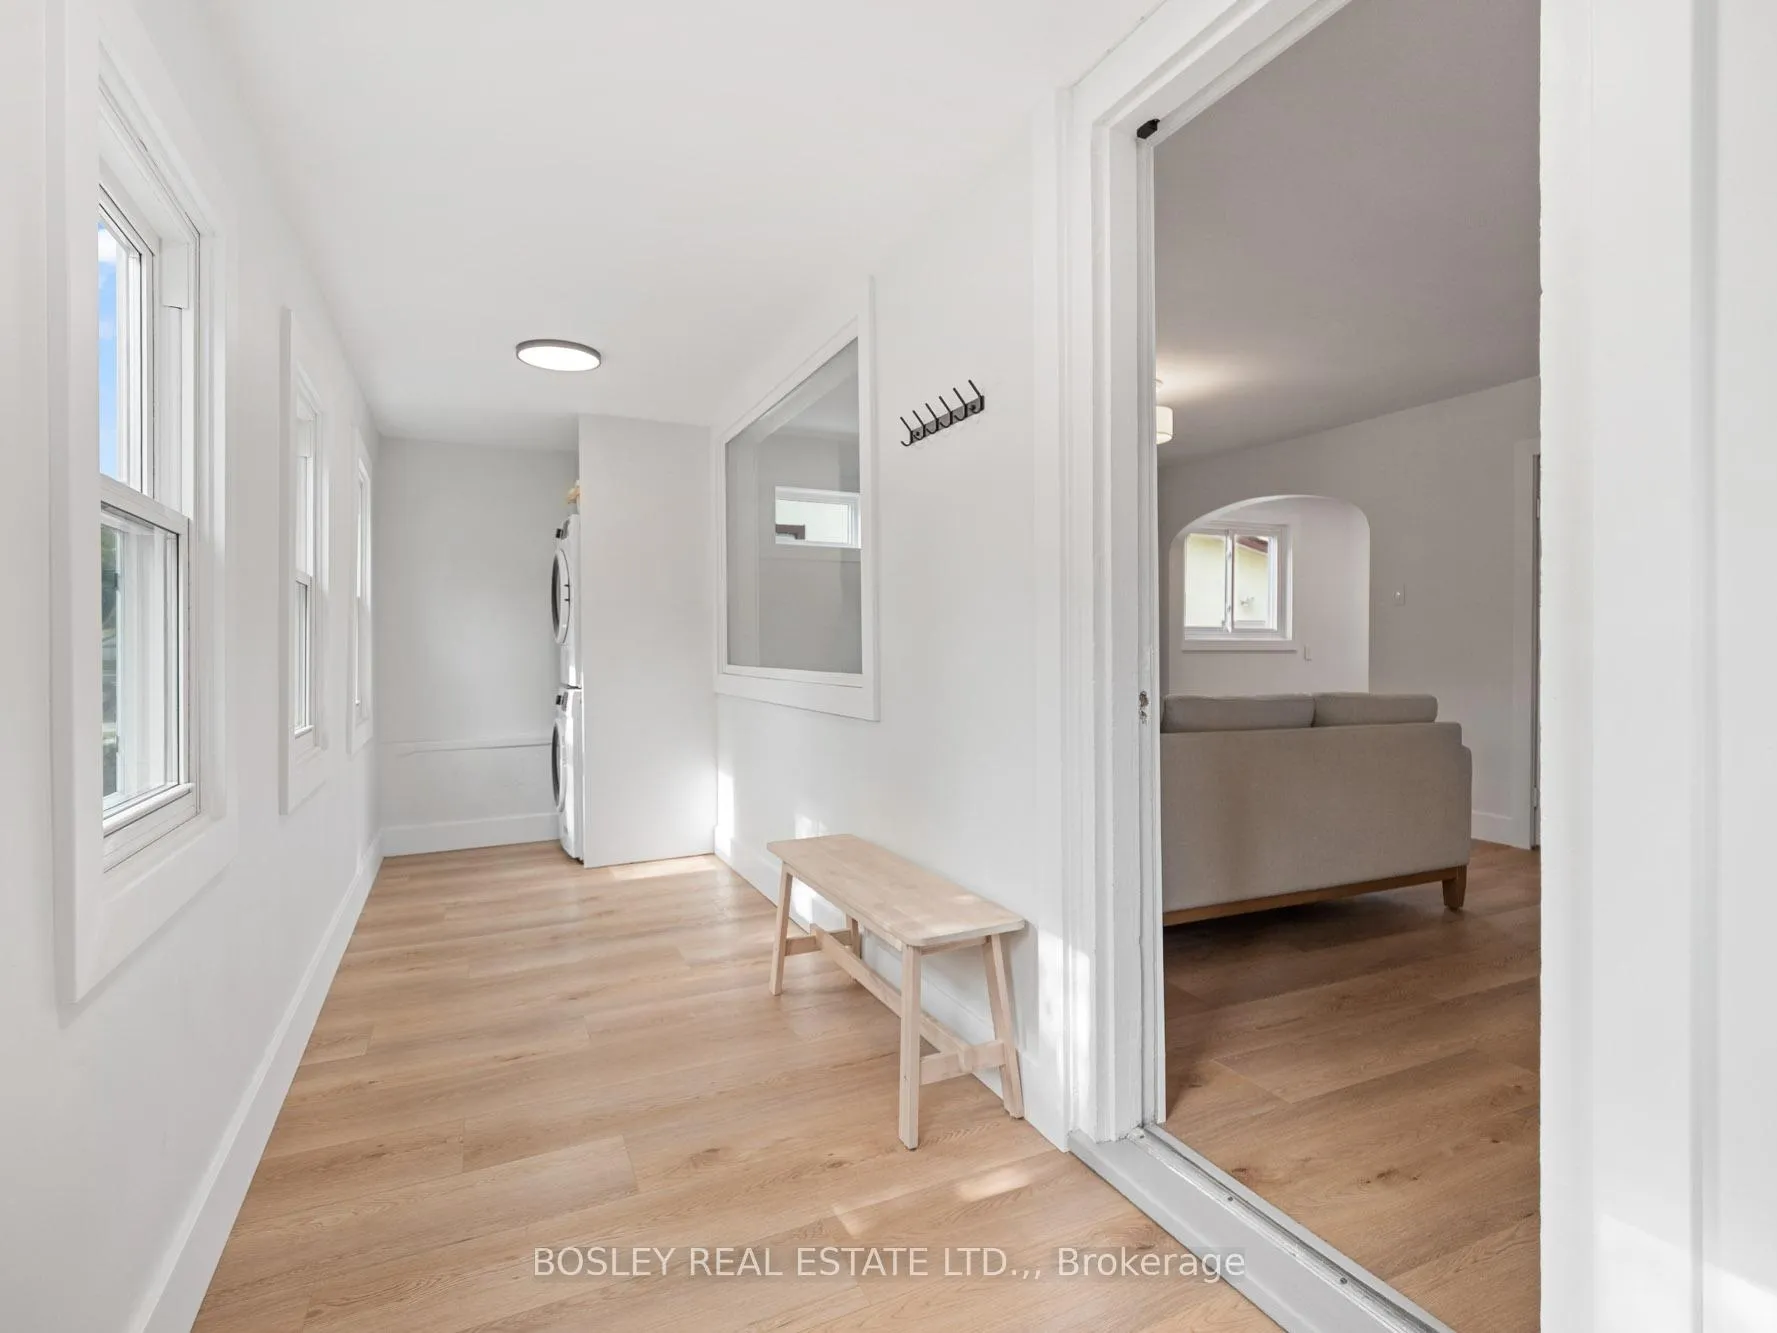 See all 29 photos
Property history
- $399,000ExpiredList: 2026-01-05|End: 2026-03-31|85 daysX12662734
- $419,900TerminatedList: 2025-11-24|End: 2026-01-05|42 daysX12572042
- $427,500TerminatedList: 2025-11-03|End: 2025-11-24|21 daysX12507806
- $429,900TerminatedList: 2025-10-16|End: 2025-11-03|18 daysX12467070
Facts and features
- BasementPart finished
- Age of home51–99 years
- Price per sq ft~$443
- Water, sewerMunicipal
- Fireplace
- Central air
The homeDetached, 1 1/2 storey, Age 51–99 years
- Type: Detached
- Style: 1 1/2 storey
- Age: 51–99 years
- Living space: 700–1,100 sq ft
- Basement: Partial basement, unfinished
- Waterfront: None
InsideFireplace Yes, electric, Main level, Carpet free, primary bedroom - main floor
- Fireplace: Yes, electric
- Laundry: Main level
- Features: Carpet free, primary bedroom - main floor
- Security: Smoke detector
- Rooms above ground: 6
- Bedrooms: 2
- Bathrooms: 1
- Kitchens: 1
- Family room: Yes
Outside and lotVinyl siding, Asphalt shingle, metal, Block, concrete block
- Exterior: Vinyl siding
- Roof: Asphalt shingle, metal
- Foundation: Block, concrete block
- Features: Deck, landscaped, porch enclosed
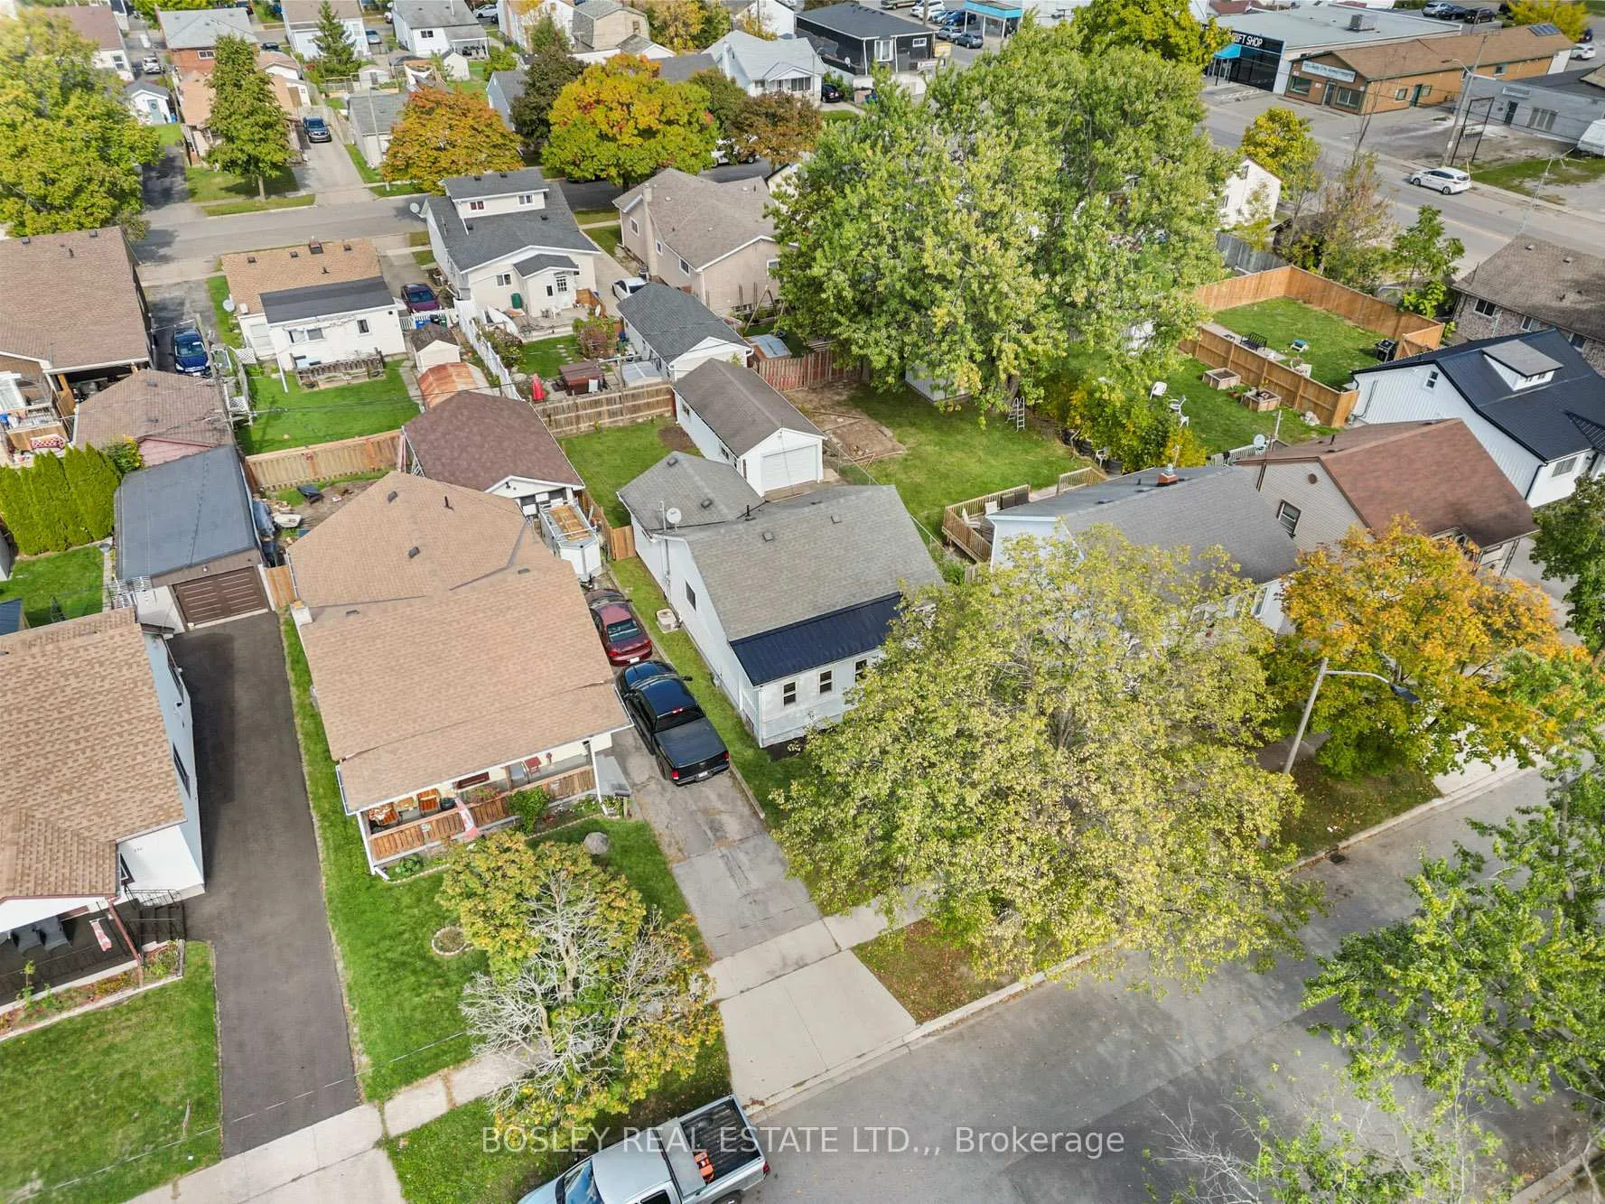
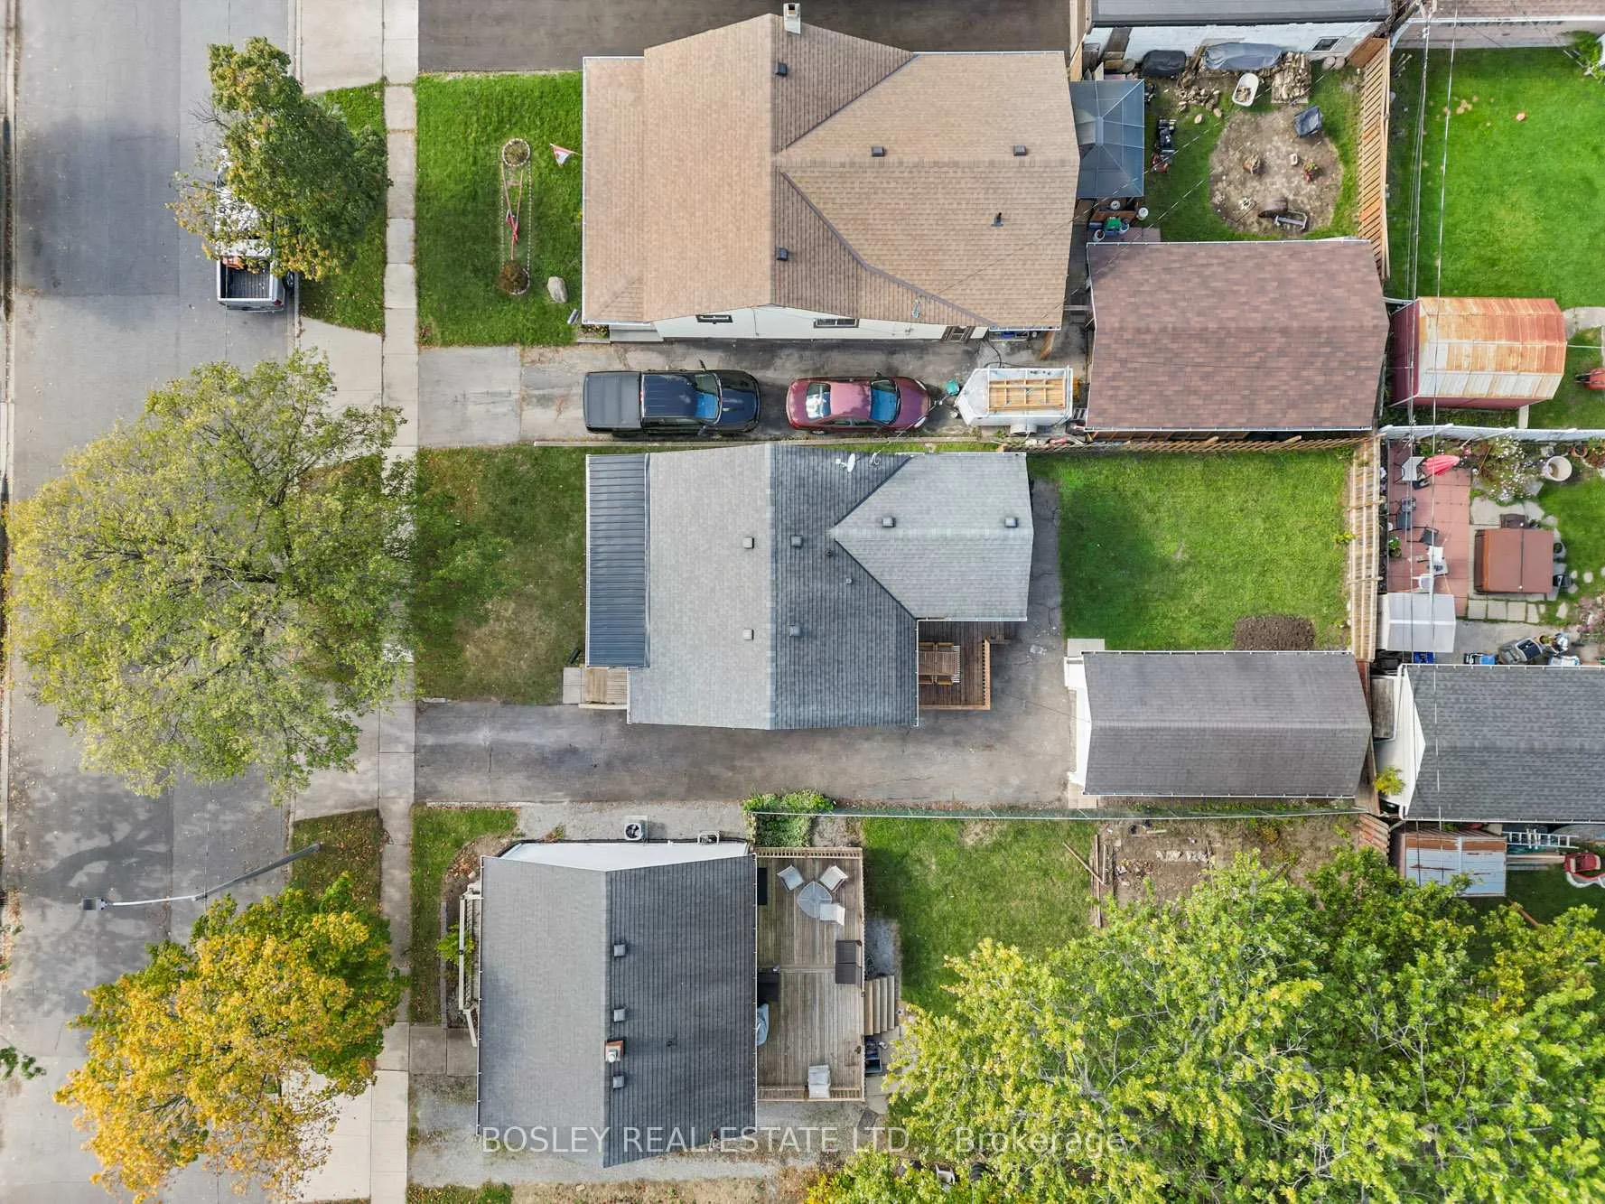
- Size: 40 × 100 ft
- Shape: Rectangular
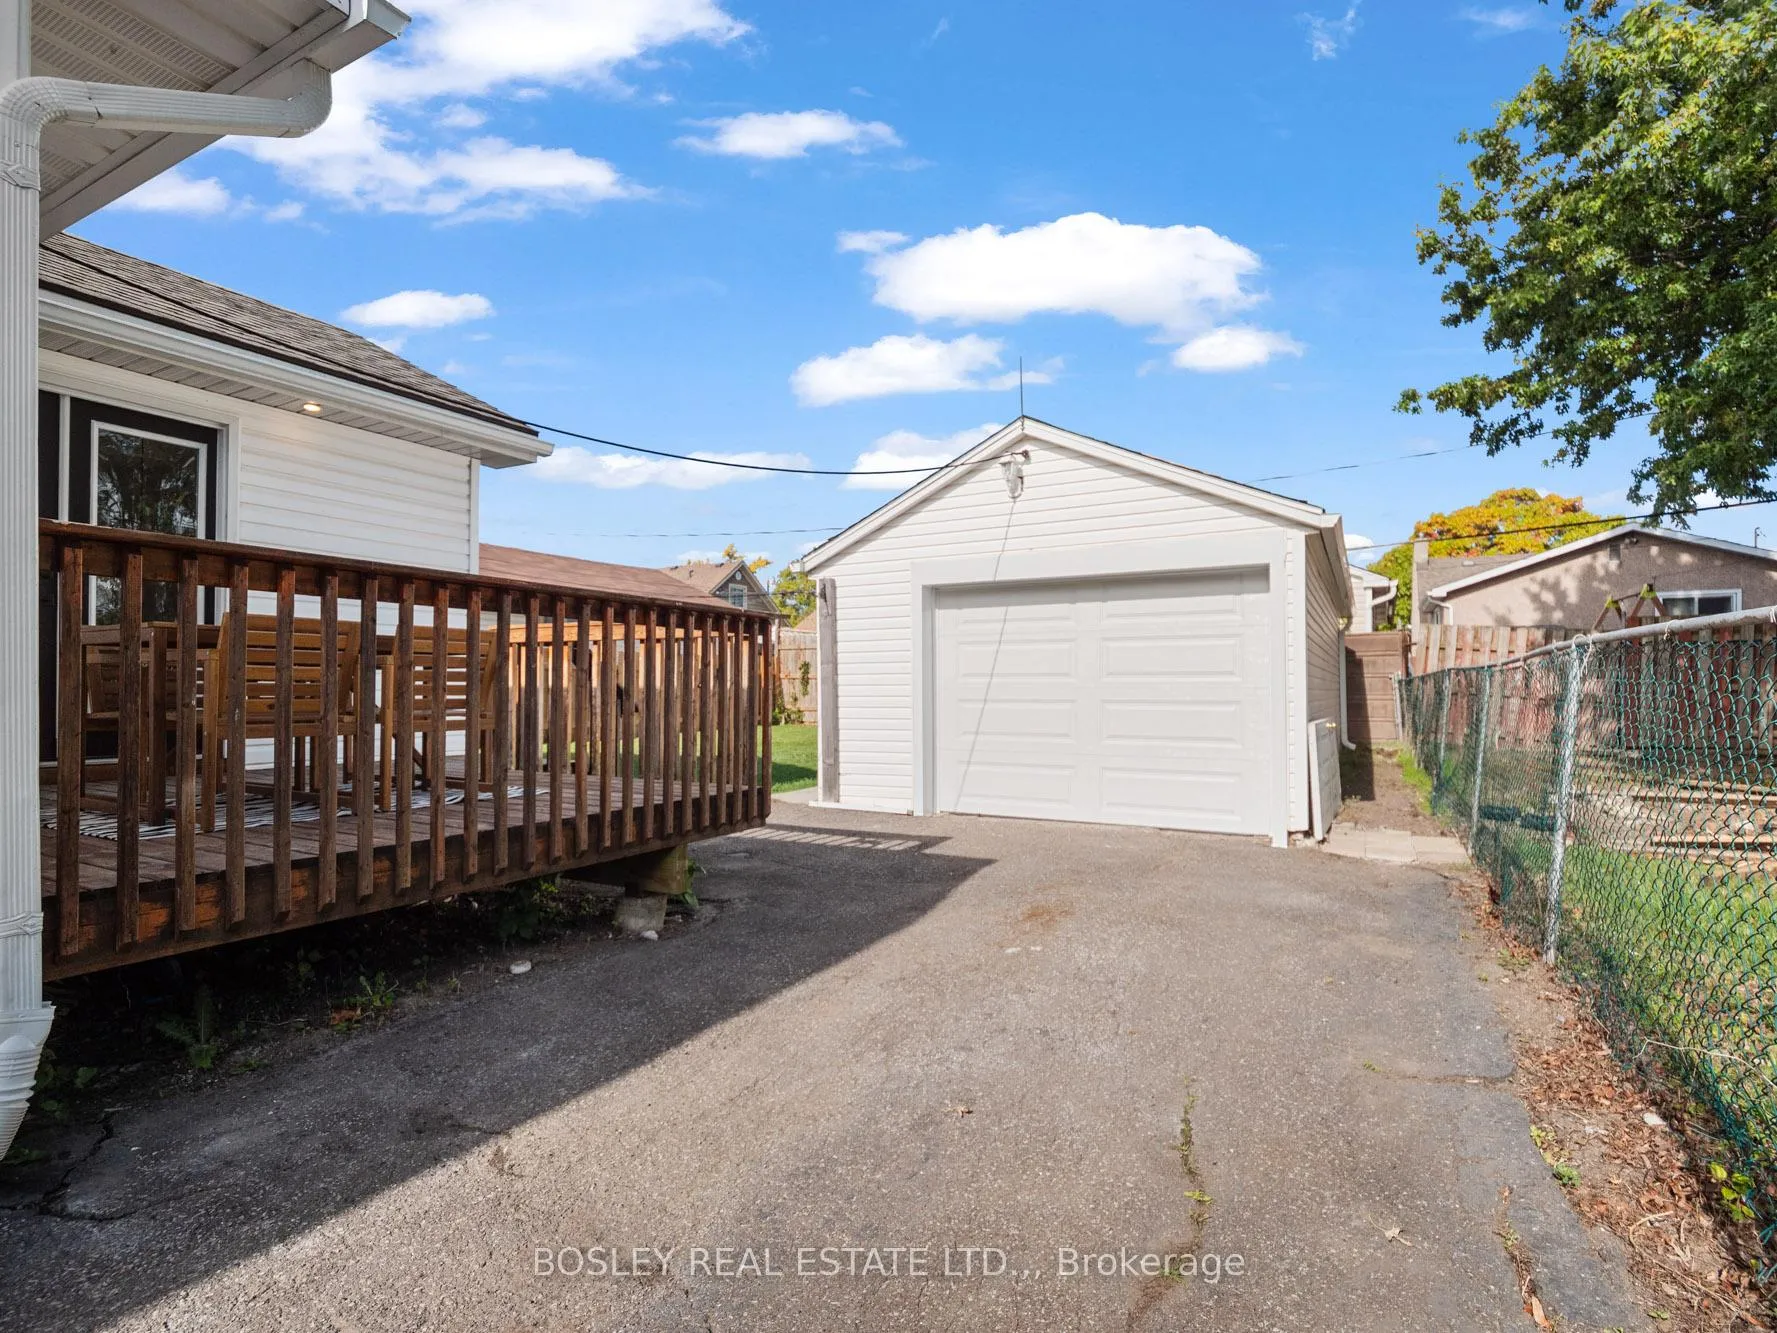
Parking1 Garage, Detached, Private
- Spaces: 1 Garage
- Garage: Detached
- Driveway: Private
Heating, water and powerForced air, gas, Central air, Municipal water
- Heating: Forced air, gas
- Cooling: Central air
- Water: Municipal water
- Sewer: Municipal sewer
Costs and taxesTaxes $2,491 a year, HST included in the price, Hot water heater
- Taxes, 2025: $2,491 a year
- HST: HST included in the price
- Rental items: Hot water heater
Included in the saleFridge, stove, dishwasher, stackable washer/dryer
- Included: Fridge, stove, dishwasher, stackable washer/dryer
NearbyFenced yard, hospital, level, library, park, place of worship
- Close to: Fenced yard, hospital, level, library, park, place of worship
Listing detailsX12662734, Expired, Jan 5, 2026
- MLS® number: X12662734
- Status: Expired
- Listed on: Jan 5, 2026
- Days on market: 85
- Updated: Mar 31, 2026
- Possession: 2026-01-30 / 1-29 days
- Occupied by: Vacant
- Listing brokerage: BOSLEY REAL ESTATE LTD.,
About this home
394 Fleet Street, Welland (Lincoln/Crowland), ON L3B 4X5
Stunning upgrades, orignal character, and ready to live your best life. Welcome to this beautifully reimagined 1.5-storey home where timeless 1940s character blends seamlessly with stylish, contemporary updates. Originally built in 1942 and thoughtfully renovated from top to bottom, this 791 sq. ft. Welland gem is perfectly suited for first-time buyers, downsizers, or anyone seeking easy, comfortable living.Step inside to bright, airy interiors that feel warm and inviting from the moment you arrive. The brand-new kitchen is the heart of the home, featuring sleek cabinetry, stone countertops, a modern backsplash, and stainless steel appliances-ideal for both everyday living and entertaining. The cozy main living area is highlighted by a striking fireplace accent wall, fresh paint, and new flooring throughout.At the rear of the home, a charming formal dining room opens directly onto a spacious deck, creating a seamless indoor-outdoor flow for summer BBQs or quiet evenings under the stars. The enclosed front porch, complete with discreetly tucked-away stackable laundry, offers the perfect place to enjoy your morning coffee while watching the neighbourhood come to life.Two bright main-floor bedrooms provide comfortable retreats, complemented by a beautifully updated 4-piece bathroom with a custom tile shower. Upstairs, a versatile loft offers endless possibilities-use it as a third bedroom, home office, playroom, or cozy reading nook.The partial basement with Dricore subfloor provides practical storage space, while the private backyard offers just the right balance for gardening, relaxing, or entertaining. A detached garage with a brand-new door completes this move-in-ready opportunity.This home truly checks all the boxes-come experience life on Fleet Street.
Ask about this home
A HOMEH agent will answer your questions about this home.
Around this home
Daily convenience, out of 100, from the distances below
Schools nearby
School rating, out of 10.
Helpful calculators
Your HOMEH agent

"I would see it this week."