

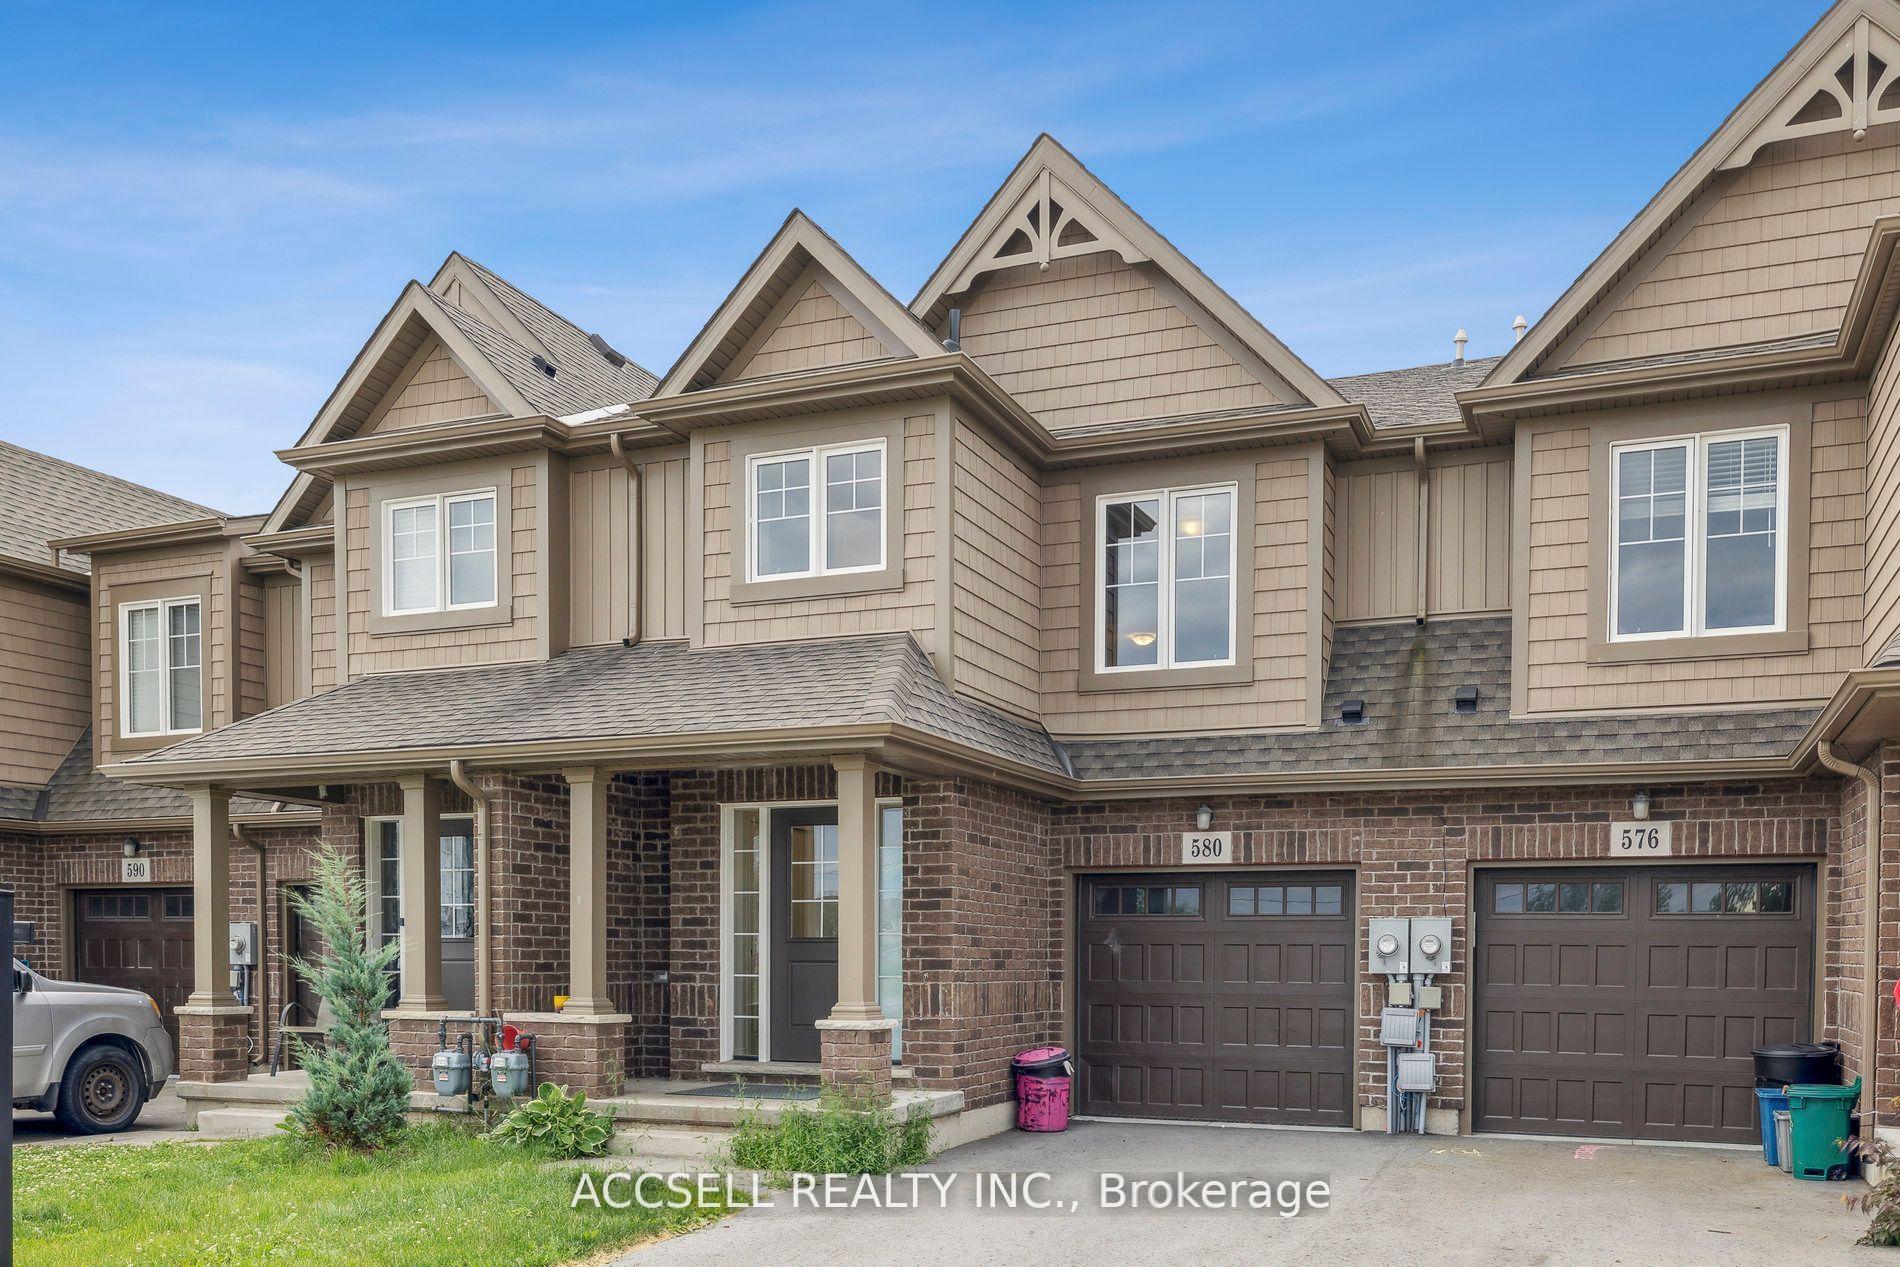
580 Julia Drive
580 Julia Drive
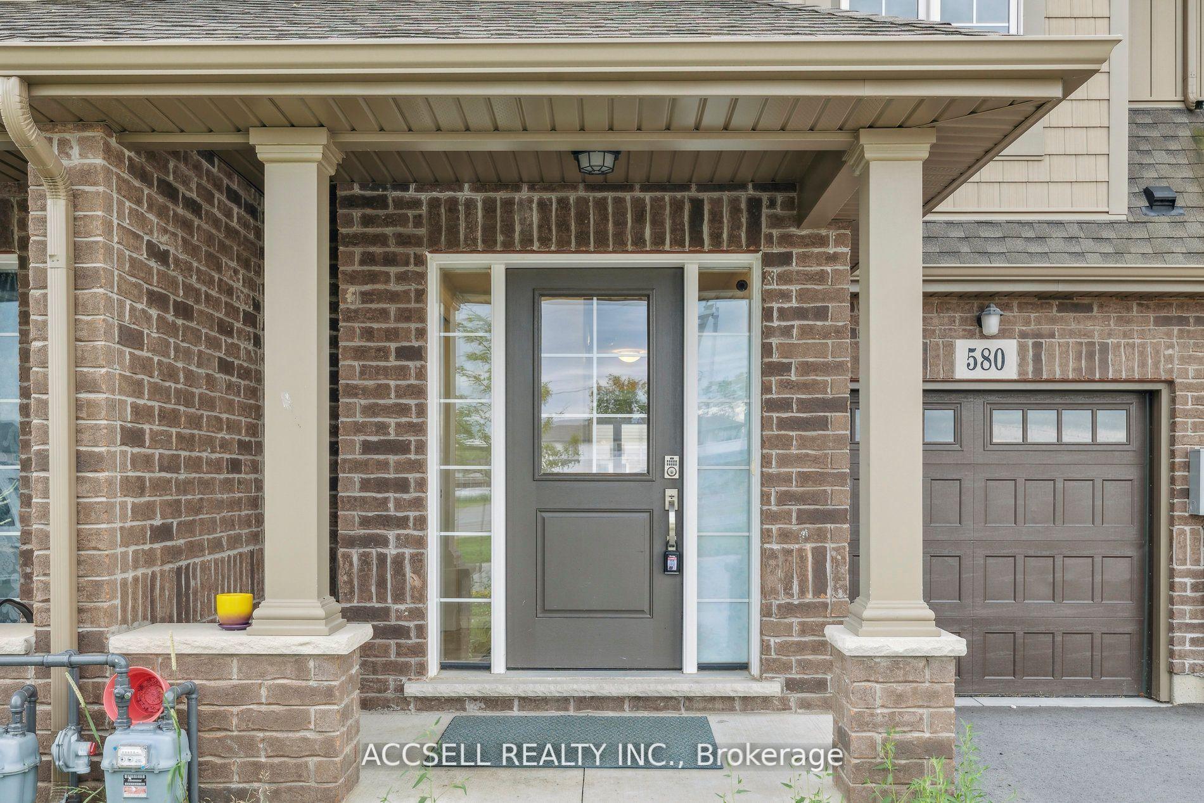
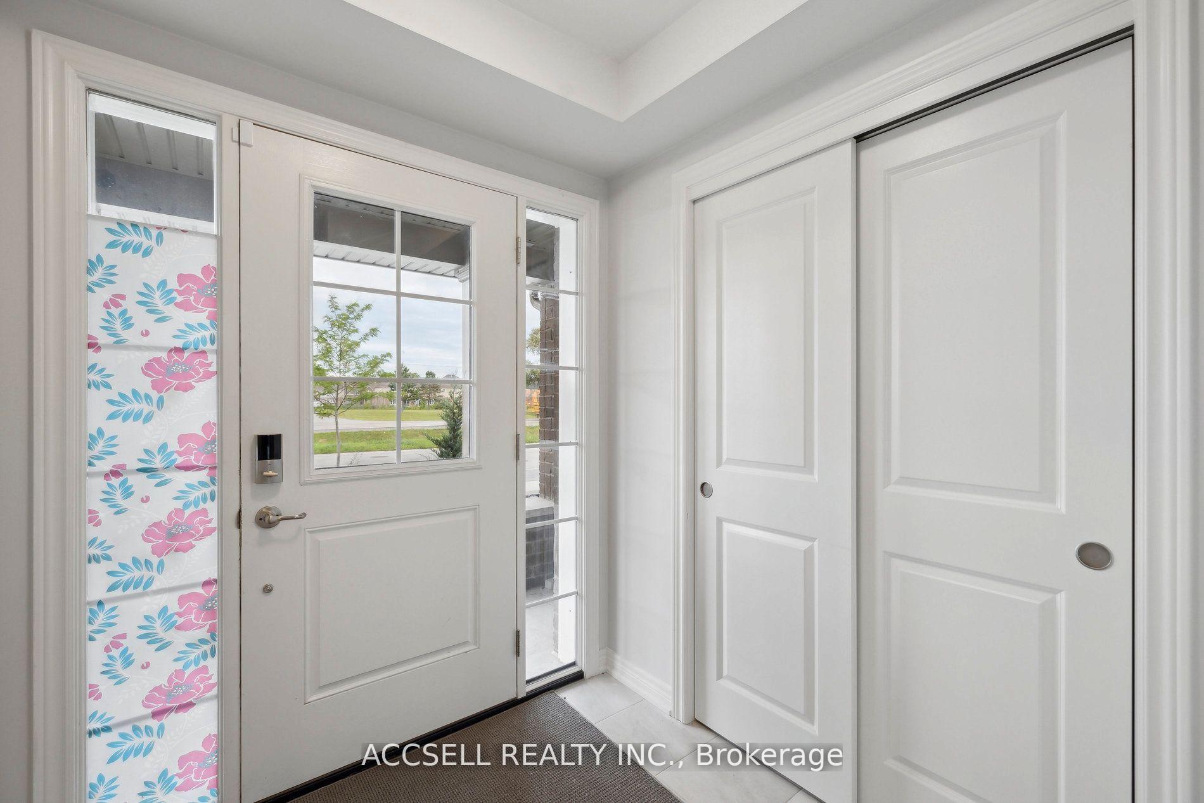
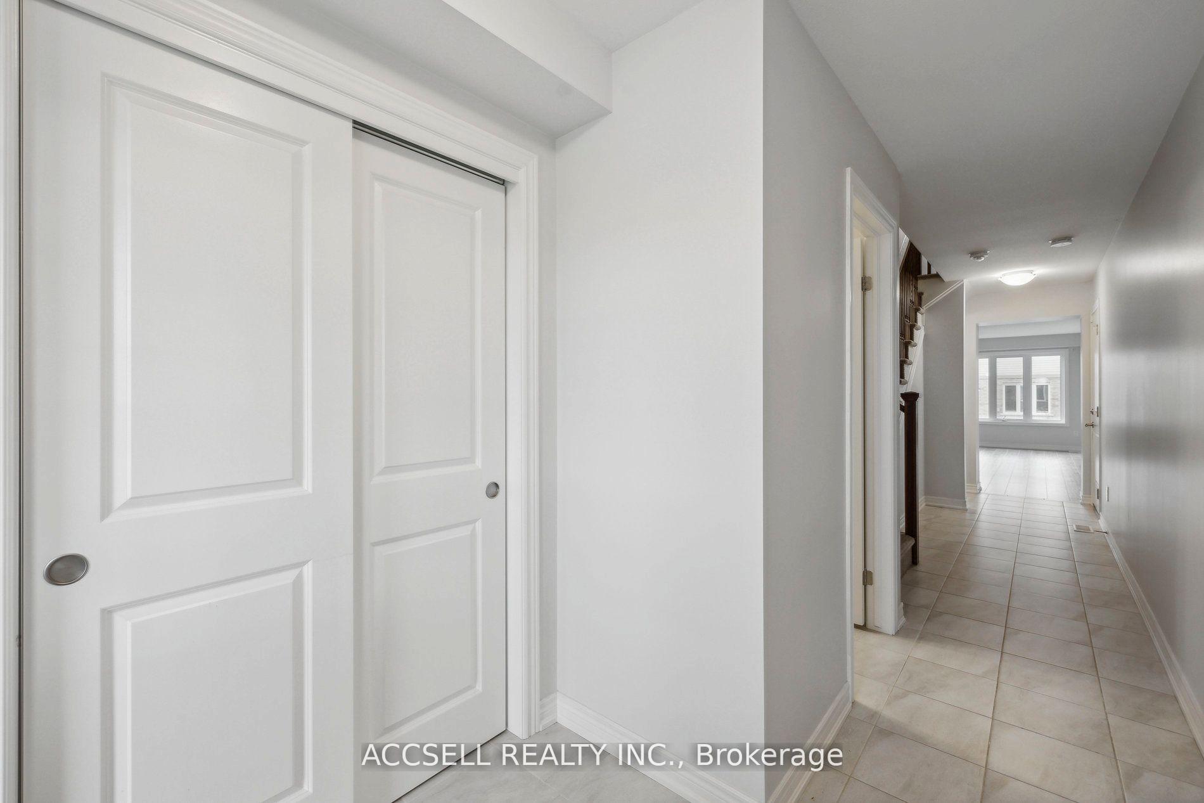
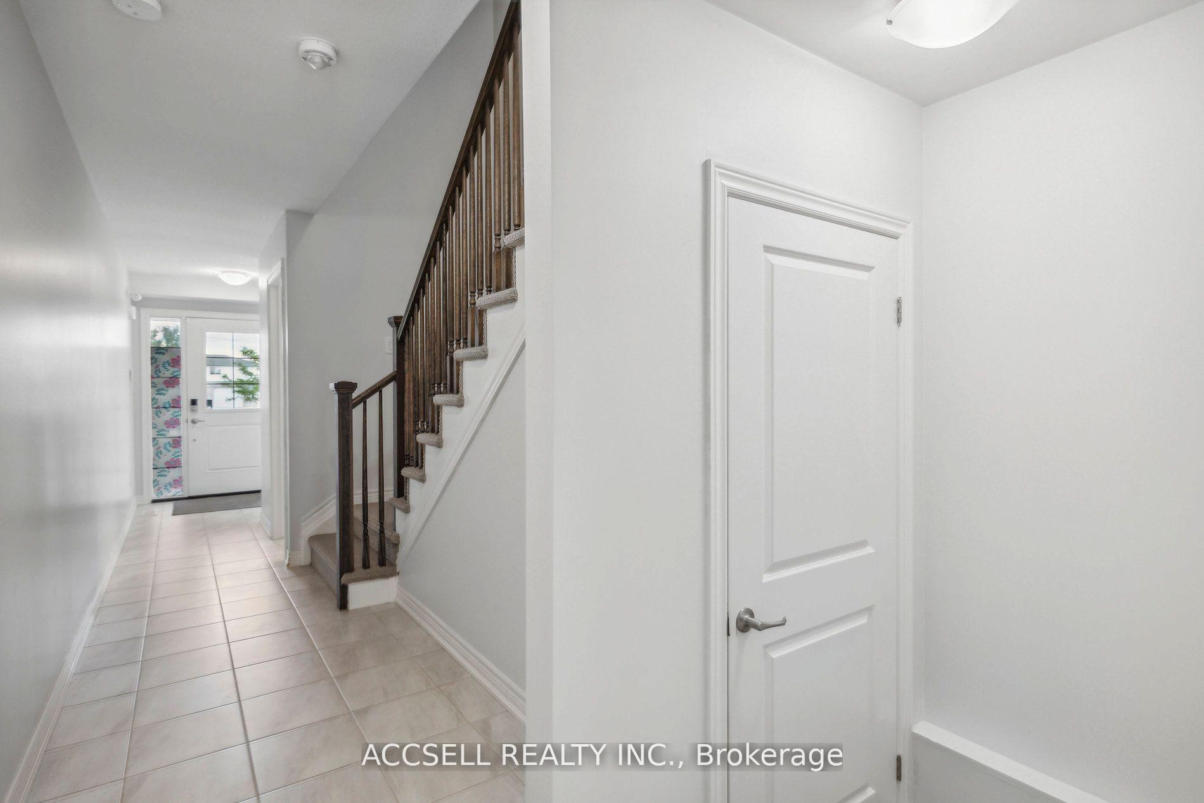 See all 35 photos
Property history
- $595,000TerminatedList: 2025-05-07|End: 2025-07-17|71 daysX12134538
Facts and features
- BasementUnfinished
- Age of home0–5 years
- Price per sq ft~$340
- Water, sewerMunicipal
- Central air
The homeFreehold Townhouse, 2-storey, Age 0–5 years
- Type: Freehold Townhouse
- Style: 2-storey
- Age: 0–5 years
- Living space: 1,500–2,000 sq ft
- Basement: Unfinished
InsideOther, Rooms above ground 6, Bedrooms 3
- Features: Other
- Rooms above ground: 6
- Bedrooms: 3
- Bathrooms: 3
- Kitchens: 1
Outside and lotBrick, Shingles, Unknown
- Exterior: Brick
- Roof: Shingles
- Foundation: Unknown
- Size: 19.9 × 103.61 ft
Parking1 Garage, Attached, Private
- Spaces: 1 Garage
- Garage: Attached
- Driveway: Private
Heating, water and powerForced air, gas, Central air, Municipal water
- Heating: Forced air, gas
- Cooling: Central air
- Water: Municipal water
- Sewer: Municipal sewer
Costs and taxesTaxes $5,033 a year, HST included in the price
- Taxes, 2024: $5,033 a year
- HST: HST included in the price
Included in the saleAll elf's, refrigerator, stove, washer/dryer
- Included: All elf's, refrigerator, stove, washer/dryer
Listing detailsX12134538, Terminated, May 7, 2025
- MLS® number: X12134538
- Status: Terminated
- Listed on: May 7, 2025
- Days on market: 71
- Updated: Jul 17, 2025
- Possession: Flexible
- Occupied by: Vacant
- Listing brokerage: ACCSELL REALTY INC.
About this home
580 Julia Drive, Welland (Coyle Creek), ON L3C 0G7
Welcome to Your Ideal Family Home in a Thriving, Well-Connected Community!Discover this beautifully updated freehold townhome offering over 1,600 sq. ft. of thoughtfully designed living space, perfect for growing families or those seeking a balanced lifestyle in a prime location. Nestled in a friendly, sought-after neighborhood, this charming property combines modern style with everyday convenience. Step inside to find new flooring on the main level and fresh paint throughout, creating a bright, inviting atmosphere that's ready for you to move in and make your own. The spacious layout features open-concept living/dining areas, ideal for entertaining or relaxing with loved ones. Enjoy the benefits of a vibrant community just minutes from schools, parks, golf course, shopping centers, highways, and public transit, everything you need is within easy reach. Whether you're hosting family dinners, enjoying a morning coffee in your backyard, or exploring the nearby amenities, this town home offers a perfect blend of comfort, functionality, and lifestyle. Dont miss this opportunity to own a townhouse in a location that truly has it all. Schedule your private showing today and imagine the possibilities of life in your new home!
Ask about this home
A HOMEH agent will answer your questions about this home.
Around this home
Daily convenience, out of 100, from the distances below
Schools nearby
School rating, out of 10.
Helpful calculators
Your HOMEH agent

"Priced 10% over the Hestimate. I would see it this week."