

Unit 11, 6 Juniper Trail
Unit 11, 6 Juniper Trail
 See all 40 photos
Property history
- $1,049,900ExpiredList: 2024-05-29|End: 2025-02-28|275 daysX9411743
Facts and features
- BasementPart finished
- Age of home0–5 years
- ExposureEast
- LaundryOwn room
- Central air
The homeCondo Townhouse, Bungalow, Age 0–5 years
- Type: Condo Townhouse
- Style: Bungalow
- Age: 0–5 years
- Living space: 1,400–1,599 sq ft
- Basement: Partially finished, full
- Exposure: East
- Waterfront: None
InsideLaundry room, Bar fridge, Alarm system, carbon monoxide detectors, monitored, smoke detector
- Laundry: Laundry room
- Features: Bar fridge
- Security: Alarm system, carbon monoxide detectors, monitored, smoke detector
- Rooms above ground: 7
- Rooms in the basement: 3
- Bedrooms: 2 + 1 in the basement
- Bathrooms: 2
- Kitchens: 1
OutsideStucco (plaster), brick, Asphalt shingle, Concrete
- Exterior: Stucco (plaster), brick
- Roof: Asphalt shingle
- Foundation: Concrete
- Balcony: Open
- Features: Porch
Parking and locker4 Parking (2 garage + 2 drive), Attached, Unknown
- Spaces: 4 Parking (2 garage + 2 drive)
- Garage: Attached
- Parking type: Unknown
- Driveway: Private double, other
- Locker: None
- Locker number: N/a
BuildingDrapers Creek, Condo corporation 142, Visitor parking
- Name: Drapers Creek
- Condo corporation: 142
- Amenities: Visitor parking
- Pets: Allowed
Heating, water and powerForced air, gas, Central air, Municipal water
- Heating: Forced air, gas
- Cooling: Central air
- Water: Municipal water
Costs and taxesTaxes $6,149 a year, Condo fee $270 a month, Common elements included
- Taxes, 2023: $6,149 a year
- Condo fee: $270 a month
- Fee includes: Common elements included
- Under contract: Tankless water heater
Included in the saleBuilt-in microwave, dishwasher, dryer, microwave, negotiable, rangehood, refrigerator, satellite equipment, washer, window coverings, wine cooler
- Included: Built-in microwave, dishwasher, dryer, microwave, negotiable, rangehood, refrigerator, satellite equipment, washer, window coverings, wine cooler
NearbyGolf, hospital
- Close to: Golf, hospital
Listing detailsX9411743, Expired, May 29, 2024
- MLS® number: X9411743
- Status: Expired
- Listed on: May 29, 2024
- Days on market: 275
- Updated: Feb 28, 2025
- Possession: 60-89 days
- Occupied by: Owner
- Listing brokerage: RE/MAX NIAGARA REALTY LTD, BROKERAGE
About this home
Unit 11, 6 Juniper Trail, Welland (Prince Charles), ON L3C 0H5
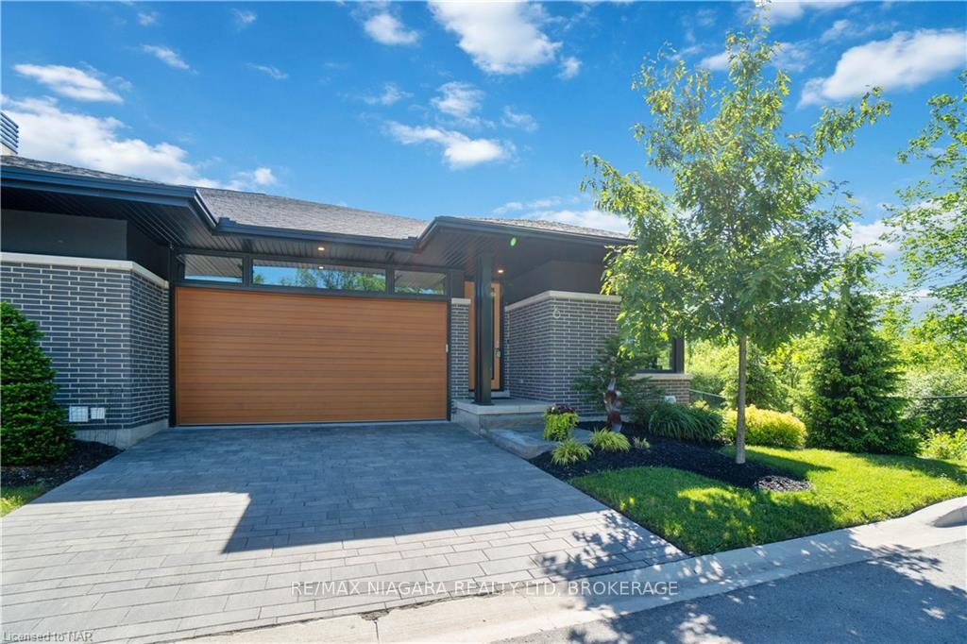
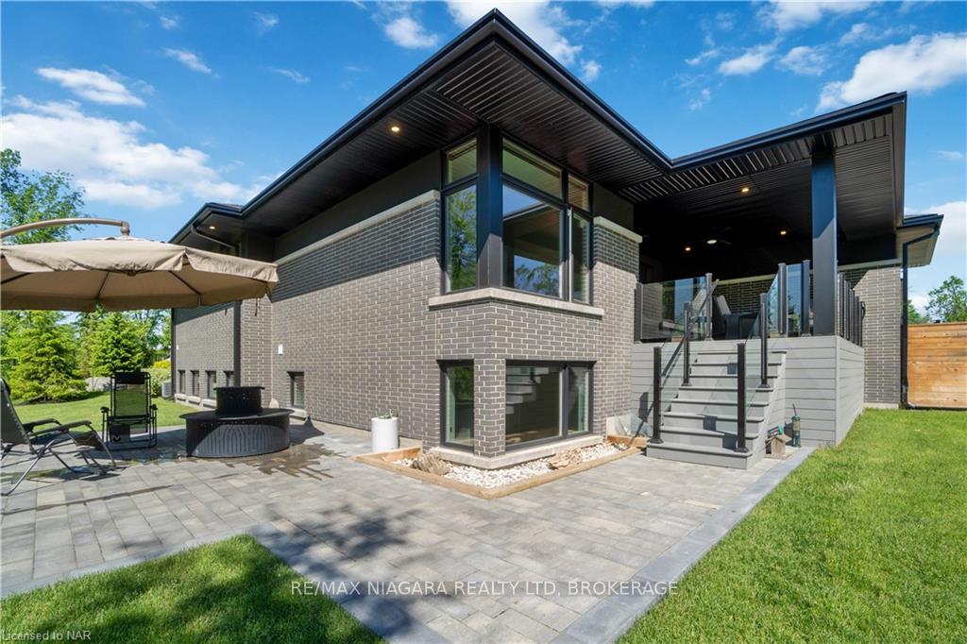
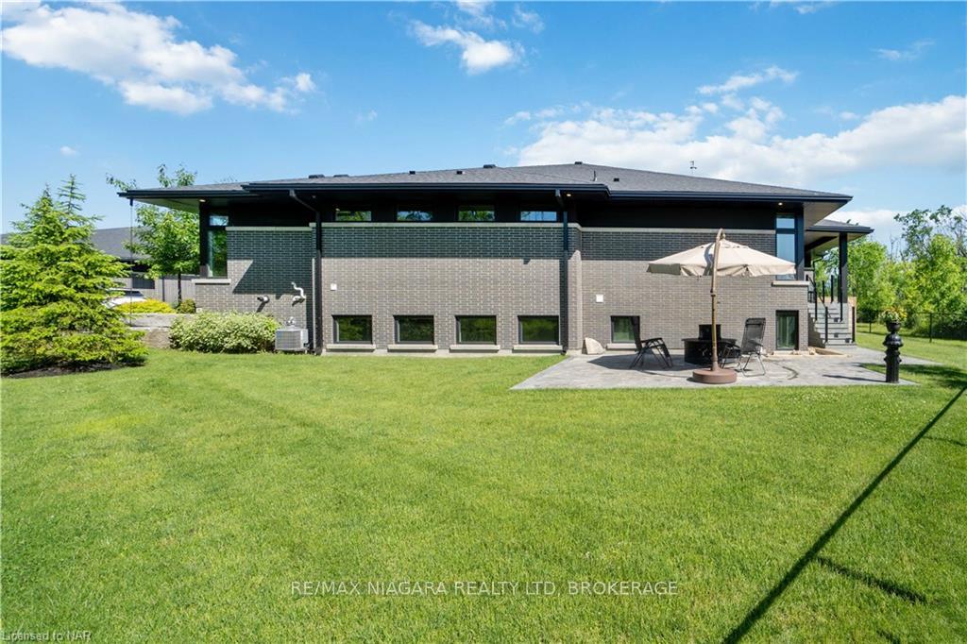
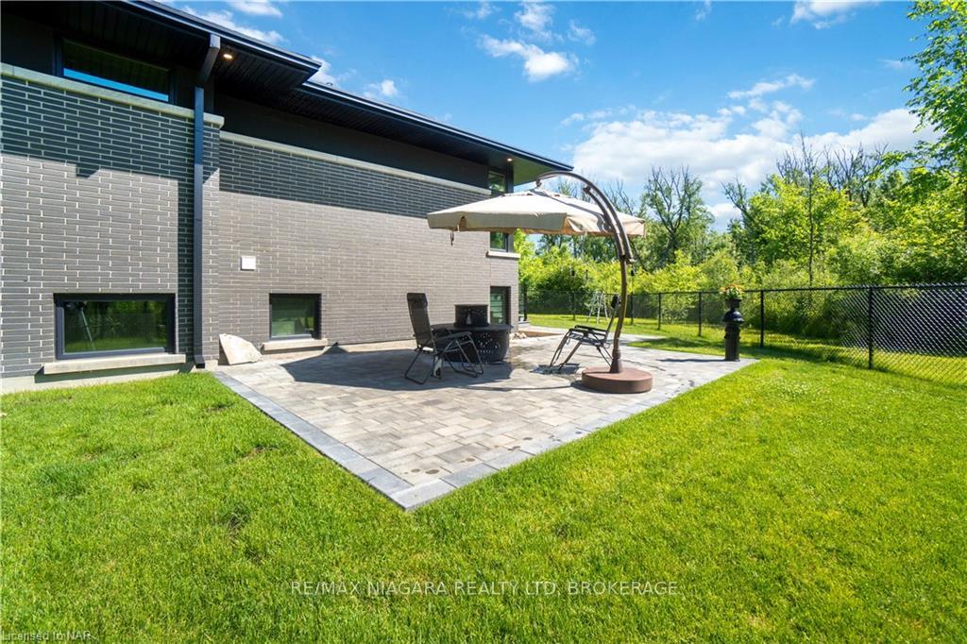
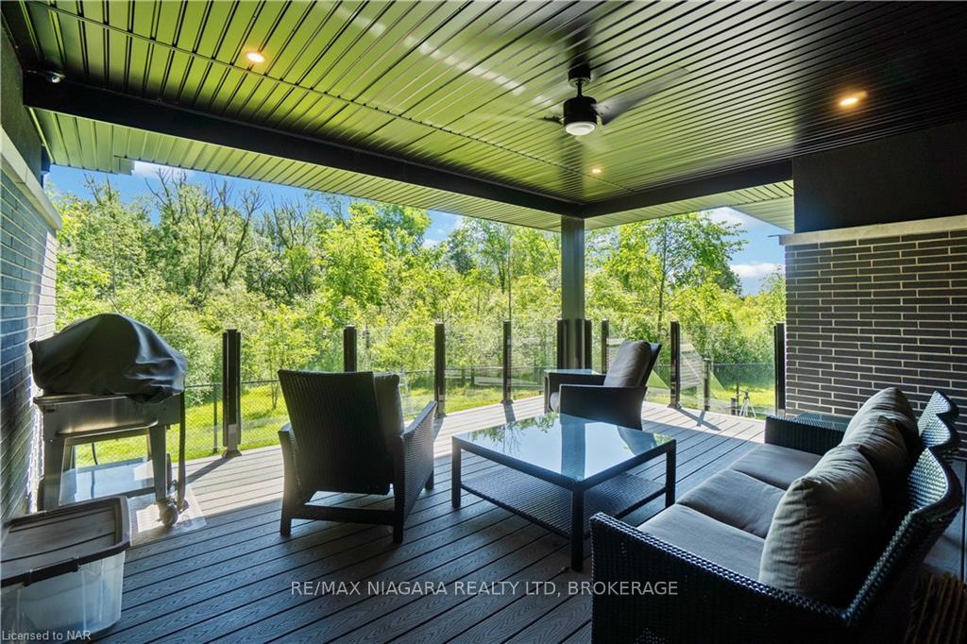
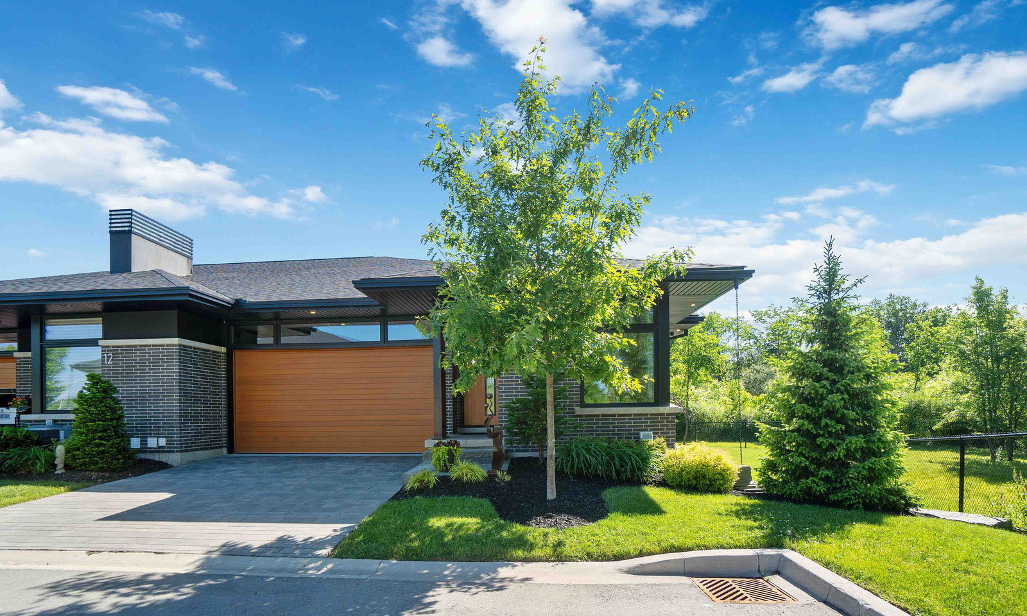
Welcome to 6 Juniper Trail, in the Beautiful Rose city of Welland nestled in exclusive Drapers creek built by the award winning Rinaldi homes located in an exclusive enclave of only 17 Luxury Townhomes! This is your opportunity to secure one of the most desirable private end units with oversized upgraded basement windows, and the most Spacious and Private Setback Yard-space in the Enclave. Enjoy stunning views of Drapers creek surrounding this luxurious 3 Bedroom, 3 Full Bath, Contemporary Bungalow. Not a Single Detail has been overlooked…enjoy 9 ft. Ceilings on the main floor. Upgraded Designer Kitchen with Quartz counters, tons of counter space and cabinetry, spacious island breakfast bar overlooking eat-in dinette and open to Great Room with wall to wall windows, floor to ceiling natural gas fireplace and walkout to Covered Rear maintenance free TREX decking with glass rail system-perfect for entertaining!!! Built in natural gas bbq, spacious additional patio featuring complete privacy overlooking Drapers Creek Protected Conservation. Spacious Bedrooms. Primary Suite with large walk-in closet, ensuite bath upgraded with Heated Floors for your comfort, Glass shower and upgraded Envelope floor tiling. All bathrooms are upgraded with Raised Vanities. Main floor laundry room. Bright staircase leading to finished Basement with oversized window feature leads to spacious Family room, 3rd Bedroom, and full bathroom with upgraded tub/shower unit. Family Room with rough in for wet bar & unfinished storage area great as an exercise room or 4th bedroom if needed. All landscape and snow removal is covered right up to the front door! Conveniently located across from visitor parking for your guests. Nothing left to do but move in and enjoy a life of luxury!
Ask about this home
A HOMEH agent will answer your questions about this home.
Know more about Drapers Creek
Condo building · 6 Juniper Trail
Drapers Creek is a condo. No units are on the market here right now.
- 1storey
No similar units for sale in Drapers Creek right now.
Around this home
Daily convenience, out of 100, from the distances below
Schools nearby
School rating, out of 10.
Helpful calculators
Your HOMEH agent

"Priced 19% over the Hestimate. I would see it this week."