
21 Taliesin Trail
Welland (Prince Charles), ON L3C 0H5
- 2+1Bedrooms
- 2Bathrooms
- 4Parking
- 1400–1599Sq Ft
- $6,457Tax
- $270/moCondo Fee
 Estimated Value:$777,712See Free Estimate Report

This home has sold. It is no longer available.
Property not available for sale or for rent.
Sale & Price History for 21 Taliesin Trail, Welland, Prince Charles
Real estate boards require you to or to see the full details of this property.
*Sold prices and complete sale & price history are regulated data. Under the Trust in Real Estate Services Act, 2002 (TRESA) and the rules of the Real Estate Council of Ontario (RECO), and pursuant to the Multiple Listing Service® rules of the Canadian Real Estate Association (CREA) and the Toronto Regional Real Estate Board (TRREB), this information may be shown only to registered users who have agreed to the applicable terms of use (a Virtual Office Website, or "VOW," arrangement). HOMEH Inc., Brokerage therefore provides it to signed-in members only. Creating an account is free and takes under a minute.
About 21 Taliesin Trail, Welland, Prince Charles
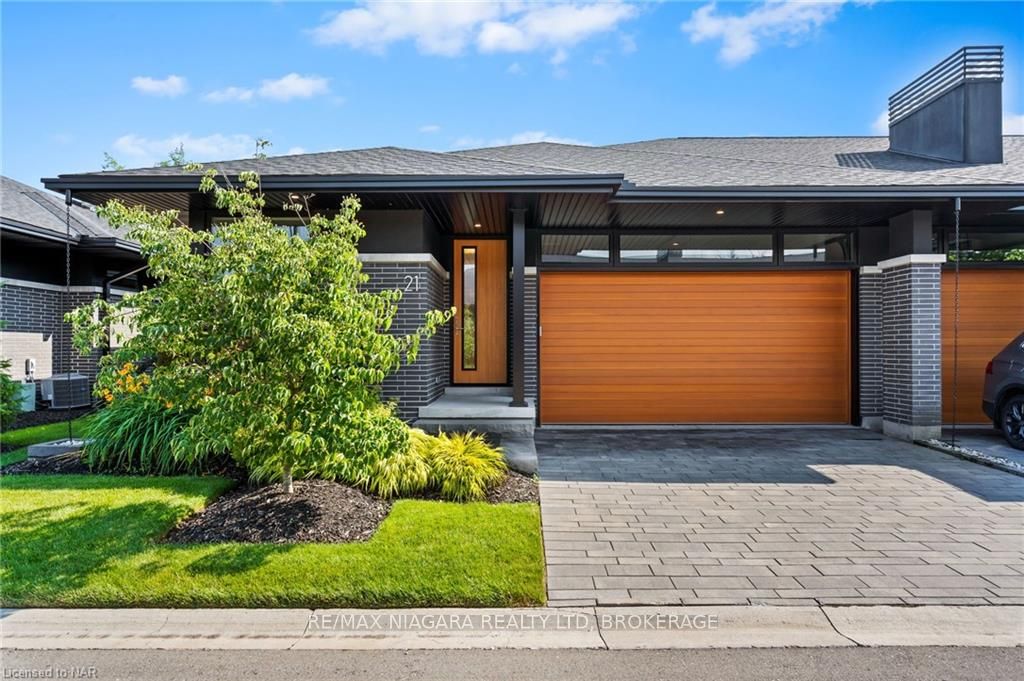
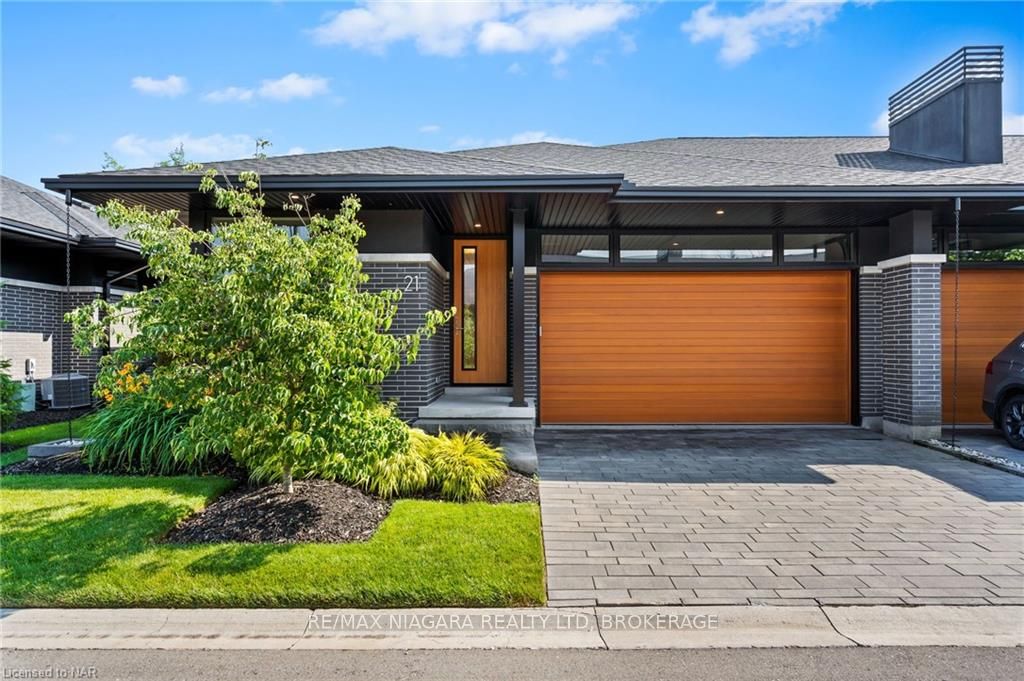
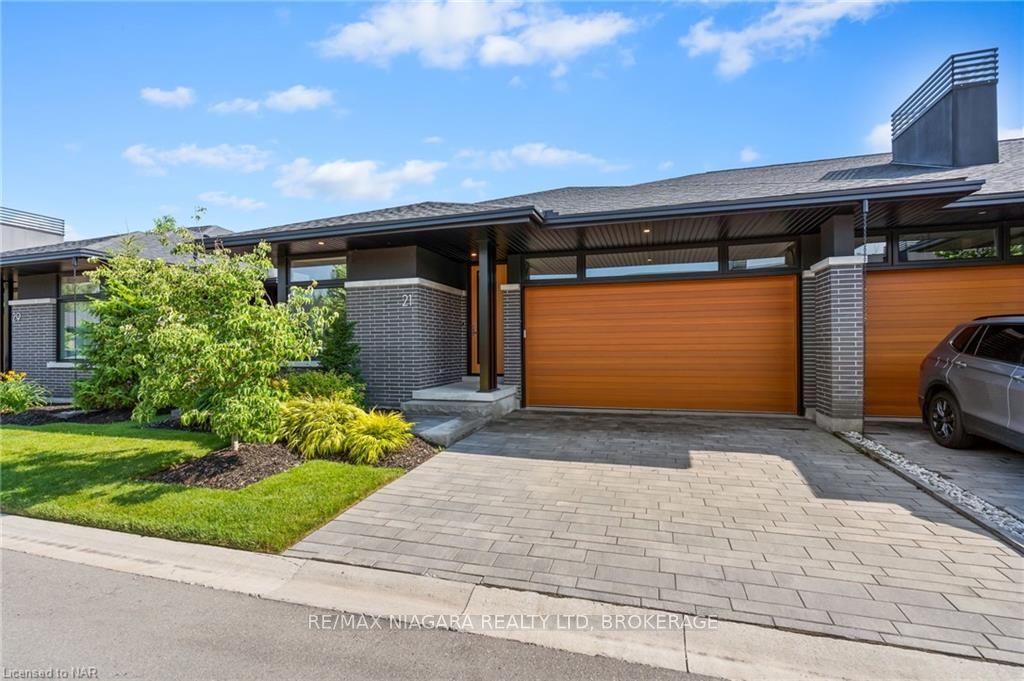
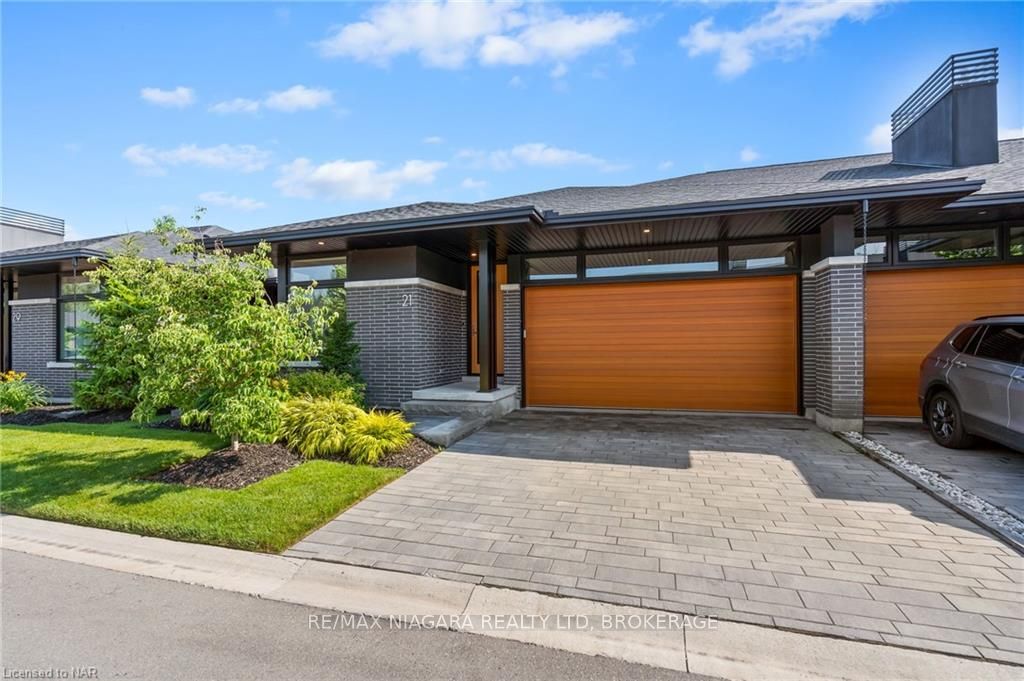
Welcome to Low Maintenance Living! Perfect For Cottagers, Snowbird or Those Who Want Peace of Mind! This End Unit Bungalow Built By Award Winning Rinaldi Homes. It's Not Very Often You Find a Home Encompassing Privacy, Exclusivity, Modern Style and Unparalleled Craftmanship. With Over $100,000 in Upgrades, No Expense Was Spared When It Came To Designing This Beauty! On A Quiet Cul-de-sac and With No Rear Neighbours, And Surrounded By Green Space. Featuring A Luxurious & Modern Artcraft Kitchen Outfitted with Cambria Quartz, Panel Ready Fisher Paykel Appliances, A Double Stack Panel Ready Dishwasher, Gas Stove, Undermount Lighting & Plenty of Cabinet Space. The Open Concept Kitchen Overlooks Your Dining & Living Room Combo Where You Can Find Your Oversized Linear Fireplace with Floor To Ceiling Tiles and Built in Shelving. From The Living Room You Step Out To Your Private 20 x 16 Covered Patio, Complete with Composite Decking, Glass Railings, A Lower Stone Patio and BBQ Gas Line. Enjoy Watching The Wildlife From The Peace and Quiet of Your Own Backyard. The Primary Bedroom Is The Perfect Retreat For You to Relax and Unwind. It Features Plenty of Oversized Windows With a Clear View of the Backyard and An Oversized Walk In Closet With Custom Shelf and Drawer Organizers. The Primary Ensuite Features Heated Floors, A Double Custom Vanity With Quartz Countertops and An Oversized Glass Enclosed Tiled Shower with an Envelope Floor Which Makes Cleaning Your Shower a Breeze! Also On The Main Floor is A Second Bedroom, Second Full Bath With a Tiled Bathtub, Custom Vanity with Quartz Countertop and Laundry Room. Downstairs Features a Large Rec Room With 47" Linear Gas Fireplace & Custom Built in Bookshelves, 3rd Bedroom, Full Bath, Games Room and Plenty of Storage! Other Upgrades Include an 8 Foot Front Door, Upgraded Pot Light Package Throughout, Exterior Lighting, Floor Matching Heat Registers, Custom Window Coverings, Wood & Metal Stair Railings, Upgraded Trim & More
Key Facts & Features
Property Costs
- Annual Property Tax Amount
- $6,457
- Land Transfer Tax Fee
- $15,993
Condo/Maintenance Fee
- Maintenance Fee
- $270 /month
Included In Maintenance Fee
- Unknown
- Basement Type
- Finished, Full
Interior Features
- Pets Permitted
- Yes-with Restrictions
- Laundry Features
- Inside, Laundry Room
- Interior Extras
- On Demand Water Heater, Sump Pump, Air Exchanger
- Fireplace/Stove
- Yes
- Fireplace Features
- Living Room, Family Room, Electric
- Elevator
- No
Exterior Features
- Balcony
- None
Building Amenities
- Visitor Parking
Building
- Building Type
- Condo Townhouse
- Building Style
- Bungalow
- Approx Age
- 0-5
- Condo Corp Number
- 0
Construction
- Exposure
- South
- Exterior Finish
- Stone, Brick
- Roof
- Asphalt Shingle
- Foundation Details
- Poured Concrete
- Special Designation
- Unknown
Inclusions
- Inclusions
- Central Vac, Dishwasher, Dryer, Garage Door Opener, Gas Stove, Range Hood, Refrigerator, Washer, Window Coverings, Garage Door Remotes
Parking & Garages
- Garage Type
- Attached
- Garage Spaces
- 2
- Parking Type
- Unknown
- Parking Spaces
- 2
- Total Garage And Parking Spaces
- 4
Lockers
- Locker Type
- None
Heating & Cooling
- Heat Source
- Unknown
- Heat Type
- Forced Air
- Air Conditioning
- Central Air
- Water
- Municipal
- Bedrooms
- 2 + 1
- Washrooms
- 2
- Kitchens
- 1
Room sizes
- Kitchen—Main level
- Dining Room—Main level
- Great Room—Main level
- Primary Bedroom—Main level
- Bedroom—Main level
- Laundry—Main level
- Bedroom—Basement level
- Recreation—Basement level
- Bathroom—Main level
- Other—Main level
- Bathroom—Basement level
- Game Room—Basement level
Washrooms
- 4-piece, Main
- 3-piece, Basement
- Municipality
- Welland
- Neighbourhood
- Prince Charles
- Main cross streets
- From Prince Charles Go West on Lincoln Street, Lincoln Turns To Webber, Turn Right on Clare, Right on Taliesin Trail
- Zoning
- RL2
- Directions
- From Prince Charles Go West on Lincoln Street, Lincoln Turns To Webber, Turn Right on Clare, Right on Taliesin Trail
- Waterfront
- None
- MLS® number
- X9414197
- Data source
- itso
- Status change
- 2024-11-26
- Listed on
- 2024-07-22
- Days on market
- 127 days
- Possession type
- Flexible
- Co-op commission
- 2.5% + HST
- Seller
- Listed by
- RE/MAX NIAGARA REALTY LTD, BROKERAGE
Home Market Value
Current home valuation for 21 Taliesin Trail, Welland, Prince Charles, Welland, ON. Listed for $975,888
HOMEH Estimate
$777,712
Estimated Sales Range
$614,392 - $941,032
HOMEH Estimate for 21 Taliesin Trail, Welland, Prince Charles
Calculated with a real agent's CMA method — 45+ years of experience, codified. Not an AI guess.
For the owner
Is this your home? Track its value.
Get this home's HOMEH Estimate by email once a month, with how many homes are for sale around you.
Mortgage Payment Calculator
Compare up to 4 down payment scenarios
5% on first $500K + 10% on $475,888 over $500K
$72,589
| Scenario 1 | Scenario 2 | Scenario 3 | Scenario 4 | |
|---|---|---|---|---|
−Down payment | % $ | % $ | % $ | % $ |
+CMHC insurance | $36,108 | $27,227 | $23,226 | $0 |
=Total mortgage | $938,804 | $905,526 | $852,731 | $780,710 |
Amortization | ||||
Mortgage rate | % | % | % | % |
| Payment frequency | ||||
=Mortgage payment | $4,584monthly | $4,421monthly | $4,163monthly | $3,812monthly |
Land Transfer Tax
$15,993
$15,993
Around this home
Data provided by OpenStreetMap & Fraser Institute School Rankings
Ask HOMEH
New!Hi there!
👋Text or call (416) 301-9001
Recommended for you
Based on homes you've looked at.
No recommended properties found.
Nearby similar homes
No nearby properties found.
More real estate resources
Other homes nearby
Explore this area
Nearby neighbourhoods
No nearby listings available.