

Unit 33, 73 Warren Trail
Unit 33, 73 Warren Trail
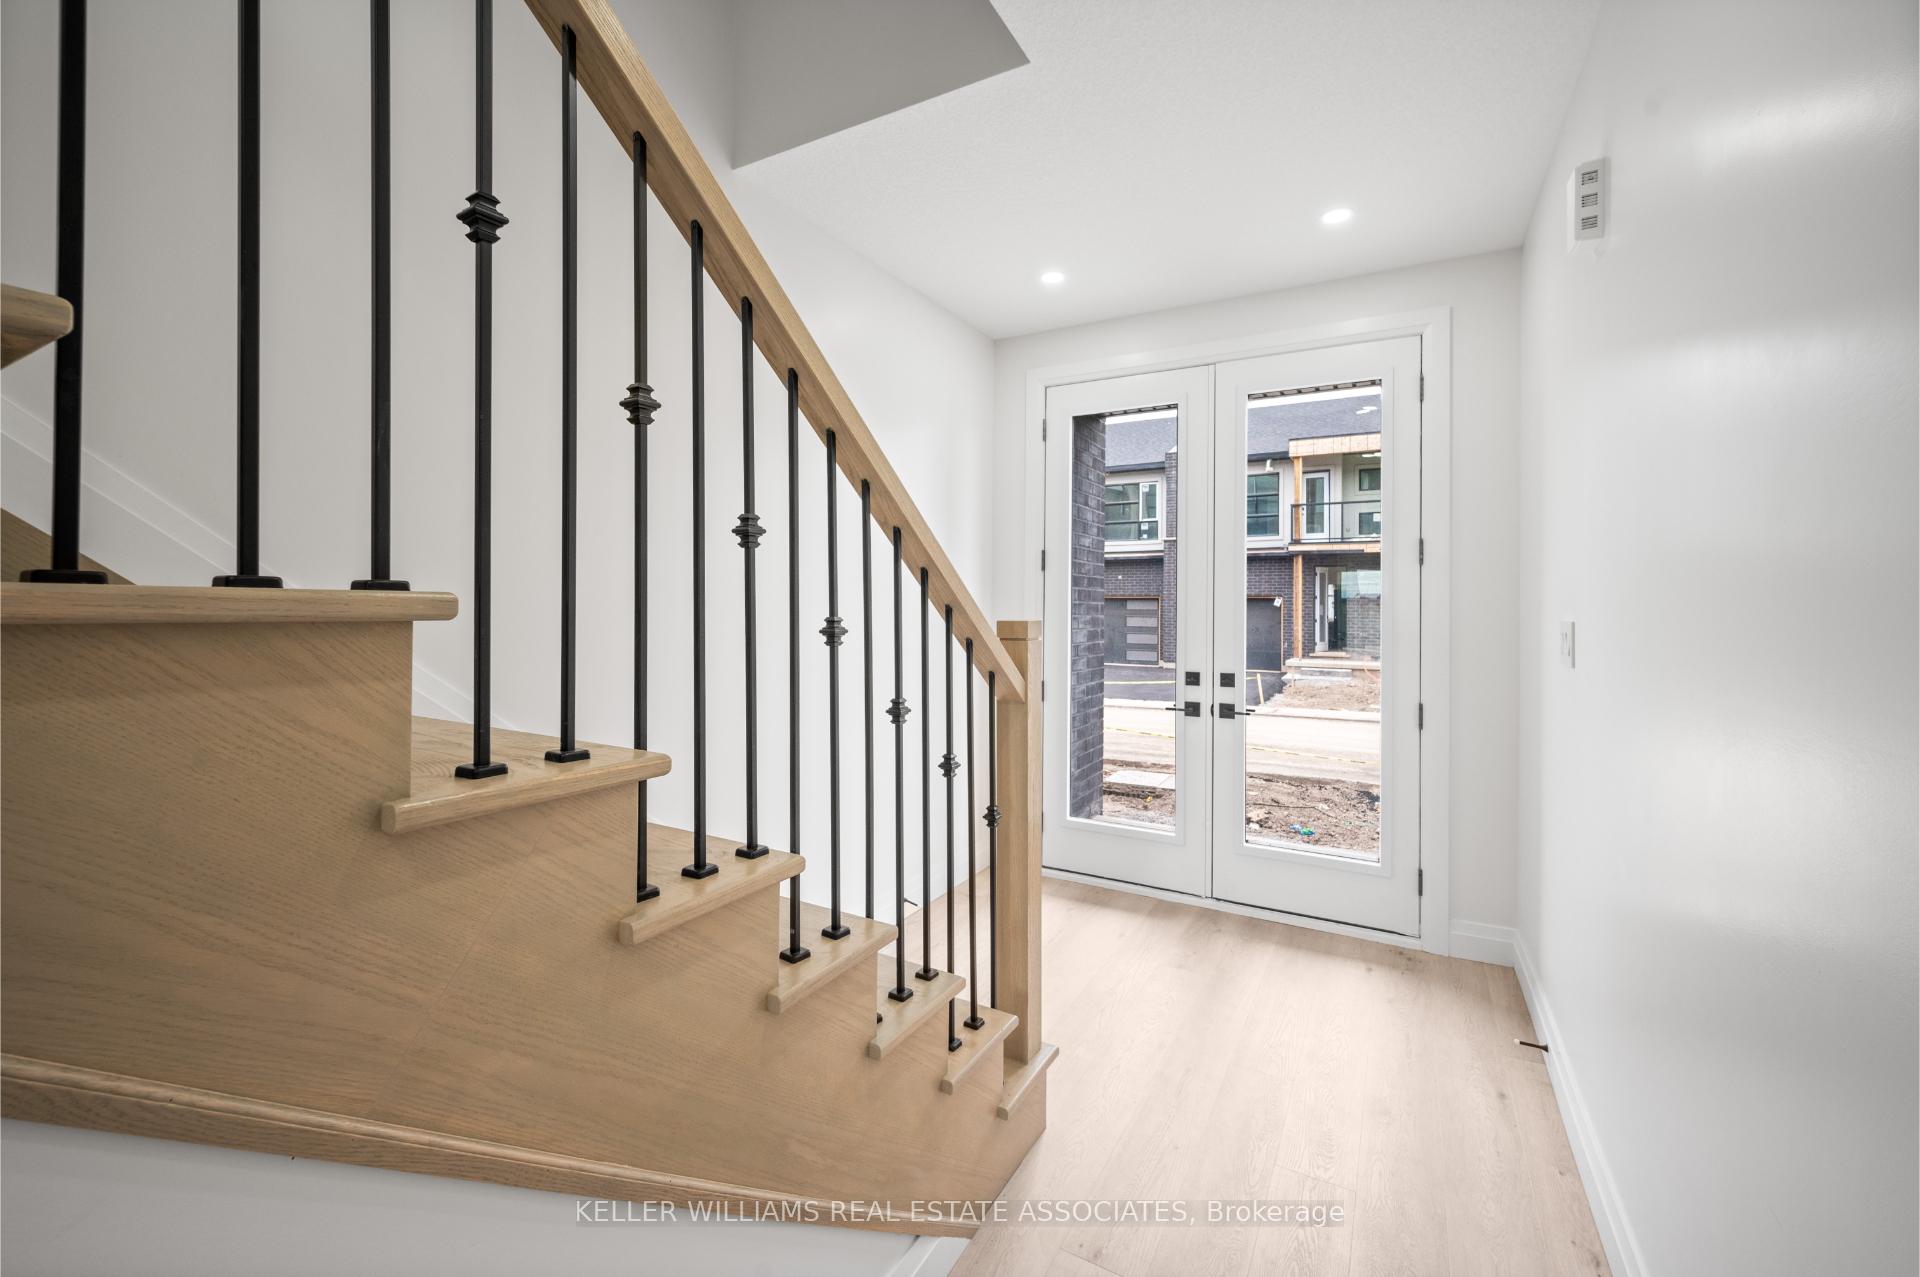 See all 41 photos
Property history
- $2,500TerminatedList: 2025-11-13|End: 2025-11-28|15 daysX12542964
- $2,550TerminatedList: 2025-08-27|End: 2025-11-13|78 daysX12366440
- $899,999TerminatedList: 2025-05-06|End: 2025-08-20|106 daysX12126766
- $2,750TerminatedList: 2025-05-06|End: 2025-08-20|106 daysX12126724
- $699,999TerminatedList: 2025-03-18|End: 2025-05-06|49 daysX12025375
- $949,999ExpiredList: 2024-11-07|End: 2025-02-28|113 daysX10411990
- $2,800ExpiredList: 2024-11-07|End: 2025-02-28|113 daysX10412138
Facts and features
- BasementNone
- Age of homeNew
- Price per sq ft~$400
- Water, sewerMunicipal
- Central air
The homeFreehold Townhouse, 3-storey, New
- Type: Freehold Townhouse
- Style: 3-storey
- Age: New
- Living space: 2,000–2,500 sq ft
- Basement: None
- Waterfront: None
InsideVinyl, Upper level, Carpet free, built-in oven
- Flooring: Vinyl
- Laundry: Upper level
- Features: Carpet free, built-in oven
- Rooms above ground: 10
- Bedrooms: 4 + 1 in the basement
- Bathrooms: 4
- Kitchens: 1
Outside and lotBrick, Asphalt shingle, Poured concrete
- Exterior: Brick
- Roof: Asphalt shingle
- Foundation: Poured concrete
- Size: 11.6 × 26.7 m
- Zoning: Residential
Parking1 Garage, Attached, Available
- Spaces: 1 Garage
- Garage: Attached
- Driveway: Available
Heating, water and powerForced air, gas, Central air, Municipal water
- Heating: Forced air, gas
- Cooling: Central air
- Water: Municipal water
- Sewer: Municipal sewer
Costs and taxesHST included in the price, Hwt - rental, hrv system - rental
- HST: HST included in the price
- Rental items: Hwt - rental, hrv system - rental
Included in the saleAll elf's, b/i s/s appliances., N/a
- Included: All elf's, b/i s/s appliances.
- Not included: N/a
NearbyHospital, golf, park, place of worship
- Close to: Hospital, golf, park, place of worship
Listing detailsX12126766, Terminated, May 6, 2025
- MLS® number: X12126766
- Status: Terminated
- Listed on: May 6, 2025
- Days on market: 106
- Updated: Aug 20, 2025
- Possession: Immediate
- Occupied by: Vacant
- Listing brokerage: KELLER WILLIAMS REAL ESTATE ASSOCIATES
About this home
Unit 33, 73 Warren Trail, Welland (Lincoln/Crowland), ON L3B 0N8
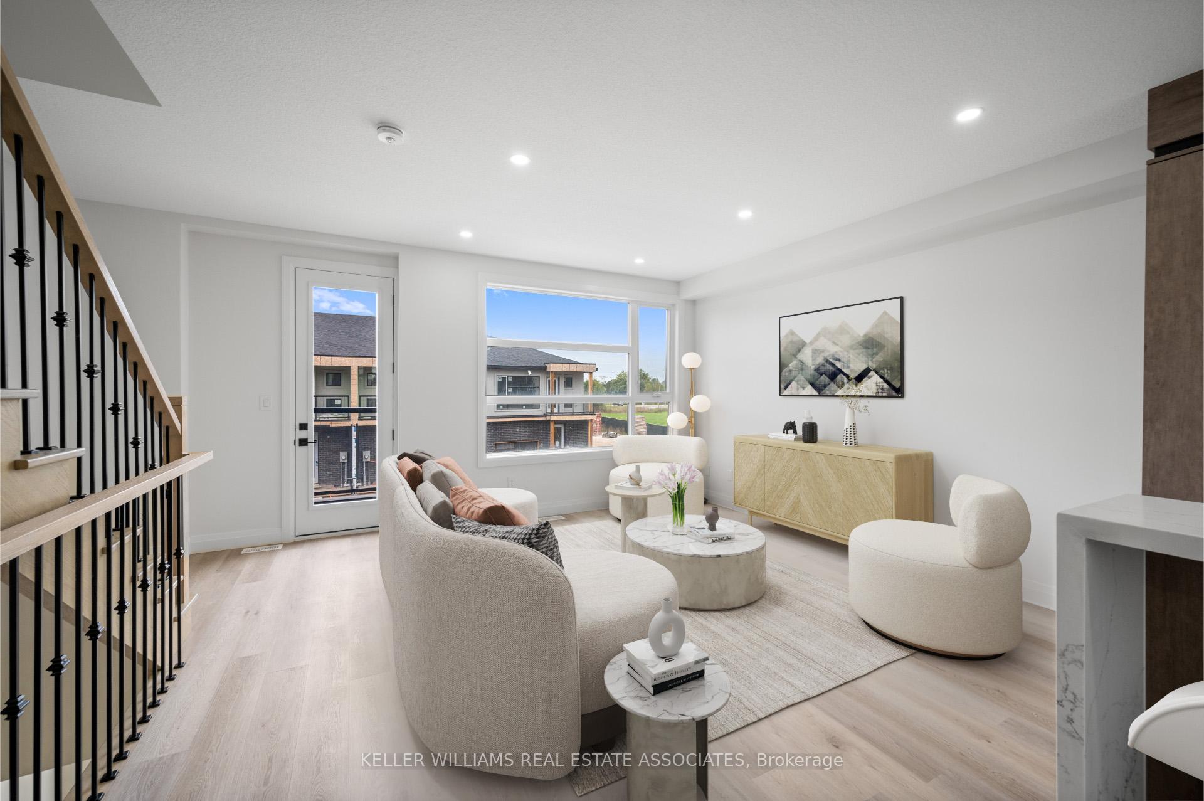
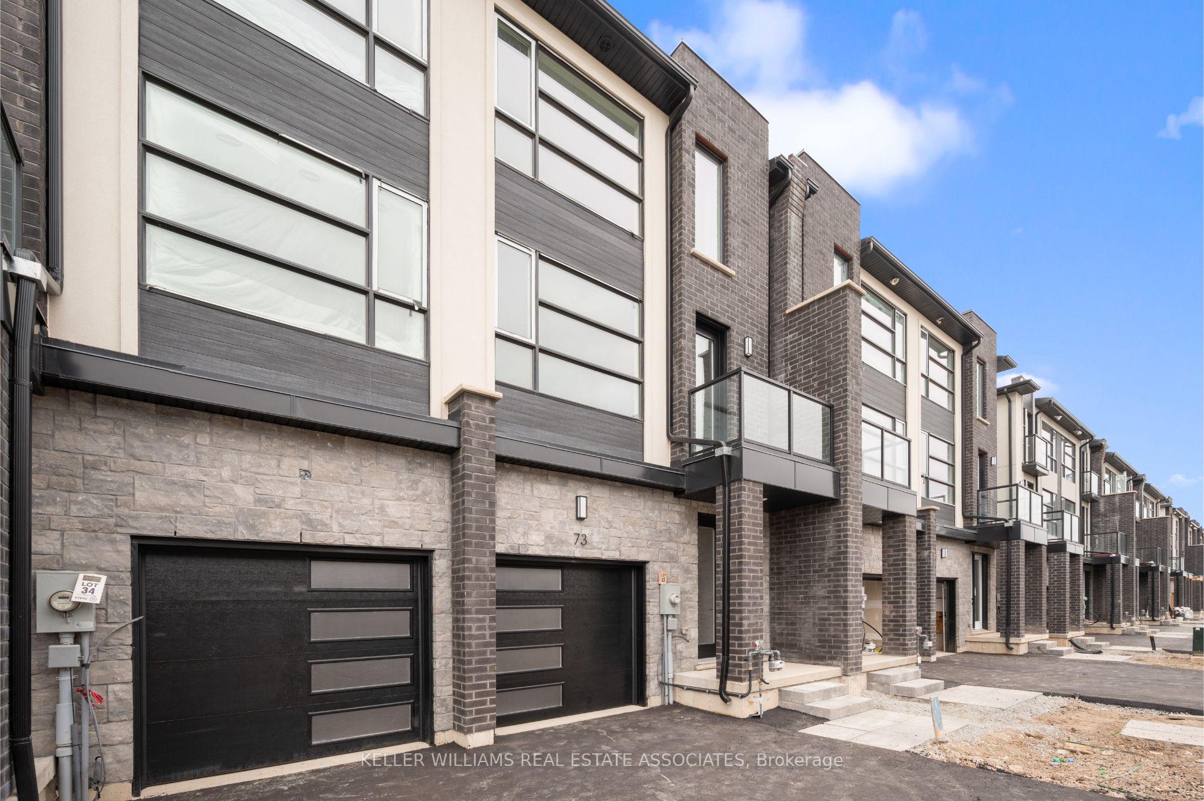
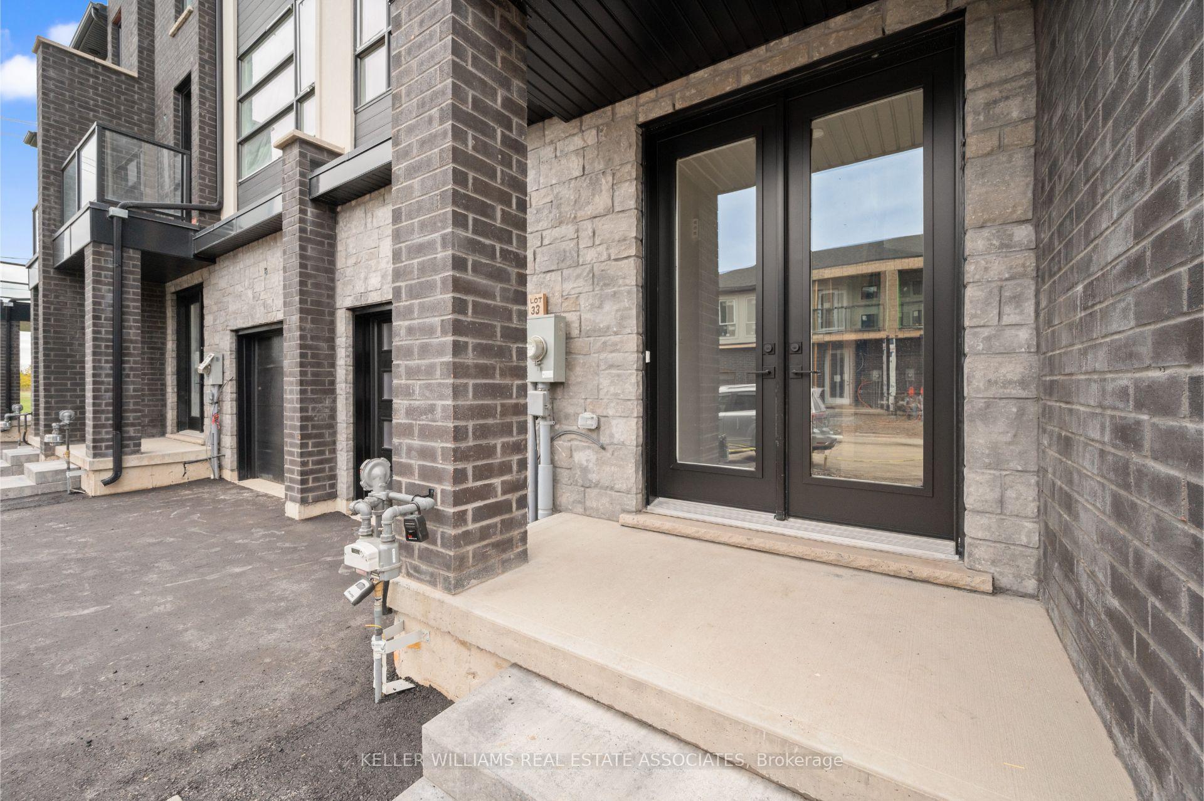
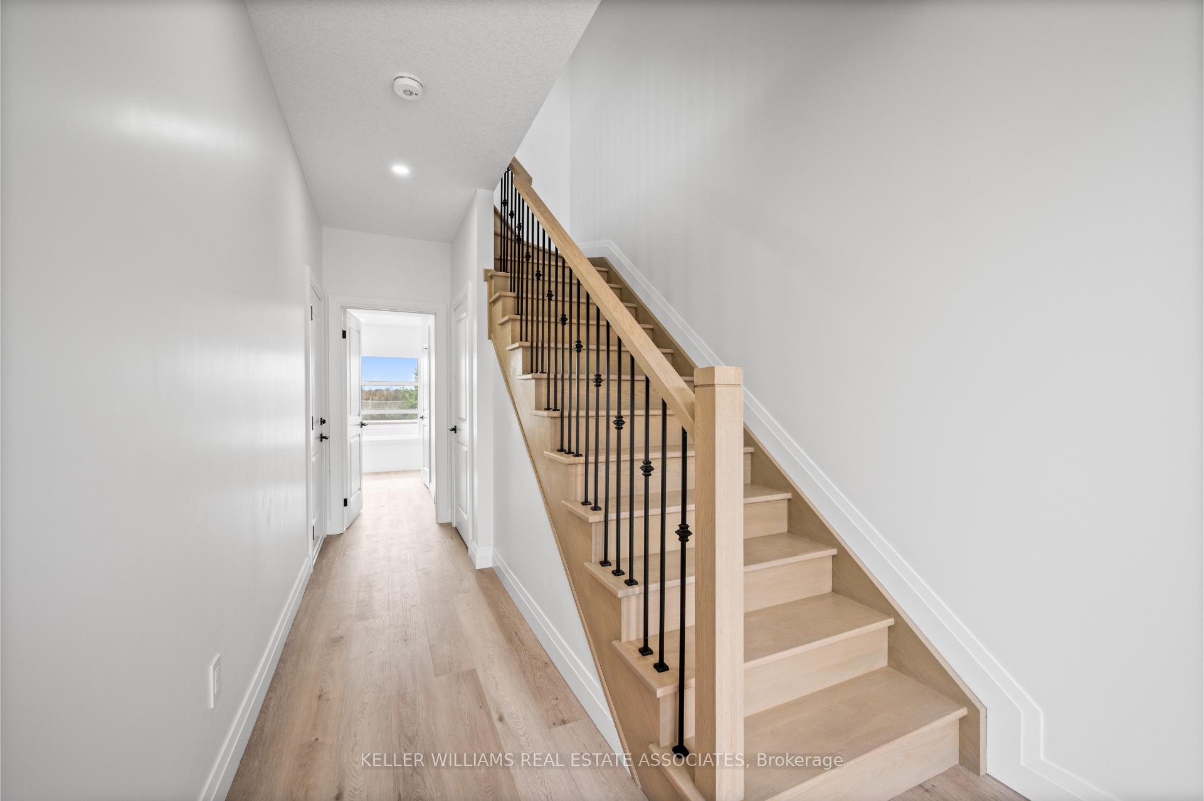
Welcome To #33-73 Warren Trail, Welland A Rare And Remarkable Opportunity To Own A Modern, Live-Work 3-Level Townhouse Featuring A Commercial Unit On The Main Floor. This 4+1 Bedroom, 3.5-BathroomProperty Is Designed For Both Convenience And Style. The Main Level Offers A VersatileStorefront SpaceWith A Separate Street Entrance, Ideal For A Small Business, Including A 2-PieceWashroom And AdditionalOffice Space, Perfect For A Work-From-Home Setup Or Rental Income. TheSecond Level Is Bright AndSpacious, Boasting An Open-Concept Layout With A Large Living Room ThatLeads To A Balcony. TheDesigner Kitchen Is Equipped With A Large Center Island, Perfect For Meal PrepAnd Entertaining, WhileThe Adjoining Dining Room Also Provides A Walkout To Another Balcony.Additionally, Theres A ConvenientBedroom On This Level, Ideal For Guests Or As A Home Office. On TheThird Level, You'll Find A SerenePrimary SuiteWith A Walk-In Closet And A Luxurious 4-Piece Ensuite. TwoMore Well-Appointed Bedrooms,Along With A Laundry Room, Complete ThisFloor. Premium UpgradesInclude Vinyl Flooring, Pot Lights,Large Windows, And Soaring 9-Foot Ceilings Throughout. Don't Miss ThisUniqueChance To Own A Commercial/Residential Property In The Heart Of Welland Ideal For Entrepreneurs,Investors, Or AnyoneLooking To Combine Living And Business Spaces Seamlessly. Taxes To Be Assessed.POTL FEE $167/Month
Ask about this home
A HOMEH agent will answer your questions about this home.
Around this home
Daily convenience, out of 100, from the distances below
Schools nearby
School rating, out of 10.
Helpful calculators
Your HOMEH agent

"Priced 11% over the Hestimate. I would see it this week."