

Unit 33, 73 Warren Trail
Unit 33, 73 Warren Trail
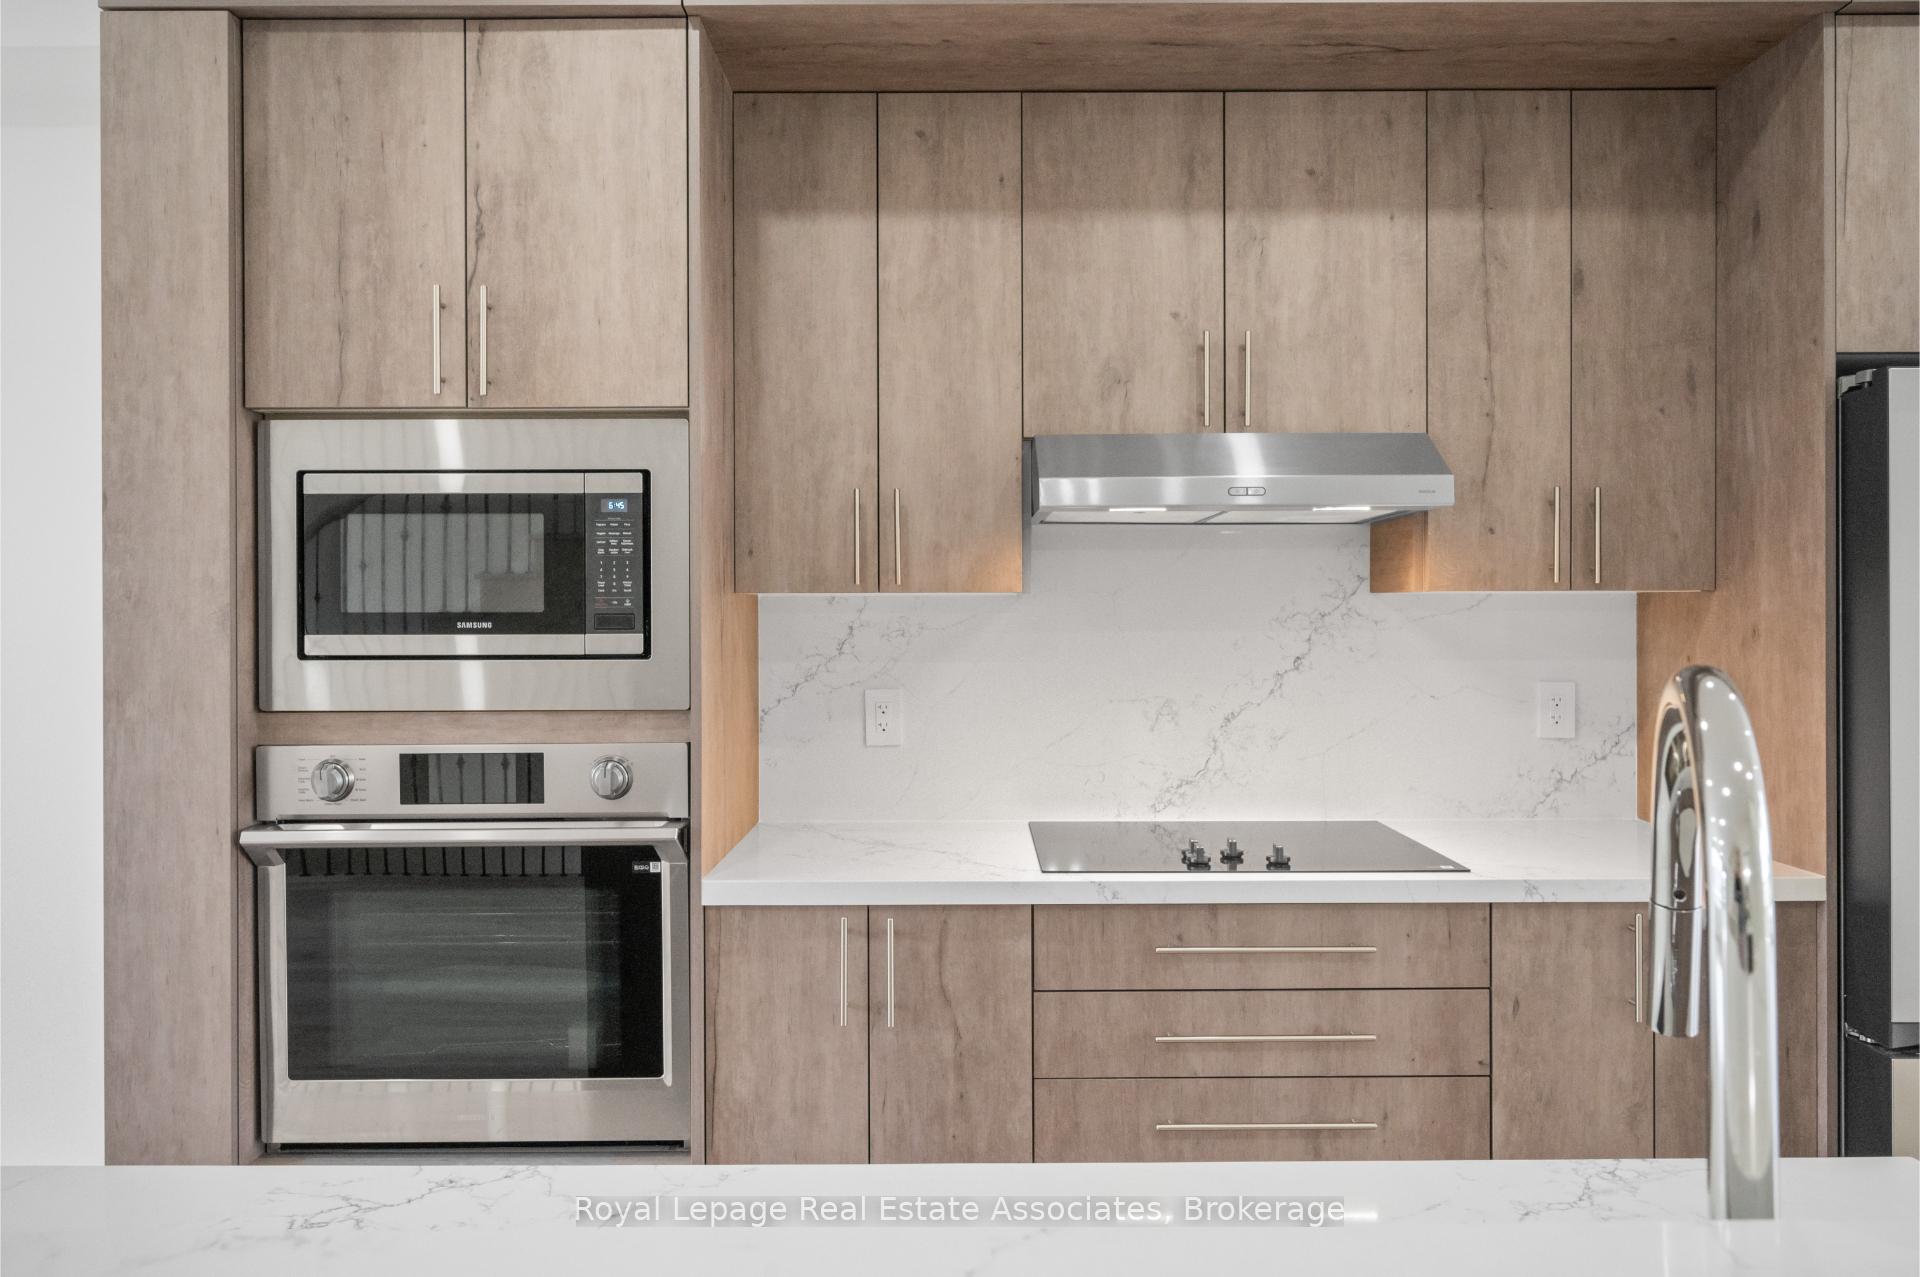 See all 37 photos
Property history
- $2,500TerminatedList: 2025-11-13|End: 2025-11-28|15 daysX12542964
- $2,550TerminatedList: 2025-08-27|End: 2025-11-13|78 daysX12366440
- $899,999TerminatedList: 2025-05-06|End: 2025-08-20|106 daysX12126766
- $2,750TerminatedList: 2025-05-06|End: 2025-08-20|106 daysX12126724
- $699,999TerminatedList: 2025-03-18|End: 2025-05-06|49 daysX12025375
- $949,999ExpiredList: 2024-11-07|End: 2025-02-28|113 daysX10411990
- $2,800ExpiredList: 2024-11-07|End: 2025-02-28|113 daysX10412138
Facts and features
- BasementNone
- Lot size12 × 27 m
- Lease term12 months
- FurnishedUnfurnished
- Central air
The homeFreehold Townhouse, 3-storey, New
- Type: Freehold Townhouse
- Style: 3-storey
- Age: New
- Living space: 1,500–2,000 sq ft
- Basement: None
- Waterfront: None
InsideVinyl, Laundry room, upper level, Carpet free, built-in oven
- Flooring: Vinyl
- Laundry: Laundry room, upper level
- Features: Carpet free, built-in oven
- Rooms above ground: 8
- Bedrooms: 4
- Bathrooms: 3
- Kitchens: 1
Outside and lotBrick, Asphalt shingle, Poured concrete
- Exterior: Brick
- Roof: Asphalt shingle
- Foundation: Poured concrete
- Size: 11.6 × 26.7 m
Parking1 Garage, Attached, Available
- Spaces: 1 Garage
- Garage: Attached
- Driveway: Available
Heating, water and powerForced air, gas, Central air, Municipal water
- Heating: Forced air, gas
- Cooling: Central air
- Water: Municipal water
- Sewer: Municipal sewer
Rent and termsRent $2,500 a month, Other, Unfurnished
- Rent: $2,500 a month
- Space for rent: Other
- Furnished: Unfurnished
- Lease: 12 months
- Rent includes: Parking
- Deposit: Required
- Credit check: Required
- Employment letter: Required
- Rental application: Required
- References: Required
- Rental items: All utilities & rentals to be paid by tenant
IncludedAll elf's, b/i s/s appliances., N/a
- Included: All elf's, b/i s/s appliances.
- Not included: N/a
NearbyHospital, golf, park, place of worship
- Close to: Hospital, golf, park, place of worship
Listing detailsX12542964, Terminated, Nov 13, 2025
- MLS® number: X12542964
- Status: Terminated
- Listed on: Nov 13, 2025
- Days on market: 15
- Updated: Nov 28, 2025
- Possession: Immediate
- Occupied by: Vacant
- Listing brokerage: Royal Lepage Real Estate Associates
About this home
Unit 33, 73 Warren Trail, Welland (Lincoln/Crowland), ON L3B 0N8
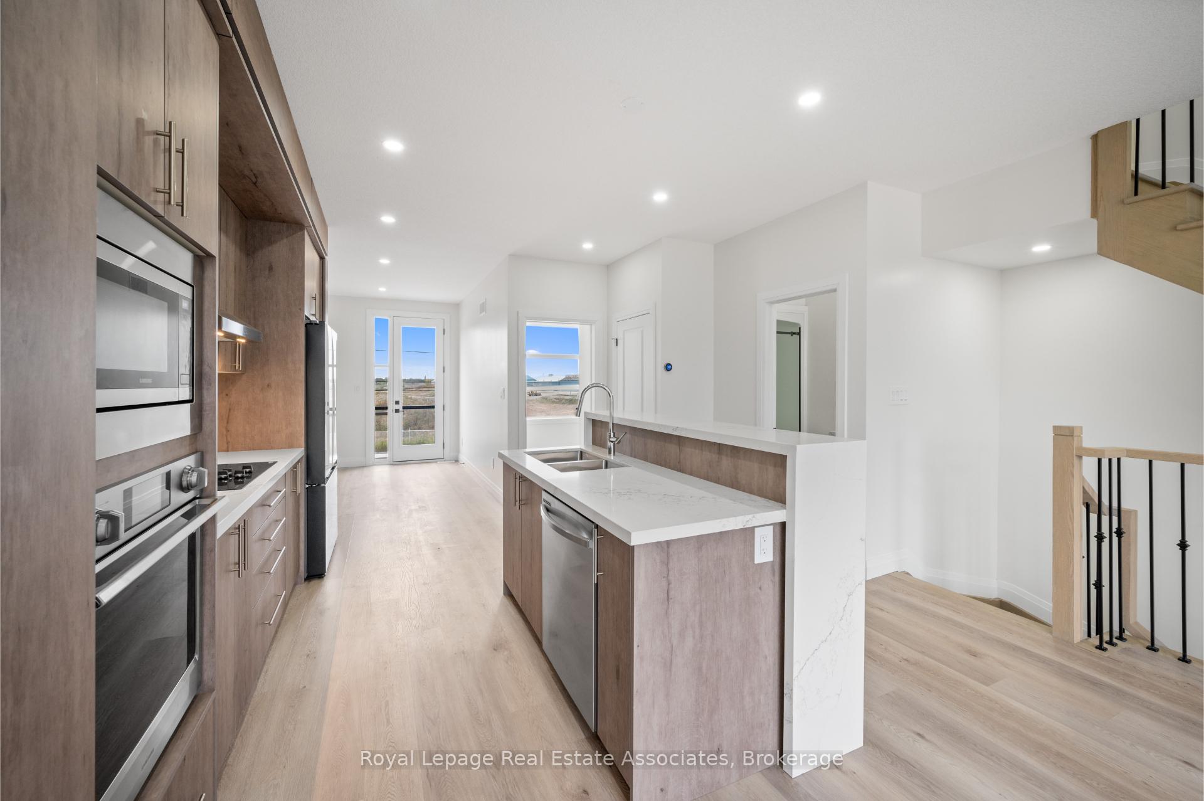
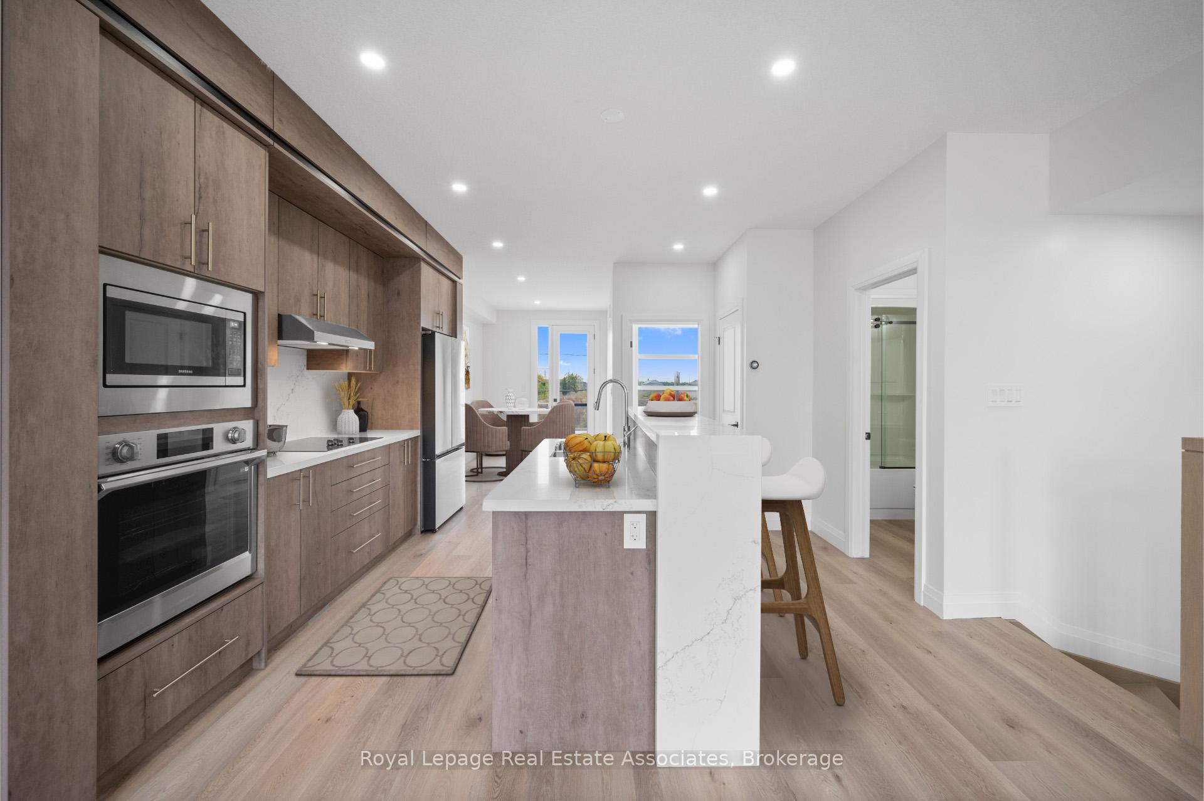
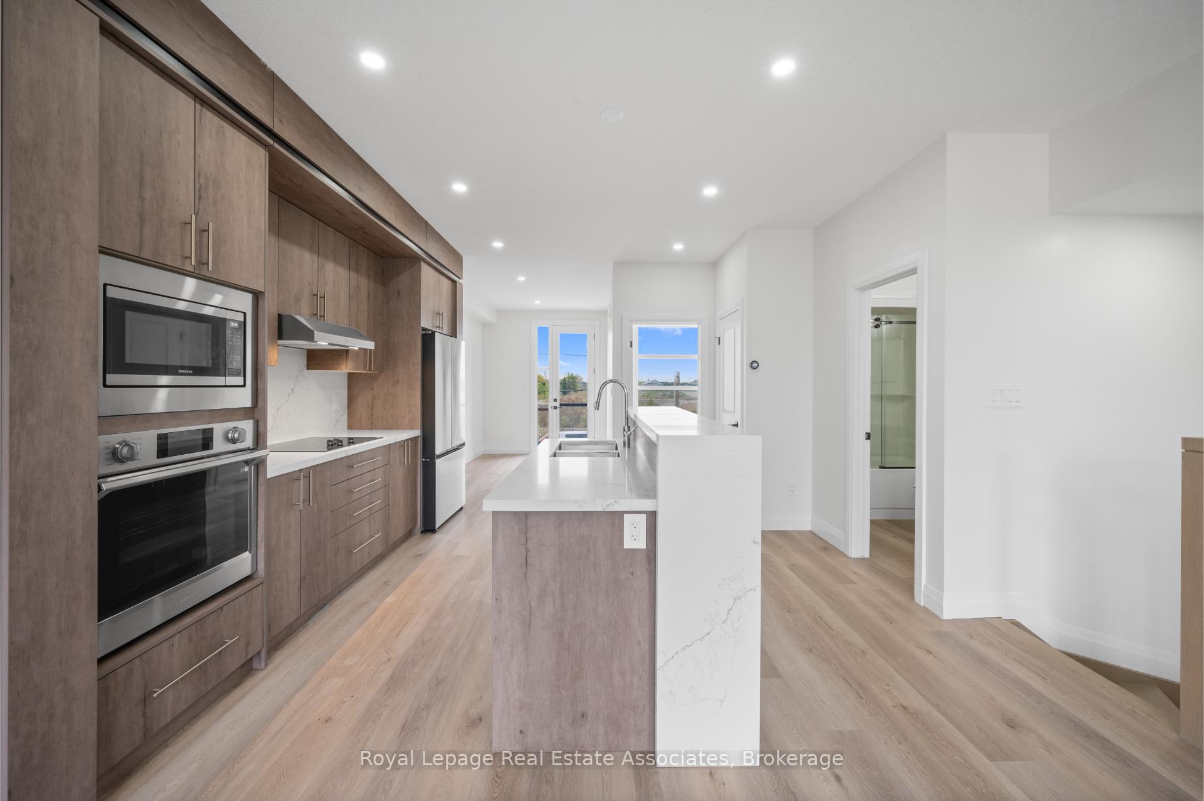
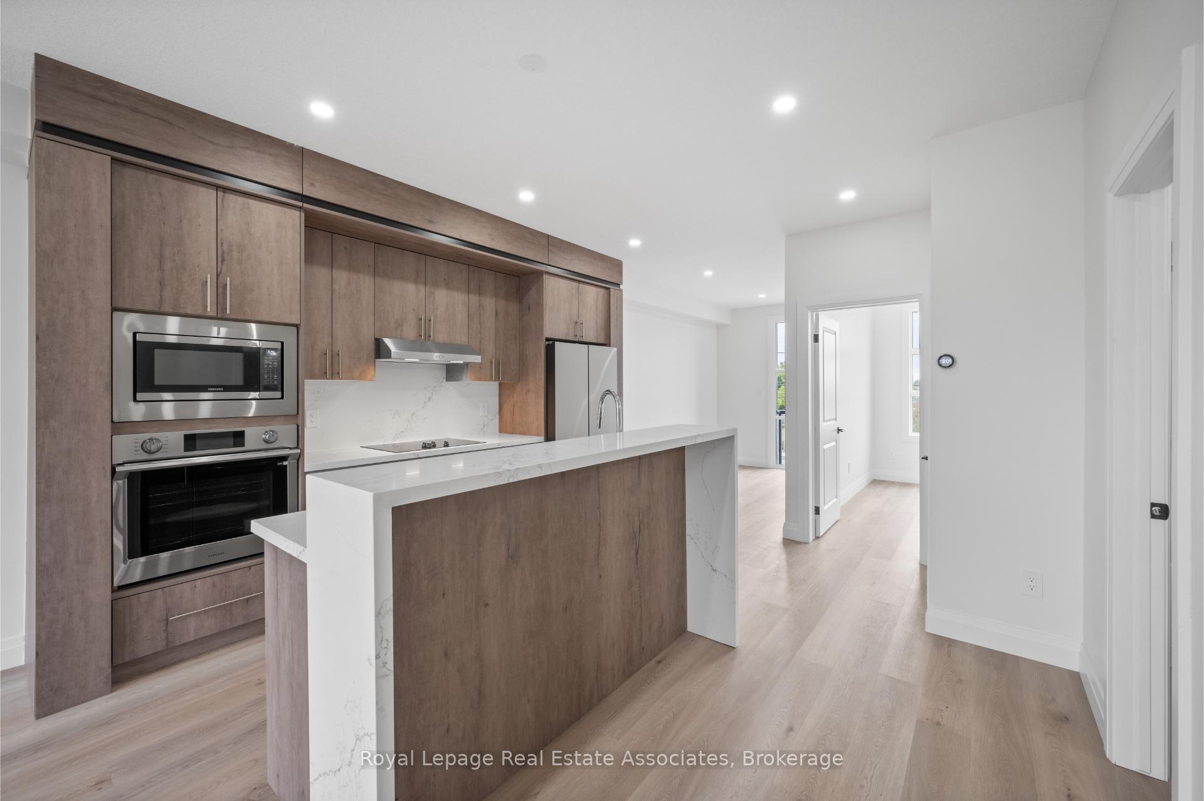
Welcome To #33-73 Warren Trail, Welland A Rare And Remarkable Opportunity To Lease A Modern, Live-Work 3-Level Townhouse. This 4 Bedroom, 3-Bathroom Property Is Designed For Both Convenience AndStyle. The Second Level Is Bright And Spacious,Boasting An Open-Concept Layout With A Large Living RoomThat Leads To A Balcony. The Designer Kitchen Is Equipped With A Large Center Island, Perfect For Meal Prep And Entertaining, While The Adjoining Dining Room Also Provides A Walkout To AnotherBalcony. Additionally, Theres A Convenient Bedroom On This Level, Ideal For Guests Or As A Home Office. OnTheThird Level, You'll Find A Serene Primary SuiteWith A Walk-In Closet And A Luxurious 4-Piece Ensuite.Two More Well-Appointed Bedrooms, Along With A Laundry Room, Complete ThisFloor. Premium Upgrades Include Vinyl Flooring, Pot Lights, Large Windows, And Soaring 9-Foot Ceilings Throughout. Don'tMiss This Unique Chance To Lease A Residential Property In The Heart Of Welland. Tenant to pay 100% utilities
Ask about this home
A HOMEH agent will answer your questions about this home.
Around this home
Daily convenience, out of 100, from the distances below
Schools nearby
School rating, out of 10.
Helpful calculators
Your HOMEH agent

"I would see it this week."