
255 Colbeck Drive
Welland (Coyle Creek), ON L3C 0B4
- 3+1Bedrooms
- 4Bathrooms
- 3Garage
- 3000–3500Sq Ft
- $9,940Tax
- 57×112 ftLot Size
 Estimated Value:$938,500See Free Estimate Report

This home has sold. It is no longer available.
Property not available for sale or for rent.
Sale & Price History for 255 Colbeck Drive, Welland, Coyle Creek
Real estate boards require you to or to see the full details of this property.
*Sold prices and complete sale & price history are regulated data. Under the Trust in Real Estate Services Act, 2002 (TRESA) and the rules of the Real Estate Council of Ontario (RECO), and pursuant to the Multiple Listing Service® rules of the Canadian Real Estate Association (CREA) and the Toronto Regional Real Estate Board (TRREB), this information may be shown only to registered users who have agreed to the applicable terms of use (a Virtual Office Website, or "VOW," arrangement). HOMEH Inc., Brokerage therefore provides it to signed-in members only. Creating an account is free and takes under a minute.
About 255 Colbeck Drive, Welland, Coyle Creek
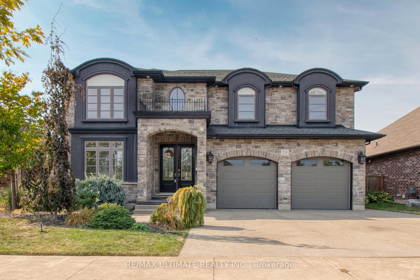
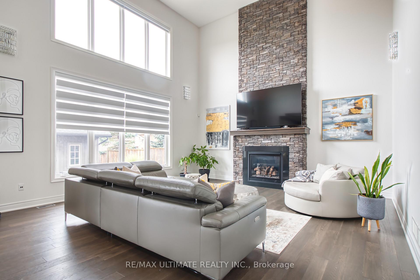
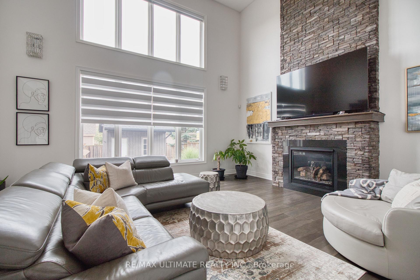
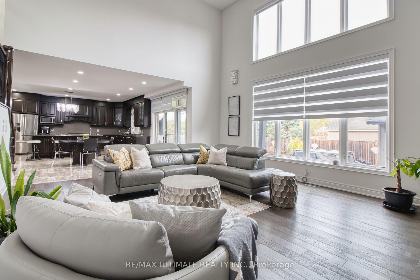
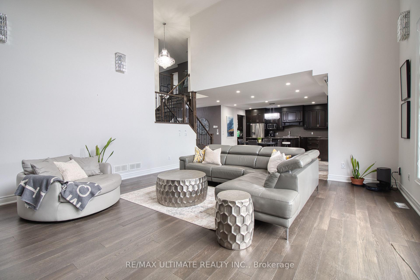
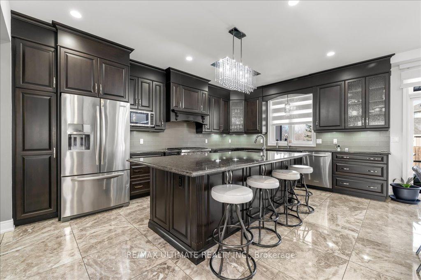
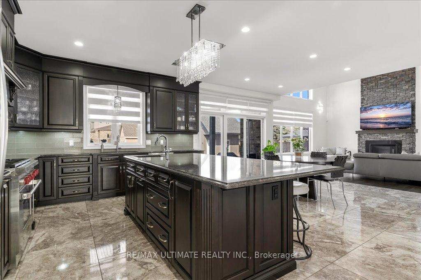
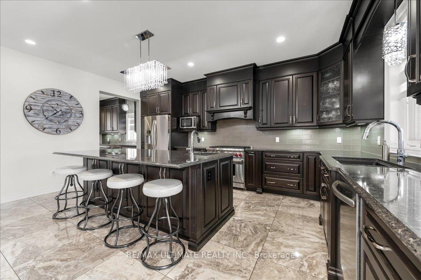
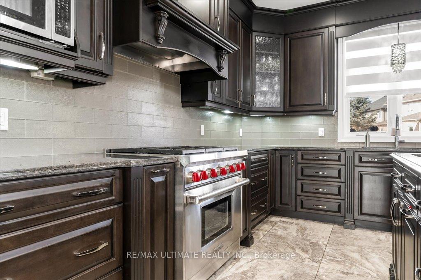
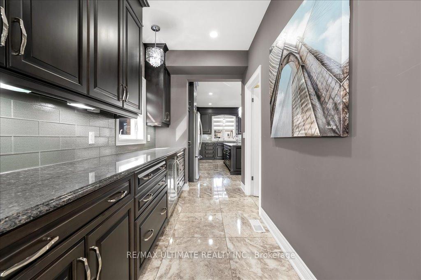
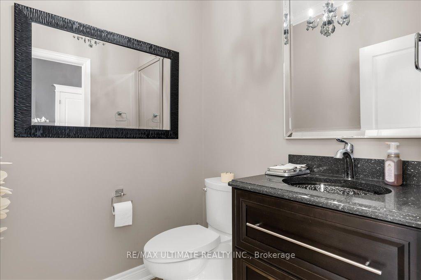
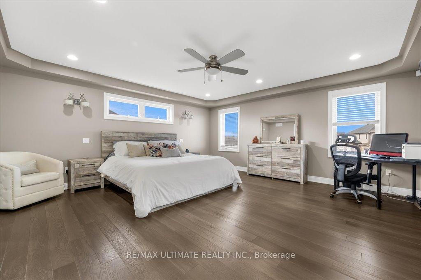
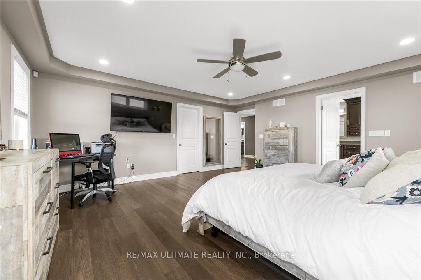
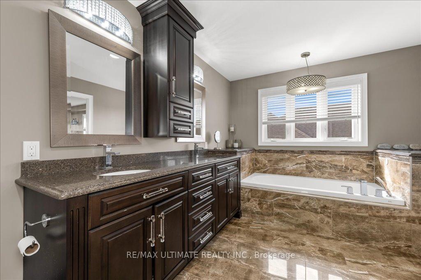
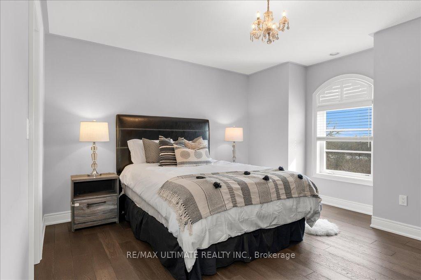
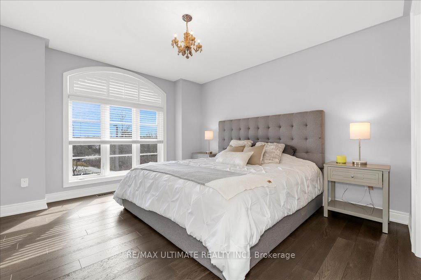
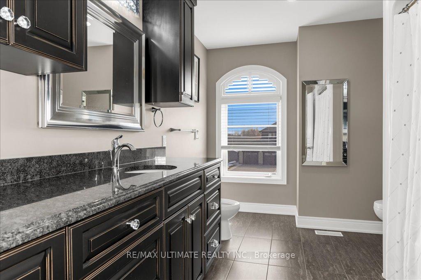
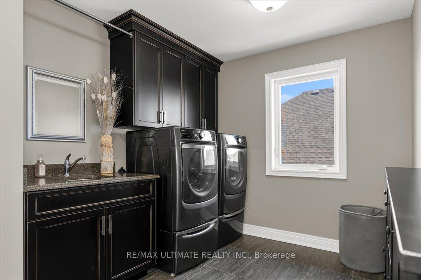
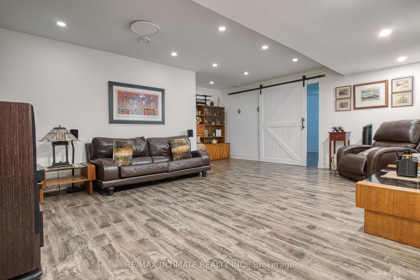
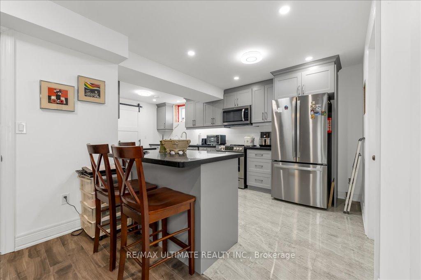
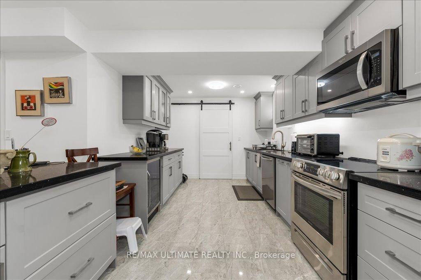
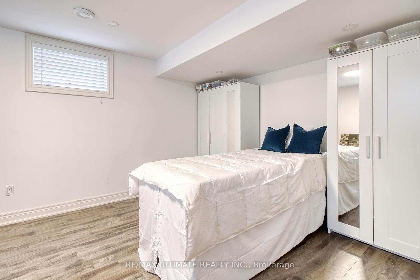
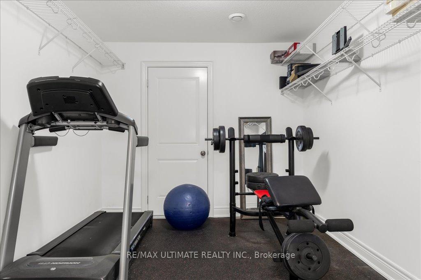
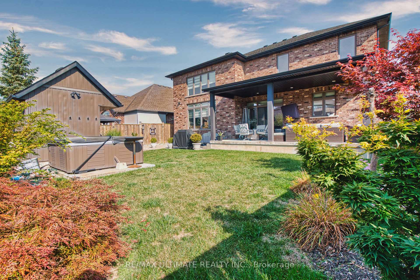
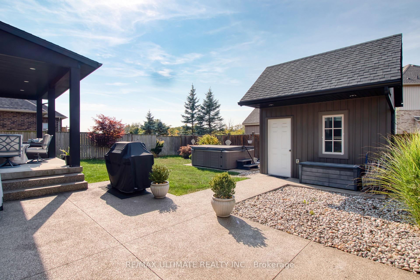
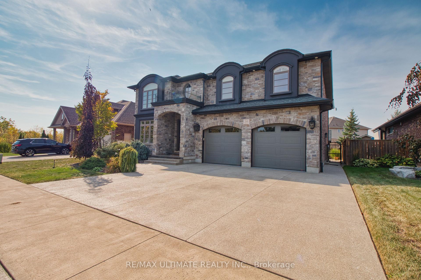
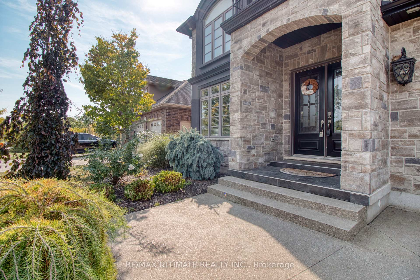
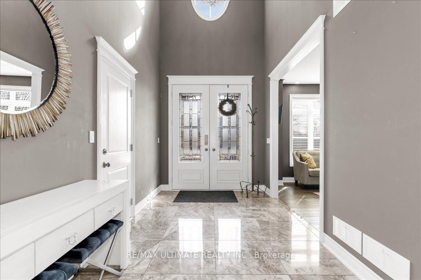
Remarkable 3,024 sq. ft. custom-built luxury home without the custom built price! Its stunning curb appeal showcases a brick-and-stone façade, exposed aggregate oversized driveway, and 2.5-car garage. As you step through the grand 8' double doors you're welcomed with soaring 18' ceilings and oversized windows that flood the home with natural light. You'll immediately appreciate how every architectural detail was designed with luxury, flow and function in mind. The Chefs kitchen with an oversized 6-person island offers every upgrade imaginable, including a 3 glass panel sliding door to the backyard and an incredible servery with a walk-in pantry that seamlessly connects the kitchen to the formal dining room. The focal point of this magnificent house is its breathtaking family room that features a 2-storey wall of windows and a floor-to-ceiling stone mantle provides a sense of tradition and grandeur. The central oak centre staircase leads to a spacious upper gallery overlooking the foyer, connecting three generous bedrooms all with w/i closets and a laundry room large enough to convert into a fourth bedroom. The primary suite features tray ceilings, a walk-in change room and a large ensuite with soaker tub, glass shower, and dual vanities. The finished basement extends the living space and and providing a self-contained 1375 sq. ft. in-law suite, complete with kitchen with pantry, a 3pc bathroom, gym, laundry, storage and a bedroom perfect for multi-generational households. The spacious and private backyard is perfectly landscaped with 12x24 covered patio, custom built shed, exposed aggregate walk-ways, inground sprinkler system and a hot tub. Located close to Cardinal golf course, Coyle Creek, Welland River, beautiful parks, trails, School (including French Immersion), shopping, this family home has it all with no expense spared.
Key Facts & Features
Property Costs
- Annual Property Tax Amount
- $9,940
- Land Transfer Tax Fee
- $18,375
Rental Items
- Rental Equipment
- HWT Water Heater
- Basement Type
- Finished, Full
Interior Features
- Laundry Level
- Upper Level
- Interior Extras
- Auto Garage Door Remote, Central Vacuum, In-Law Suite
- Fireplace/Stove
- Yes
- Elevator
- No
Exterior Features
- Exterior Extras
- Patio, Landscaped, Hot Tub
- Pool
- None
Building
- Building Type
- Detached
- Building Style
- 2-Storey
Construction
- Exterior Finish
- Brick, Stone
- Roof
- Asphalt Shingle
- Foundation Details
- Poured Concrete
- Special Designation
- Unknown
Lot
- Lot Front
- 57.19 ft
- Lot Depth
- 112.06 ft
- Lot Size
- 6246.08
Inclusions
- Inclusions
- Fridge, Gas Stove, Microwave, Dishwasher, Wine Cooler, All ELF's, Washer, Dryer, Hot tub, Window Coverings, Central Vac. Basement Fridge, Stove, Dishwasher, Hood Fan with Built-in Microwave
Parking & Garages
- Garage Type
- Attached
- Garage Spaces
- 2.5
- Parking Spaces
- 3
- Total Garage And Parking Spaces
- 6
Heating & Cooling
- Heat Source
- Gas
- Heat Type
- Forced Air
- Air Conditioning
- Central Air
- Water
- Municipal
- Sewers
- Sewer
- Bedrooms
- 3 + 1
- Washrooms
- 4
- Kitchens
- 2
- Family / bonus room
- Yes
Room sizes
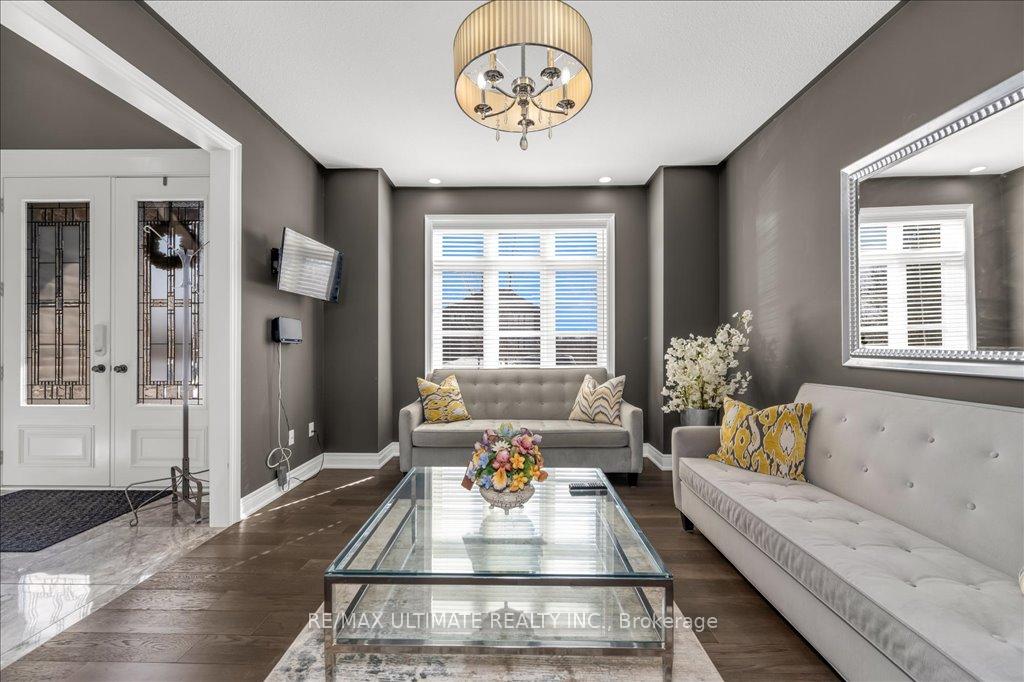
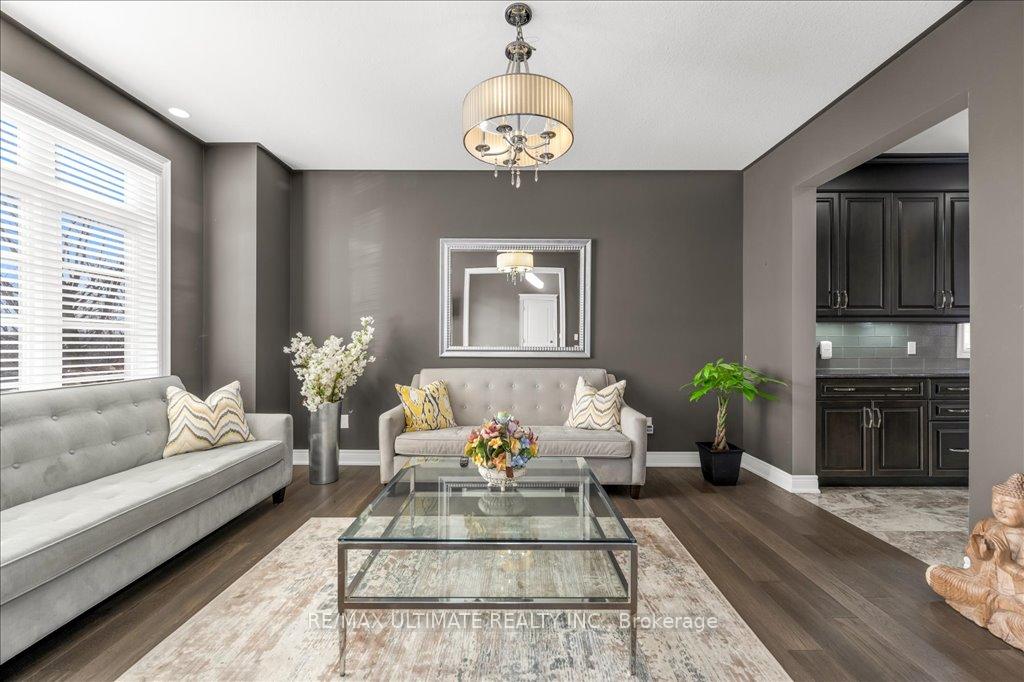
- Living Room—Main level, Large Window, Hardwood Floor, Formal Rm
- Kitchen—Main level, Marble Floor, Stainless Steel Appl, Granite Counters
- Great Room—Main level, Hardwood Floor, Gas Fireplace, Cathedral Ceiling(s)
- Dining Room—Main level, Marble Floor, W/O To Patio, Open Concept
- Primary Bedroom—Second level, Hardwood Floor, Walk-In Closet(s), 5 Pc Ensuite
- Bedroom 2—Second level, Large Window, Walk-In Closet(s), Hardwood Floor
- Bedroom 3—Second level, Large Window, Walk-In Closet(s), Hardwood Floor
- Laundry—Second level, Window, Laundry Sink
- Recreation—Basement level
- Bedroom 4—Basement level, Window, Sliding Doors, Pot Lights
- Kitchen—Basement level, Stainless Steel Appl, Granite Counters, Centre Island
- Exercise Room—Basement level, Closet
- Laundry—Basement level
Washrooms
- 2-piece, Main
- 4-piece, Second
- 5-piece, Second
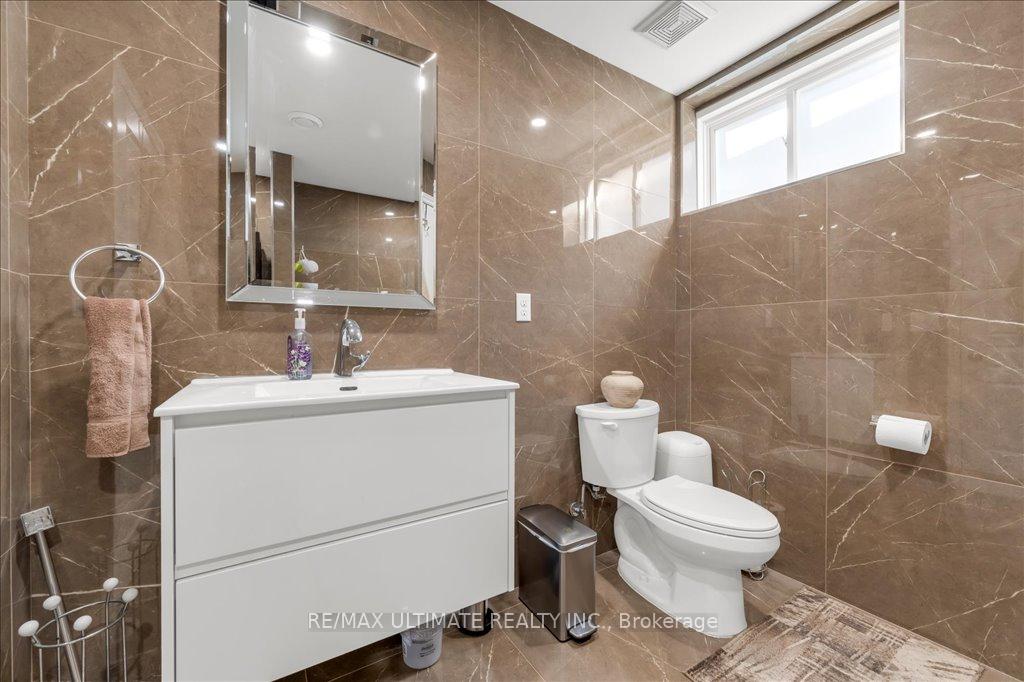
- 4-piece, Basement
- Municipality
- Welland
- Neighbourhood
- Coyle Creek
- Main cross streets
- Webber Rd & Colbeck Dr.
- Directions
- From Highway 406: Exit at East Main St (RR 27) and turn right.Turn left onto Niagara St.Turn right onto Thorold Rd.Turn left on Clare Ave, then right onto Colbeck Dr.
- MLS® number
- X12414853
- Data source
- Toronto Regional Real Estate Board
- Status change
- 2025-12-04
- Listed on
- 2025-09-19
- Days on market
- 76 days
- Possession type
- 30-59 days
- Co-op commission
- 2% + HST
- Seller
- Listed by
- RE/MAX ULTIMATE REALTY INC.
Home Market Value
Current home valuation for 255 Colbeck Drive, Welland, Coyle Creek, Welland, ON. Listed for $1,095,000
HOMEH Estimate
$938,500
Estimated Sales Range
$741,415 - $1,135,585
HOMEH Estimate for 255 Colbeck Drive, Welland, Coyle Creek
Calculated with a real agent's CMA method — 45+ years of experience, codified. Not an AI guess.
For the owner
Is this your home? Track its value.
Get this home's HOMEH Estimate by email once a month, with how many homes are for sale around you.
Mortgage Payment Calculator
Compare up to 4 down payment scenarios
5% on first $500K + 10% on $595,000 over $500K
$84,500
| Scenario 1 | Scenario 2 | Scenario 3 | Scenario 4 | |
|---|---|---|---|---|
−Down payment | % $ | % $ | % $ | % $ |
+CMHC insurance | $40,384 | $30,551 | $26,061 | $0 |
=Total mortgage | $1,049,974 | $1,016,051 | $956,811 | $876,000 |
Amortization | ||||
Mortgage rate | % | % | % | % |
| Payment frequency | ||||
=Mortgage payment | $5,126monthly | $4,961monthly | $4,672monthly | $4,277monthly |
Land Transfer Tax
$18,375
$18,375
Around this home
Data provided by OpenStreetMap & Fraser Institute School Rankings
Ask HOMEH
New!Hi there!
👋Text or call (416) 301-9001
Recommended for you
Based on homes you've looked at.
No recommended properties found.
Nearby similar homes
No nearby properties found.
More real estate resources
Other homes nearby
Explore this area
Nearby neighbourhoods
No nearby listings available.