
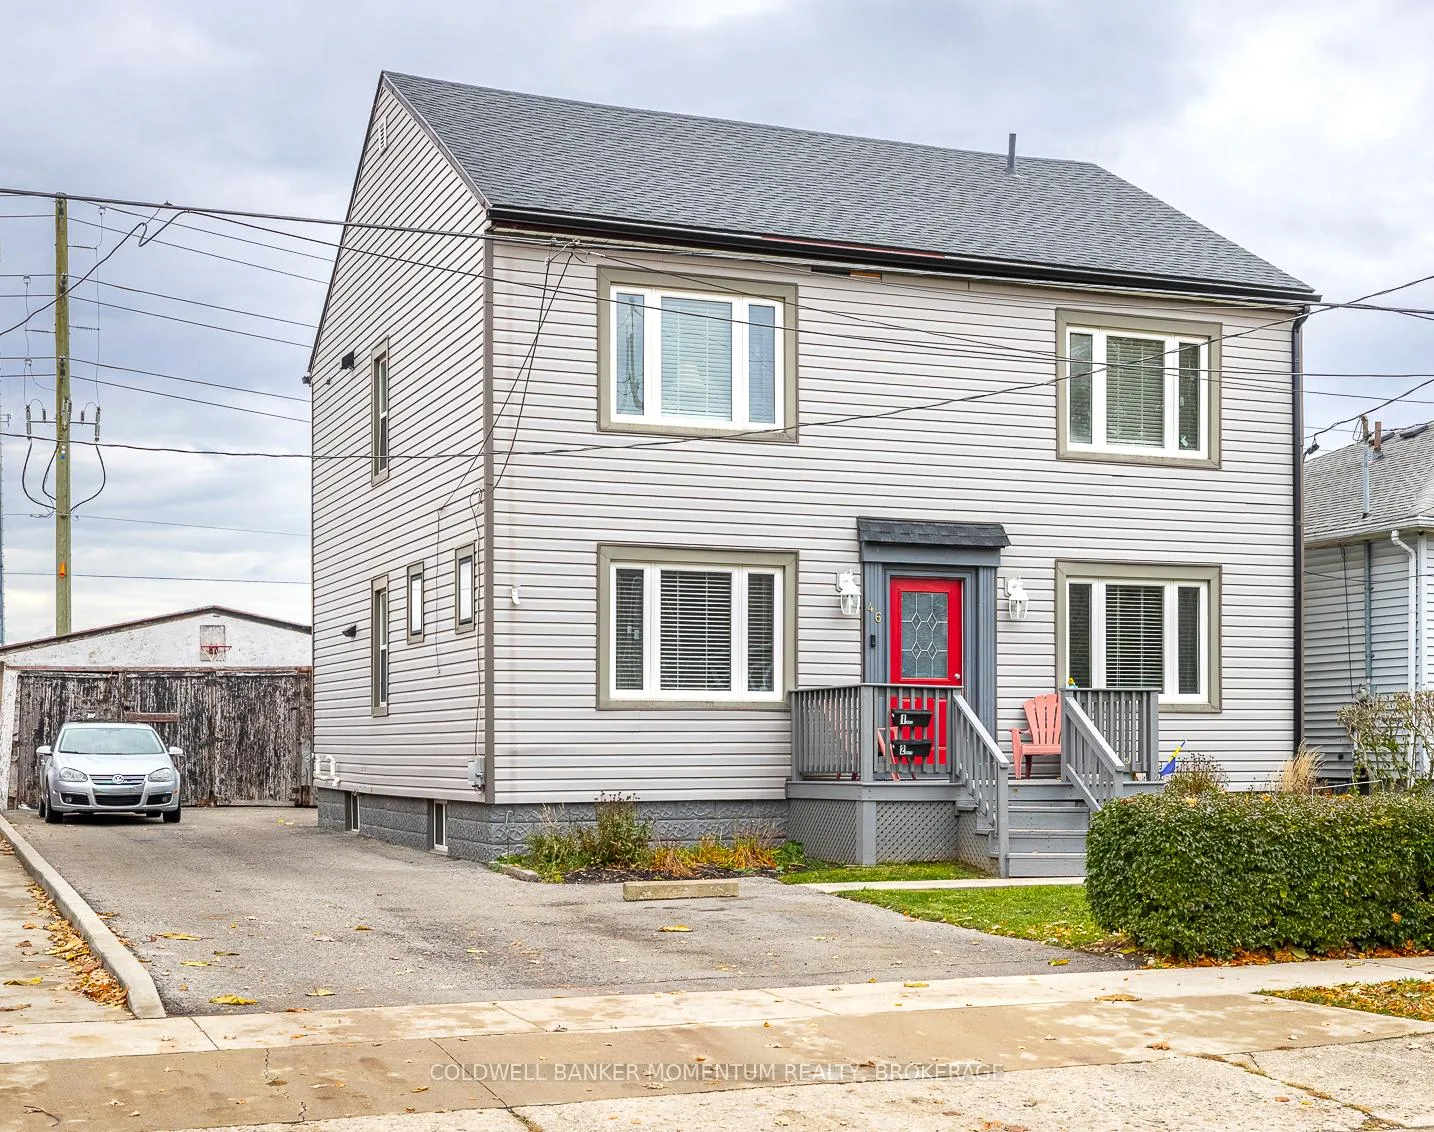
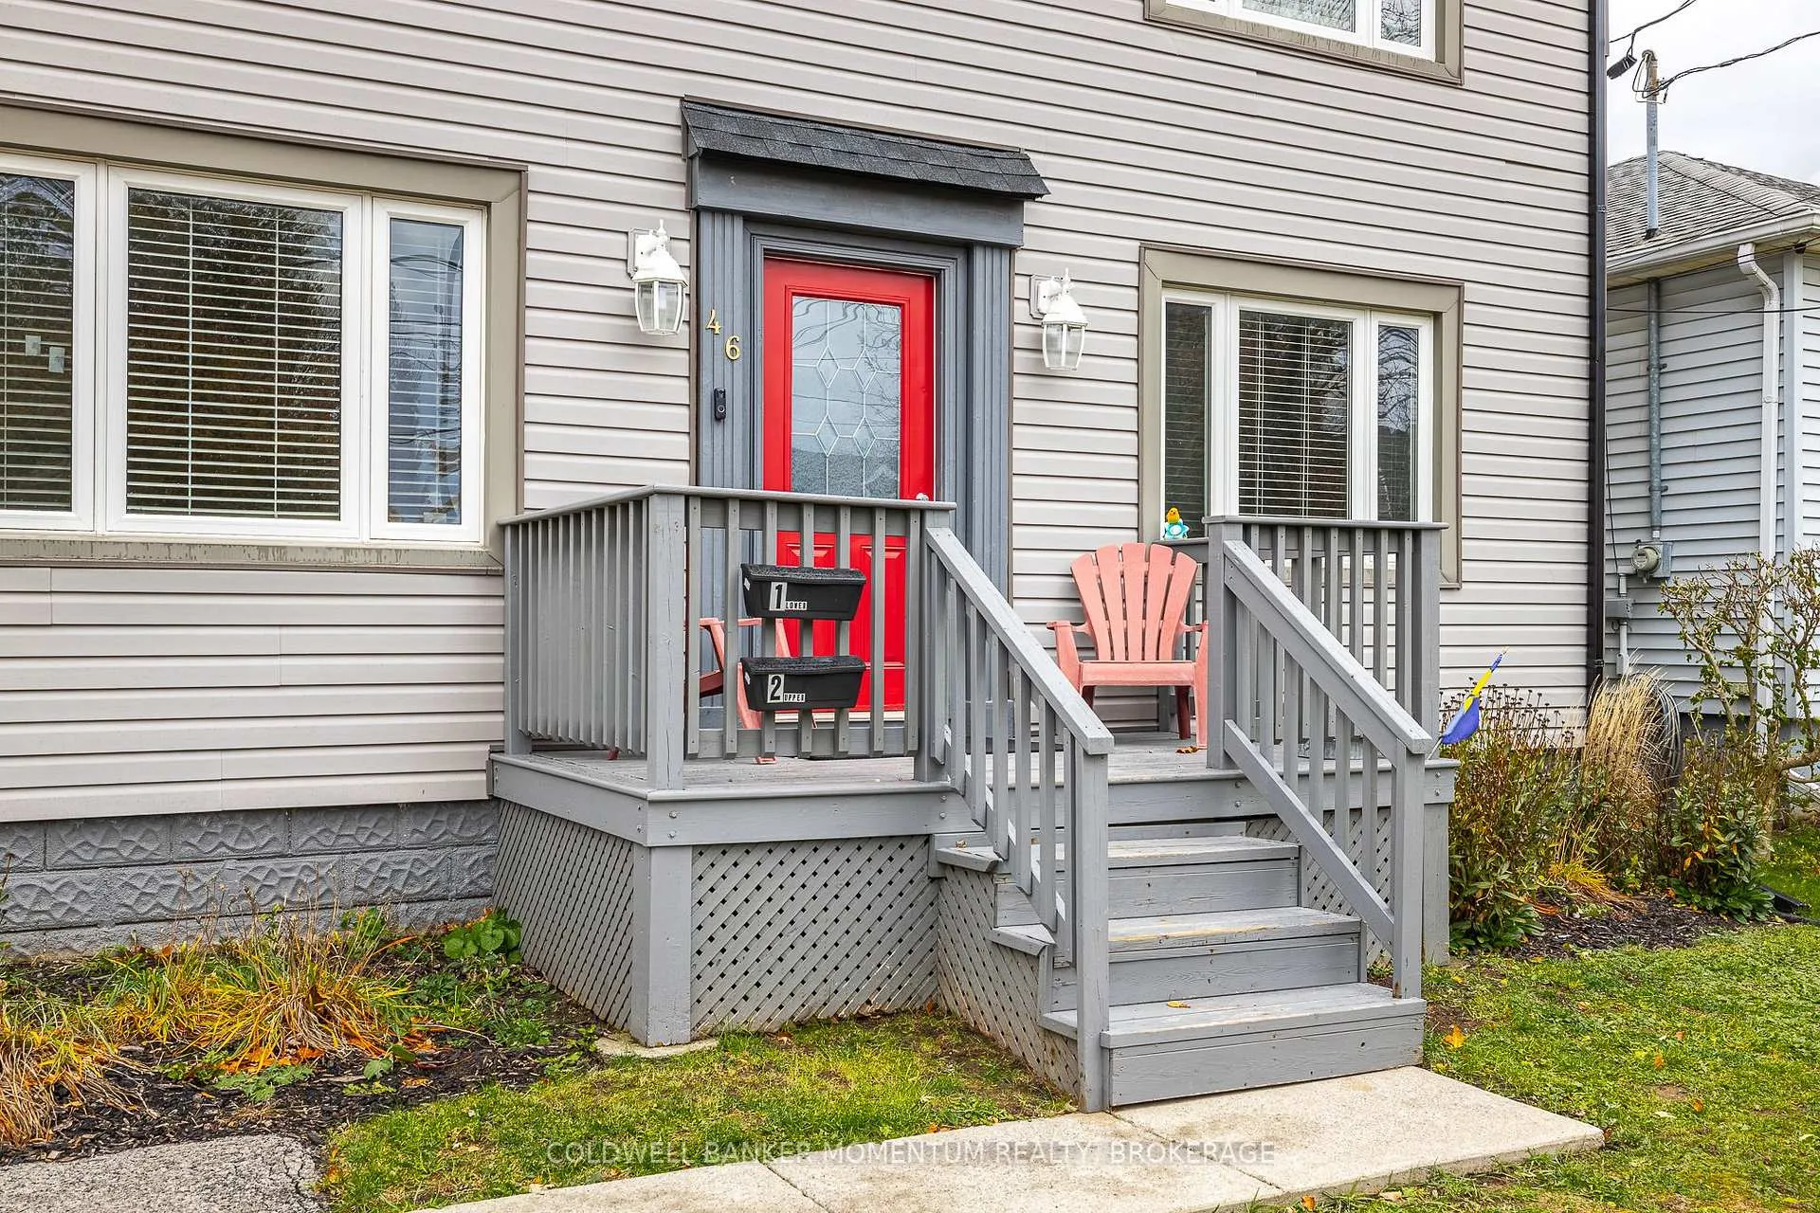
46 Harold Avenue
Welland (Welland Downtown), ON L3B 1J5
- 4Bedrooms
- 2Bathrooms
- 6Parking
- 1500–2000Sq Ft
- $3,048Tax
- 45×100 ftLot Size
 Free EstimateSee Free Estimate Report

This home has sold. It is no longer available.
Property not available for sale or for rent.
Sale & Price History for 46 Harold Avenue, Welland, Welland Downtown
| Start Date | End Date | Price | Event | MLS# |
|---|---|---|---|---|
| 2025-11-18 | 2026-03-24 | Login to See Prices | Sold | x12557114 |
Real estate boards require you to or to see the full details of this property.
*Sold prices and complete sale & price history are regulated data. Under the Trust in Real Estate Services Act, 2002 (TRESA) and the rules of the Real Estate Council of Ontario (RECO), and pursuant to the Multiple Listing Service® rules of the Canadian Real Estate Association (CREA) and the Toronto Regional Real Estate Board (TRREB), this information may be shown only to registered users who have agreed to the applicable terms of use (a Virtual Office Website, or "VOW," arrangement). HOMEH Inc., Brokerage therefore provides it to signed-in members only. Creating an account is free and takes under a minute.
About 46 Harold Avenue, Welland, Welland Downtown
Summarized Description
- Fully legal duplex with two spacious units.
- Private entrances and dedicated storage for tenants.
- Significant upgrades ensure low maintenance.
- Quiet neighborhood with no rear neighbors.
- Excellent location near schools and shopping.
- Strong cash flow potential for investors.
- Well maintained with recent renovations.
- Flexible layout ideal for families or rentals.
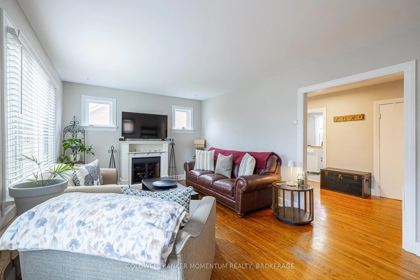
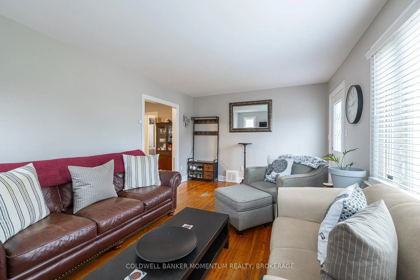
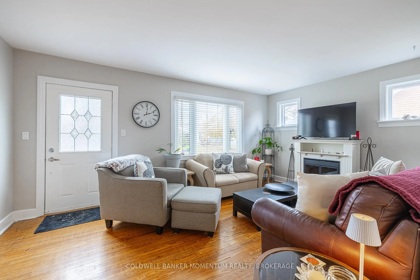
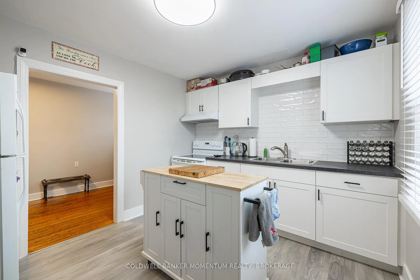
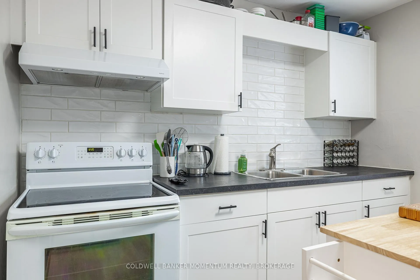
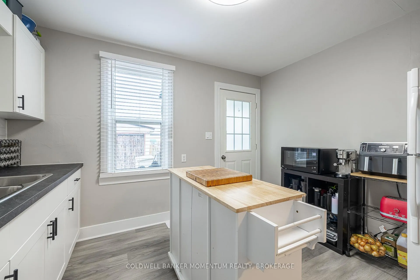
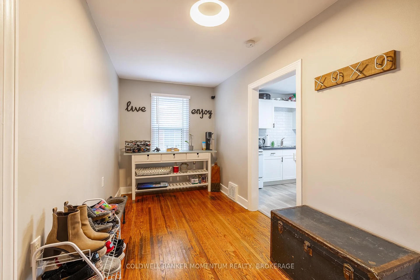
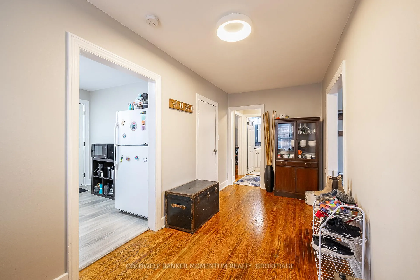
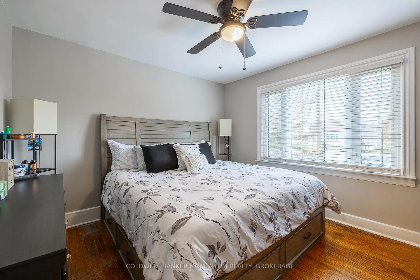
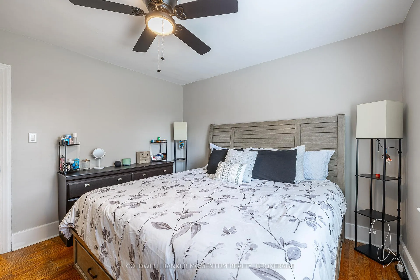
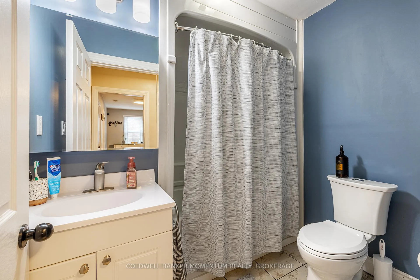
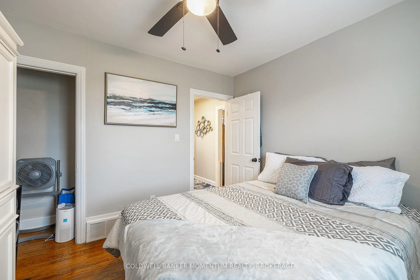
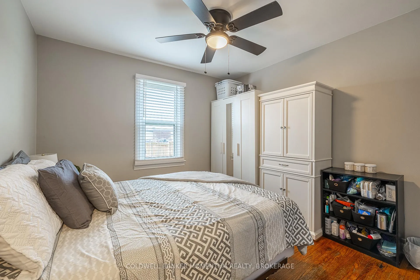
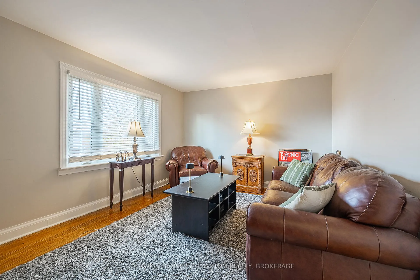
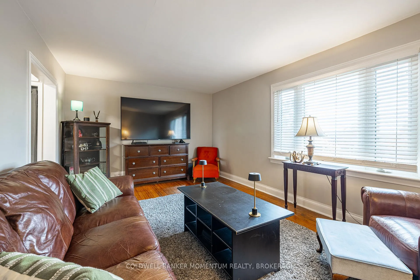
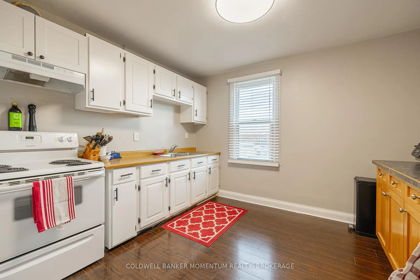
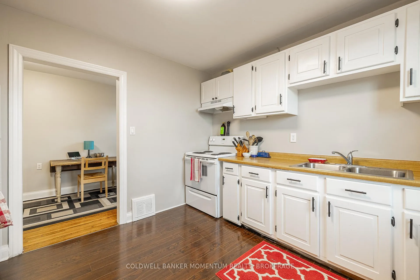
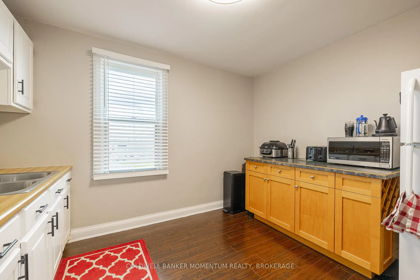
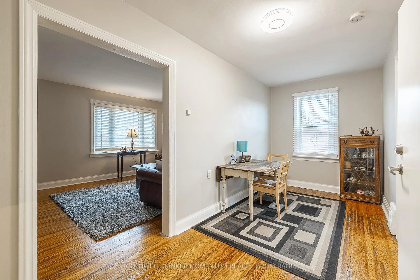
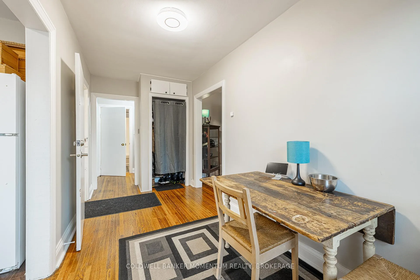
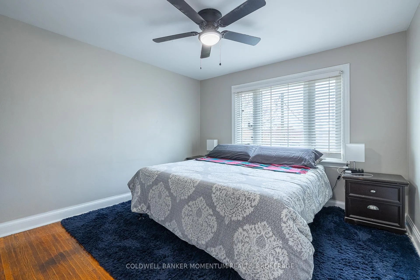
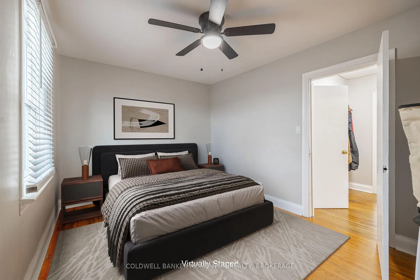
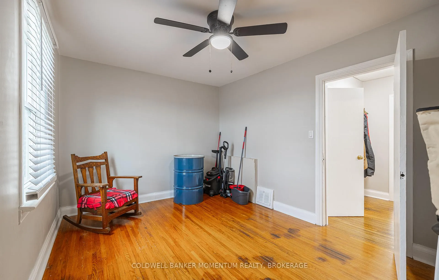
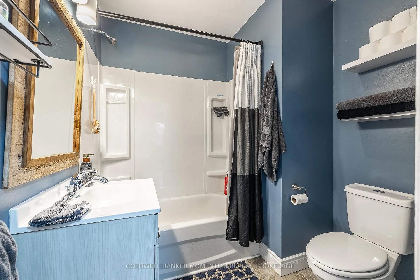
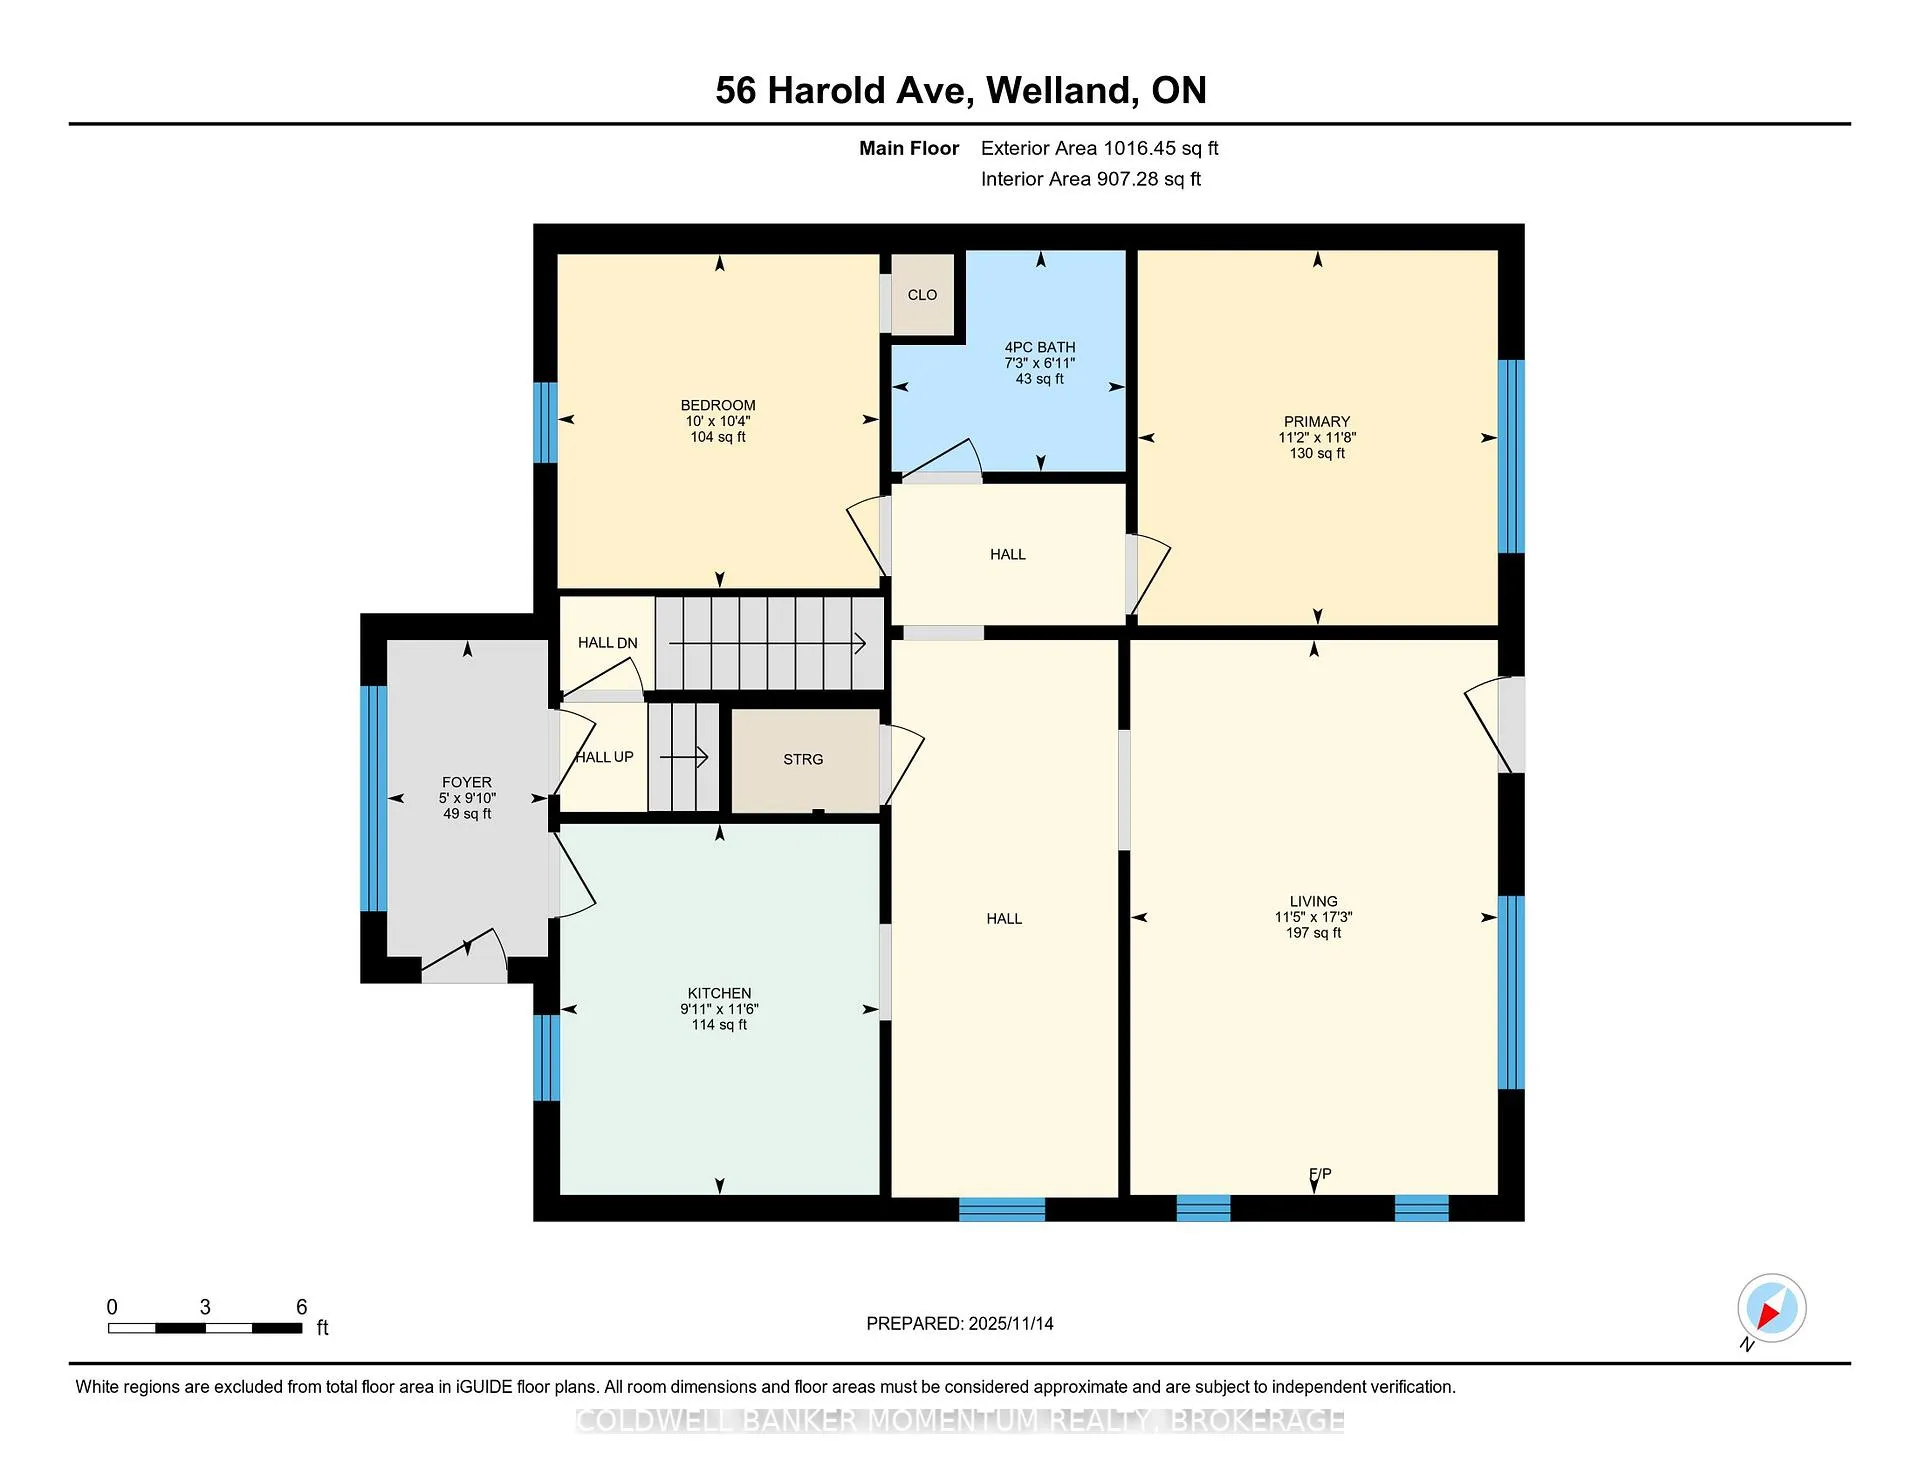
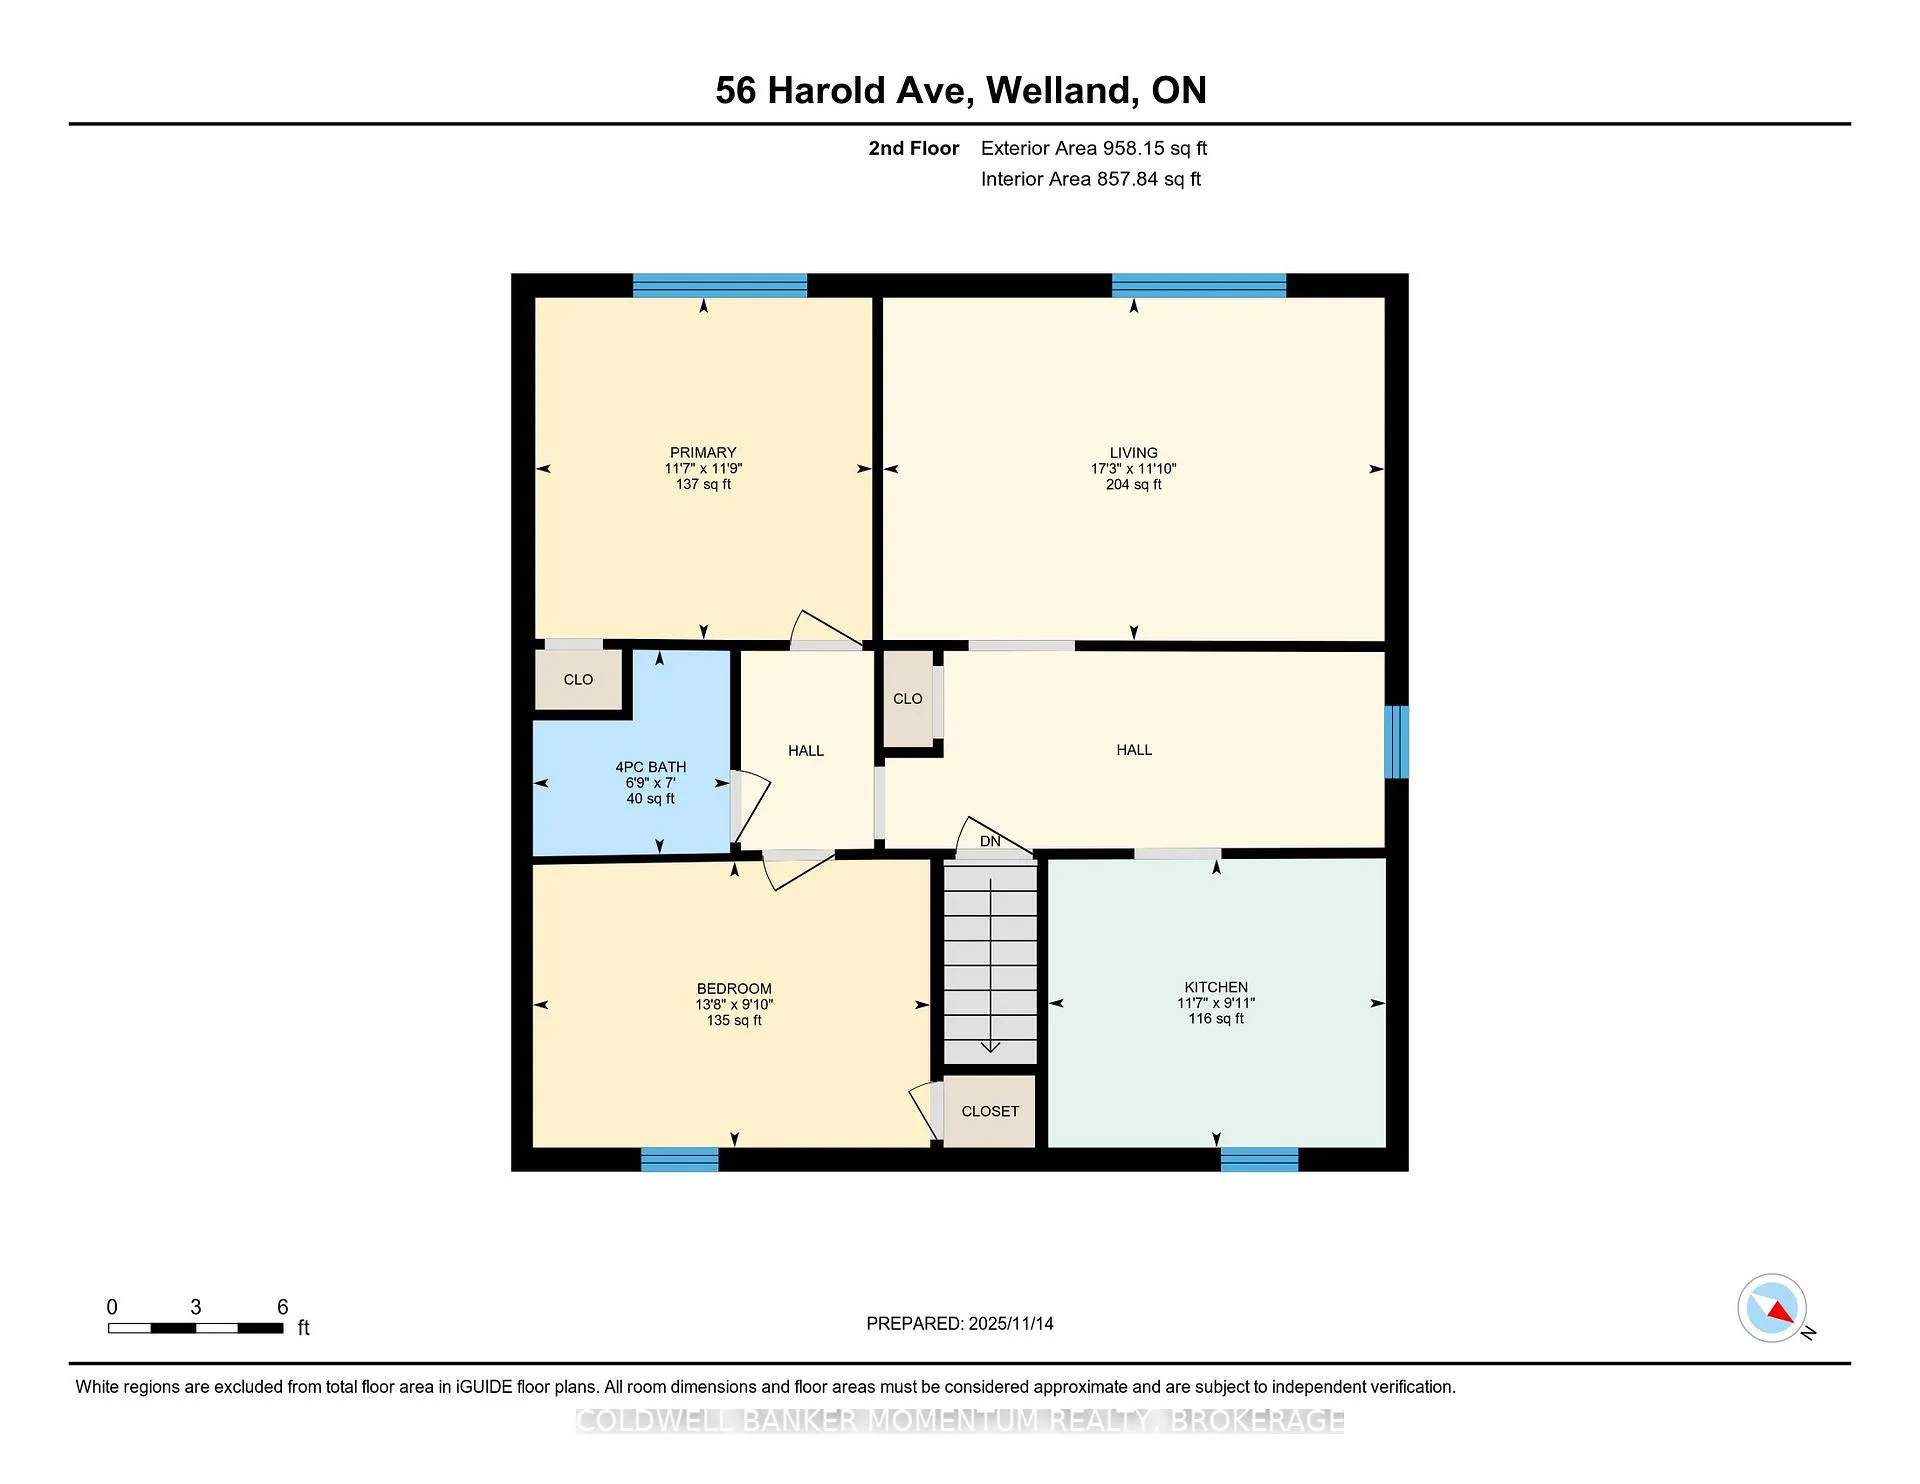
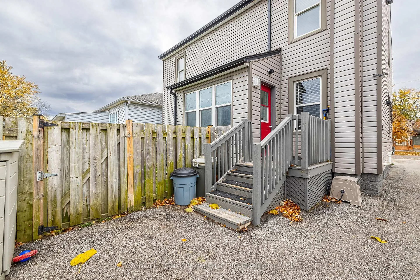
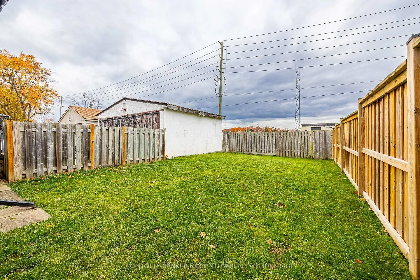
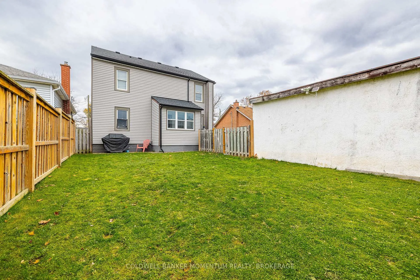
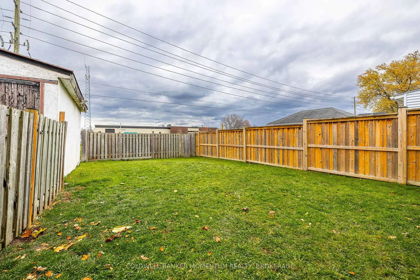
Attention investors and first time home buyers. This fully legal duplex, zoned RL2, presents an outstanding opportunity for reliable income and long term growth. The home features two bright and spacious units, each offering two bedrooms and one four piece bathroom, with private entrances and separate hydro meters. Both units also enjoy direct access to the basement, which provides shared laundry and generous, dedicated storage areas for each tenant. Original hardwood flooring runs throughout both units, complemented by tile in the kitchens and bathrooms, creating a clean and low maintenance living space with no carpet at all.The property includes a two car garage that can be rented together or separately for additional revenue or for enhanced tenant convenience. This home has been exceptionally well maintained, with significant improvements already completed for the next owner. Upgrades include shingles, furnace, hot water heater, all windows, exterior doors, both porches, the cement walkway, new siding, a sump pump, weeper system, and newly poured concrete basement floor with a full insulation blanket. These updates contribute to a solid and dry basement and provide peace of mind for years to come. A newer asphalt driveway offers easy parking for up to four vehicles. Main floor kitchen new 2024, main and second floor bathrooms redone in 2024, second floor kitchen refurbished in Situated in a quiet, well cared for neighbourhood with no rear neighbours and a fully fenced yard, this property offers a comfortable setting for families, professionals, and long term tenants. The location is ideal, just one minute from the 406 and close to schools, public transit, shopping, and every essential amenity.Whether you choose to live in one unit while the other supports your mortgage, or rent both for strong cash flow, this property is a rare opportunity. With its extensive updates, flexible layout, and excellent location, it represents a smart, secure investment for any buyer.
Key Facts & Features
Property Costs
- Annual Property Tax Amount
- $3,048
- Land Transfer Tax Fee
- $8,775
Rental Items
- Under Contract
- Hot Water Tank-Gas
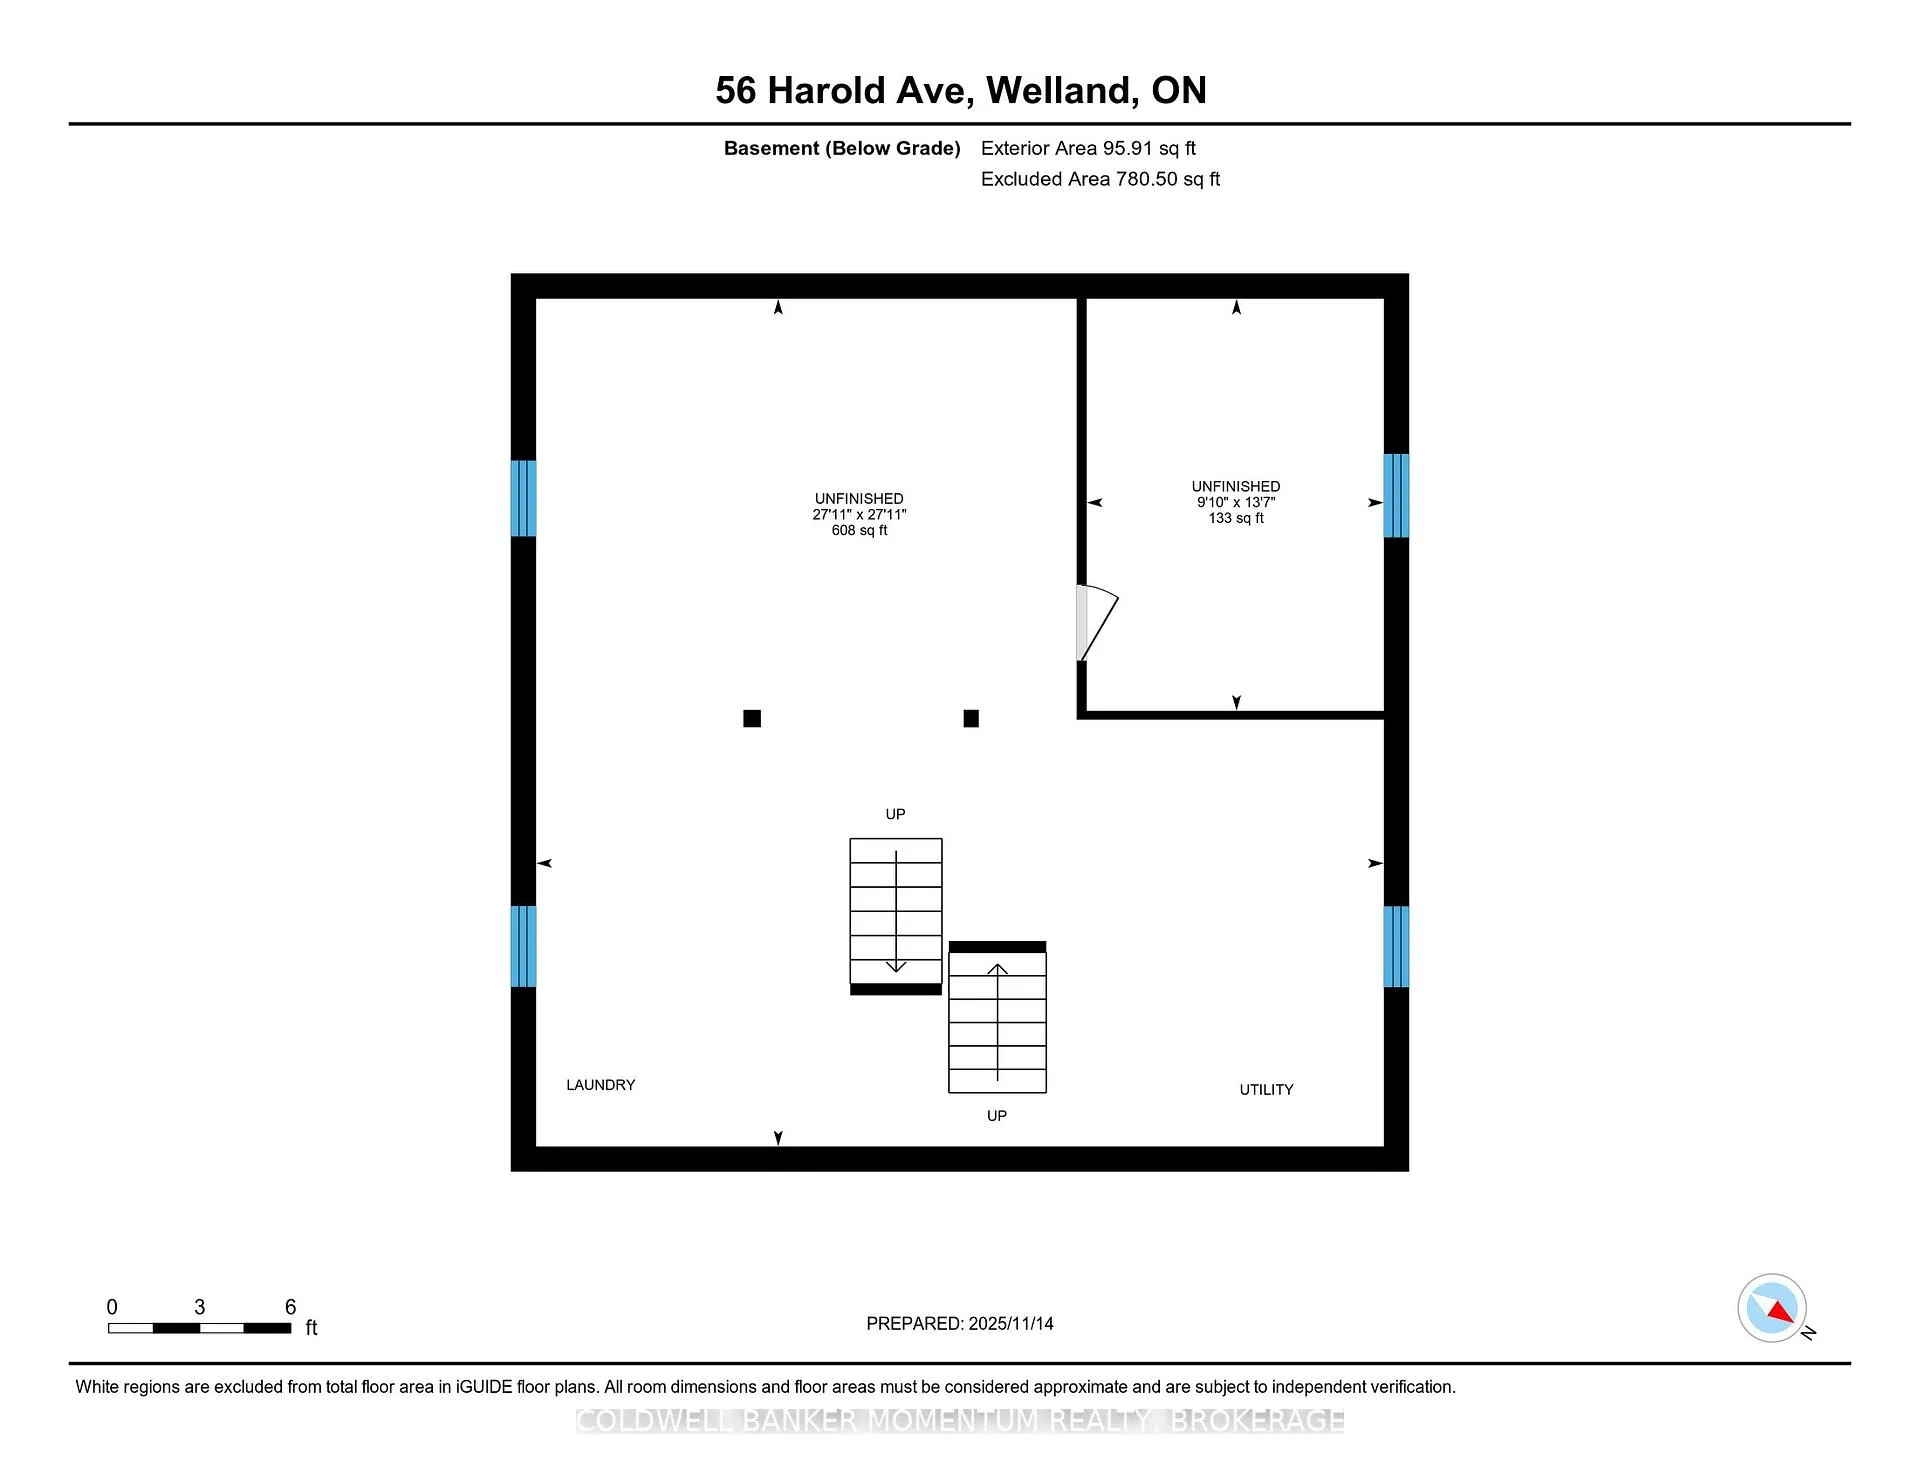
- Basement Type
- Separate Entrance, Unfinished
Interior Features
- Laundry Level
- Lower Level
- Interior Extras
- Carpet Free, In-Law Capability, In-Law Suite, Primary Bedroom - Main Floor, Separate Hydro Meter
- Fireplace/Stove
- No
- Elevator
- No
Exterior Features
- Pool
- None
Building
- Building Type
- Multiplex
- Building Style
- 2-Storey
Construction
- Exterior Finish
- Vinyl Siding
- Roof
- Asphalt Shingle
- Foundation Details
- Block
- Special Designation
- Unknown
Lot
- Lot Front
- 45.00 ft
- Lot Depth
- 100.00 ft
- Lot Size
- 4500
Parking & Garages
- Garage Type
- Detached
- Garage Spaces
- 2
- Parking Spaces
- 4
- Total Garage And Parking Spaces
- 6
Heating & Cooling
- Heat Source
- Gas
- Heat Type
- Forced Air
- Air Conditioning
- Central Air
- Water
- Municipal
- Sewers
- Sewer
- Bedrooms
- 4
- Washrooms
- 2
- Kitchens
- 2
Room sizes
- Living Room—Main level
- Primary Bedroom—Main level
- Dining Room—Main level
- Kitchen—Main level
- Bedroom 2—Main level
- Bathroom—Main level
- Mud Room—Main level
- Kitchen—Second level
- Living Room—Second level
- Dining Room—Second level
- Primary Bedroom—Second level
- Bedroom 2—Second level
- Bathroom—Second level
Washrooms
- 4-piece, Second
- 4-piece, Main
- Municipality
- Welland
- Neighbourhood
- Welland Downtown
- Main cross streets
- East Main
- Directions
- 406 to East Main to Harold
- MLS® number
- X12557114
- Data source
- Toronto Regional Real Estate Board
- Status change
- 2026-03-24
- Listed on
- 2025-11-18
- Days on market
- 126 days
- Possession date
- 2025-12-22
- Possession type
- Flexible
- Co-op commission
- 2
- Seller
- Listed by
- COLDWELL BANKER MOMENTUM REALTY, BROKERAGE
Home Market Value
Current home valuation for 46 Harold Avenue, Welland, Welland Downtown, Welland, ON. Listed for $615,000
HOMEH Estimate
—
Estimated Sales Range
—
HOMEH Estimate for 46 Harold Avenue, Welland, Welland Downtown
Calculated with a real agent's CMA method — 45+ years of experience, codified. Not an AI guess.
For the owner
Is this your home? Track its value.
Get this home's HOMEH Estimate by email once a month, with how many homes are for sale around you.
Mortgage Payment Calculator
Compare up to 4 down payment scenarios
5% on first $500K + 10% on $115,000 over $500K
$36,500
| Scenario 1 | Scenario 2 | Scenario 3 | Scenario 4 | |
|---|---|---|---|---|
−Down payment | % $ | % $ | % $ | % $ |
+CMHC insurance | $23,124 | $17,159 | $14,637 | $0 |
=Total mortgage | $601,224 | $570,659 | $537,387 | $492,000 |
Amortization | ||||
Mortgage rate | % | % | % | % |
| Payment frequency | ||||
=Mortgage payment | $2,935monthly | $2,786monthly | $2,624monthly | $2,402monthly |
Land Transfer Tax
$8,775
$8,775
Around this home
Data provided by OpenStreetMap & Fraser Institute School Rankings
Ask HOMEH
New!Hi there!
👋Text or call (416) 301-9001
Recommended for you
Based on homes you've looked at.
No recommended properties found.
Nearby similar homes
No nearby properties found.
More real estate resources
Other homes nearby
Explore this area
Nearby neighbourhoods
No nearby listings available.