
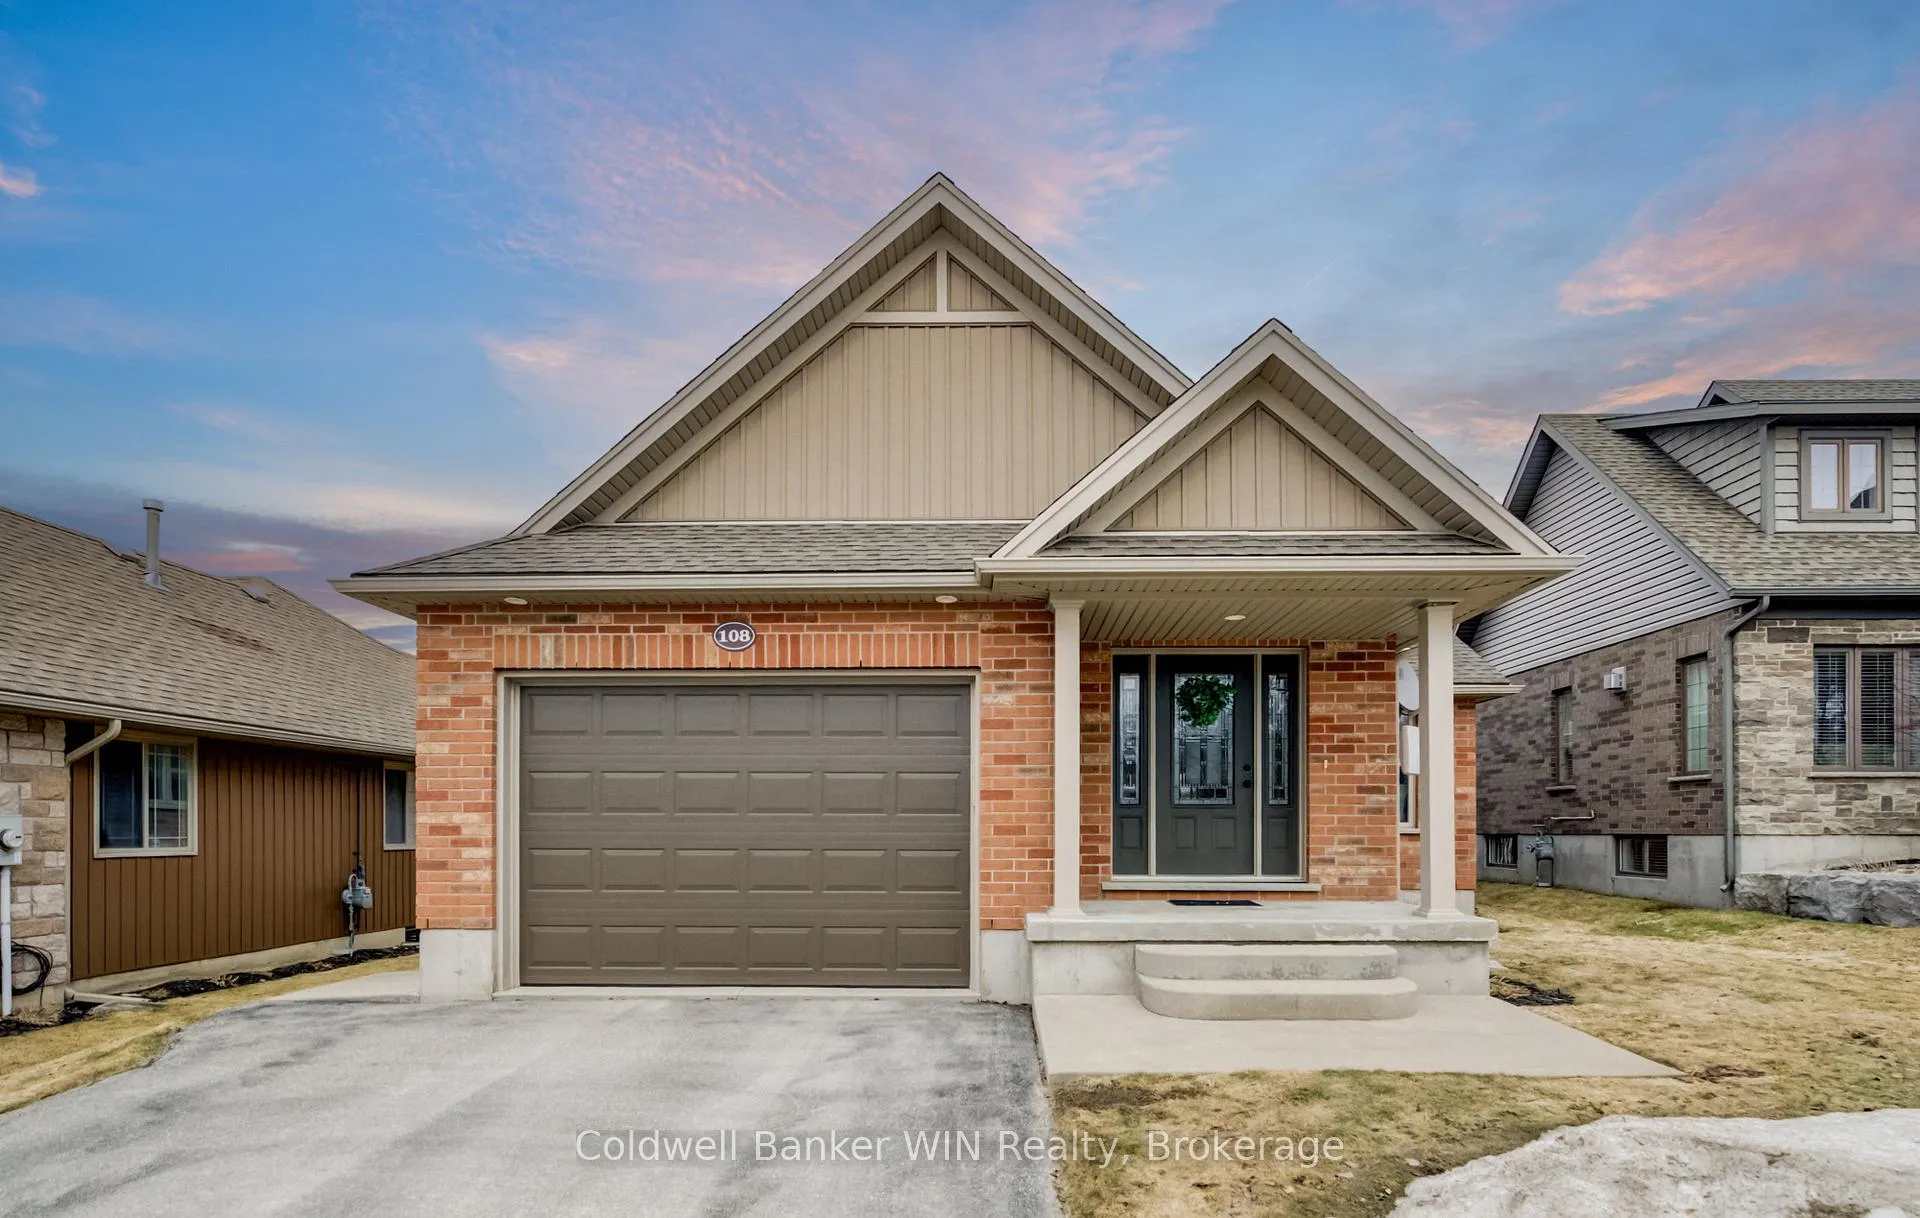
108 Ruby's Crescent
Wellington North (Mount Forest)108 Ruby's Crescent
Wellington North (Mount Forest)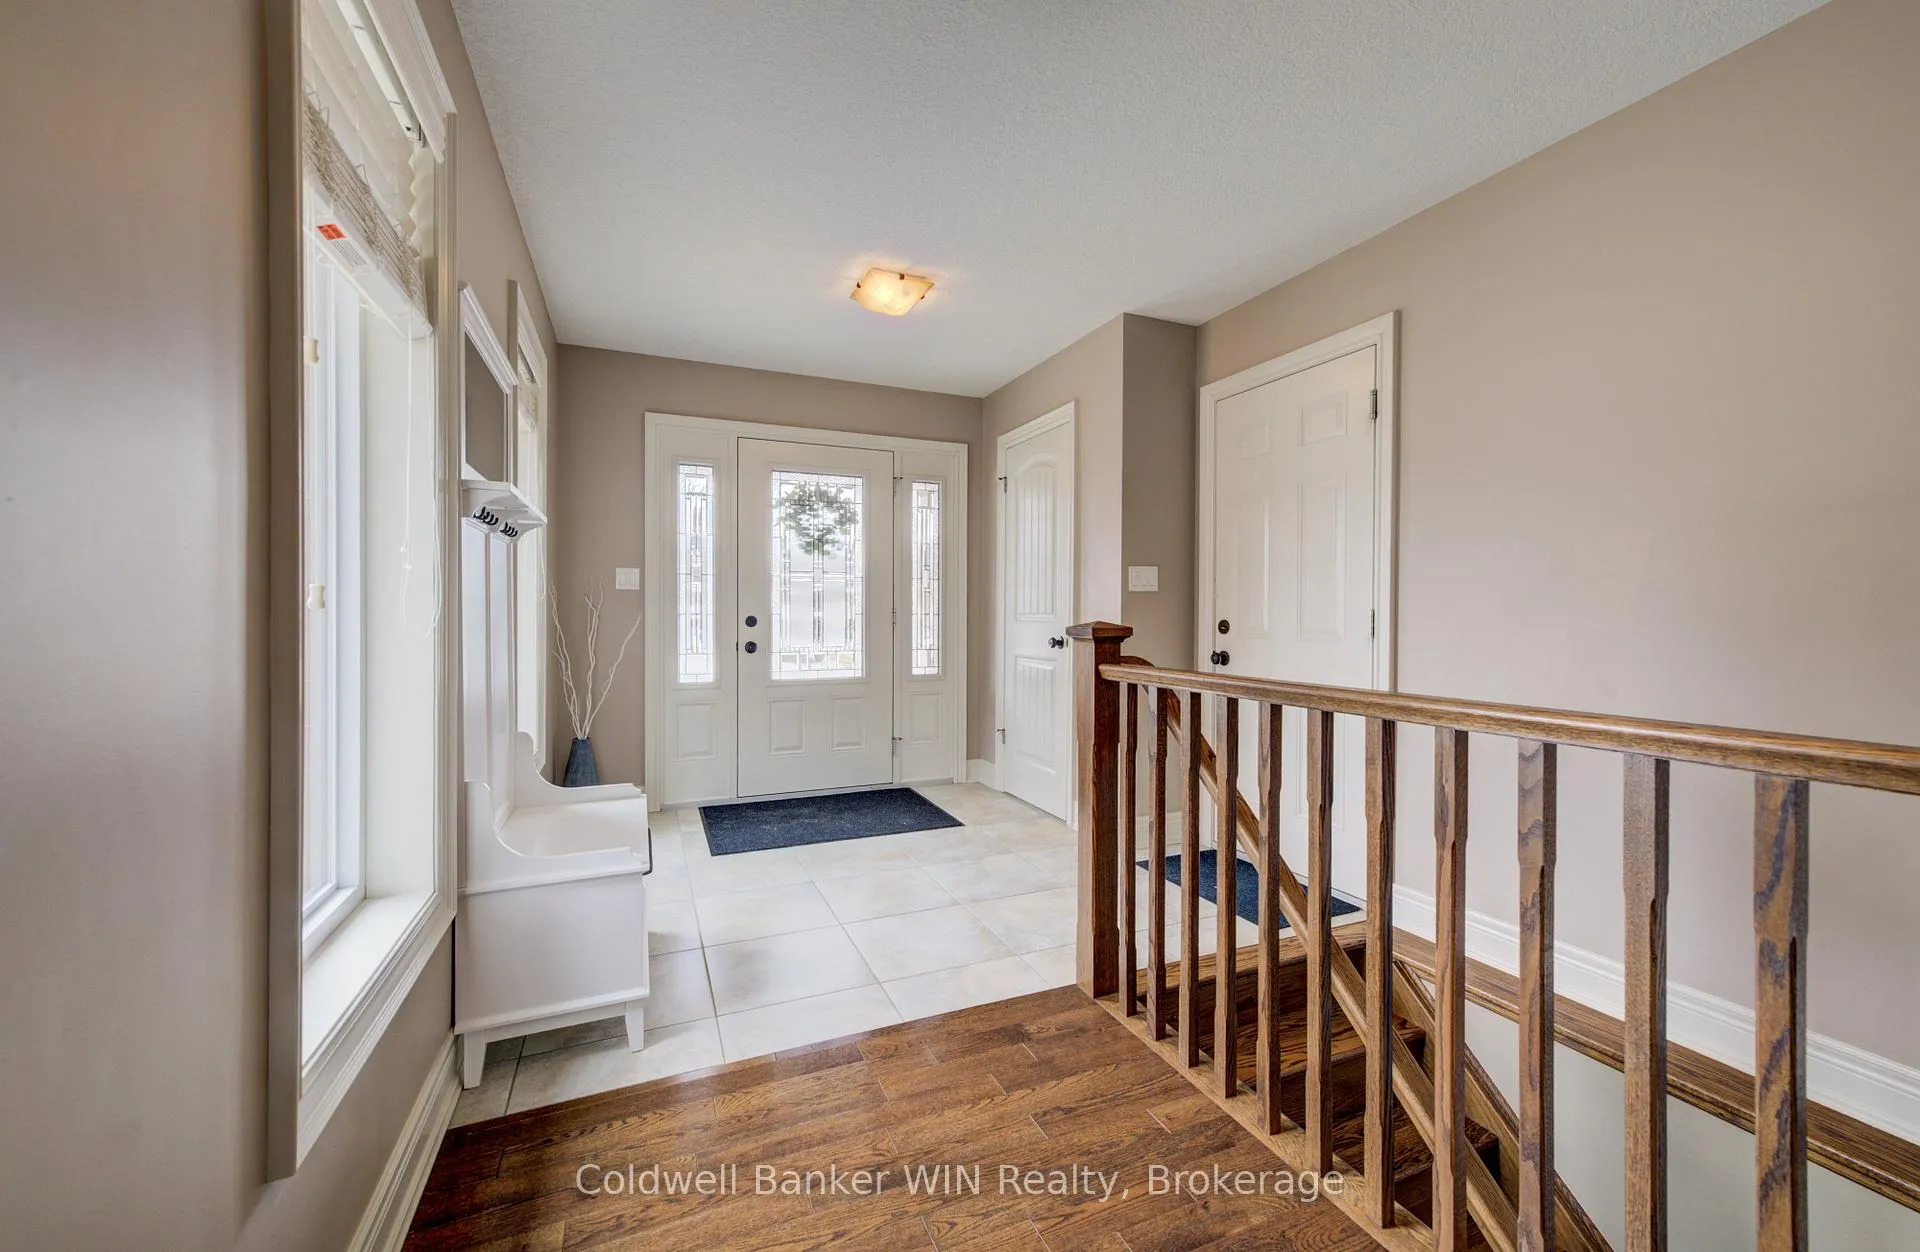
 See all 38 photos
Property history

This listing has ended. It is no longer available.
Property not available for sale or for rent.
About this home
108 Ruby's Crescent, Wellington North
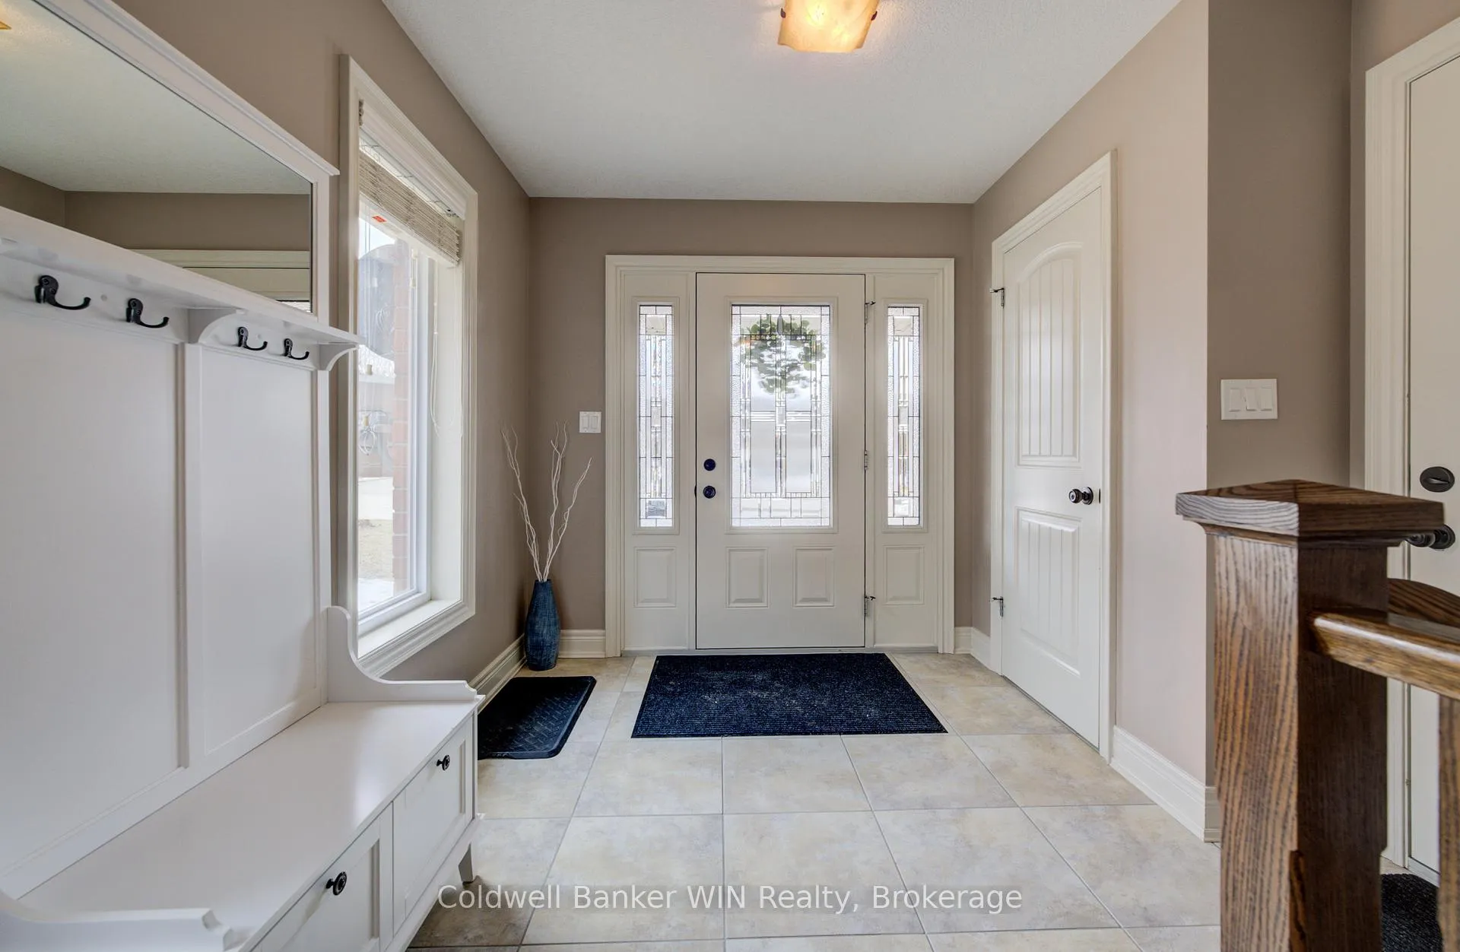
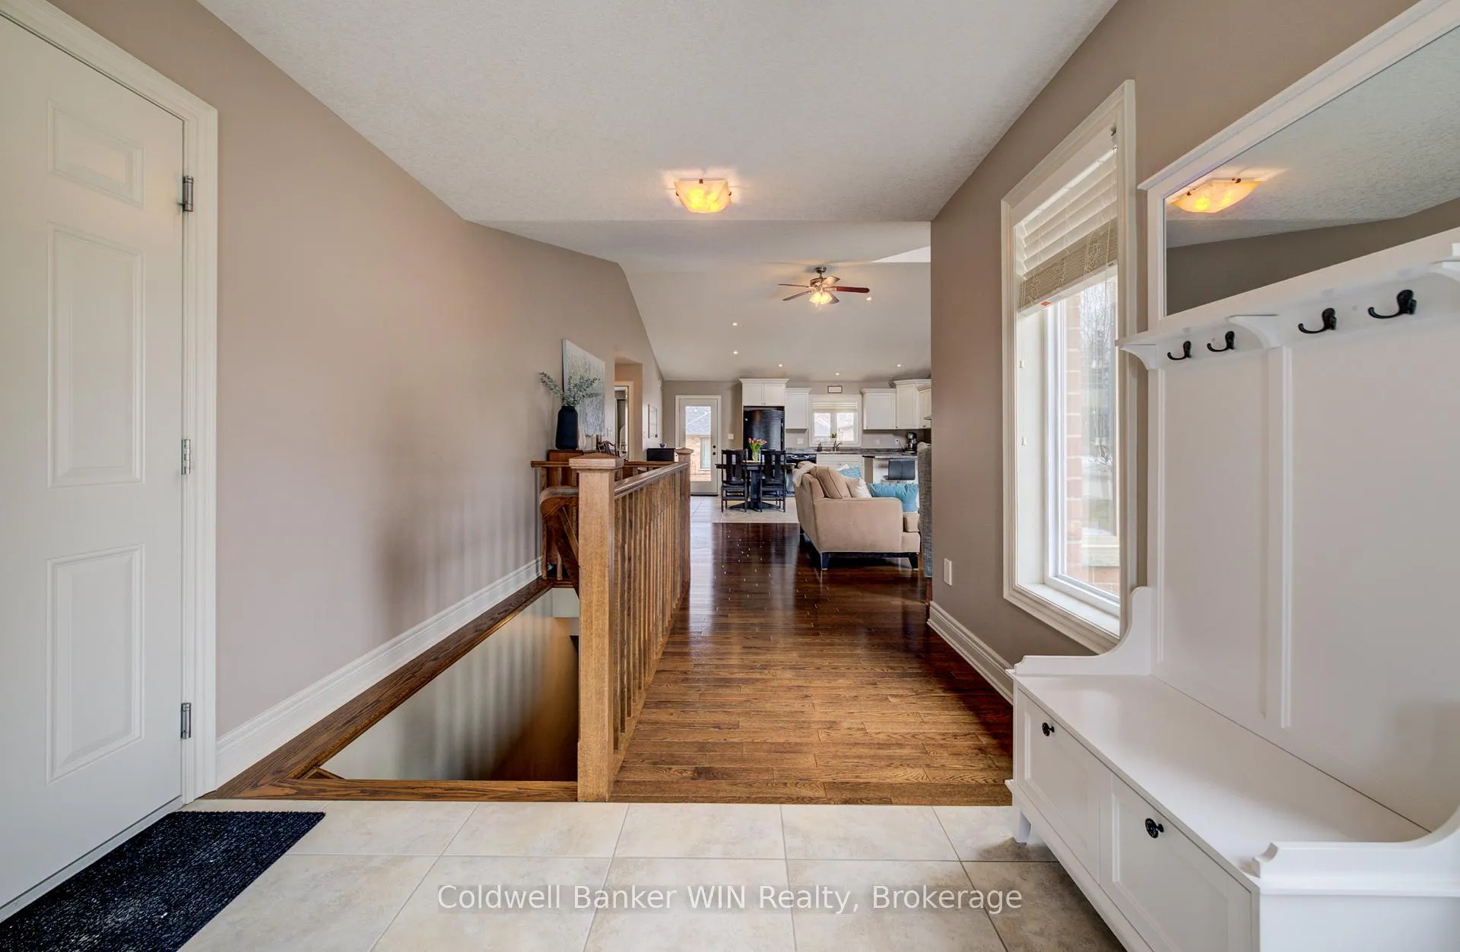
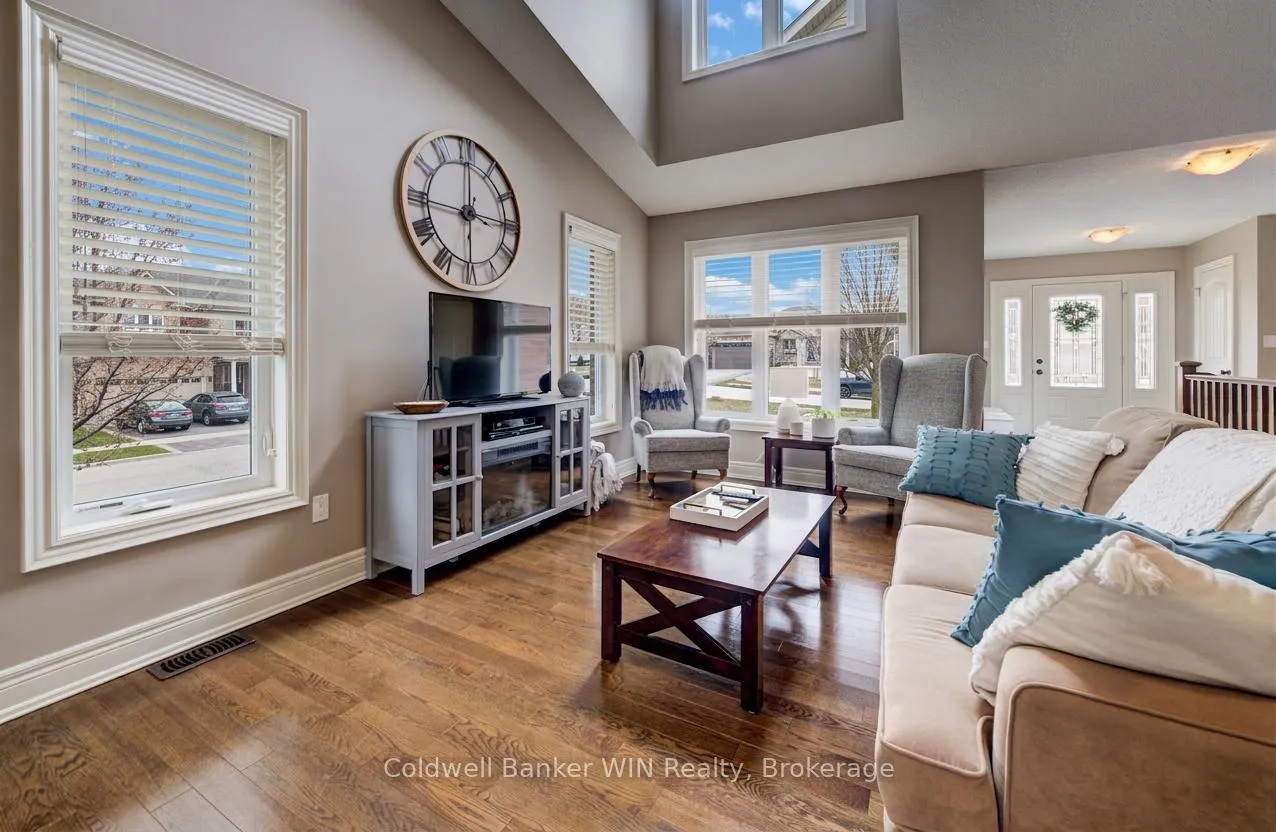
Welcome to this well-maintained 2012 red brick bungalow located in a quiet, family-friendly neighbourhood in Mount Forest. Offering excellent curb appeal, this home features a fully fenced yard, a single car attached garage, and a covered rear deck-perfect for relaxing or entertaining. Step inside to a bright, open-concept main living space highlighted by a stunning cathedral ceiling and dormer window that fills the home with natural light. The living room showcases beautiful hardwood flooring, while the kitchen and dining area are finished with durable ceramic tile. From the dining space, enjoy convenient access to the covered back deck for seamless indoor-outdoor living. The main floor offers two comfortable bedrooms and a 4-piece bathroom. For added flexibility, laundry is roughed-in within the bathroom closet for a potential stackable setup. Downstairs, the fully finished basement provides a spacious family room with plenty of room for multiple uses-whether it's a rec room, home office, or gym. You'll also find a third bedroom, a second 4-piece bathroom, and the current laundry area. Situated in a desirable neighbourhood of similar quality homes, this property offers easy access to downtown amenities, nearby green space, and the surrounding countryside making it an ideal place to call home.
Facts & features
Ask about this home
A HOMEH agent will answer your questions about this home.
Rooms
11 rooms · 2 bathrooms
- Foyer9′3″ × 8′8″80 sq.ft.
- Living room18′3″ × 20′5″372 sq.ft.
- Dining room8′8″ × 14′7″126 sq.ft.
- Kitchen9′7″ × 14′7″140 sq.ft.
- Bathroom12′9″ × 6′11″89 sq.ft.
- Primary bedroom14′8″ × 16′5″241 sq.ft.
- Bedroom 214′8″ × 9′9″143 sq.ft.
- Family room18′3″ × 28′9″525 sq.ft.
- Bathroom11′9″ × 6′4″74 sq.ft.
- Bedroom 314′ × 16′5″230 sq.ft.
- Utility room15′ × 9′11″148 sq.ft.
Around this home
Listing details
Helpful tools
Your HOMEH agent
"I would see it this week."
Ask HOMEH about this home
Price, neighbourhood, monthly cost. Ask anything.
HOMEH Intelligent Agent is an AI, not a licensed representative. Check anything important with your agent.