
112 Ruby's Crescent
Wellington North (Mount Forest)112 Ruby's Crescent
Wellington North (Mount Forest)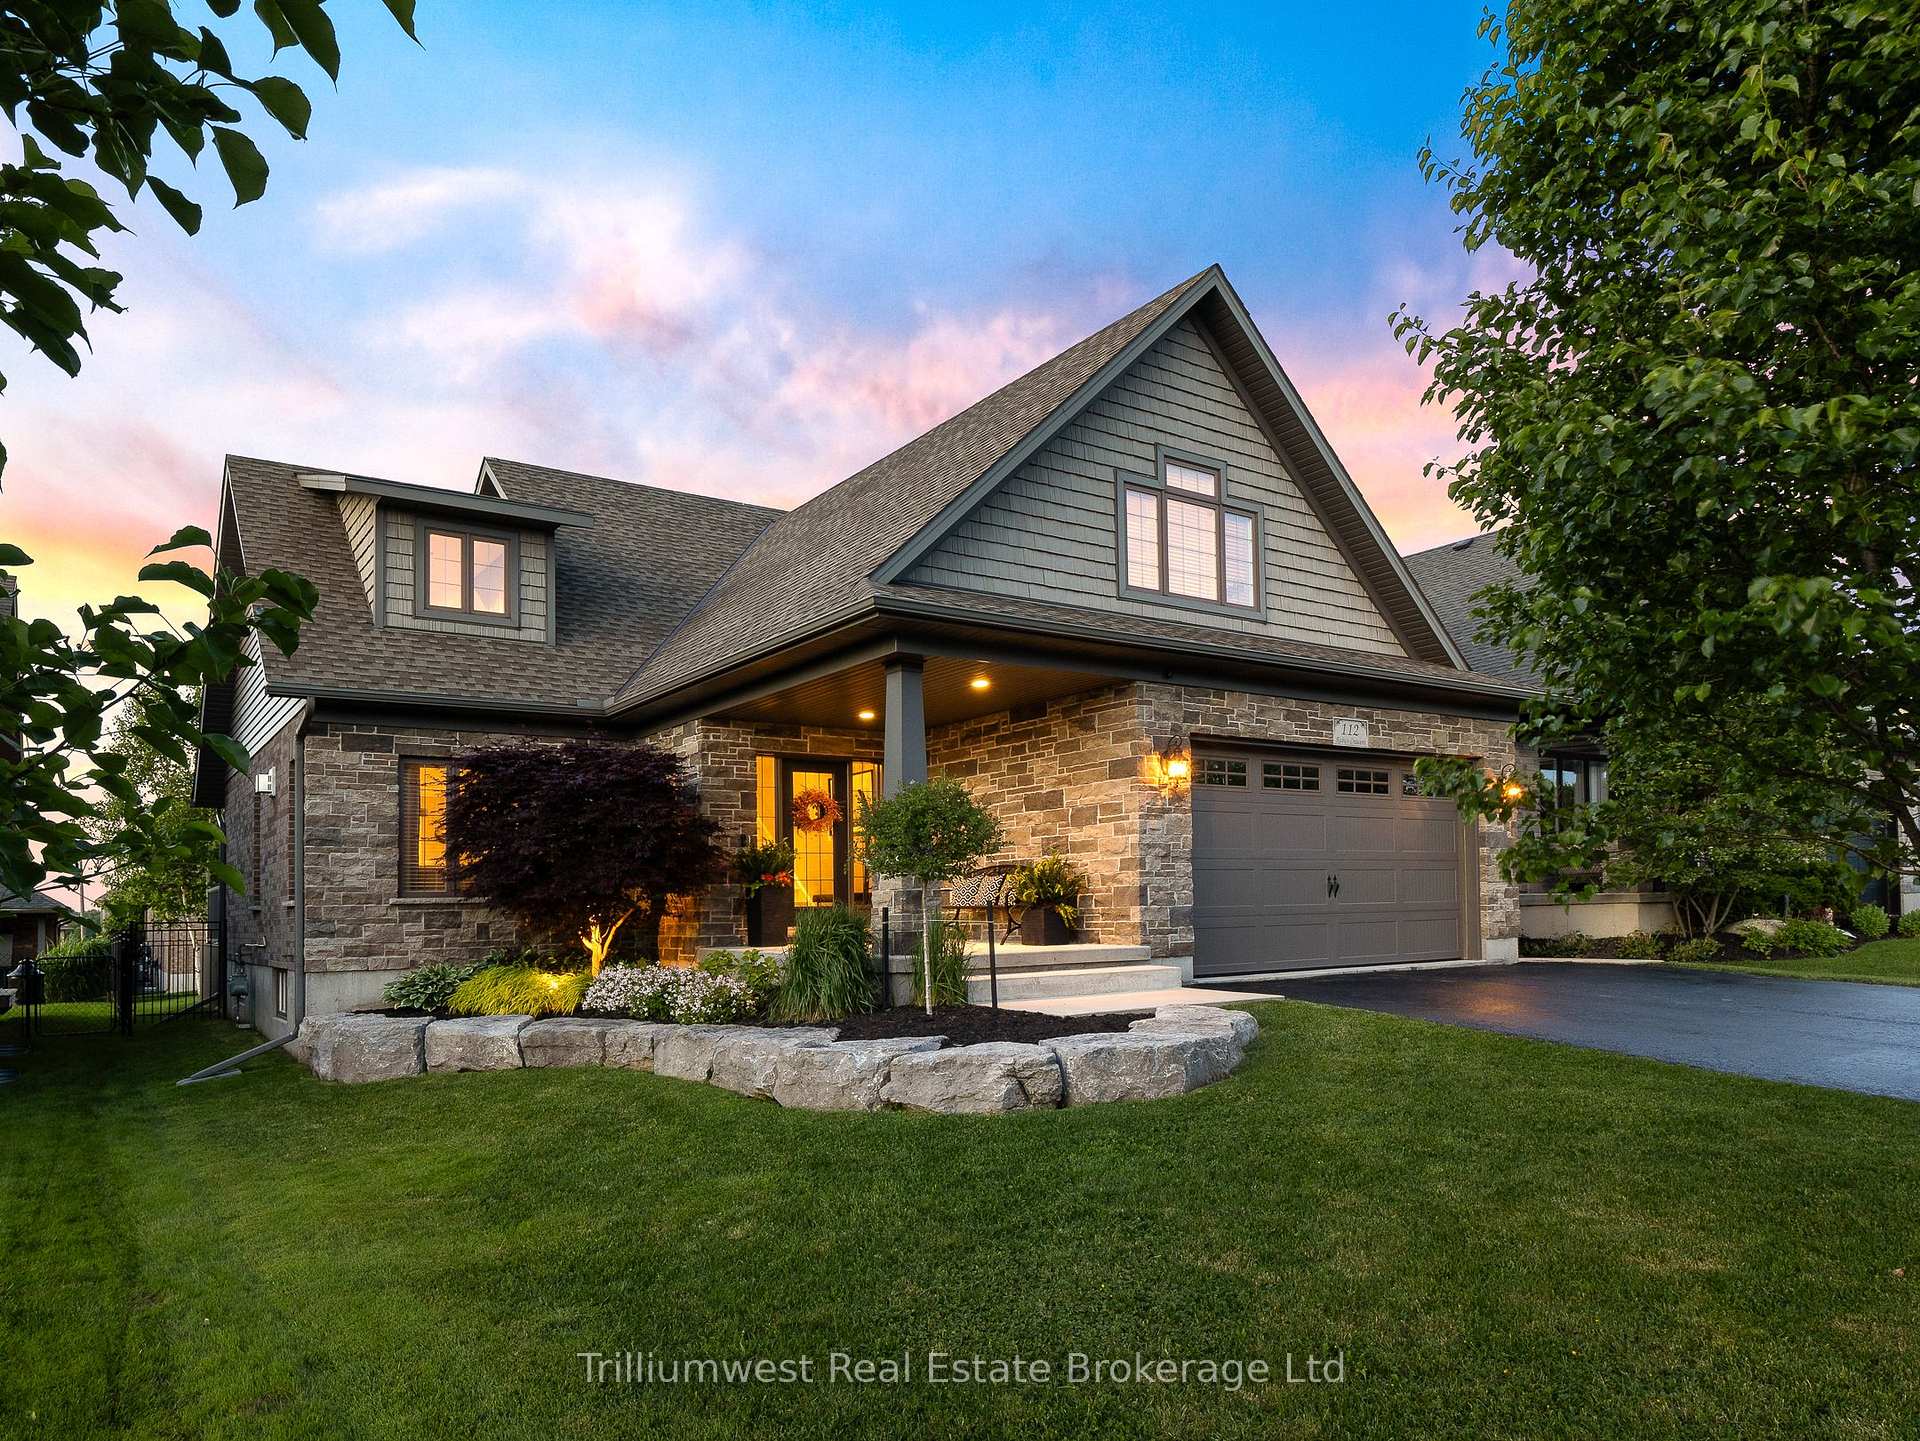
 See all 39 photos
Property history

This listing has ended. It is no longer available.
Property not available for sale or for rent.
Ask about this home
A HOMEH agent will answer your questions about this home.Ask HOMEH
About this home
112 Ruby's Crescent, Wellington North
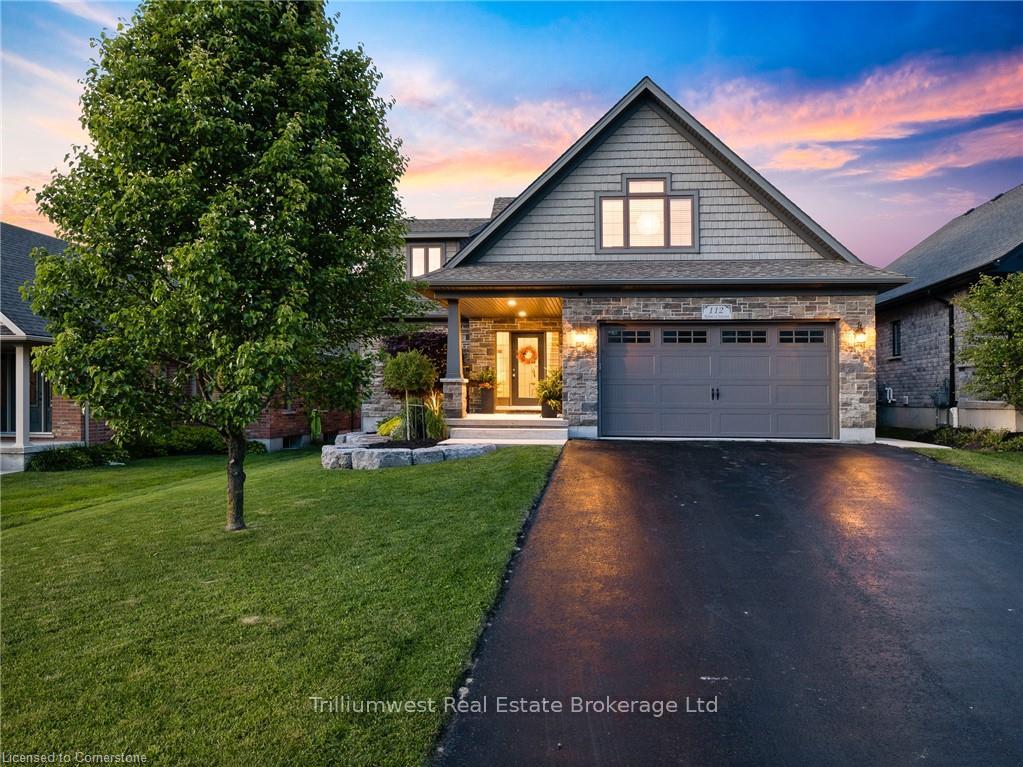
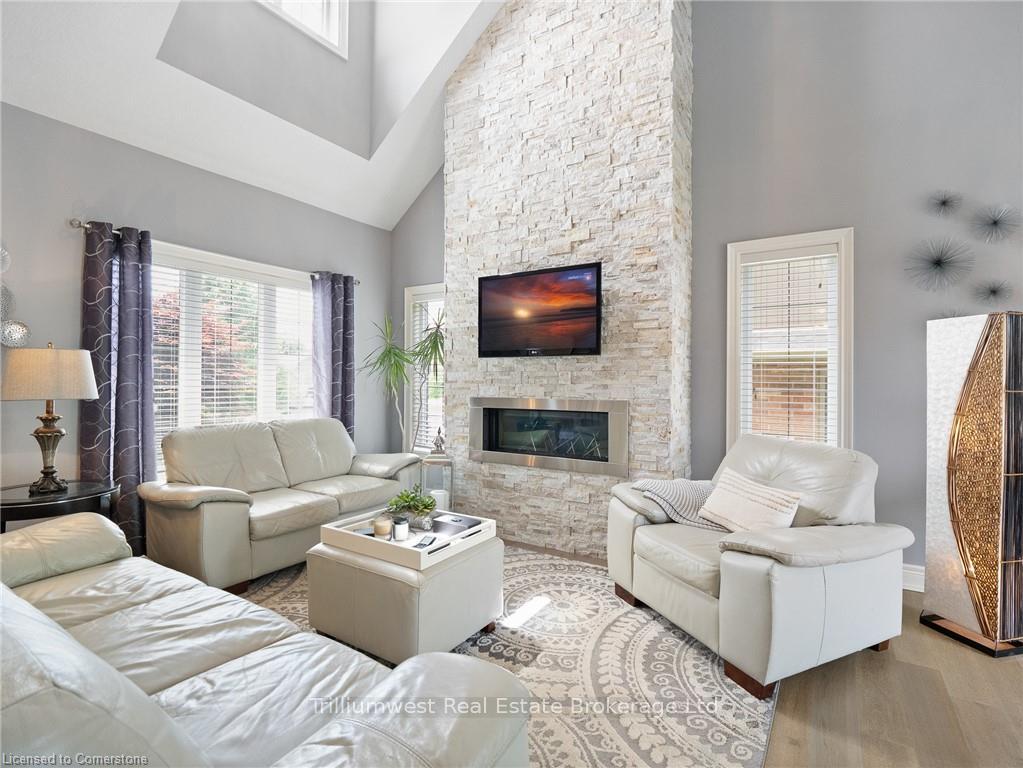
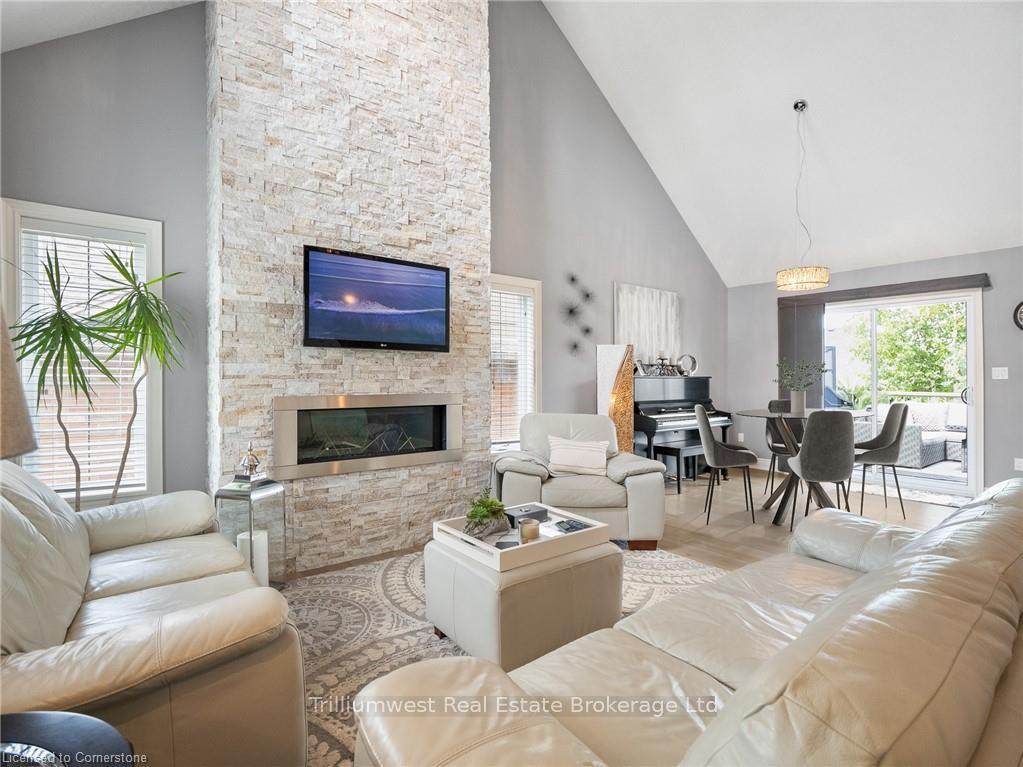
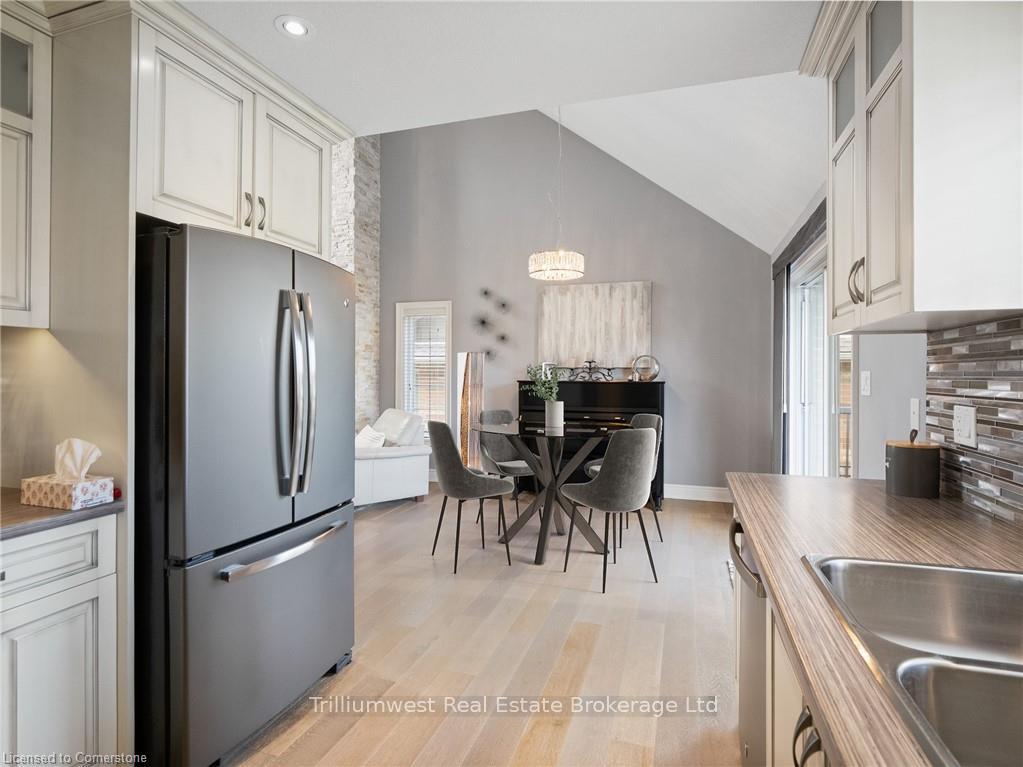
Finally, the perfect family home you've been waiting for in the flourishing town of Mount Forest! Introducing 112 Ruby's Crescent, a custom built 1.5 storey home that has been exceptionally finished from top to bottom. This home features over 2400 square feet of finished living space, 5 spacious bedrooms, 3 & 1/2 bathrooms, a fully finished basement and a long list of upgrades. The main floor boasts high quality engineered hardwood floors in the living areas, a cozy natural gas fireplace and stone surround stretching 16' up to the beautiful vaulted ceilings, patio sliders leading from the dining room to the large composite deck, convenient main floor laundry in the garage entry mud room and primary bedroom complete with a 4 pc ensuite bathroom. The unique upper level includes a den that overlooks the stunning main floor and provides a useful flex space perfect for a home office, situated between two bedrooms, a 4 pc bathroom and accentuated by multiple feature walls. Downstairs, there are two bedrooms, a 3 pc bathroom, enormous 11'x8' cold room and a 29'x15' rec room with a custom built-in entertainment centre ready for family game or movie nights. Outside, the manicured and tastefully landscaped front and fully fenced back yard create a safe space for kids or pets to play while you relax on the back deck. Two garage spaces offer plenty of space for your cars or recreational equipment and ample space for 4 cars in the freshly resealed asphalt driveway. This one checks all the boxes and then some!
Facts & features
Ask about this home
A HOMEH agent will answer your questions about this home.
Rooms
12 rooms · 4 bathrooms
- Living room13′9″ × 16′1″221 sq.ft.
- Dining room10′2″ × 11′1″113 sq.ft.
- Kitchen10′ × 9′10″98 sq.ft.
- Primary bedroom13′11″ × 13′9″191 sq.ft.
- Bathroom4′ × 5′6″22 sq.ft.
- Bedroom14′10″ × 11′7″172 sq.ft.
- Bedroom10′5″ × 9′10″102 sq.ft.
- Loft14′2″ × 13′10″196 sq.ft.
- Bathroom10′6″ × 6′63 sq.ft.
- Bedroom9′9″ × 12′6″122 sq.ft.
- Bedroom9′5″ × 10′4″97 sq.ft.
- Recreation29′7″ × 15′5″456 sq.ft.
Around this home
Listing details
Helpful tools
Your HOMEH agent
"I would see it this week."
Ask HOMEH about this home
Price, neighbourhood, monthly cost. Ask anything.
HOMEH Intelligent Agent is an AI, not a licensed representative. Check anything important with your agent.