
 See all 23 photos
Property history

This home has sold. It is no longer available.
Property not available for sale or for rent.
Ask about this home
A HOMEH agent will answer your questions about this home.Ask HOMEH
About this home
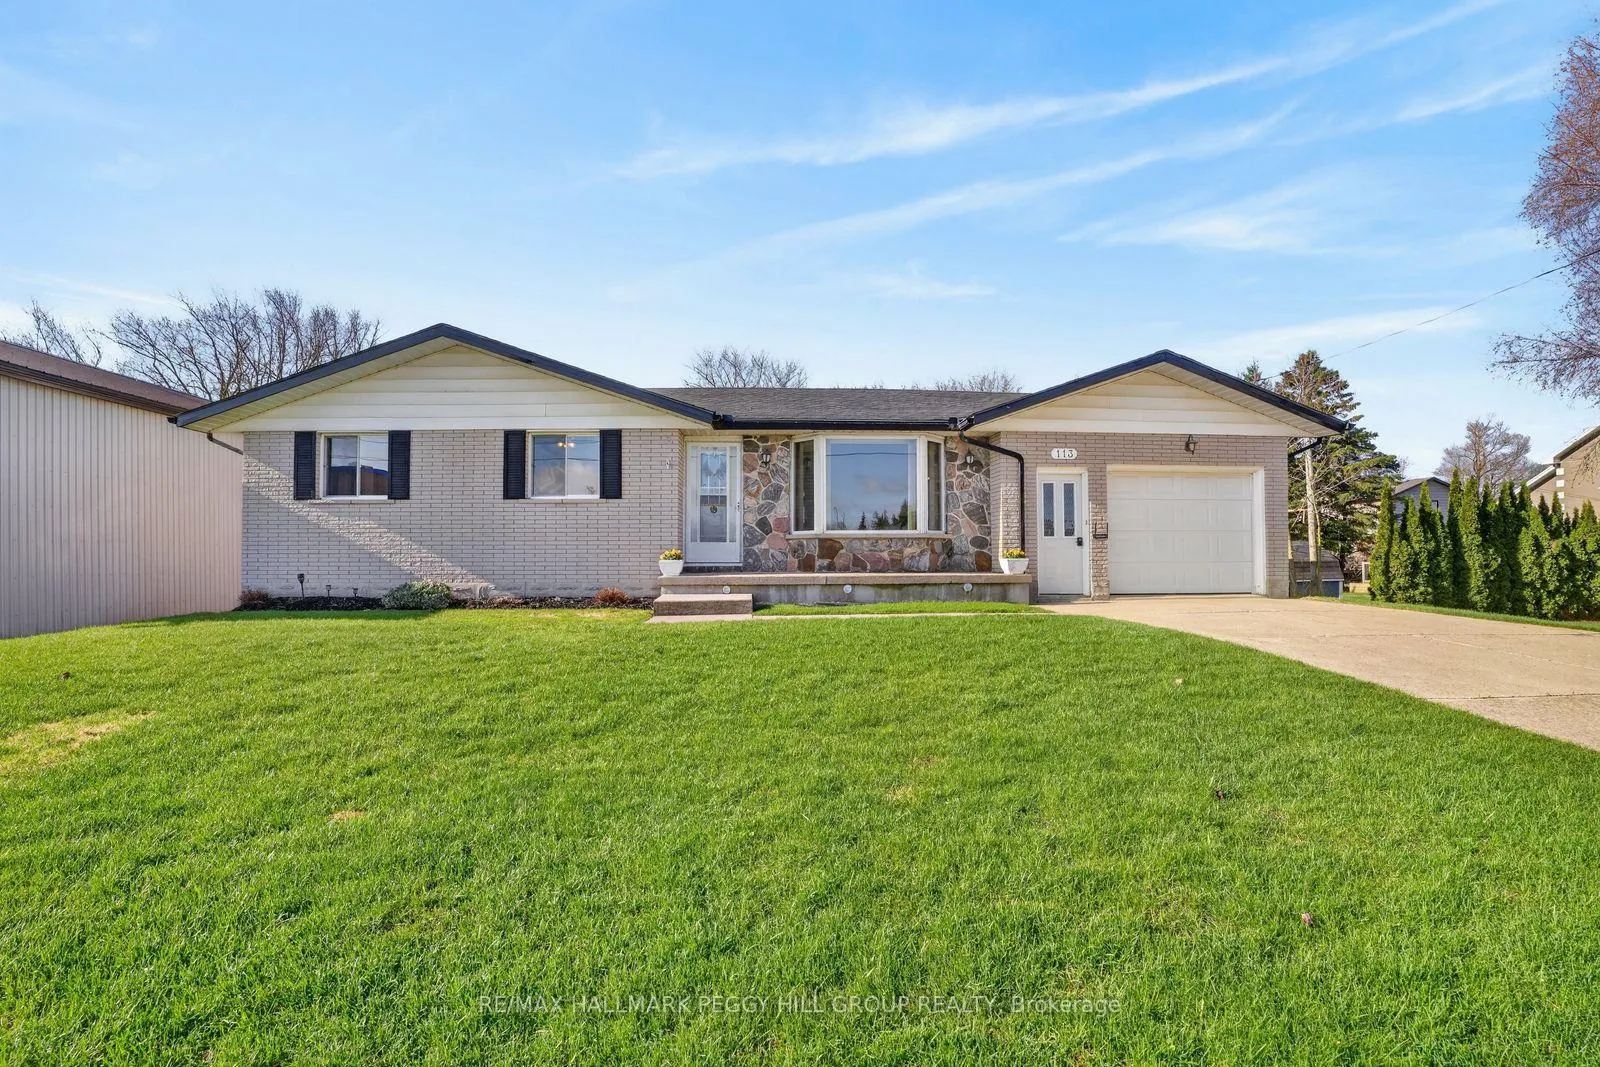
113 Domville Street, Wellington North
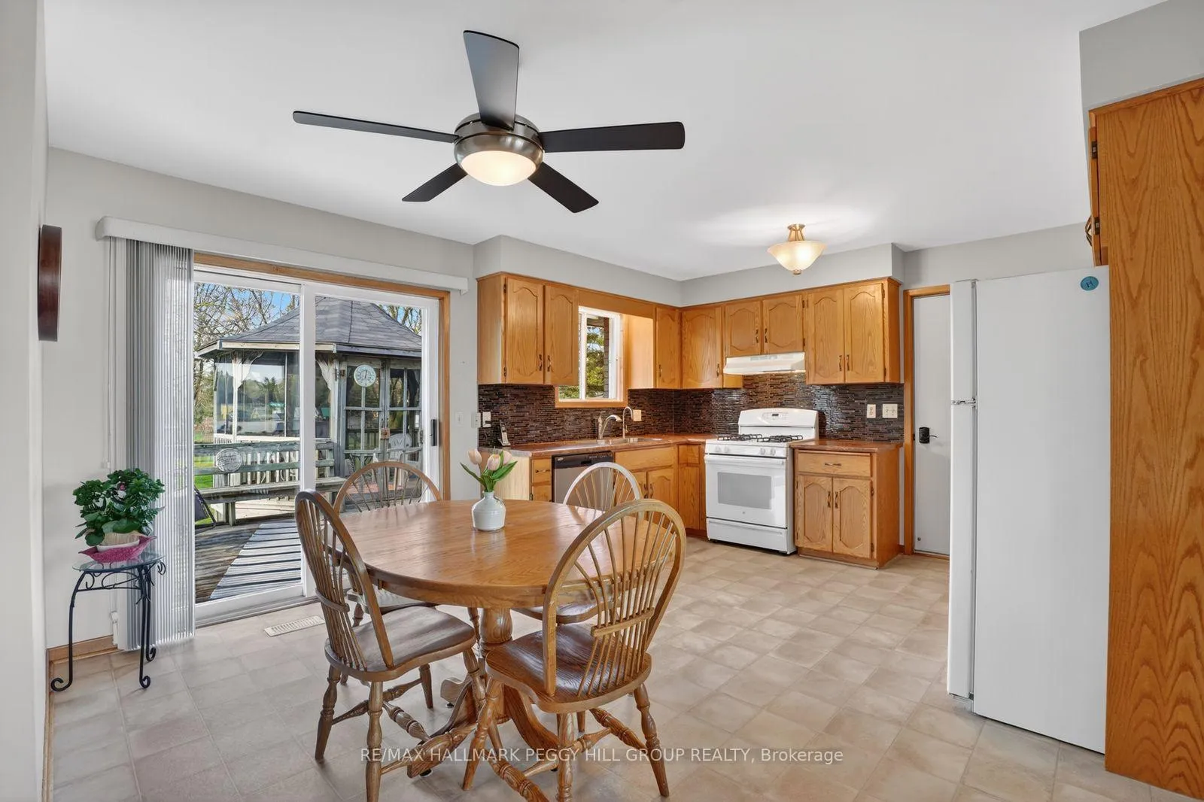
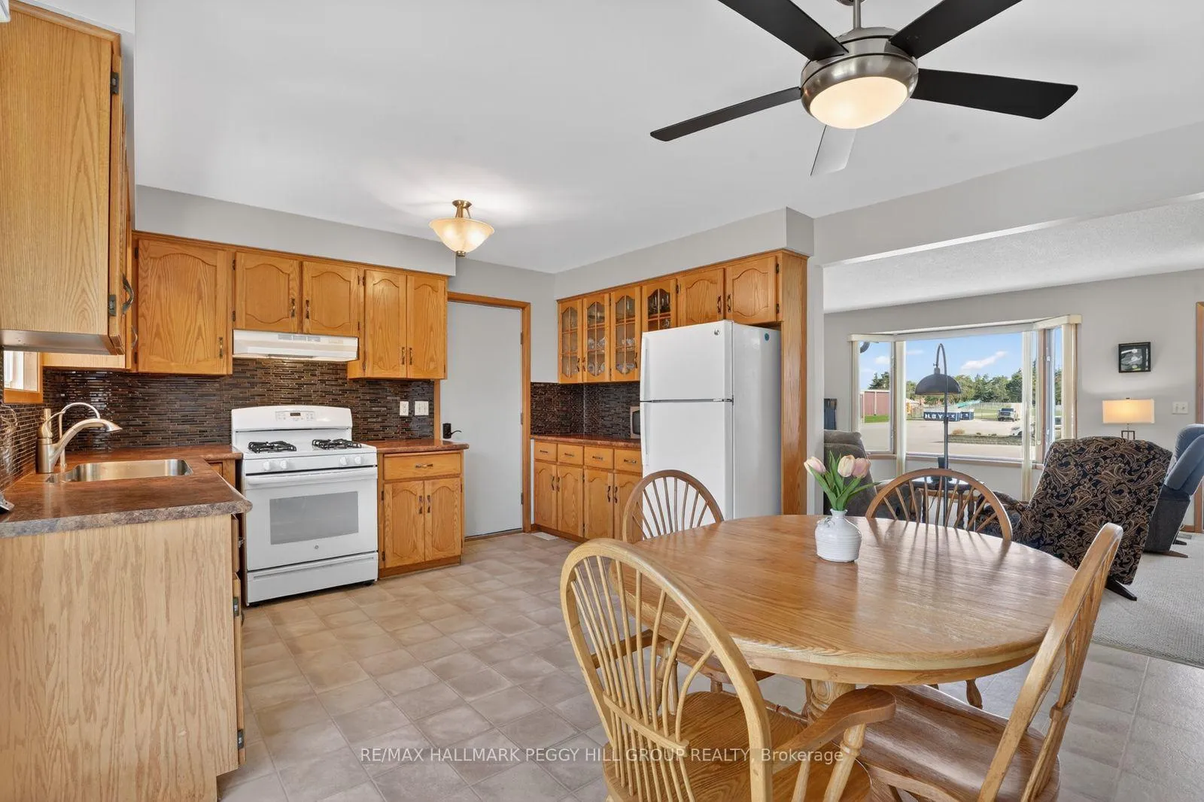
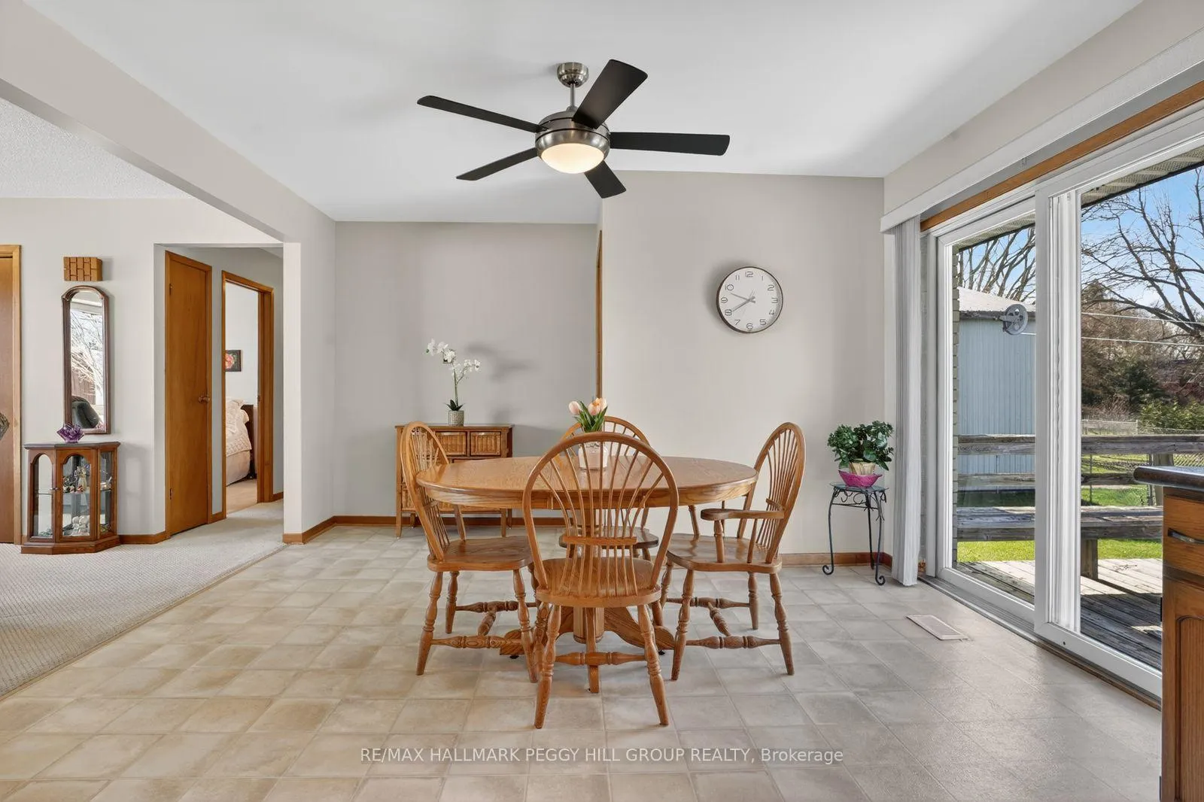
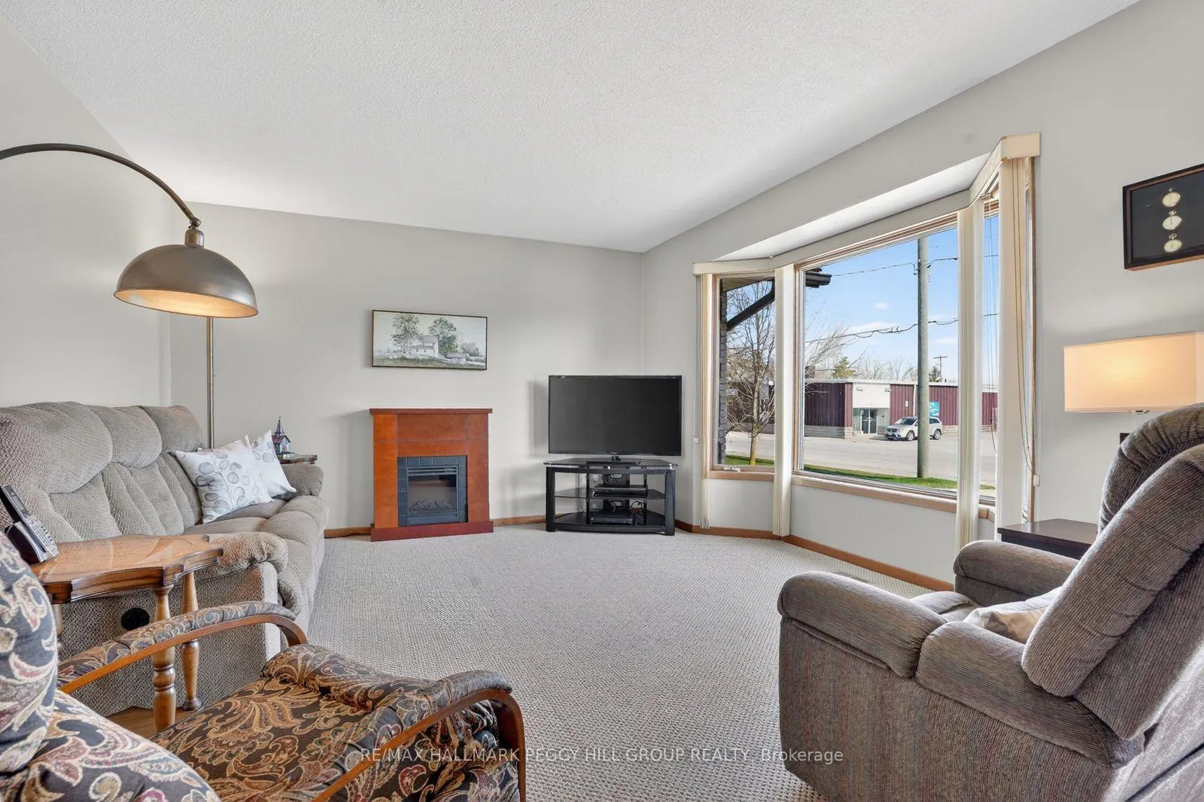
WELL-KEPT BUNGALOW WITH A LARGE BACKYARD, BIG POTENTIAL, & A WALKABLE LOCATION! If a large backyard in town, a charming brick bungalow, and a walkable location have been sitting at the top of your wish list, 113 Domville Street is a must-see! Set on a generous 78 x 225 ft lot, this well-maintained home gives you the outdoor space so many buyers are searching for, with mature trees, a tucked-away shed, and a raised deck with a screened gazebo ready for summer barbecues, weekend fun and evenings spent outside. A manicured front lawn, brick exterior, shutters, and stone accents give the home a great first impression. The 1.5-car garage offers inside entry and backyard access. The driveway offers comfortable parking for 4 vehicles. Across the road, you will find the Arthur and Area Community Centre, arena, outdoor pool, playground, splash pad and ball diamonds to create an especially appealing setting for families. Just a short walk away, you will find schools, churches, the library, restaurants, a grocery store and more. The bright kitchen features ample wood cabinetry, a tile backsplash, a gas stove and a breakfast area which includes a walkout to the back deck. The front living room features a large bay window with ample natural light to enjoy. Three comfortable bedrooms are served by a main 4-piece bath, and the finished basement adds a rec room ready for movie nights, kids' play space, hobby time, or whatever else life calls for, along with a powder room and plenty of storage. Lovingly maintained over the years, this home has a familiar, feel-good warmth and plenty of opportunity to add your own style over time to make it a place you will be proud to call home.
Facts & features
Ask about this home
A HOMEH agent will answer your questions about this home.
Rooms
8 rooms · 2 bathrooms
- Kitchen12′9″ × 8′1″103 sq.ft.
- Dining room12′9″ × 11′11″152 sq.ft.
- Living room13′9″ × 18′248 sq.ft.
- Primary bedroom12′9″ × 10′127 sq.ft.
- Bedroom 210′8″ × 10′106 sq.ft.
- Bedroom 310′8″ × 8′6″91 sq.ft.
- Laundry5′5″ × 7′38 sq.ft.
- Recreation26′7″ × 38′5″1020 sq.ft.
Around this home
Schools nearby
School rating, out of 10.
Listing details
Helpful tools
Your HOMEH agent
"I would see it this week."
Ask HOMEH about this home
Price, neighbourhood, monthly cost. Ask anything.
HOMEH Intelligent Agent is an AI, not a licensed representative. Check anything important with your agent.