

114 Church Street N
114 Church Street N
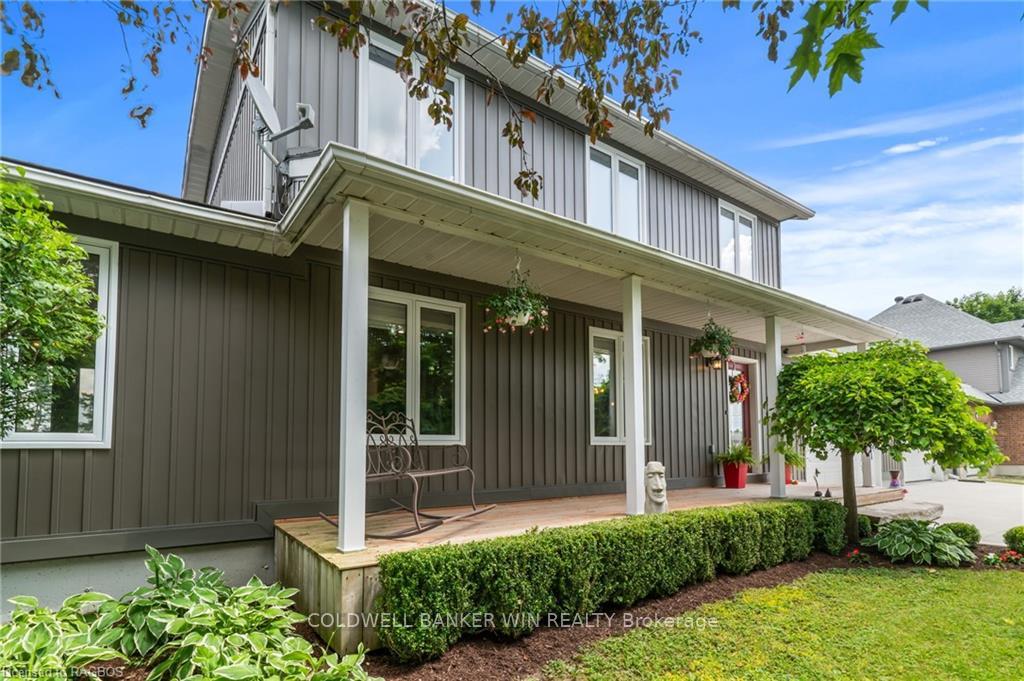 See all 44 photos
Property history
Facts and features
- BasementFinished
- Age of home16–30 years
- Water, sewerMunicipal
- LaundryOwn room
- Separate entrance
- Central air
The homeDetached, 2-storey, Age 16–30 years
- Type: Detached
- Style: 2-storey
- Age: 16–30 years
- Living space: 1,500–2,000 sq ft
- Basement: Separate entrance, finished
- Exposure: East
- Waterfront: None
InsideLaundry room, Bar fridge, water heater owned, sump pump, water softener, Carbon monoxide detectors, smoke detector
- Laundry: Laundry room
- Features: Bar fridge, water heater owned, sump pump, water softener
- Security: Carbon monoxide detectors, smoke detector
- Rooms above ground: 13
- Rooms in the basement: 5
- Bedrooms: 4
- Bathrooms: 4
- Kitchens: 1
Outside and lotVinyl siding, Asphalt shingle, Poured concrete
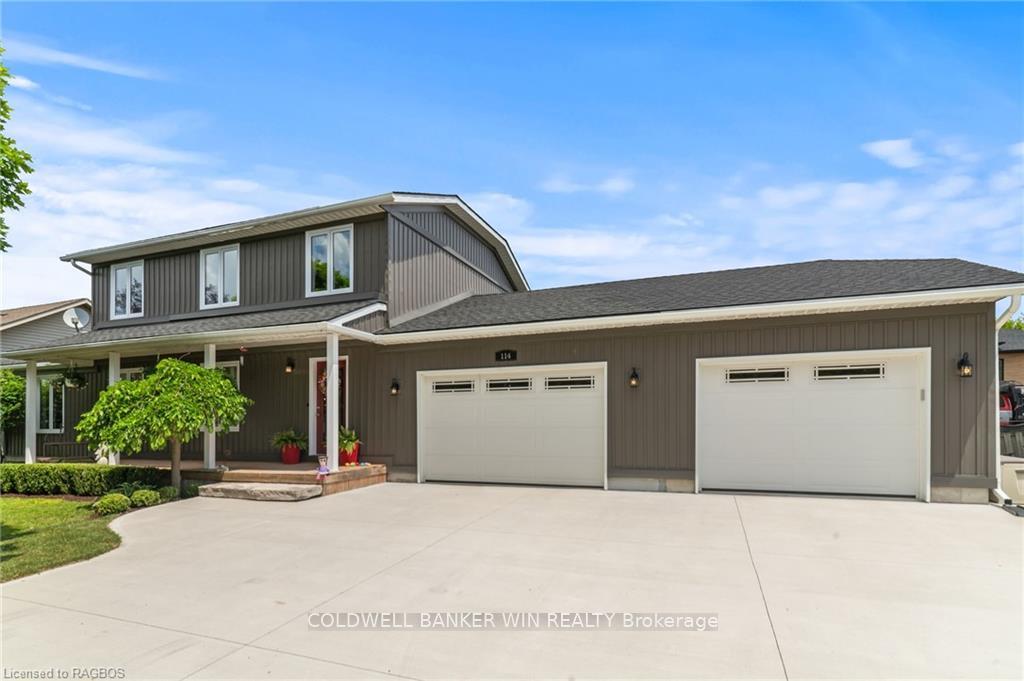
- Exterior: Vinyl siding
- Roof: Asphalt shingle
- Foundation: Poured concrete
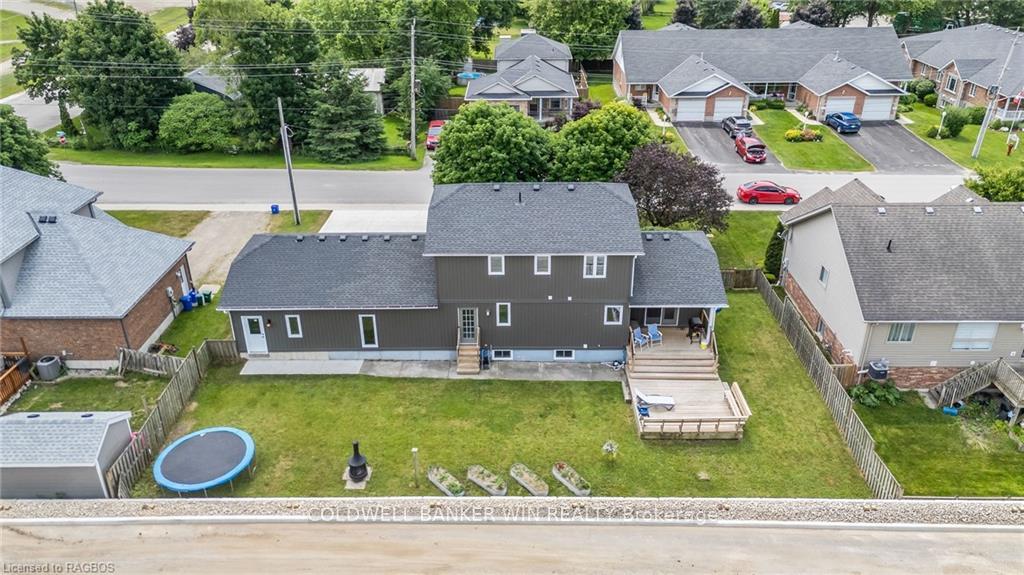
- Features: Deck, porch, year round living
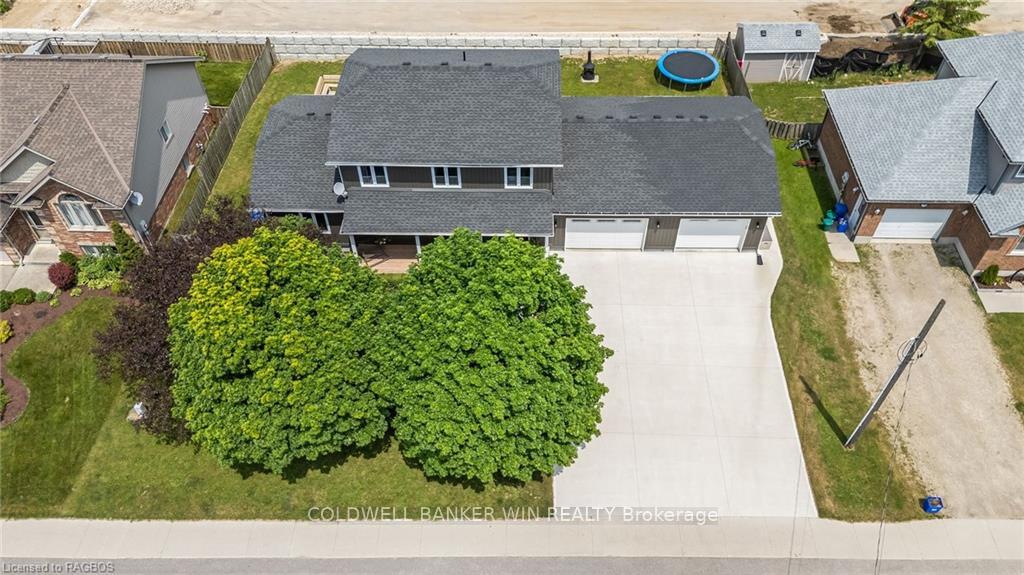
- Size: 96 × 88 ft
- Zoning: R2
Parking2 Parking, Attached, Other, other
- Spaces: 2 Parking
- Garage: Attached
- Driveway: Other, other
Heating, water and powerForced air, gas, Central air, Municipal water
- Heating: Forced air, gas
- Cooling: Central air
- Water: Municipal water
- Sewer: Municipal sewer
- Natural gas: Yes
- Hydro: Yes
- Cable: Available
- Telephone: Available
Costs and taxesTaxes $4,029 a year
- Taxes, 2023: $4,029 a year
Included in the saleBar fridge in basement, 3 bar stools in kitchen, built-in microwave, carbon monoxide detector, dishwasher, dryer, garage door opener, refrigerator, smoke detector, stove, washer, hot water tank owned, window coverings, Curtains in pink bedroom, 2 chest freezers, fridge in garage, wine fridge, bar fridge in bedroom, 4 bar stools in basement, all shelving in garage and utility rooms.
- Included: Bar fridge in basement, 3 bar stools in kitchen, built-in microwave, carbon monoxide detector, dishwasher, dryer, garage door opener, refrigerator, smoke detector, stove, washer, hot water tank owned, window coverings
- Not included: Curtains in pink bedroom, 2 chest freezers, fridge in garage, wine fridge, bar fridge in bedroom, 4 bar stools in basement, all shelving in garage and utility rooms.
NearbyHospital, fenced yard
- Close to: Hospital, fenced yard
Listing detailsX10846675, Sold, Jun 19, 2024
- MLS® number: X10846675
- Status: Sold
- Listed on: Jun 19, 2024
- Days on market: 168
- Updated: Dec 4, 2024
- Possession: Flexible
- Occupied by: Owner
- Listing brokerage: COLDWELL BANKER WIN REALTY Brokerage
About this home
114 Church Street N, Wellington North (Mount Forest), ON N0G 2L2
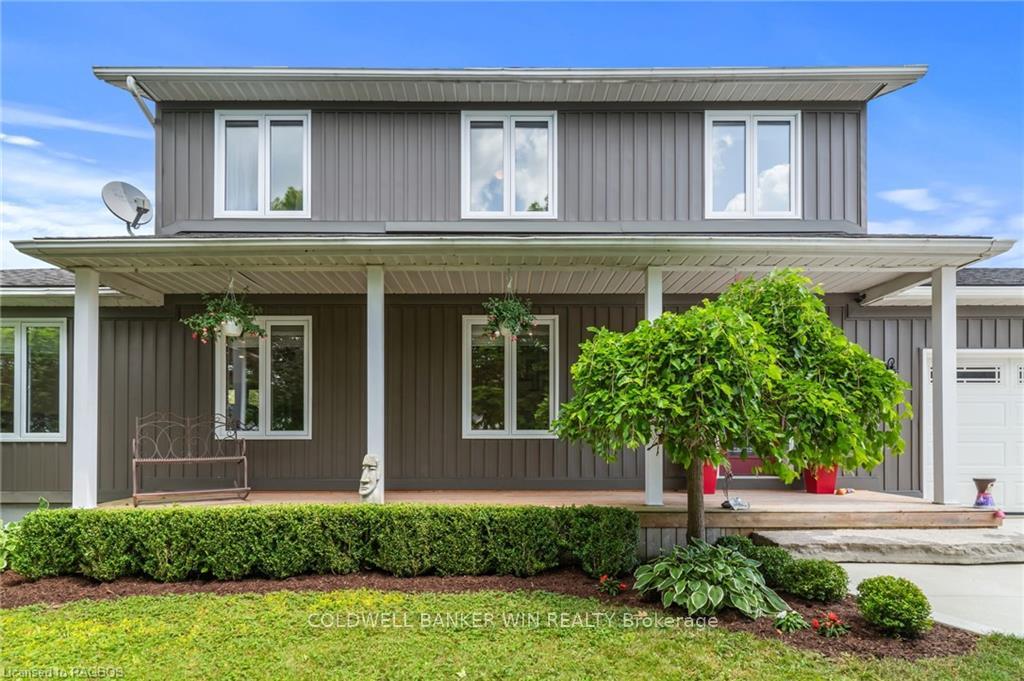
114 Church St N may just be the home you've been waiting for. With four bedrooms, four bathrooms and four sitting rooms, there is room for the whole family plus more. The main floor features a dining room with a sitting room adjacent to it. There is also a living room with walkout to a covered deck. The kitchen (2022) was recently done and features a large island with room for 3 bar seats, quartz counters, pantry and a walk out to the rear yard. There is a laundry room as well as a 2pc bathroom on the main floor. Behind the double car metal lined garage (2022) is a large mudroom with stairs to the basement. The second floor was renovated in 2021 with flooring, lighting and bathrooms. There are 3 kids bedrooms and a 5pc bath with quartz countertop. The primary bedroom has a walk in closet with built ins and a 3pc en-suite with tiled shower and quartz countertop. In the fully renovated basement (2021) you will find 2 more sitting rooms with one featuring a wet bar (2022) and a 2pc bathroom. The fully fenced rear yard is wide and has a partially covered 2 tier deck with built in bench seating (2021). There is room for the trampoline, pool, sports and more. Located close to baseball diamonds, splash pad, playground, walking track and high school. Furnace (2016), Windows (2018), Roof (2018), Siding and Insulation (2018), Reinsulated Attics (2022), Spray Foamed Basement (2021), Garage Addition (2022), Driveway (2022).
Ask about this home
A HOMEH agent will answer your questions about this home.
Around this home
Daily convenience, out of 100, from the distances below
Schools nearby
School rating, out of 10.
Helpful calculators
Your HOMEH agent

"I would see it this week."