
 See all 40 photos
Property history

This listing has ended. It is no longer available.
Property not available for sale or for rent.
Ask about this home
A HOMEH agent will answer your questions about this home.Ask HOMEH
About this home
117 Sarah Road, Wellington North
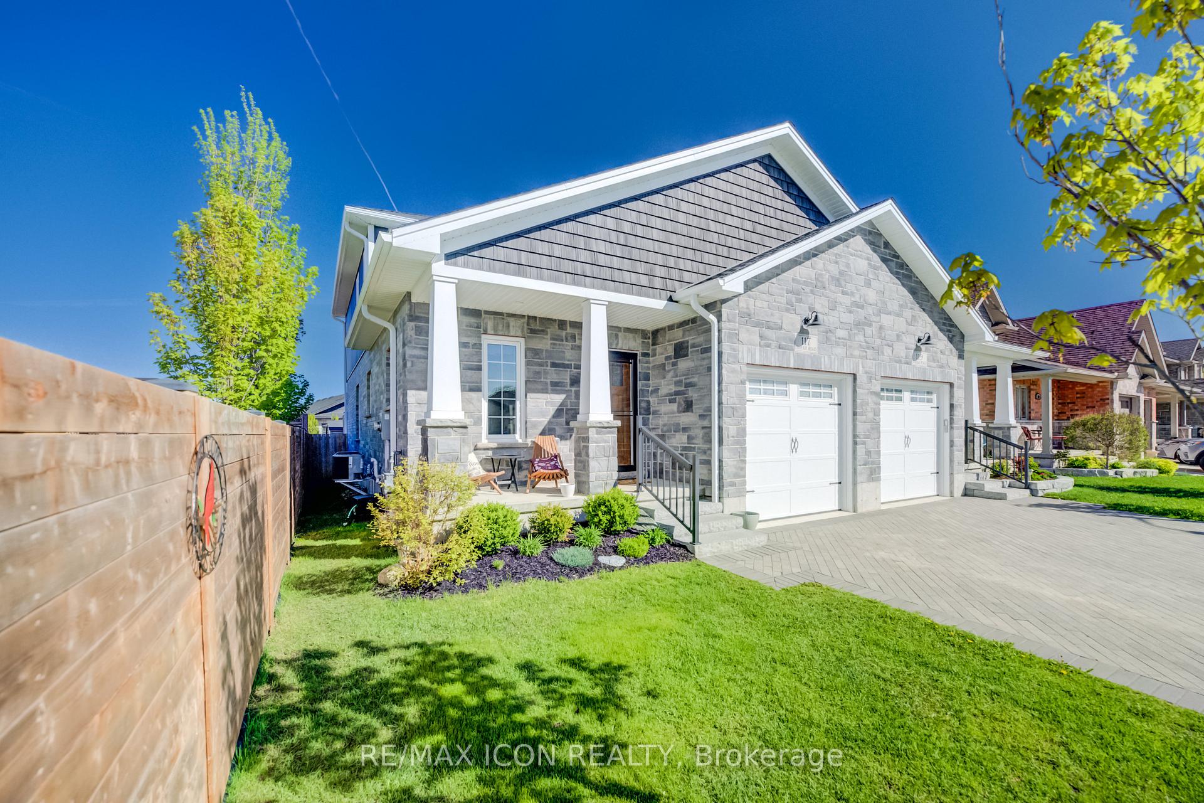
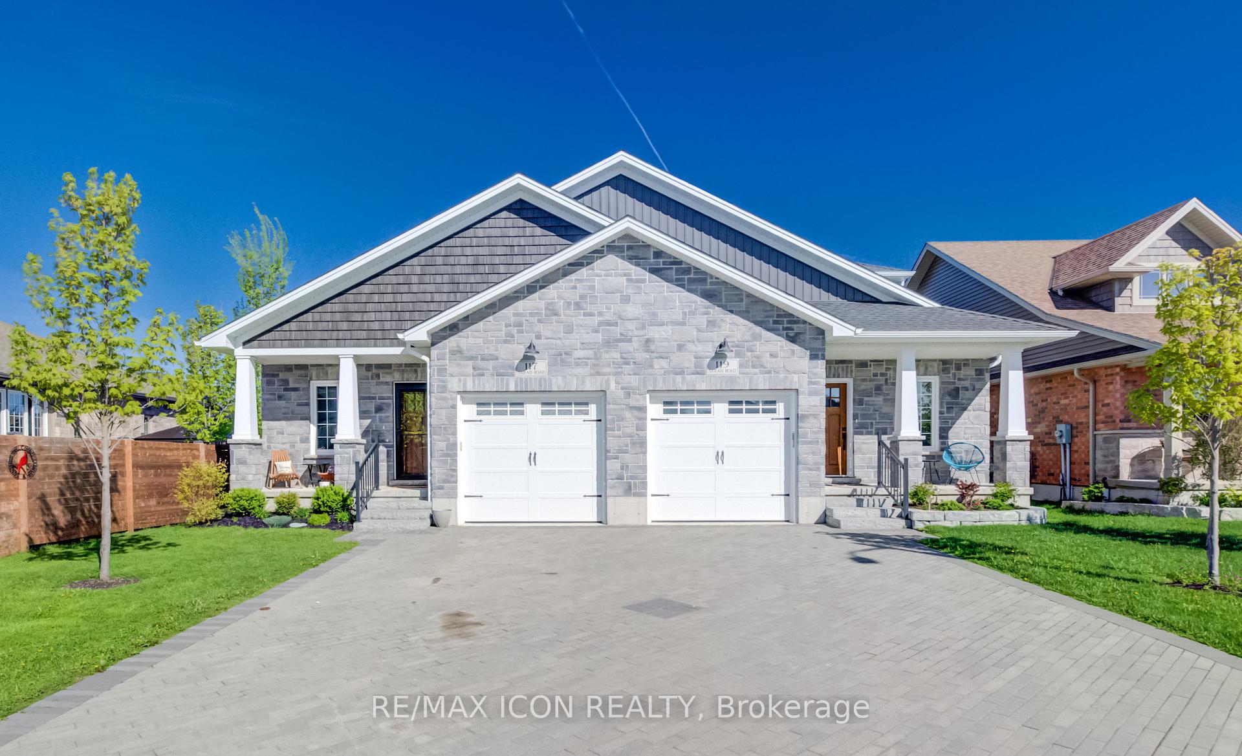
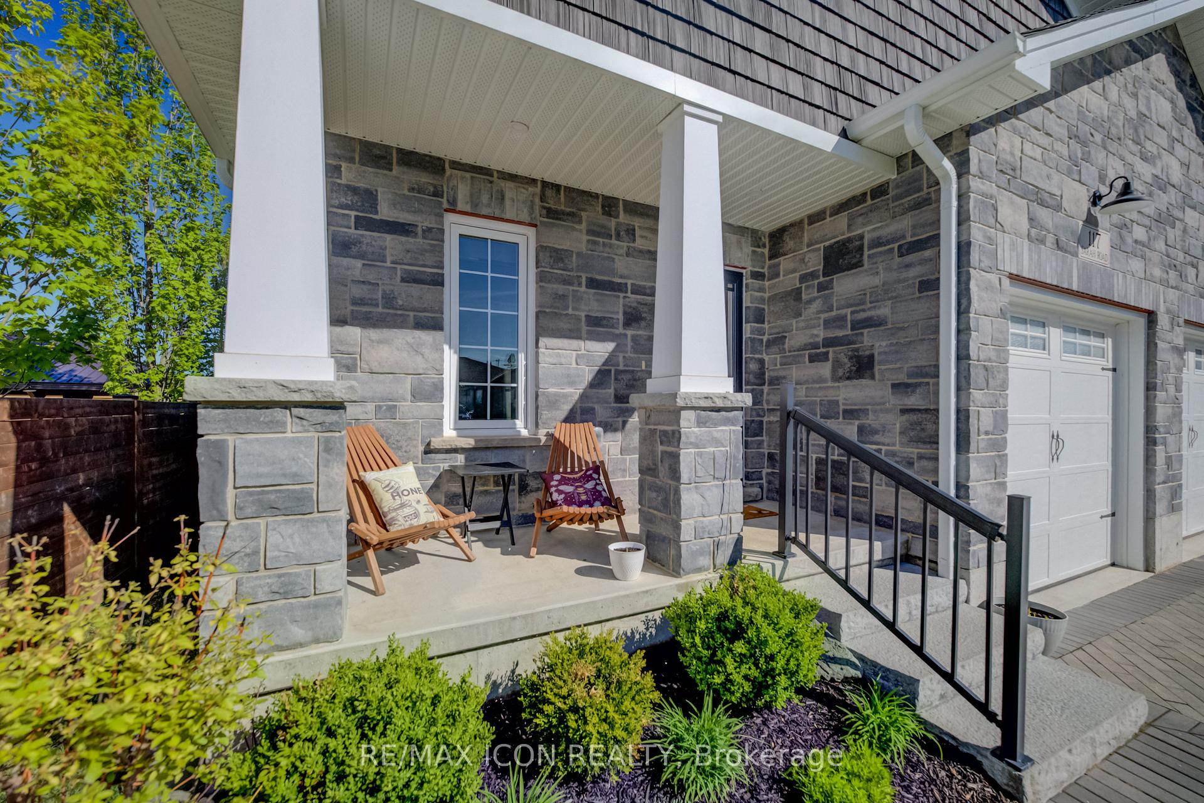
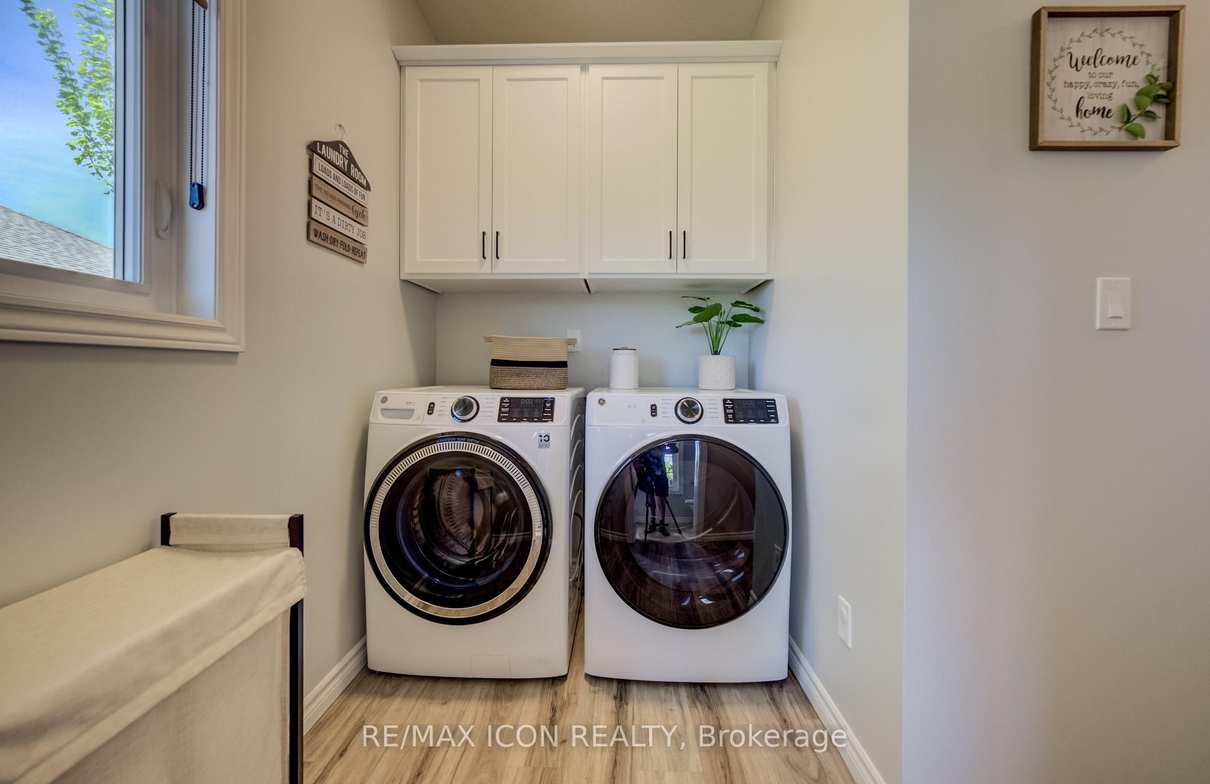
A great layout, modern finishes and plenty of space come together in this beautifully maintained 5-year-old semi-detached home. Offering over 1,800 sq. ft. of finished living space with 4 bedrooms and 2.5 bathrooms, this home is a great fit for families, professionals or anyone looking for comfortable, move-in ready living. The bright, open-concept main floor features a well-designed kitchen with quartz countertops, plenty of cabinetry and generous workspace for everyday living and entertaining. The main floor primary bedroom is a standout, complete with a walk-in closet with custom built-ins and a private 4-piece ensuite. Main floor laundry and inside access to the attached single-car garage add everyday convenience, while the custom interlock driveway adds great curb appeal. Upstairs, you'll find three good-sized bedrooms and a spacious main bathroom, providing plenty of room for family, guests or a home office. The basement adds even more flexibility with a finished exercise room and office, plus additional space ready to be completed. A future rec room and fourth bathroom have already been framed and wired, giving you a great head start on creating even more finished living space. Move-in ready with a practical layout, thoughtful finishes and plenty of room for the future, this home offers comfortable living with space to grow.
Facts & features
Ask about this home
A HOMEH agent will answer your questions about this home.
Rooms
18 rooms · 3 bathrooms
- Bathroom7′1″ × 2′9″19 sq.ft.
- Dining room13′1″ × 8′8″113 sq.ft.
- Laundry7′6″ × 7′7″57 sq.ft.
- Living room13′1″ × 13′170 sq.ft.
- Kitchen13′1″ × 13′9″180 sq.ft.
- Primary bedroom10′4″ × 12′9″132 sq.ft.
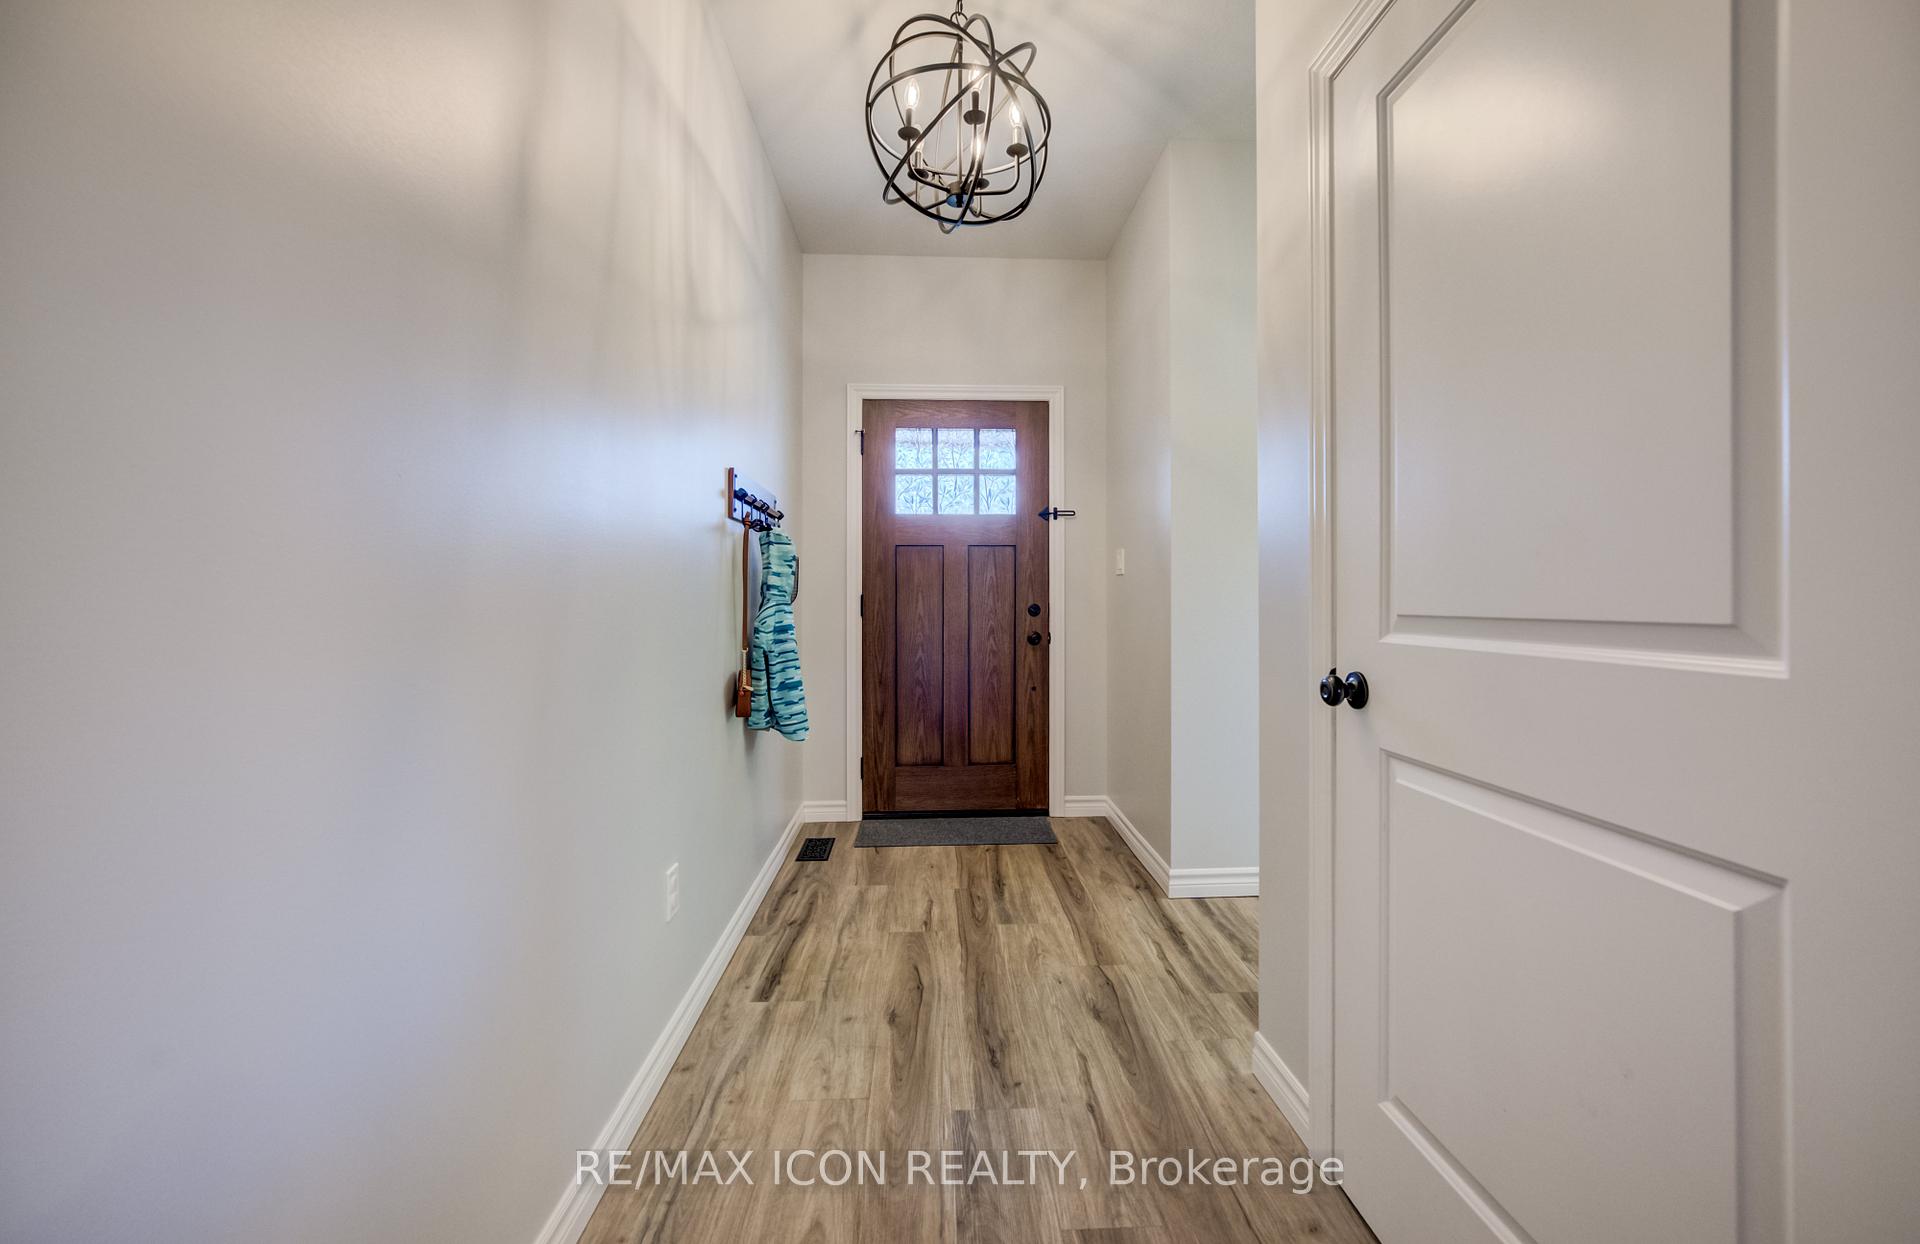
- Foyer4′10″ × 11′7″56 sq.ft.
- Bathroom6′7″ × 10′11″72 sq.ft.
- Bedroom 313′6″ × 15′202 sq.ft.
- Bedroom 410′8″ × 13′2″141 sq.ft.
- Bedroom 210′8″ × 13′3″141 sq.ft.
- Room6′6″ × 13′6″88 sq.ft.
- Other16′5″ × 19′7″322 sq.ft.
- Office9′11″ × 9′6″94 sq.ft.
- Laundry6′1″ × 6′8″40 sq.ft.
- Other12′8″ × 9′11″126 sq.ft.
- Utility room11′6″ × 15′11″183 sq.ft.
- Den9′10″ × 951′5″9365 sq.ft.
Around this home
Schools nearby
School rating, out of 10.
Listing details
Helpful tools
Your HOMEH agent
"I would see it this week."
Ask HOMEH about this home
Price, neighbourhood, monthly cost. Ask anything.
HOMEH Intelligent Agent is an AI, not a licensed representative. Check anything important with your agent.