
 See all 29 photos
Property history

This home has sold. It is no longer available.
Property not available for sale or for rent.
Ask about this home
A HOMEH agent will answer your questions about this home.Ask HOMEH
About this home
121 North Water Street, Wellington North
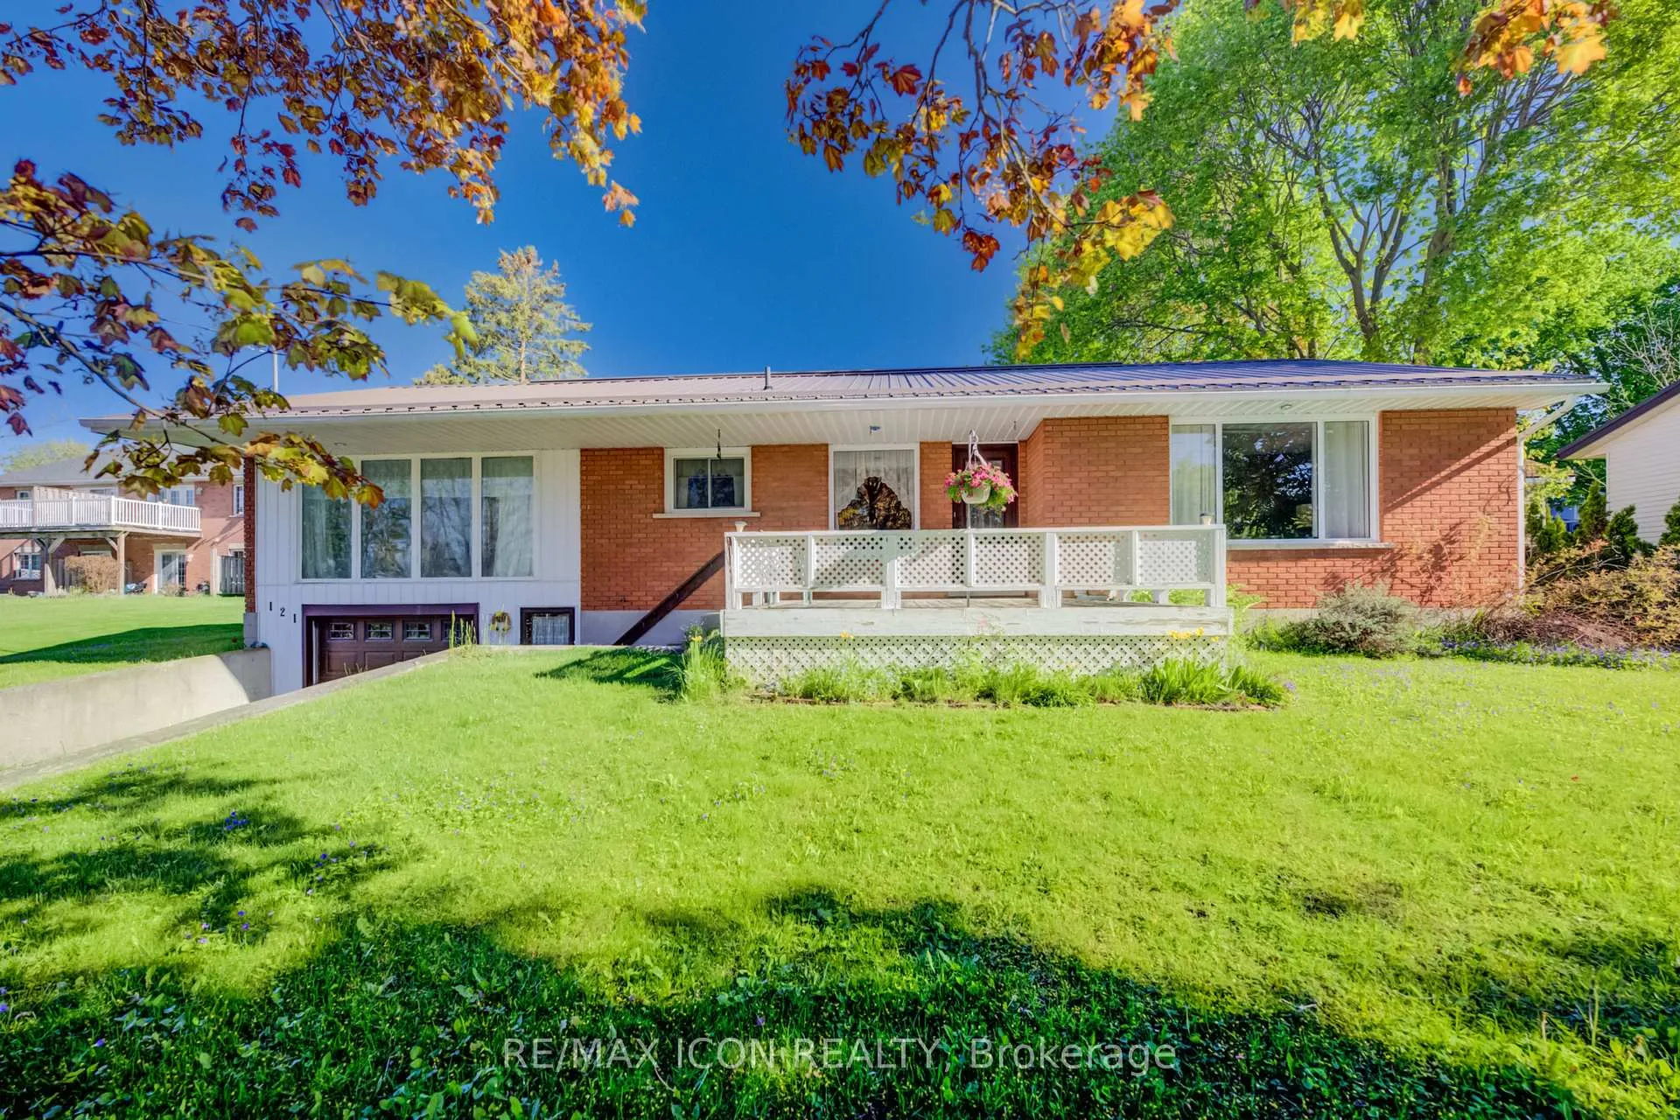
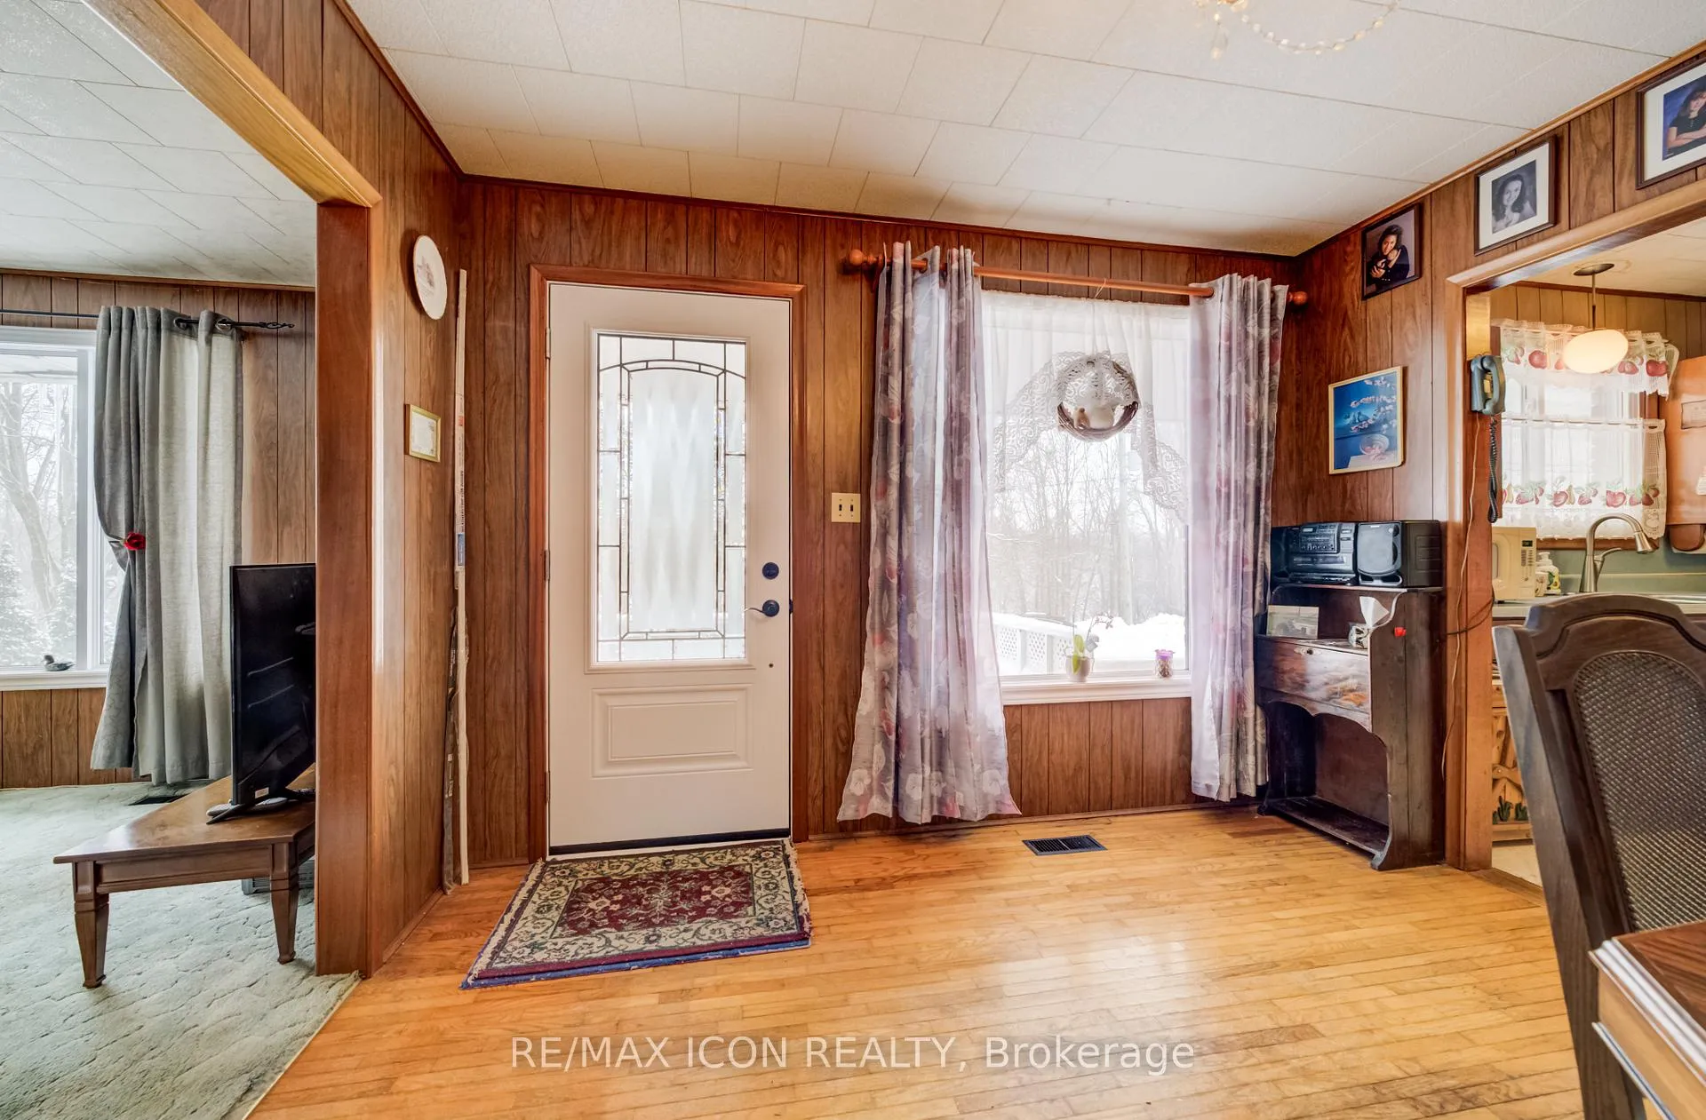
Welcome to 121 North Water Street in beautiful Mount Forest! Perfectly positioned to capture stunning southerly views of the Saugeen River and river valley, this solid home offers a peaceful, scenic backdrop you'll appreciate every day. Natural light fills the main floor through most updated windows (2015-2017), and a brand new front door (2026) enhances curb appeal and efficiency. The garage door was replaced in 2016. A bonus family room with a gas fireplace adds warmth and additional living space, and the convenience of main floor laundry makes day-to-day living that much easier. Important mechanical updates include a steel roof (2010), furnace (2015), hot water heater (2016), and central air conditioning (2022), offering peace of mind for years to come. The home has been well maintained and provides a strong foundation, with excellent potential to update and personalize to suit your own style over time. The unfinished basement offers further opportunity to expand your living space, whether you envision a rec room, hobby area, or additional storage. Outside, a custom-built shed provides generous storage, large enough for a riding lawnmower and garden tools. Whether you're relaxing indoors or enjoying the tranquil southerly river views from your own front porch, this home offers comfort, functionality, and a truly special setting in the heart of Mount Forest.
Facts & features
Ask about this home
A HOMEH agent will answer your questions about this home.
Rooms
14 rooms · 1 bathroom
- Living room12′ × 17′204 sq.ft.
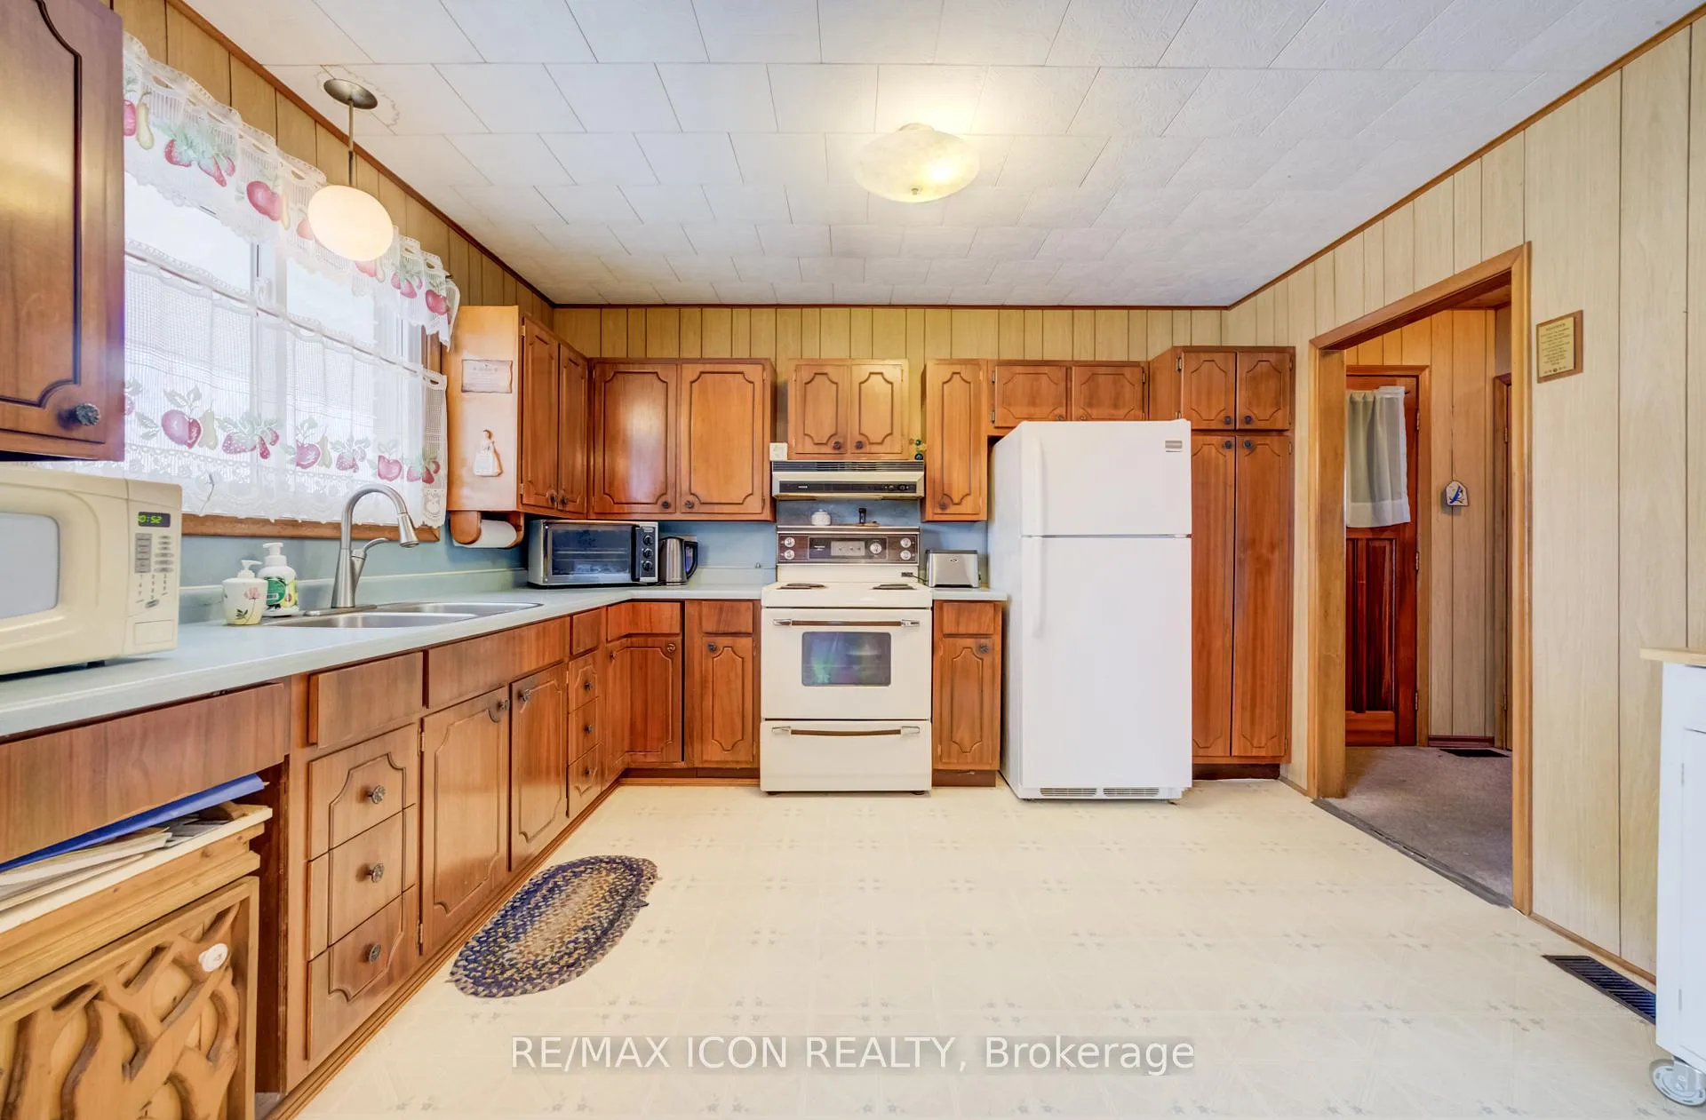
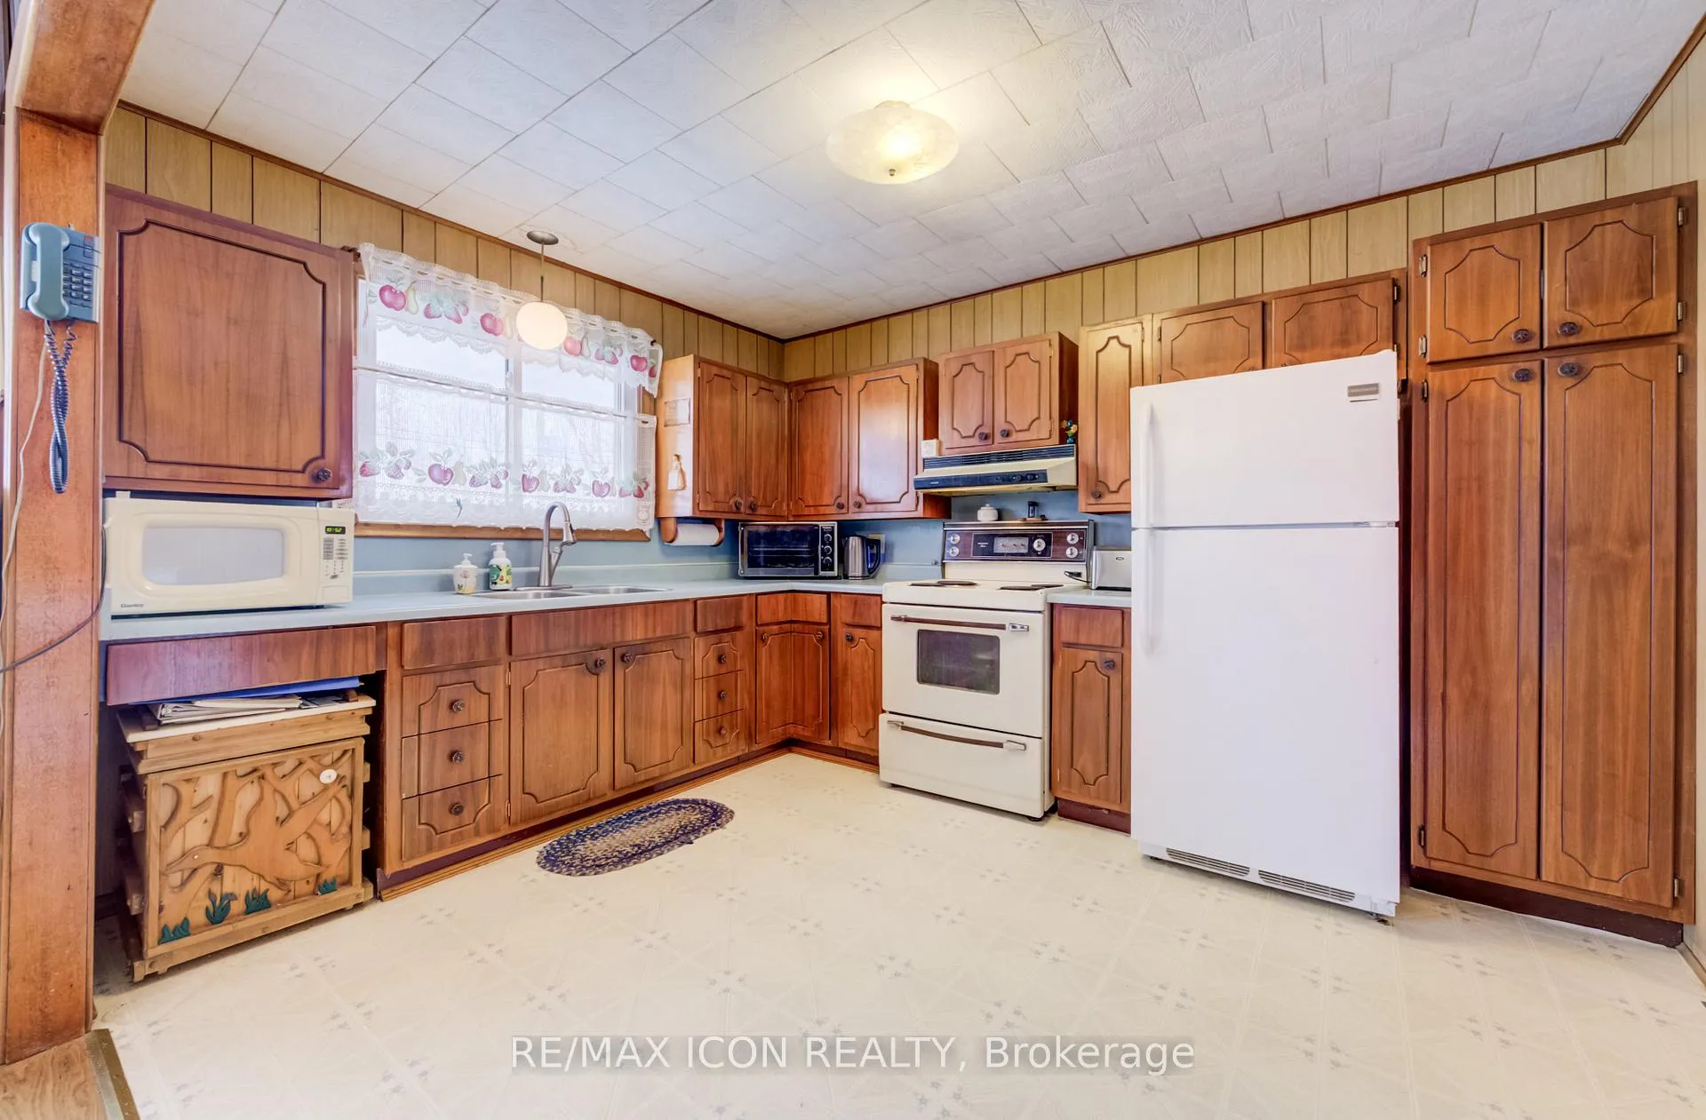
- Kitchen12′1″ × 10′120 sq.ft.
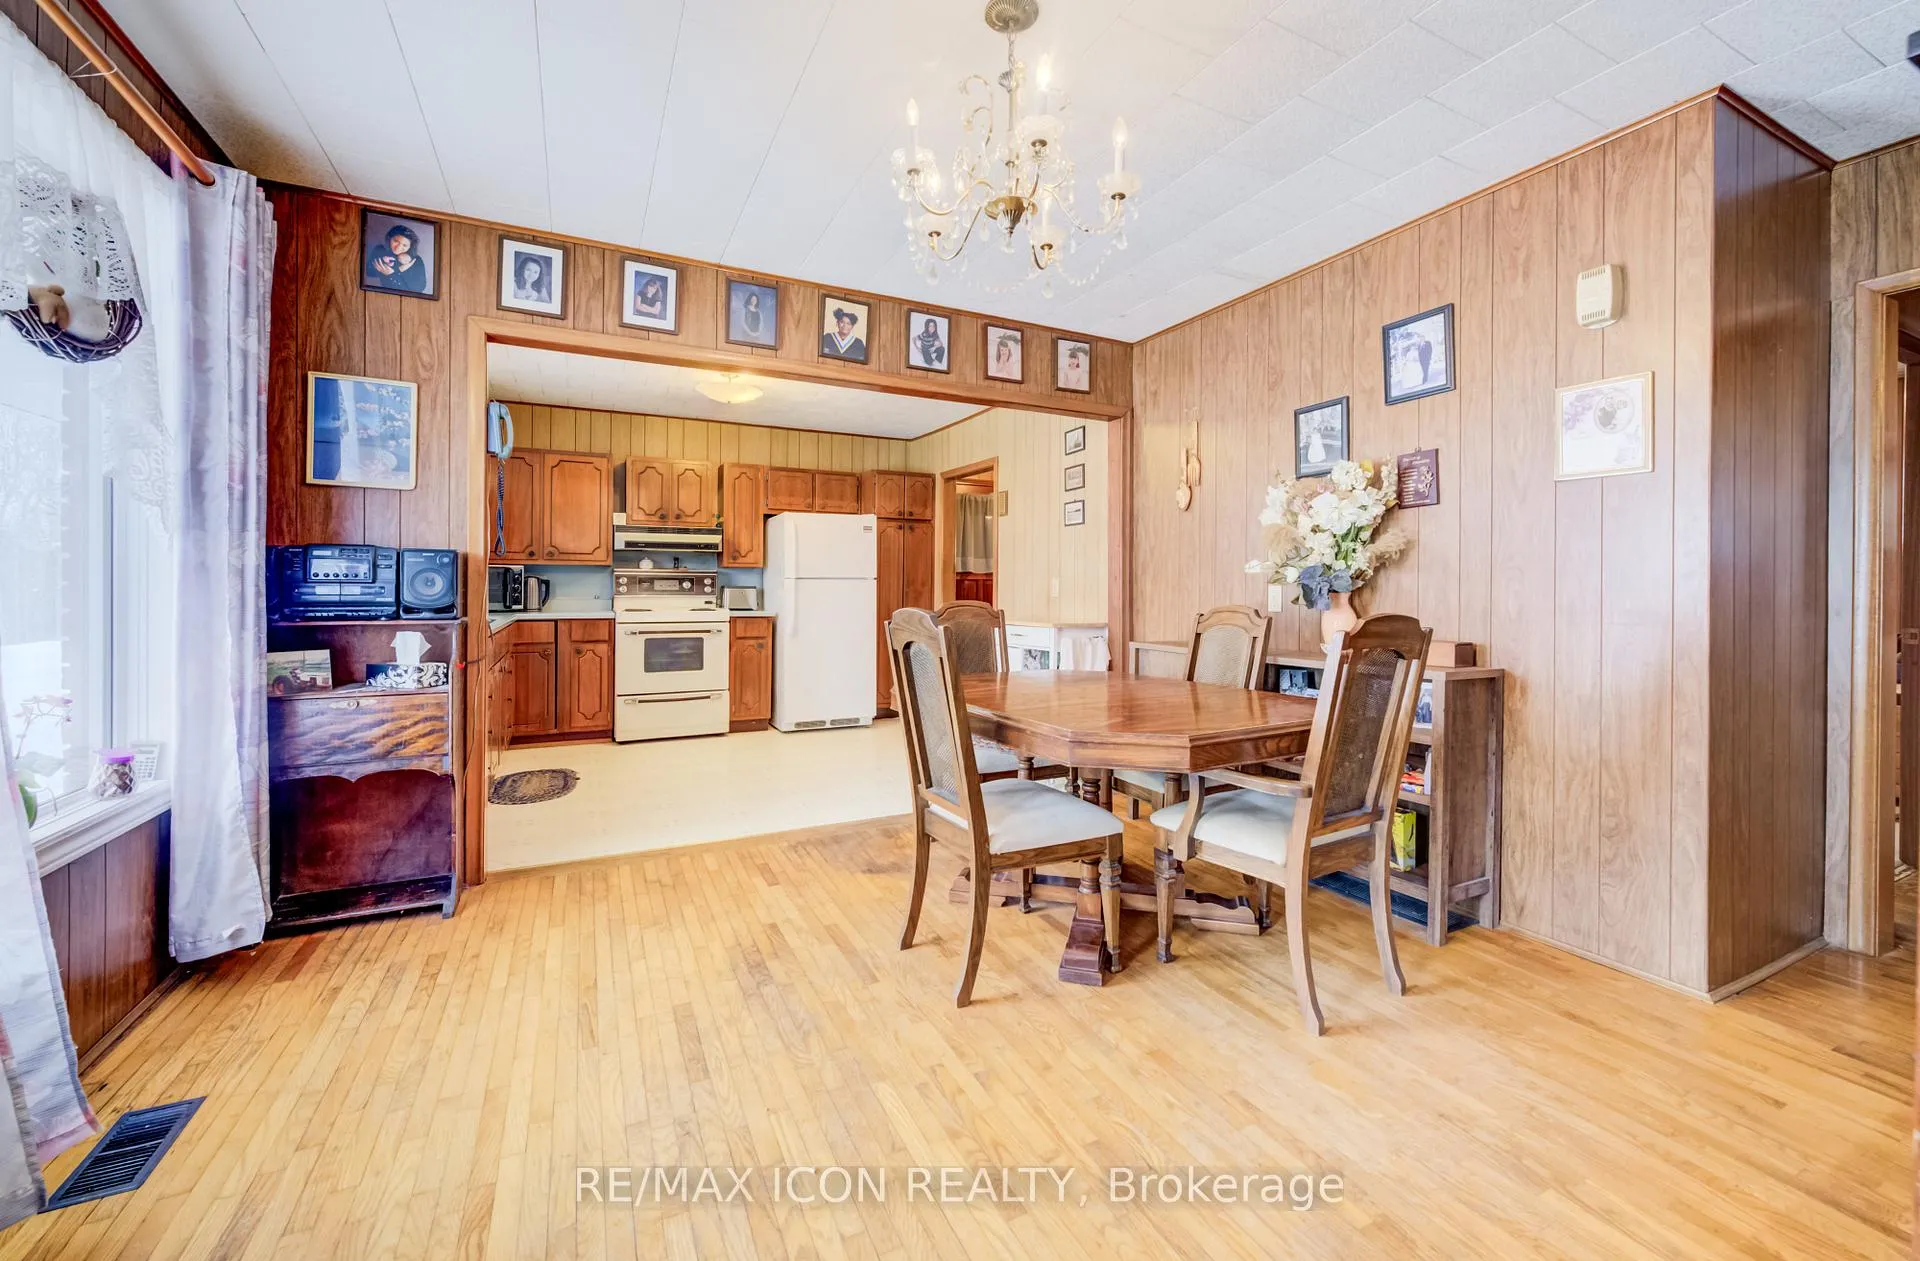
- Dining room14′8″ × 11′2″164 sq.ft.
- Family room27′9″ × 17′2″475 sq.ft.
- Primary bedroom11′11″ × 11′5″135 sq.ft.
- Bedroom 29′10″ × 11′11″117 sq.ft.
- Bedroom 39′1″ × 14′128 sq.ft.
- Bathroom8′4″ × 6′6″54 sq.ft.
- Laundry8′5″ × 6′51 sq.ft.
- Other3′1″ × 6′6″20 sq.ft.
- Other4′7″ × 5′6″25 sq.ft.
- Workshop15′4″ × 21′323 sq.ft.
- Other3′5″ × 16′4″56 sq.ft.
- Other27′11″ × 39′1089 sq.ft.
Around this home
Schools nearby
School rating, out of 10.
Listing details
Helpful tools
Your HOMEH agent
"I would see it this week."
Ask HOMEH about this home
Price, neighbourhood, monthly cost. Ask anything.
HOMEH Intelligent Agent is an AI, not a licensed representative. Check anything important with your agent.