
124 Frederick Street E
Wellington North (Arthur)124 Frederick Street E
Wellington North (Arthur)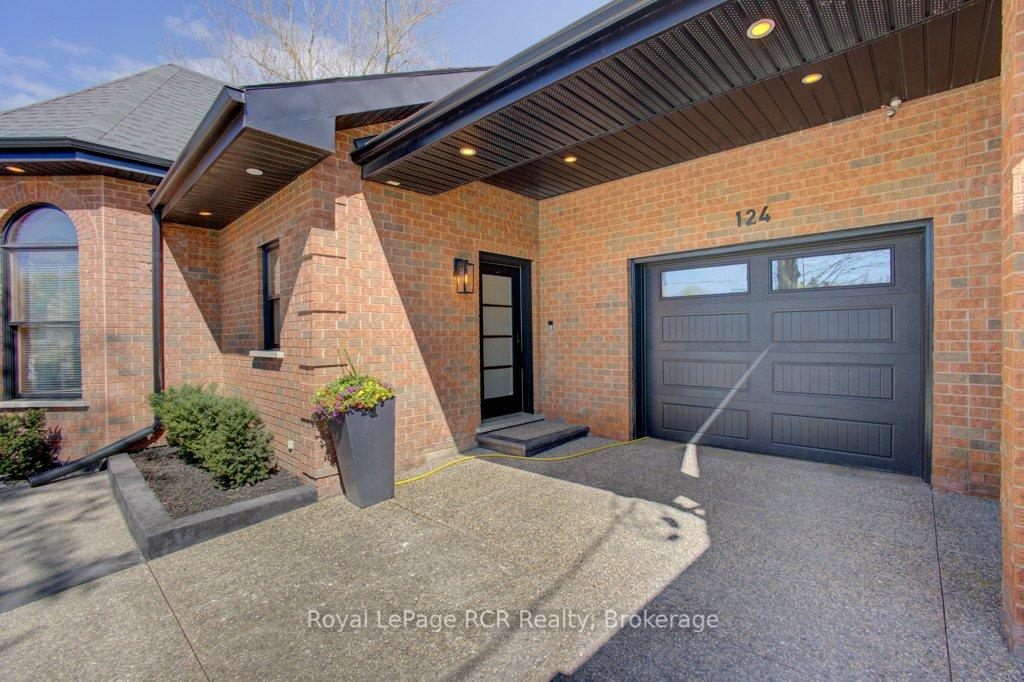
 See all 46 photos
Property history

This listing has ended. It is no longer available.
Property not available for sale or for rent.
About this home
124 Frederick Street E, Wellington North
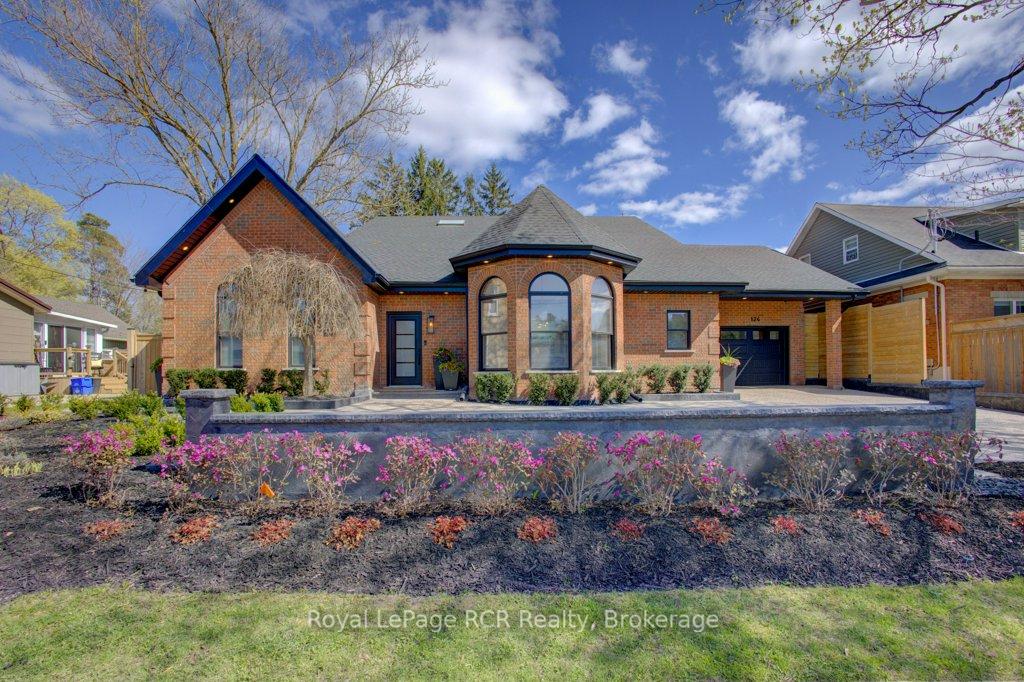
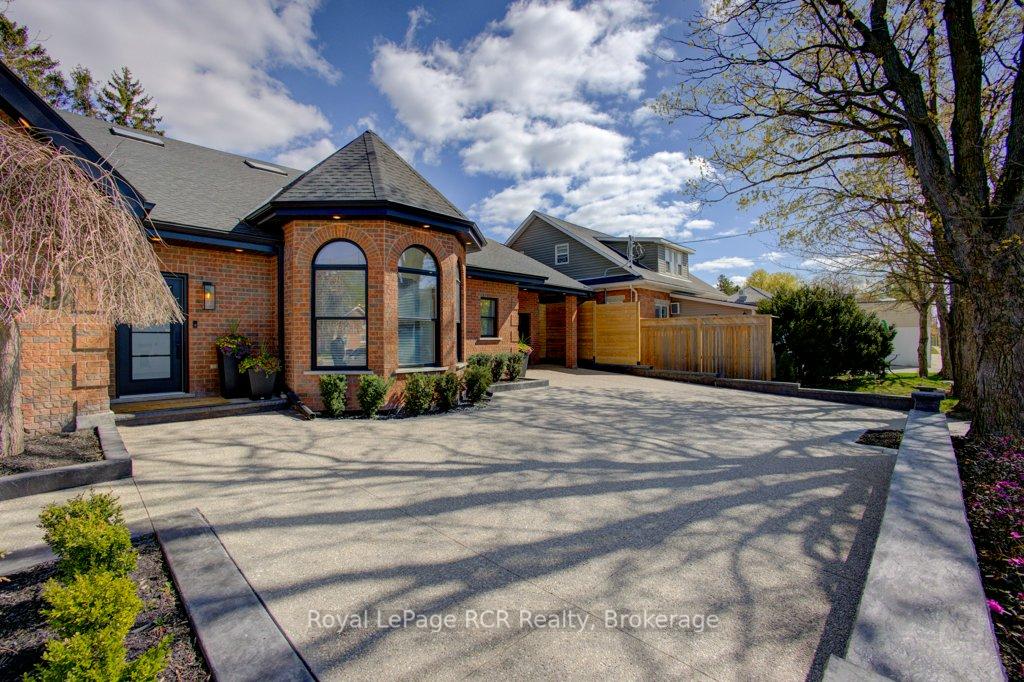
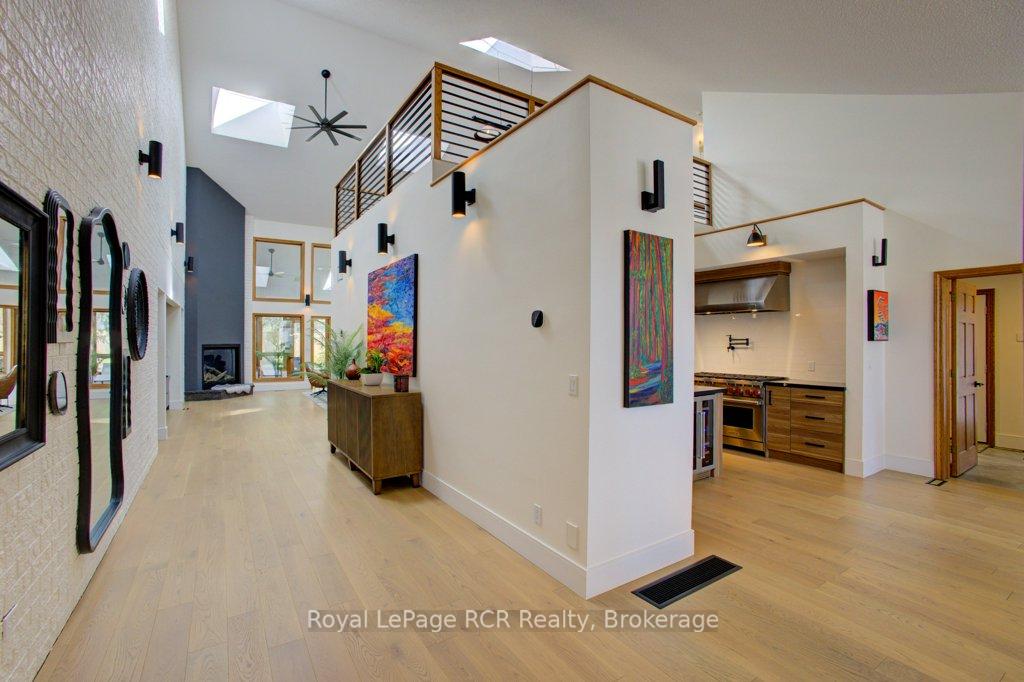
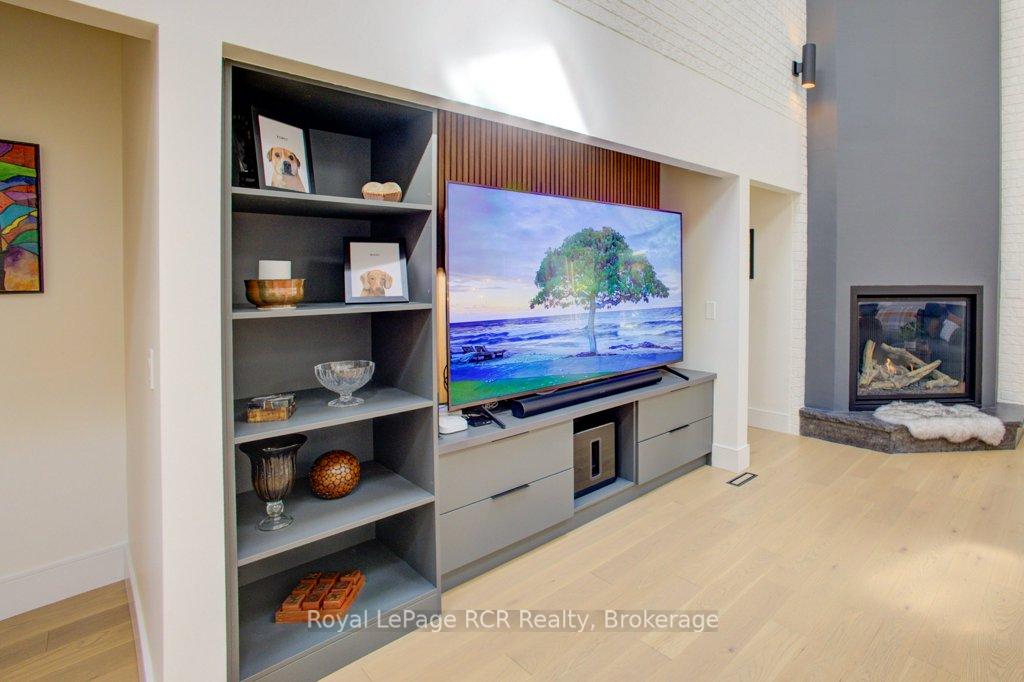
Absolutely stunning custom built bungaloft! This 4000 sq.ft. luxurious home has been extensively renovated over the last 4 years and is truly a show piece property that must be seen. The open concept layout features 24' vaulted ceilings to give you a bright and spacious ambiance, while the unique loft area offers that bonus space, ideal as a 4th bedroom or games room. If multi-generational living is required, the two master suites are ideal. The 600K renovation/upgrade budget included a gourmet kitchen with premium appliances that every chef would appreciate plus a spacious island. Expansive living room with gas fireplace & custom entertainment unit. Formal dining room with built-in bar & wine rack. New flooring, bathrooms and more, make the interior of this home undeniably outstanding. An impressive sunroom, with floor to ceiling windows offers a sunken hot tub, bathroom and a sauna for your own private retreat. On the outside, every landscape detail has been professionally updated, giving you the ultimate in front yard street appeal, while the rear, fully fenced, private yard offers an oasis complete with deck, patio, pergola & firepit, perfect for entertaining family and friends. If parking is a priority for your family, this property offers enough parking for 10+ vehicles, as the rear 150' secondary driveway off Georgina Street can handle all your extra autos, RV, or boat requirements. This prime location within the Village of Arthur has you within walking distance to all the local amenities, including the downtown area. For the Buyers who demand quality, take a closer look at this luxurious property that blends modern amenities with timeless elegance. You will not be disappointed!
Facts & features
Ask about this home
A HOMEH agent will answer your questions about this home.
Rooms
11 rooms · 5 bathrooms
- Dining room14′6″ × 19′3″279 sq.ft.
- Foyer8′ × 6′48 sq.ft.
- Mud room7′9″ × 14′8″114 sq.ft.
- Primary bedroom17′6″ × 16′10″295 sq.ft.
- Bedroom 215′5″ × 13′3″205 sq.ft.
- Bedroom 315′6″ × 14′2″219 sq.ft.
- Kitchen14′3″ × 19′2″272 sq.ft.
- Living room23′7″ × 18′11″445 sq.ft.
- Sunroom27′4″ × 13′1″358 sq.ft.
- Loft22′ × 28′616 sq.ft.
- Bedroom 49′10″ × 12′117 sq.ft.
Around this home
Schools nearby
School rating, out of 10.
Listing details
Helpful tools
Your HOMEH agent
"I would see it this week."
Ask HOMEH about this home
Price, neighbourhood, monthly cost. Ask anything.
HOMEH Intelligent Agent is an AI, not a licensed representative. Check anything important with your agent.