

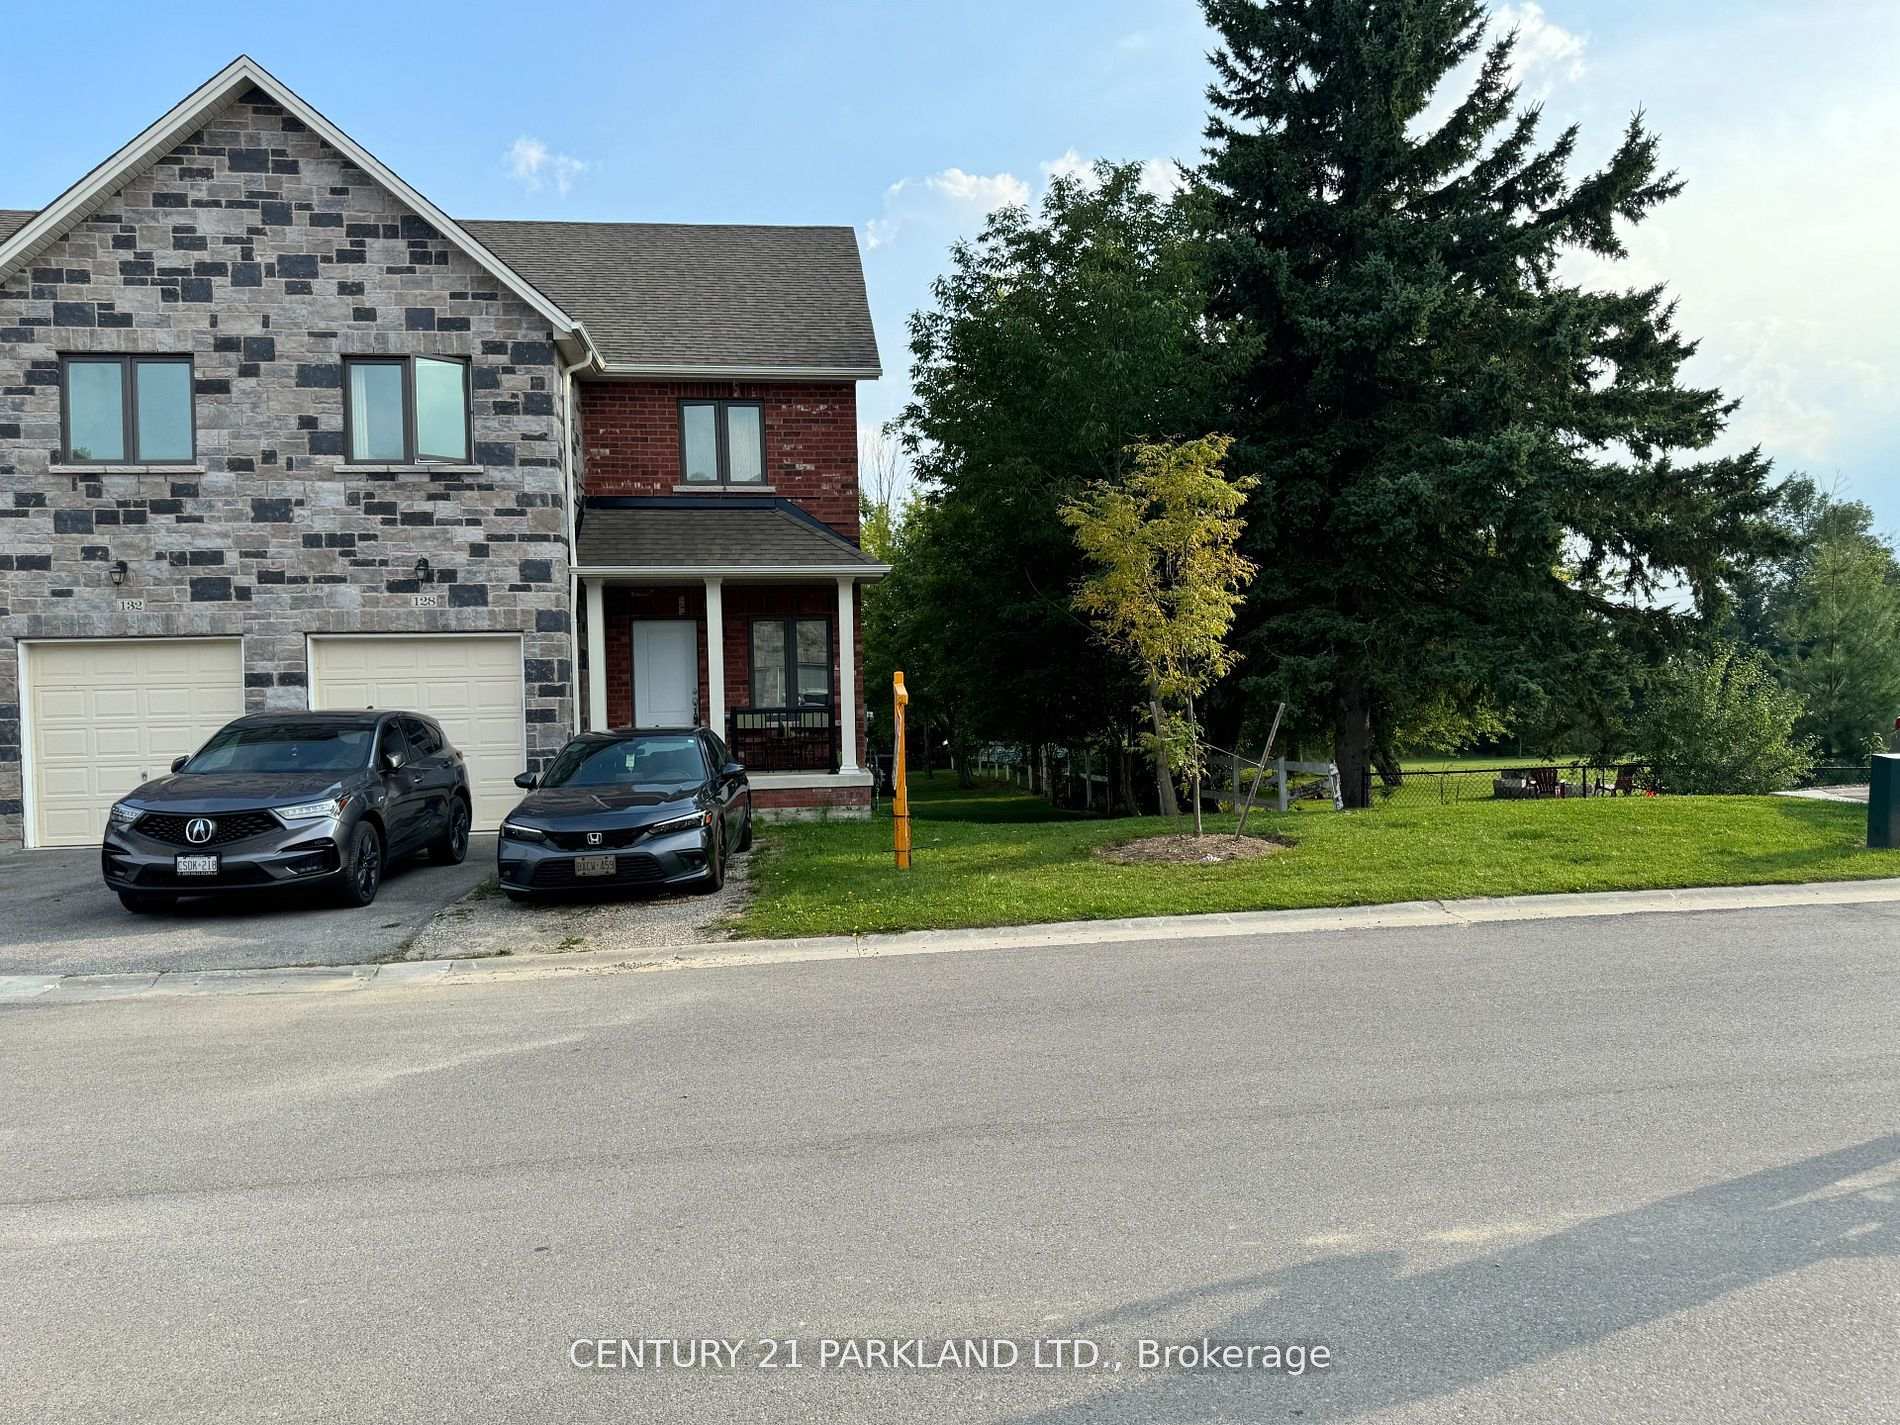
128 Berkshire Drive
128 Berkshire Drive
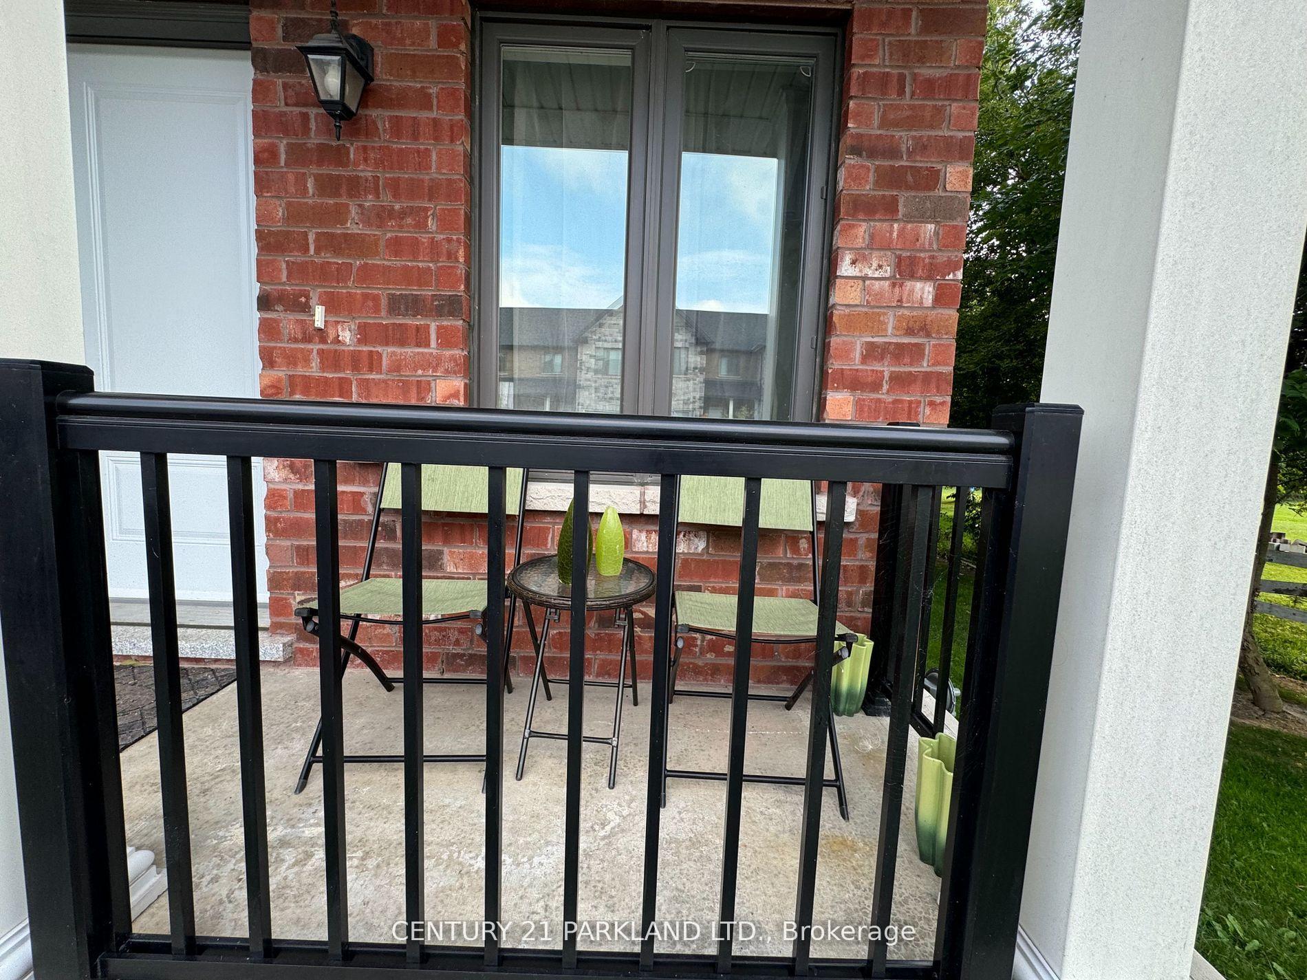
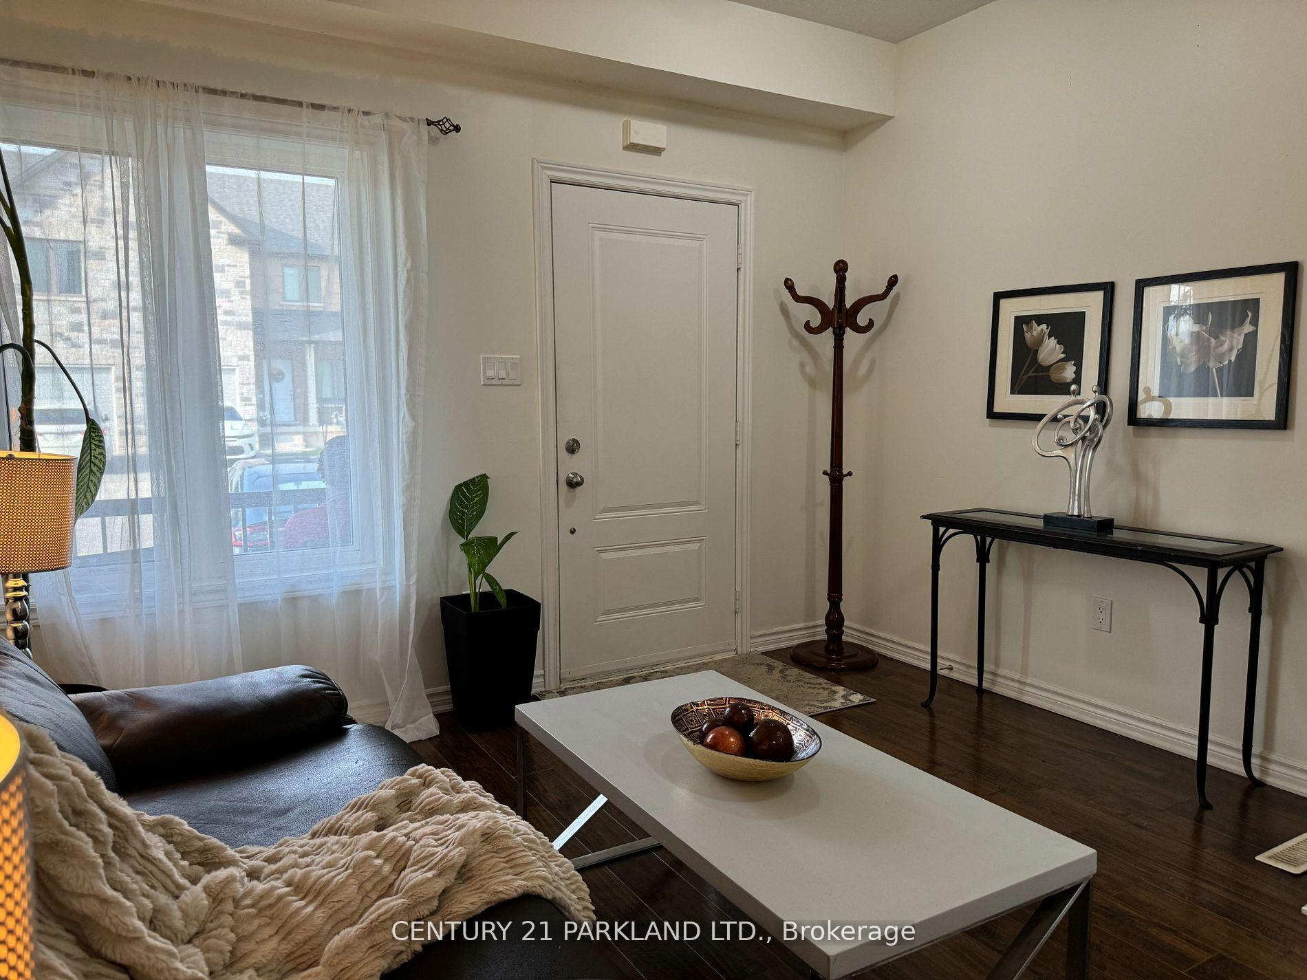
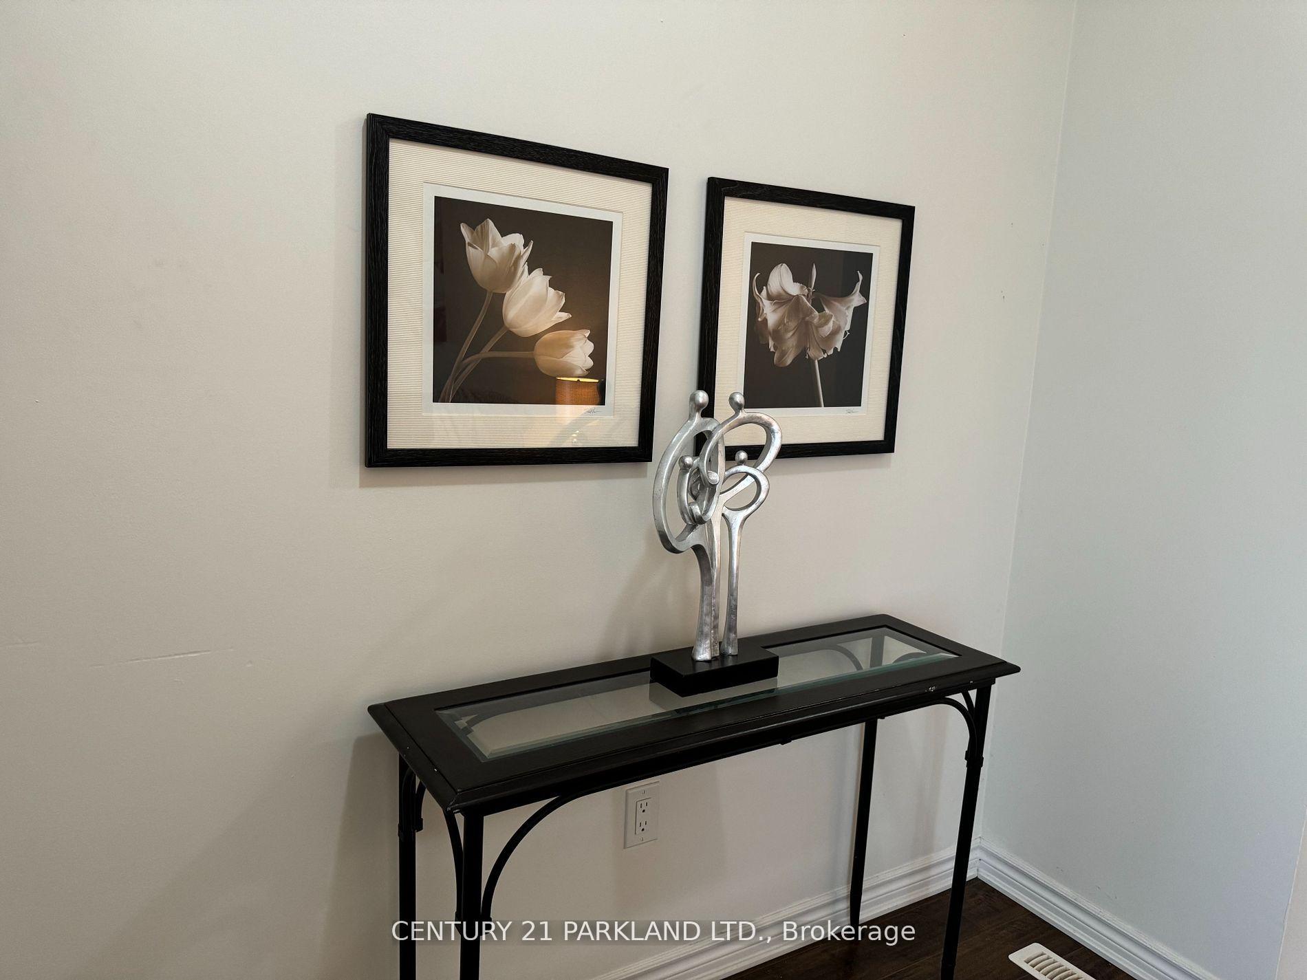
 See all 32 photos
Property history
- $575,000ExpiredList: 2025-11-09|End: 2026-04-16|158 daysX12527078
- $575,786TerminatedList: 2025-09-10|End: 2025-11-04|55 daysX12395295
- $599,786TerminatedList: 2025-07-21|End: 2025-09-10|51 daysX12298545
- $649,786ExpiredList: 2024-08-28|End: 2024-12-31|125 daysX9282631
Facts and features
- BasementPart finished
- Age of home6–15 years
- Price per sq ft~$343
- Water, sewerMunicipal
- Central air
The homeFreehold Townhouse, 2-storey, Age 6–15 years
- Type: Freehold Townhouse
- Style: 2-storey
- Age: 6–15 years
- Living space: 1,500–2,000 sq ft
- Basement: Partially finished
InsideRough-in bath, Rooms above ground 7, Bedrooms 3
- Features: Rough-in bath
- Rooms above ground: 7
- Bedrooms: 3
- Bathrooms: 3
- Kitchens: 1
- Family room: Yes
Outside and lotBrick, Asphalt shingle, Concrete
- Exterior: Brick
- Roof: Asphalt shingle
- Foundation: Concrete
- Size: 29.1 × 94.55 ft
Parking1 Garage, Attached, Private
- Spaces: 1 Garage
- Garage: Attached
- Driveway: Private
Heating, water and powerForced air, gas, Central air, Municipal sewer
- Heating: Forced air, gas
- Cooling: Central air
- Sewer: Municipal sewer
Costs and taxesTaxes $3,306 a year, HST included in the price, Hot water tank
- Taxes, 2024: $3,306 a year
- HST: HST included in the price
- Rental items: Hot water tank
Included in the saleStainless steel fridge/stove/dishwasher & microwave. washer/dryer. all elf's., All window coverings
- Included: Stainless steel fridge/stove/dishwasher & microwave. washer/dryer. all elf's.
- Not included: All window coverings
Listing detailsX12298545, Terminated, Jul 21, 2025
- MLS® number: X12298545
- Status: Terminated
- Listed on: Jul 21, 2025
- Days on market: 51
- Updated: Sep 10, 2025
- Possession: 2025-08-29 / Flexible
- Occupied by: Owner
- Listing brokerage: CENTURY 21 PARKLAND LTD.
About this home
128 Berkshire Drive, Wellington North (Arthur), ON N0G 1A0
Welcome to 128 Berkshire Drive!! This is a Beautiful 3 Bedroom Corner Unit Townhouse Located in The Quiet Community of Arthur. Offering elegance and functionality. The Open Concept Kitchen and Living/ Dining area nicely flow to a walkout onto the deck and the backyard which backs onto green space, No neighbors Behind! Second floor Offers 3 Generous Sized Bedrooms. The Primary Bedroom Has A Large Ensuite and Walk-in Closet. Beautiful flooring throughout. The Perfect Family Home Situated In A Charming Neighborhood. Amazing opportunity to make this your home!
Ask about this home
A HOMEH agent will answer your questions about this home.
Around this home
Daily convenience, out of 100, from the distances below
Schools nearby
School rating, out of 10.
Helpful calculators
Your HOMEH agent

"I would see it this week."