
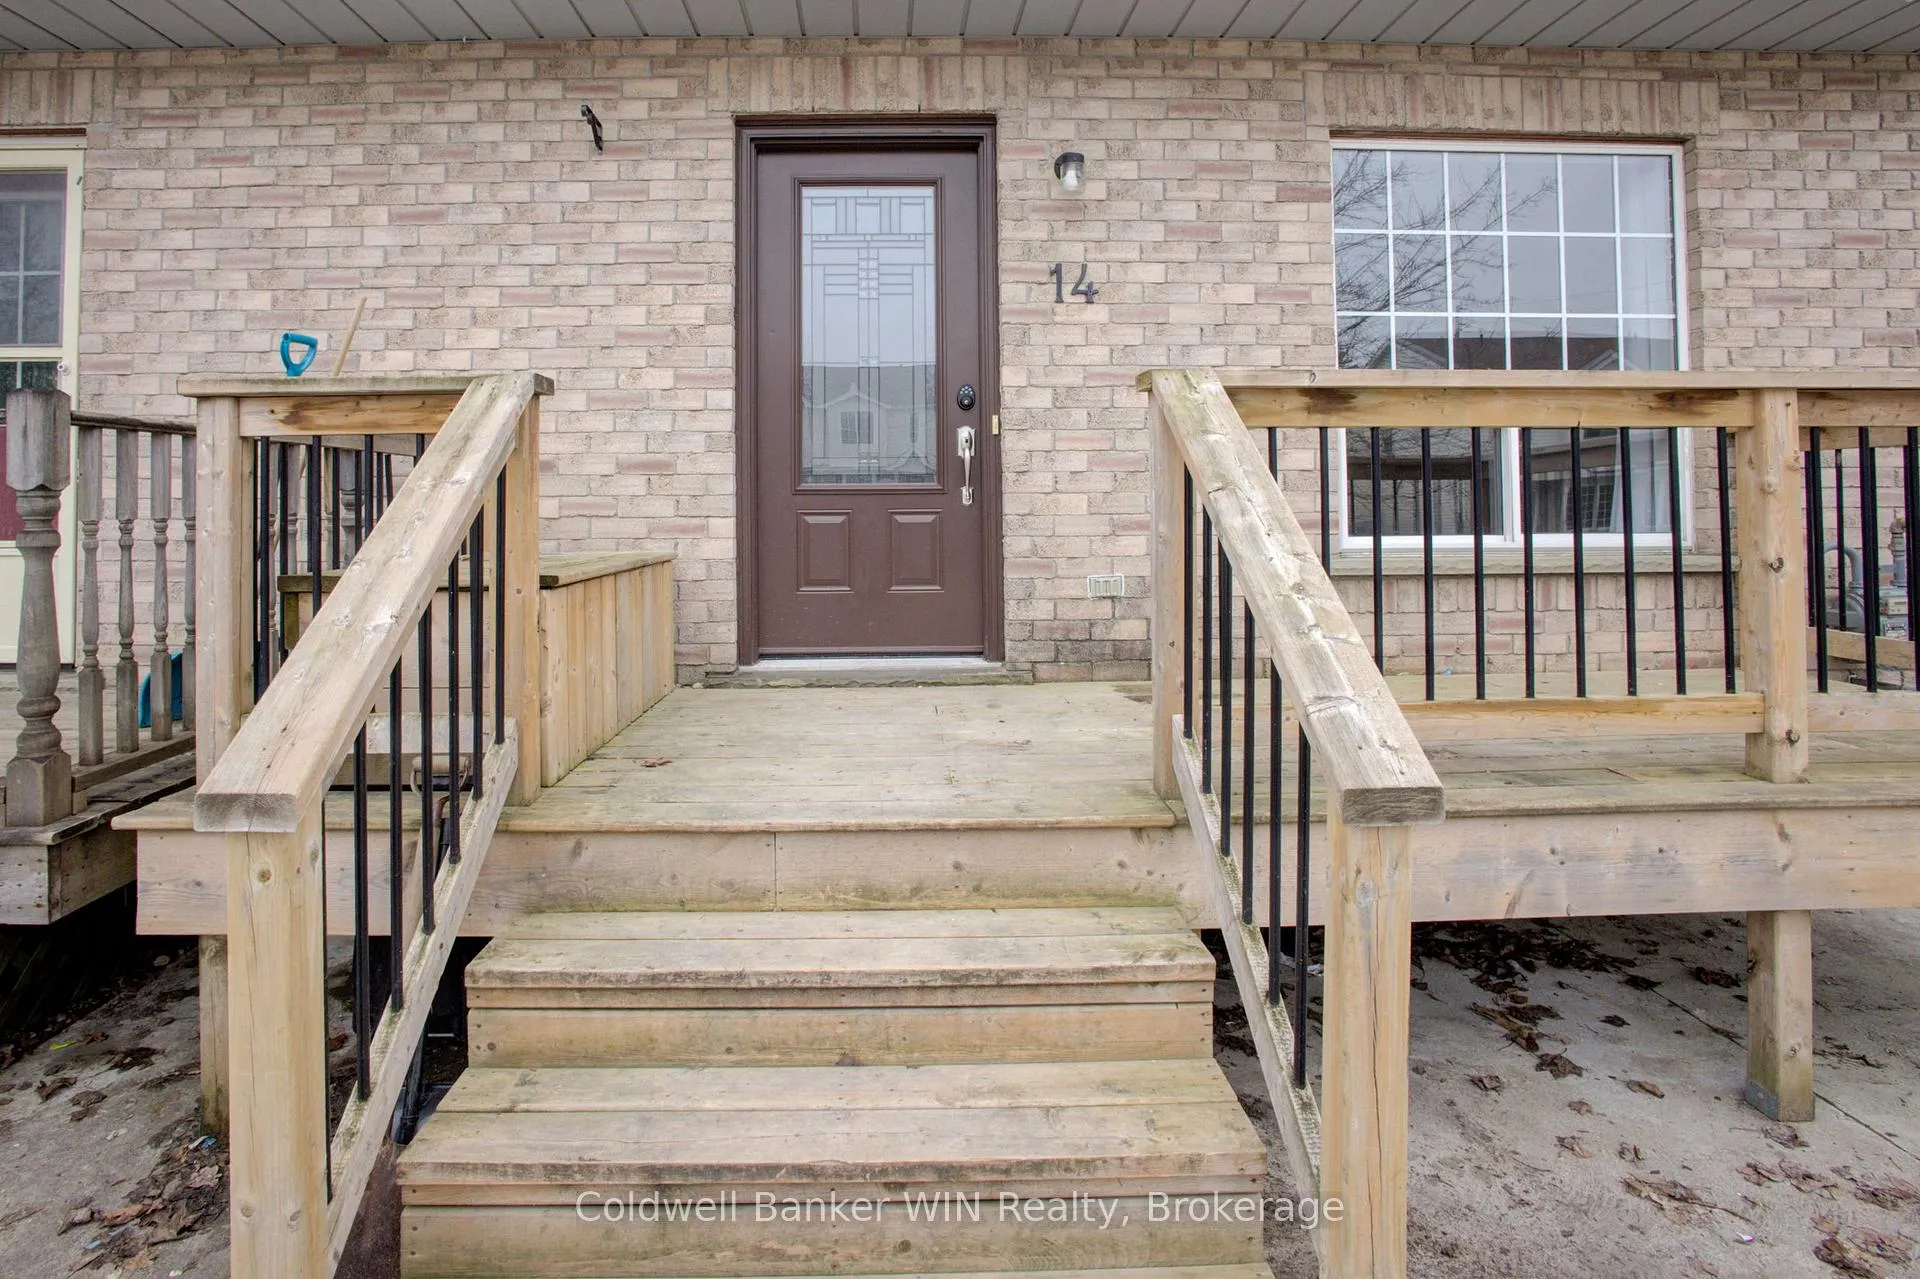
 See all 40 photos
Property history

This home has sold. It is no longer available.
Property not available for sale or for rent.
Ask about this home
A HOMEH agent will answer your questions about this home.Ask HOMEH
About this home
14 Farrell Lane, Wellington North
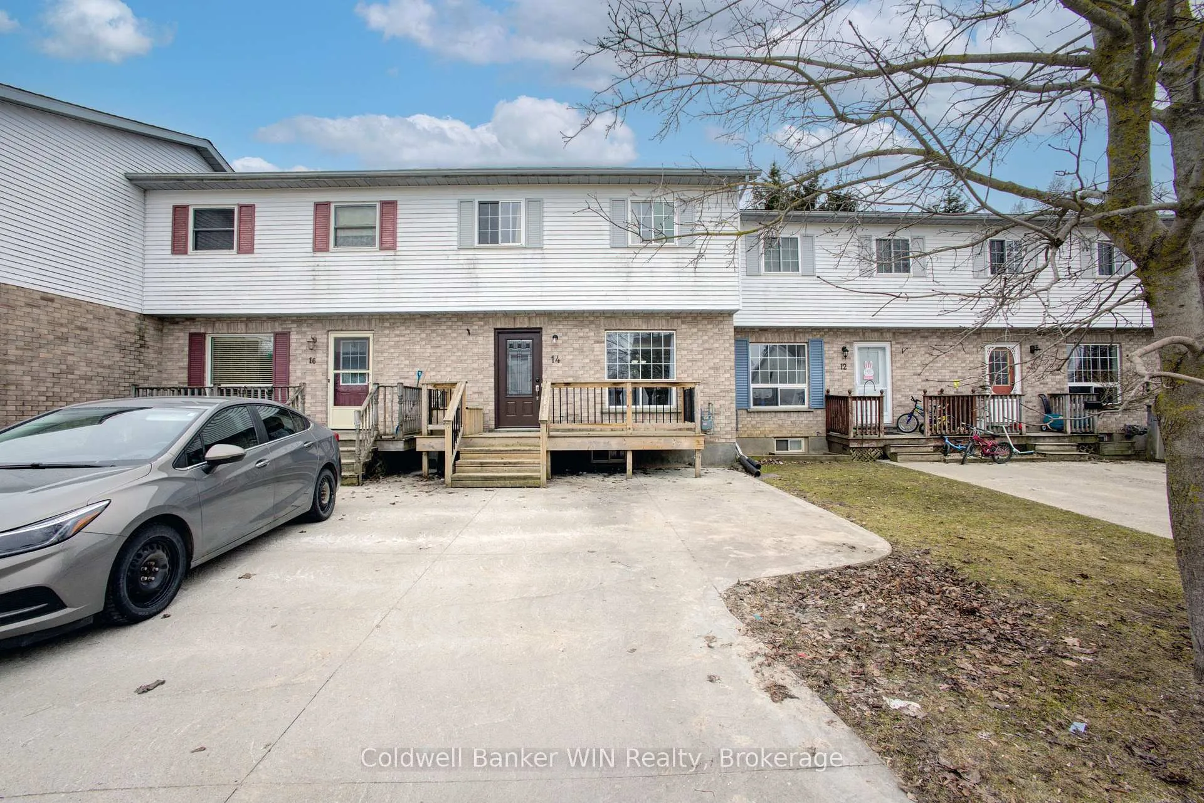
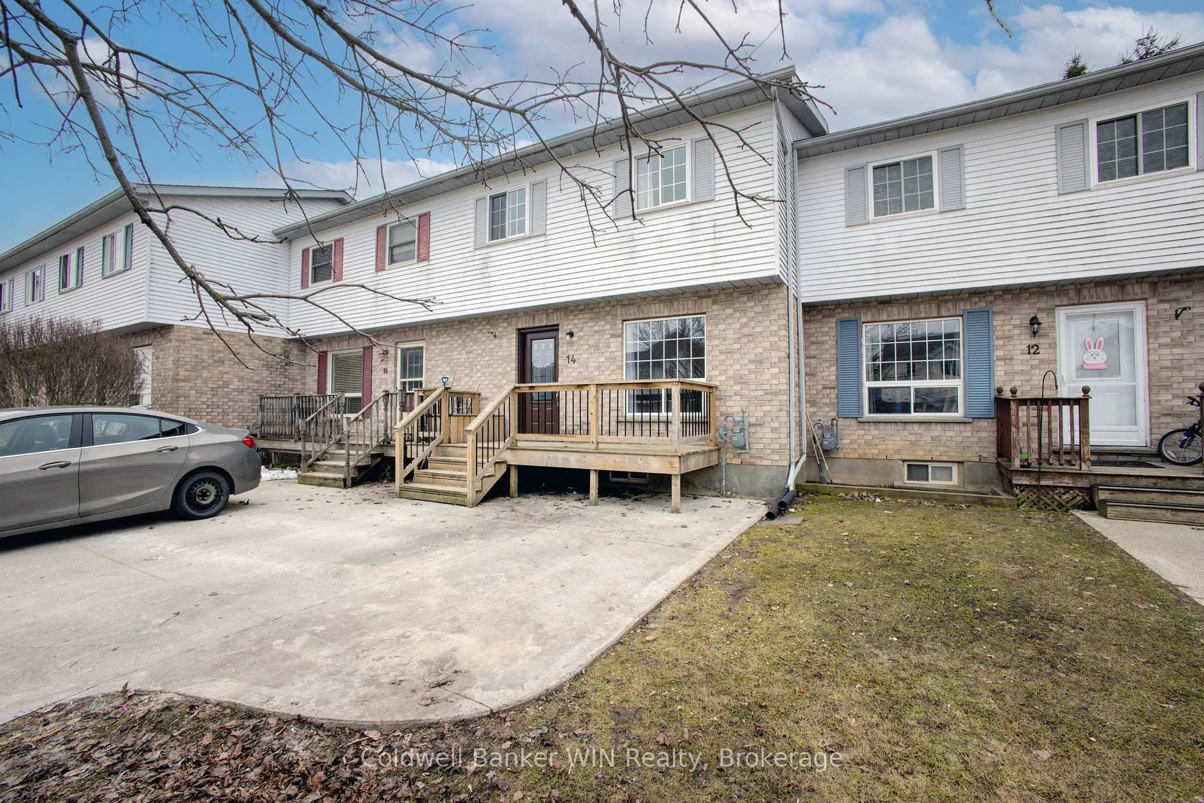
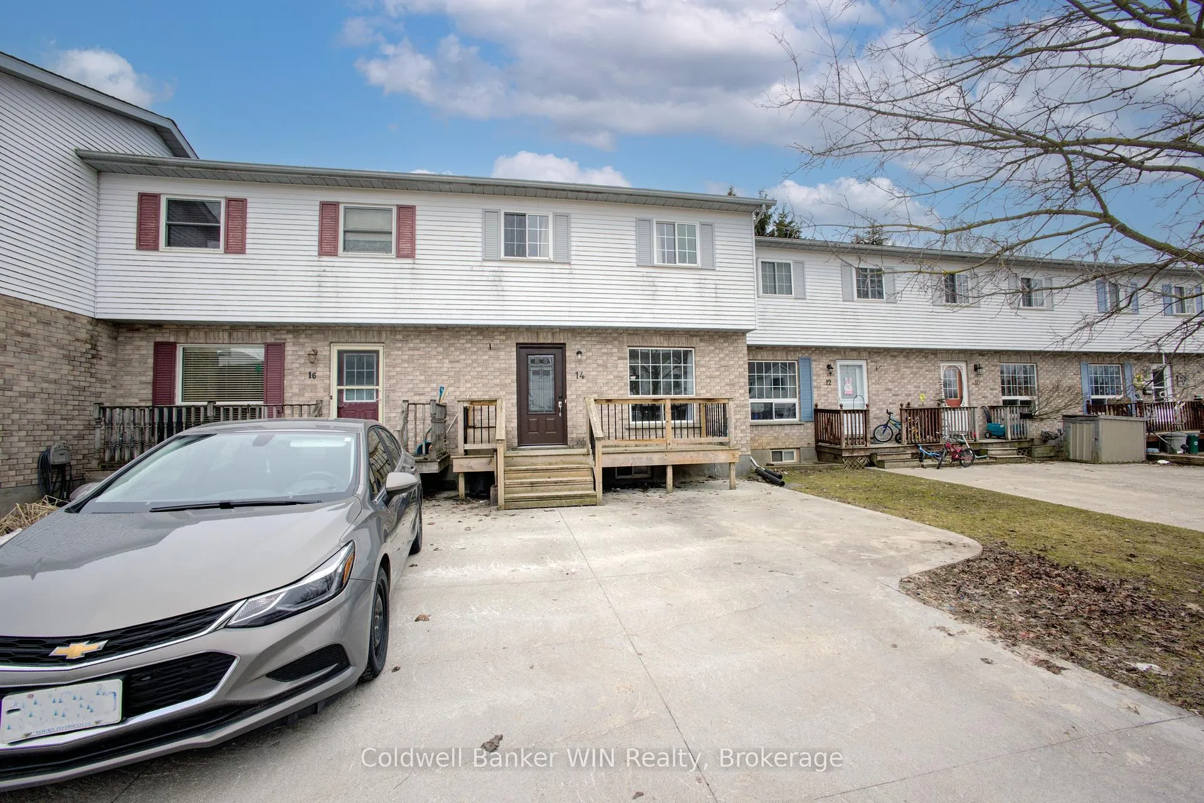
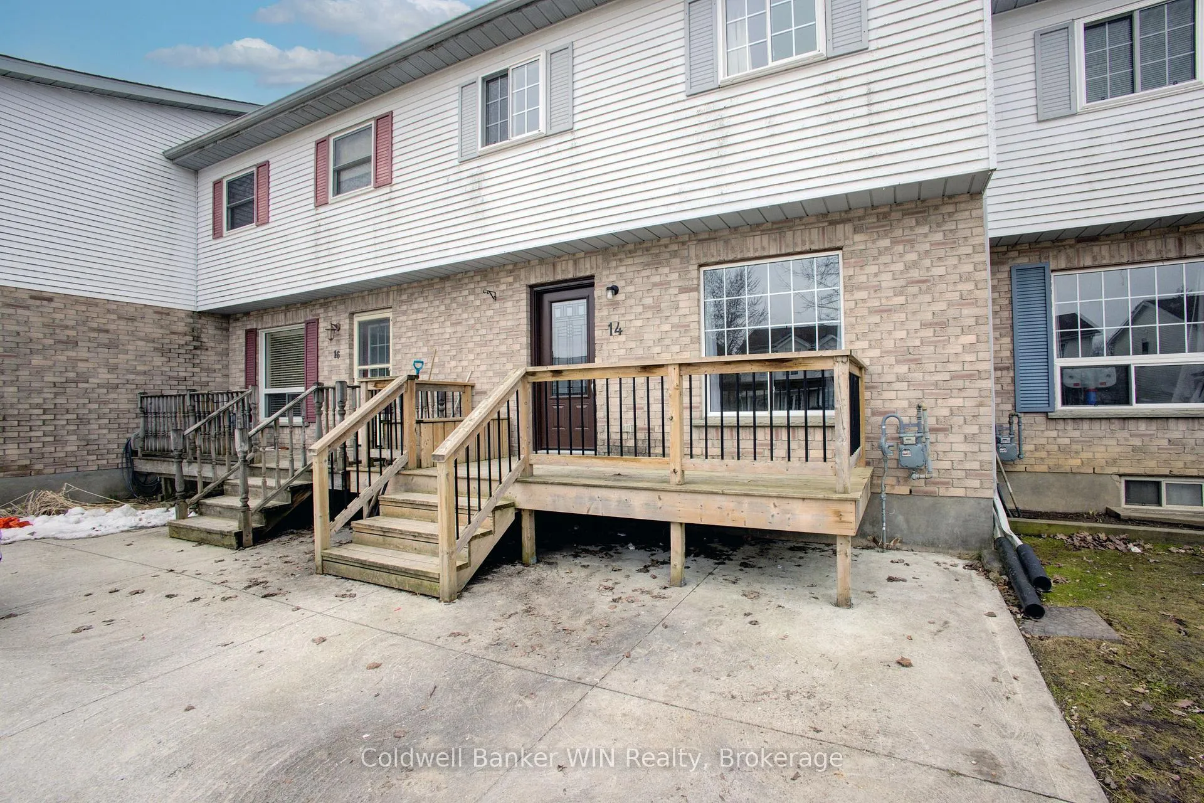
Welcome to 14 Farrell Lane, a townhouse designed for family living in the welcoming community of Arthur. Start your day on the front porch before stepping into a main floor that offers the perfect balance of openness and defined spaces-ideal for both everyday routines and gathering together. The kitchen is the heart of the home, complete with a convenient pantry for busy family life, and flows seamlessly into the dining area with walk-out access to the backyard-perfect for summer BBQs, kids at play, and relaxed evenings outdoors. Upstairs, newly refreshed carpeting adds comfort underfoot throughout the bedrooms and hallway, creating a cozy retreat for the whole family. A good-sized primary bedroom, plus two further bedrooms, each with their own closet. A full 4-piece bathroom completes this level, designed to keep mornings running smoothly. The finished basement expands your living space with a versatile rec room-ideal for movie nights, a play area, or a home office-along with a convenient powder room and the potential to add a second full bath with a shower rough-in already in place. The combined utility and laundry room offers added functionality, complete with built-in shelving to keep everything organized. With key updates already taken care of, including new doors, furnace, and central air, enjoy piece of mind. Located in a family-friendly neighbourhood close to parks, schools, the arena, and walking trails, it's a place where kids can grow, and families can truly feel at home.
Facts & features
Ask about this home
A HOMEH agent will answer your questions about this home.
Rooms
8 rooms · 2 bathrooms
- Kitchen7′7″ × 11′7″88 sq.ft.
- Dining room8′2″ × 12′98 sq.ft.
- Living room19′5″ × 11′1″216 sq.ft.
- Primary bedroom12′4″ × 13′5″166 sq.ft.
- Bedroom8′11″ × 10′90 sq.ft.
- Bedroom12′1″ × 10′10″131 sq.ft.
- Recreation18′11″ × 14′3″270 sq.ft.
- Other13′ × 11′3″145 sq.ft.
Around this home
Listing details
Helpful tools
Your HOMEH agent
"I would see it this week."
Ask HOMEH about this home
Price, neighbourhood, monthly cost. Ask anything.
HOMEH Intelligent Agent is an AI, not a licensed representative. Check anything important with your agent.