
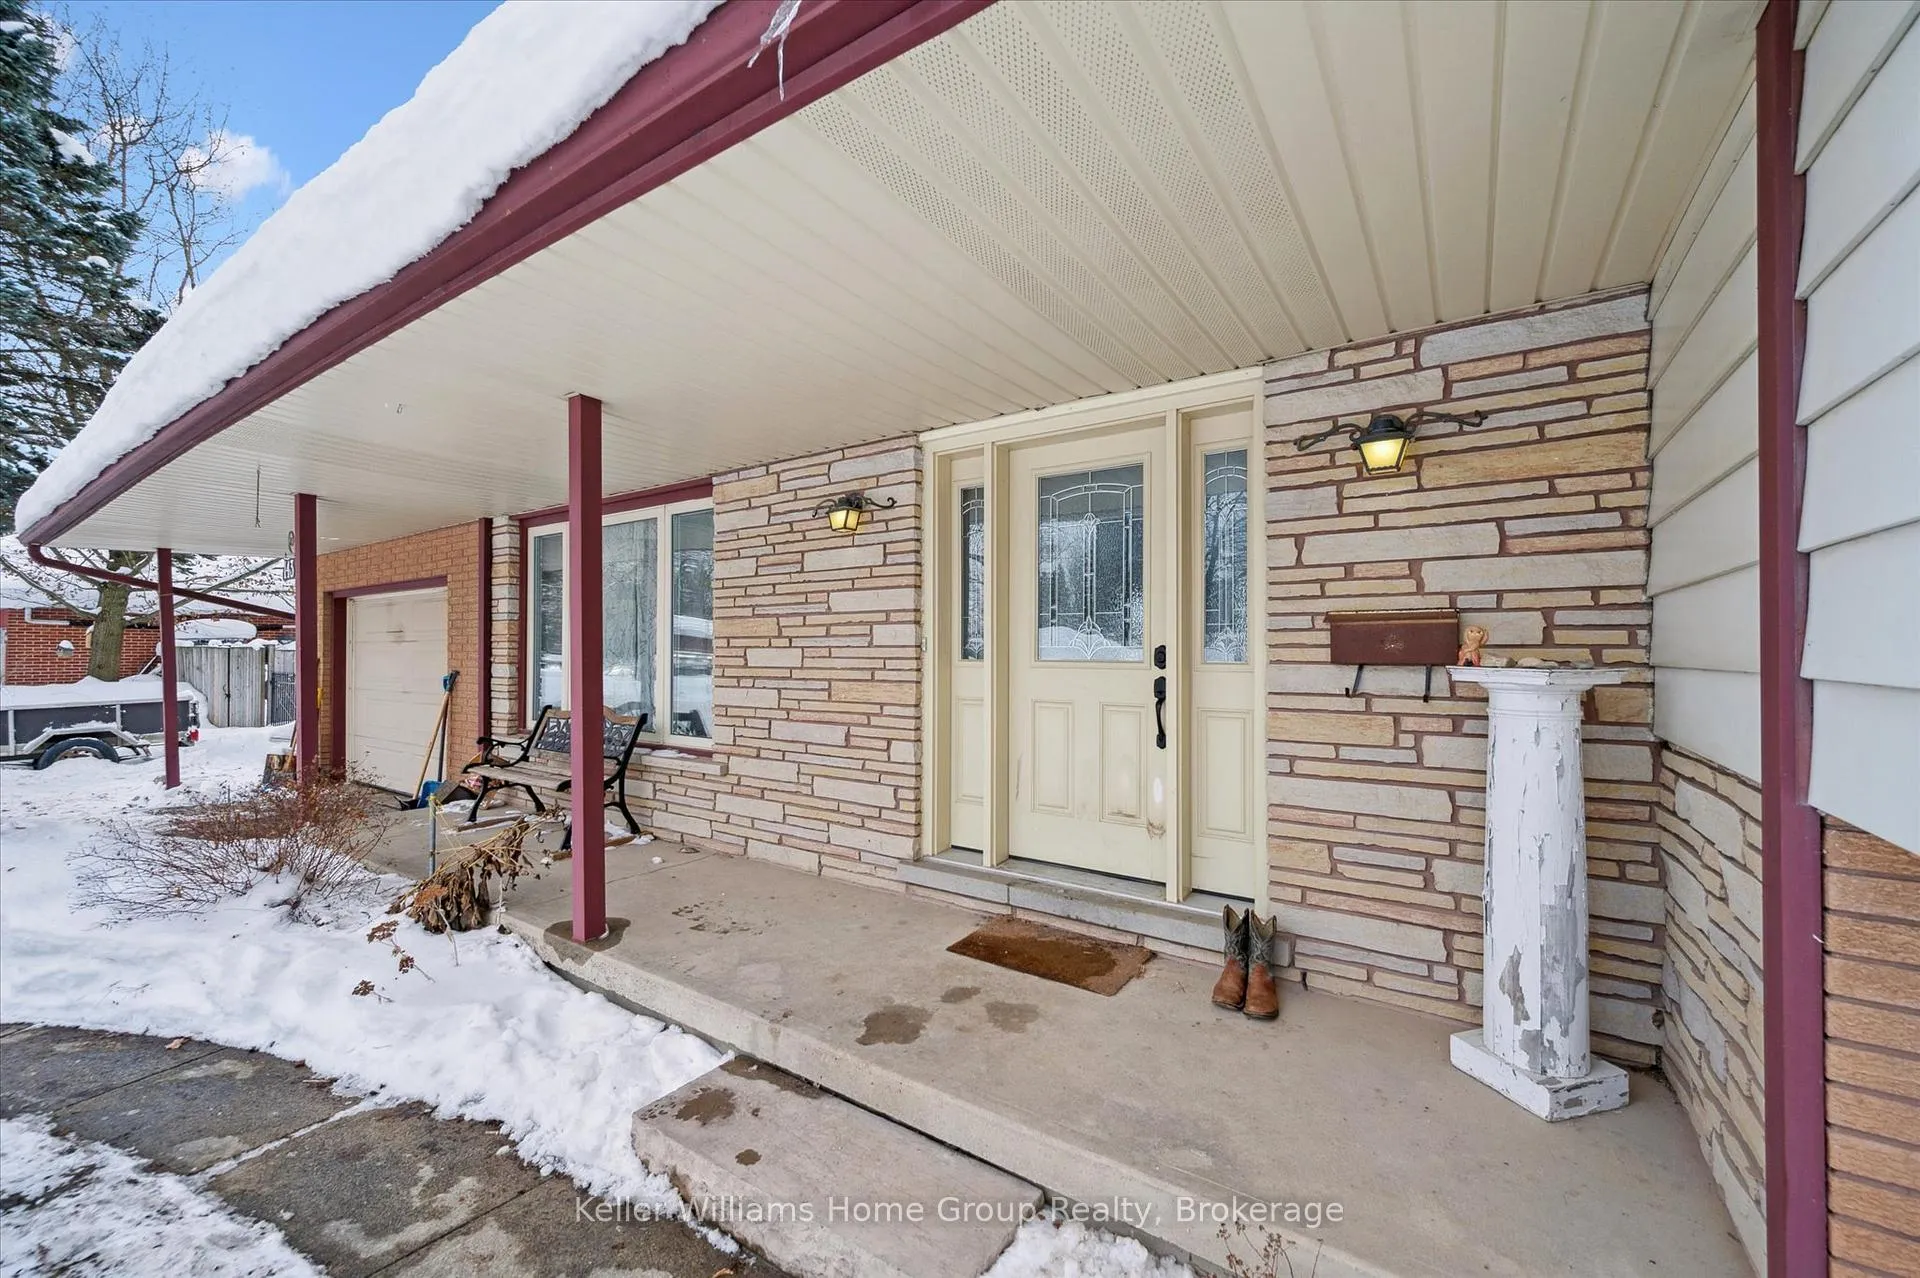
 See all 41 photos
Property history

This home has sold. It is no longer available.
Property not available for sale or for rent.
Ask about this home
A HOMEH agent will answer your questions about this home.Ask HOMEH
About this home
143 Conestoga Street N, Wellington North
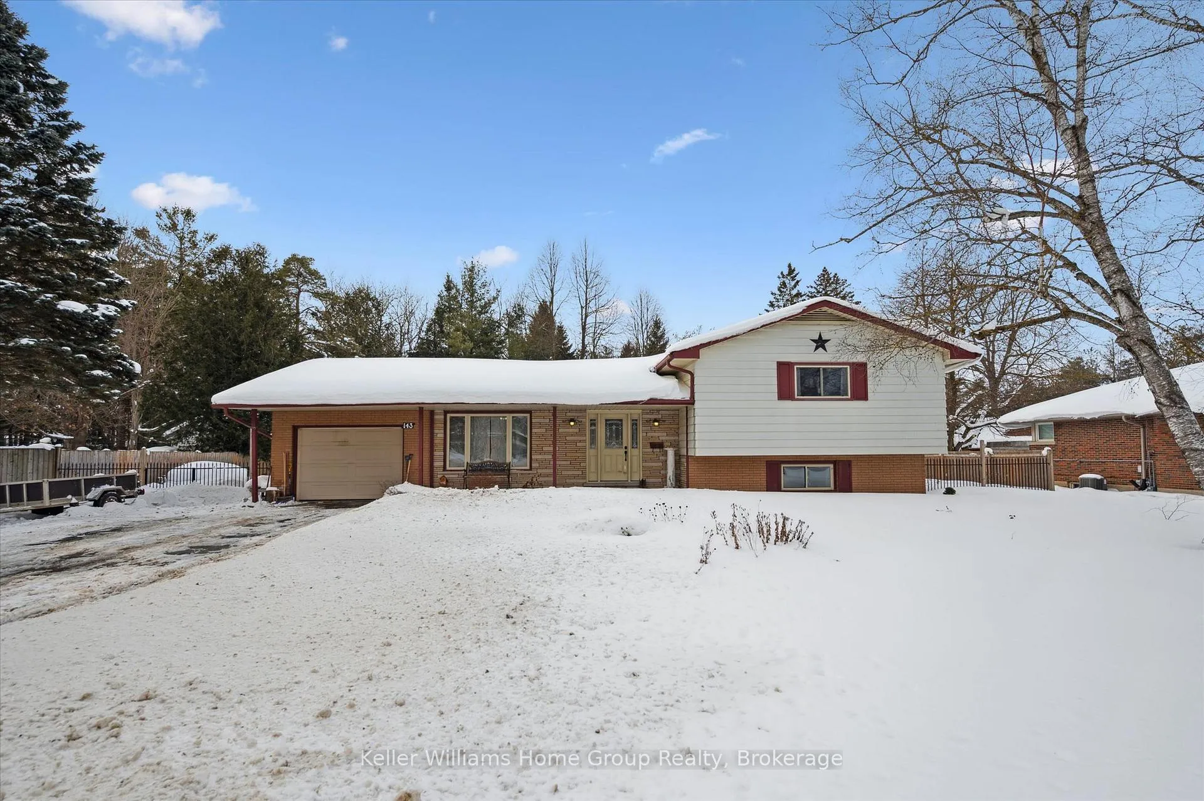
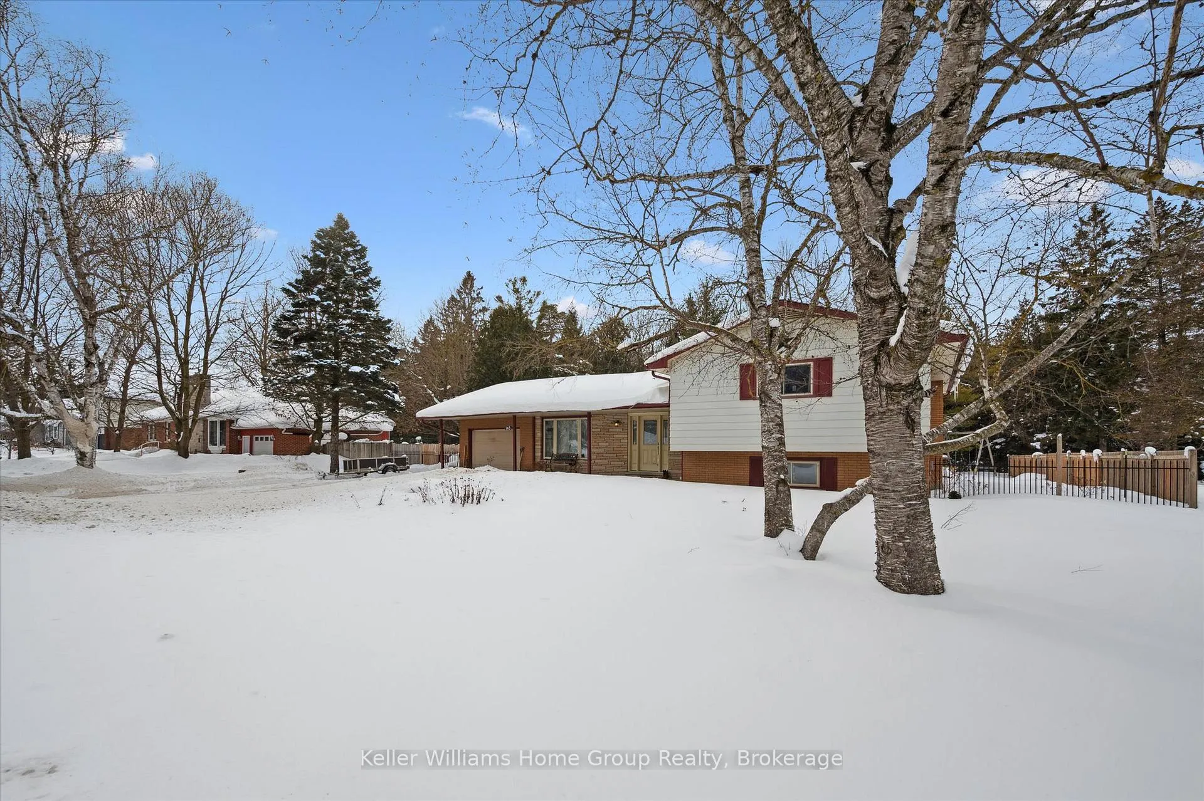
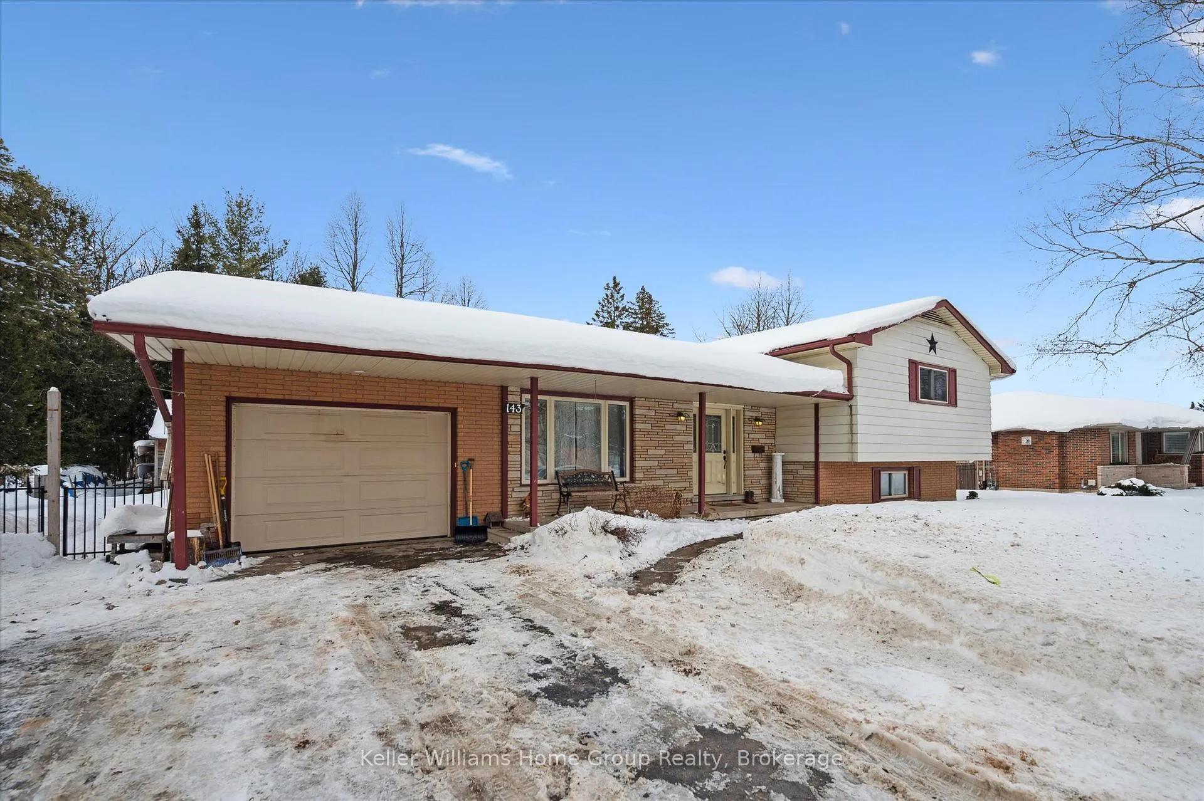
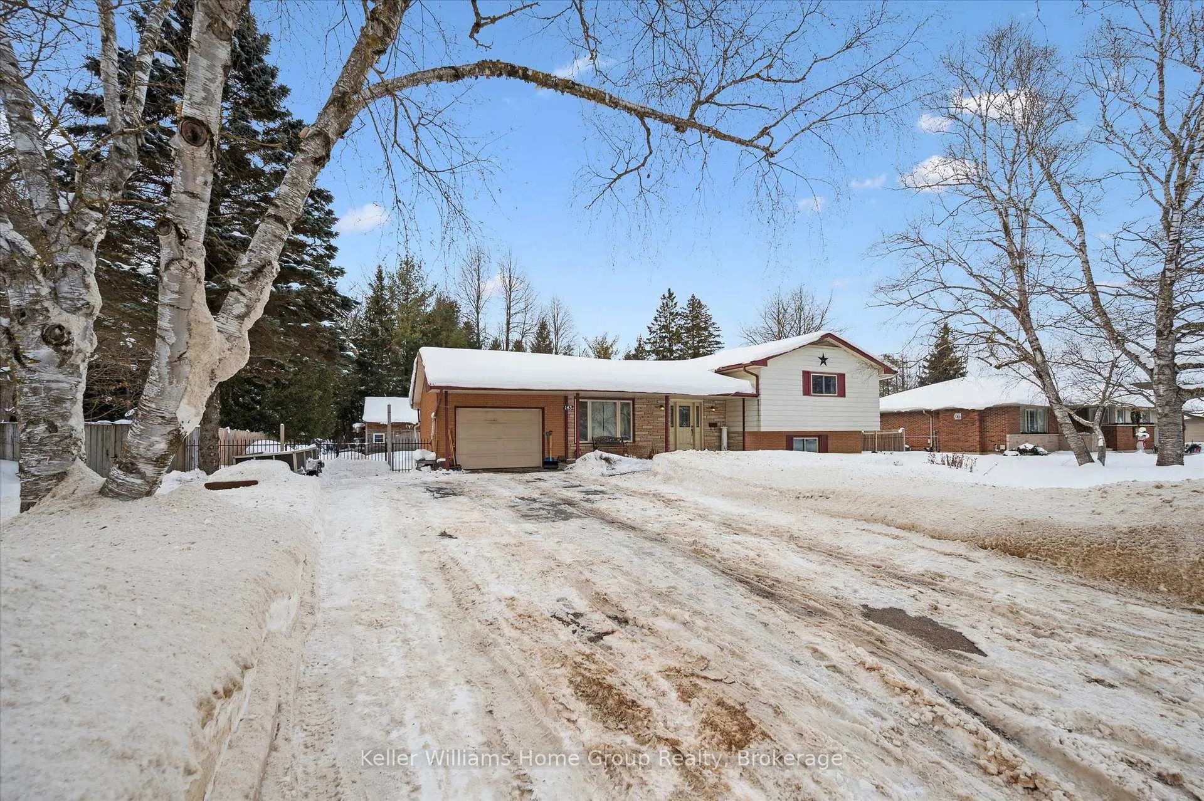
Located in the charming community of Arthur, this spacious 4-bedroom, 3-bathroom sidesplit is set on a large, mature, private lot (117' x 140'), just a short walk to downtown amenities. Well built and thoughtfully designed, the home features a large, welcoming main floor with gleaming hardwood floors and a cozy corner gas fireplace. With living area open to large dining room, this home is perfect to host large families or friends for those memorable occasions. Sliding doors lead to a generous deck overlooking the beautifully treed backyard, perfect for relaxing or entertaining. Large shed offers extra storage, future shop for hobbyist, or the small flock of laying hens. On the upper level you will find three well-proportioned bedrooms, including a primary suite with ensuite bath, plus a full 4-piece main bathroom. The lower level boasts a huge rec room with abundant natural light, a wood-burning stove, and a convenient walk-up to the rear yard, creating an ideal space for gatherings and family activities. The lower level also includes a 4th bedroom and fruit cellar for added storage and functionality. The private backyard has mature trees and offers a peaceful setting and exceptional privacy. An attached 1-car garage, large paved drive offering plenty of parking as well as attractive landscaping complete the package. Enjoy small-town living with an easy commute to Guelph and Orangeville. Close to parks, recreation centre, and excellent schools, this is a wonderful opportunity to join a welcoming community.
Facts & features
Ask about this home
A HOMEH agent will answer your questions about this home.
Rooms
14 rooms · 3 bathrooms
- Dining room10′1″ × 10′7″106 sq.ft.
- Foyer7′2″ × 9′1″65 sq.ft.
- Kitchen16′1″ × 15′240 sq.ft.
- Living room19′ × 13′3″253 sq.ft.
- Bathroom6′8″ × 6′4″42 sq.ft.
- Bathroom9′11″ × 6′2″61 sq.ft.
- Bedroom11′1″ × 15′10″175 sq.ft.
- Bedroom10′8″ × 11′3″120 sq.ft.
- Primary bedroom12′10″ × 14′10″190 sq.ft.
- Bathroom6′4″ × 7′1″45 sq.ft.
- Bedroom10′11″ × 14′2″154 sq.ft.
- Family room19′ × 20′8″393 sq.ft.
- Laundry15′3″ × 10′10″166 sq.ft.
- Recreation13′2″ × 17′3″227 sq.ft.
Around this home
Schools nearby
School rating, out of 10.
Listing details
Helpful tools
Your HOMEH agent
"I would see it this week."
Ask HOMEH about this home
Price, neighbourhood, monthly cost. Ask anything.
HOMEH Intelligent Agent is an AI, not a licensed representative. Check anything important with your agent.