
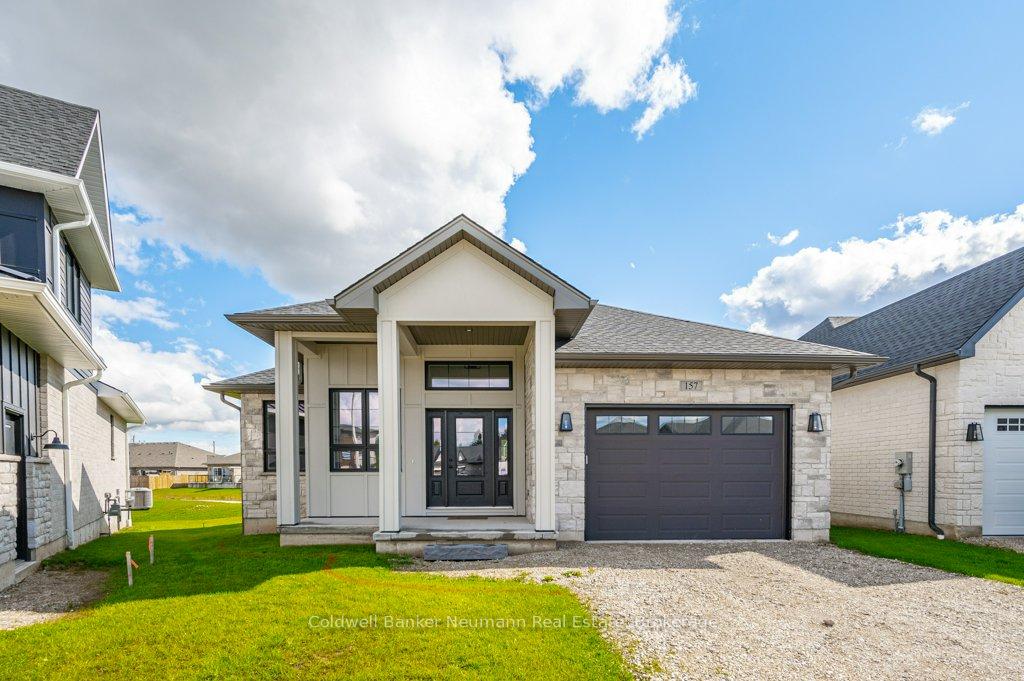
157 Jack'S Way
Wellington North (Mount Forest)157 Jack'S Way
Wellington North (Mount Forest)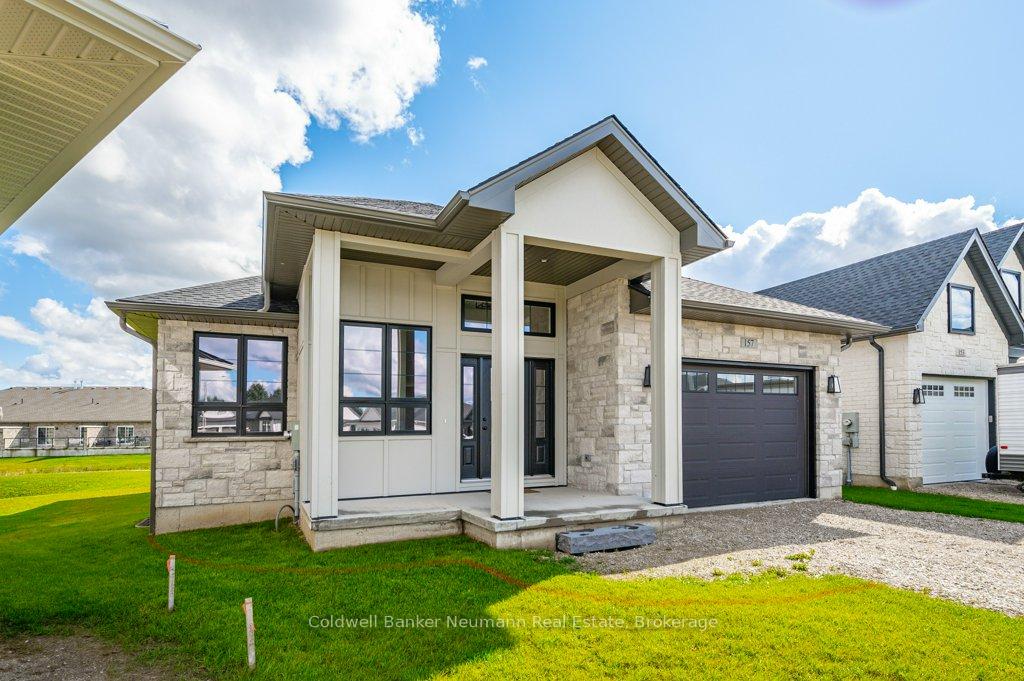
 See all 47 photos
Property history

This listing has ended. It is no longer available.
Property not available for sale or for rent.
About this home
157 Jack'S Way, Wellington North
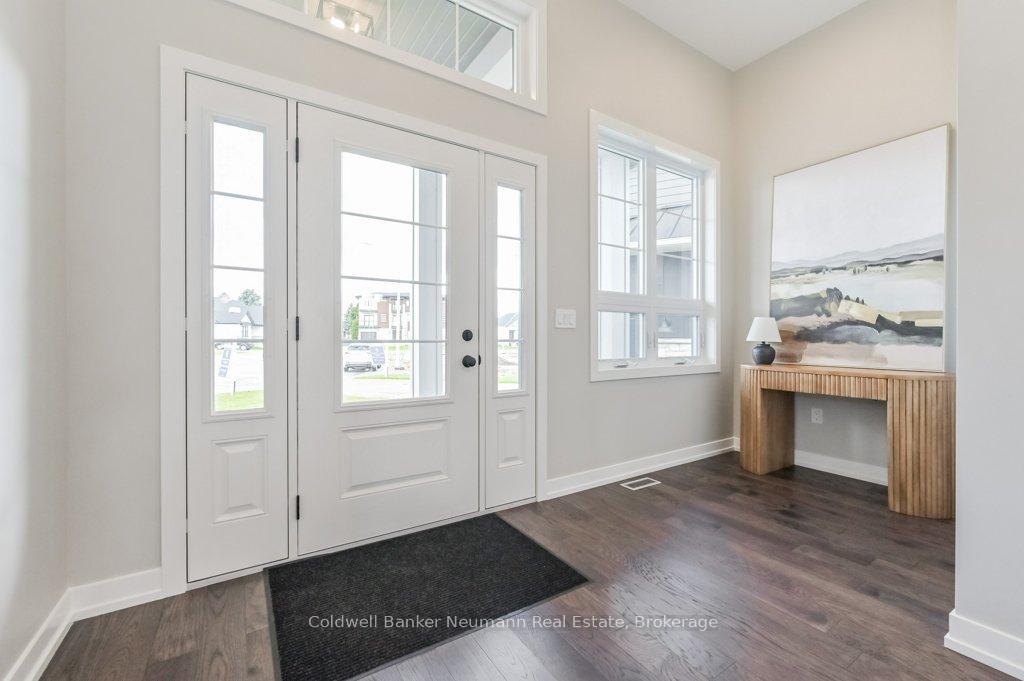
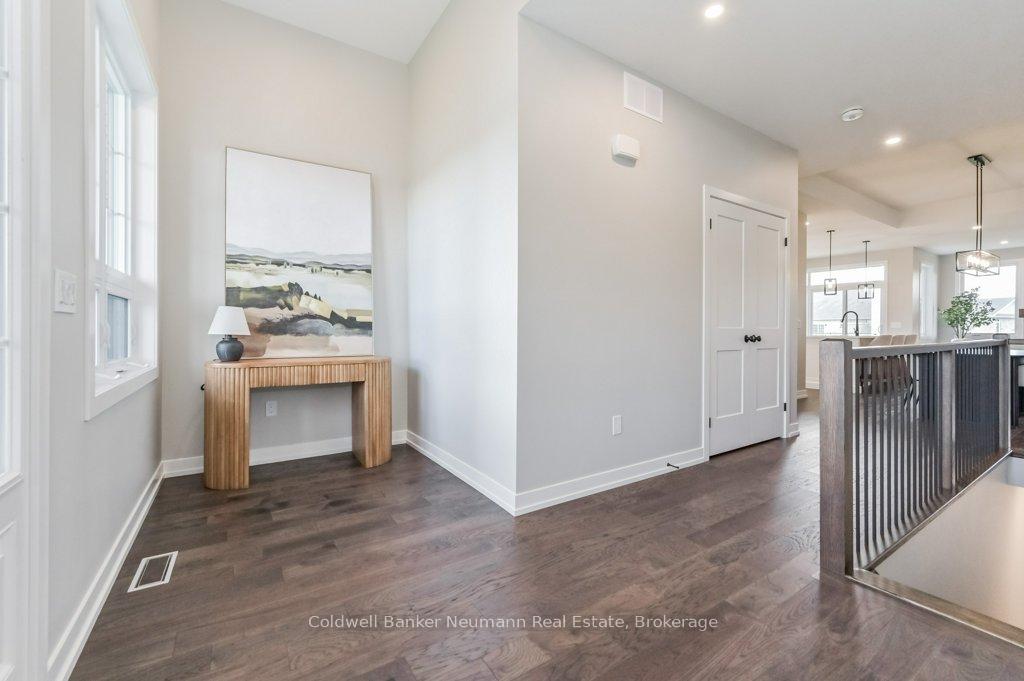
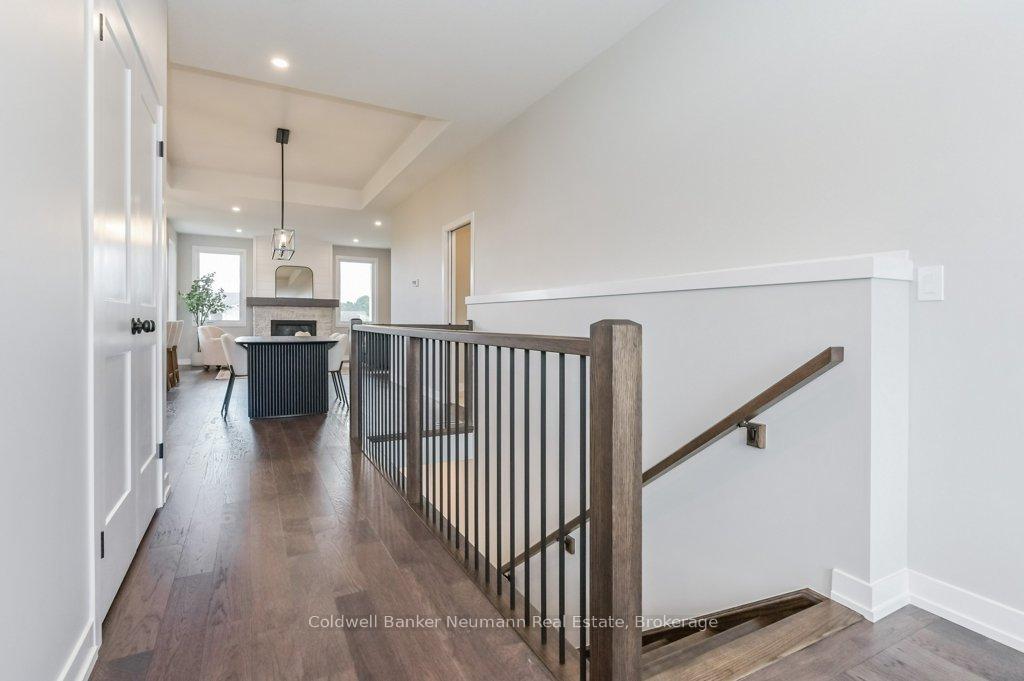
Move-In Ready Bungalow in Mount Forest! Welcome to 157 Jack's Way, a brand new and beautifully finished 2-bedroom, 2-bathroom detached bungalow crafted by renowned local builder, Wilson Developments. This home showcases the exceptional quality and attention to detail Wilson is known for. Step inside to discover a thoughtfully designed layout that offers easy navigation for all ages. Featuring elegant quartz countertops, upgraded lighting and custom millwork, every element was chosen to create a timeless and upscale feel. The cozy gas fireplace in the living room sets the perfect tone for relaxing or entertaining, while the large covered porch invites you to enjoy peaceful mornings with a cup of coffee. The primary ensuite is a true retreat, featuring an oversized glass shower, a luxurious soaker tub and ample storage space. A separate side entrance to the basement adds instant value through development potential, whether you're looking to create additional living space, an income-generating suite, or accommodate multi-generational living. Step out back and you'll find the community walking trail just steps from your yard, making it easy to stay active and enjoy nature year-round. Located in the newly developed Jack's Way community, you'll love the peaceful charm of Mount Forest while being just minutes from essential amenities. With Tarion warranty coverage and a quick closing available, this home is a smart choice and it's ready for you to make it your own. Schedule your showing today!
Facts & features
Ask about this home
A HOMEH agent will answer your questions about this home.
Rooms
12 rooms · 2 bathrooms
- Kitchen9′ × 15′4″138 sq.ft.
- Dining room11′6″ × 12′10″148 sq.ft.
- Great room14′6″ × 14′10″215 sq.ft.
- Foyer14′ × 8′10″124 sq.ft.
- Bedroom9′5″ × 10′2″96 sq.ft.
- Bathroom8′6″ × 8′3″70 sq.ft.
- Recreation9′6″ × 21′4″203 sq.ft.
- Recreation12′8″ × 6′5″81 sq.ft.
- Living room15′1″ × 14′8″221 sq.ft.
- Primary bedroom12′4″ × 20′2″249 sq.ft.
- Utility room10′2″ × 16′163 sq.ft.
- Other35′11″ × 51′8″1856 sq.ft.
Around this home
Schools nearby
School rating, out of 10.
Listing details
Helpful tools
Your HOMEH agent
"I would see it this week."
Ask HOMEH about this home
Price, neighbourhood, monthly cost. Ask anything.
HOMEH Intelligent Agent is an AI, not a licensed representative. Check anything important with your agent.