
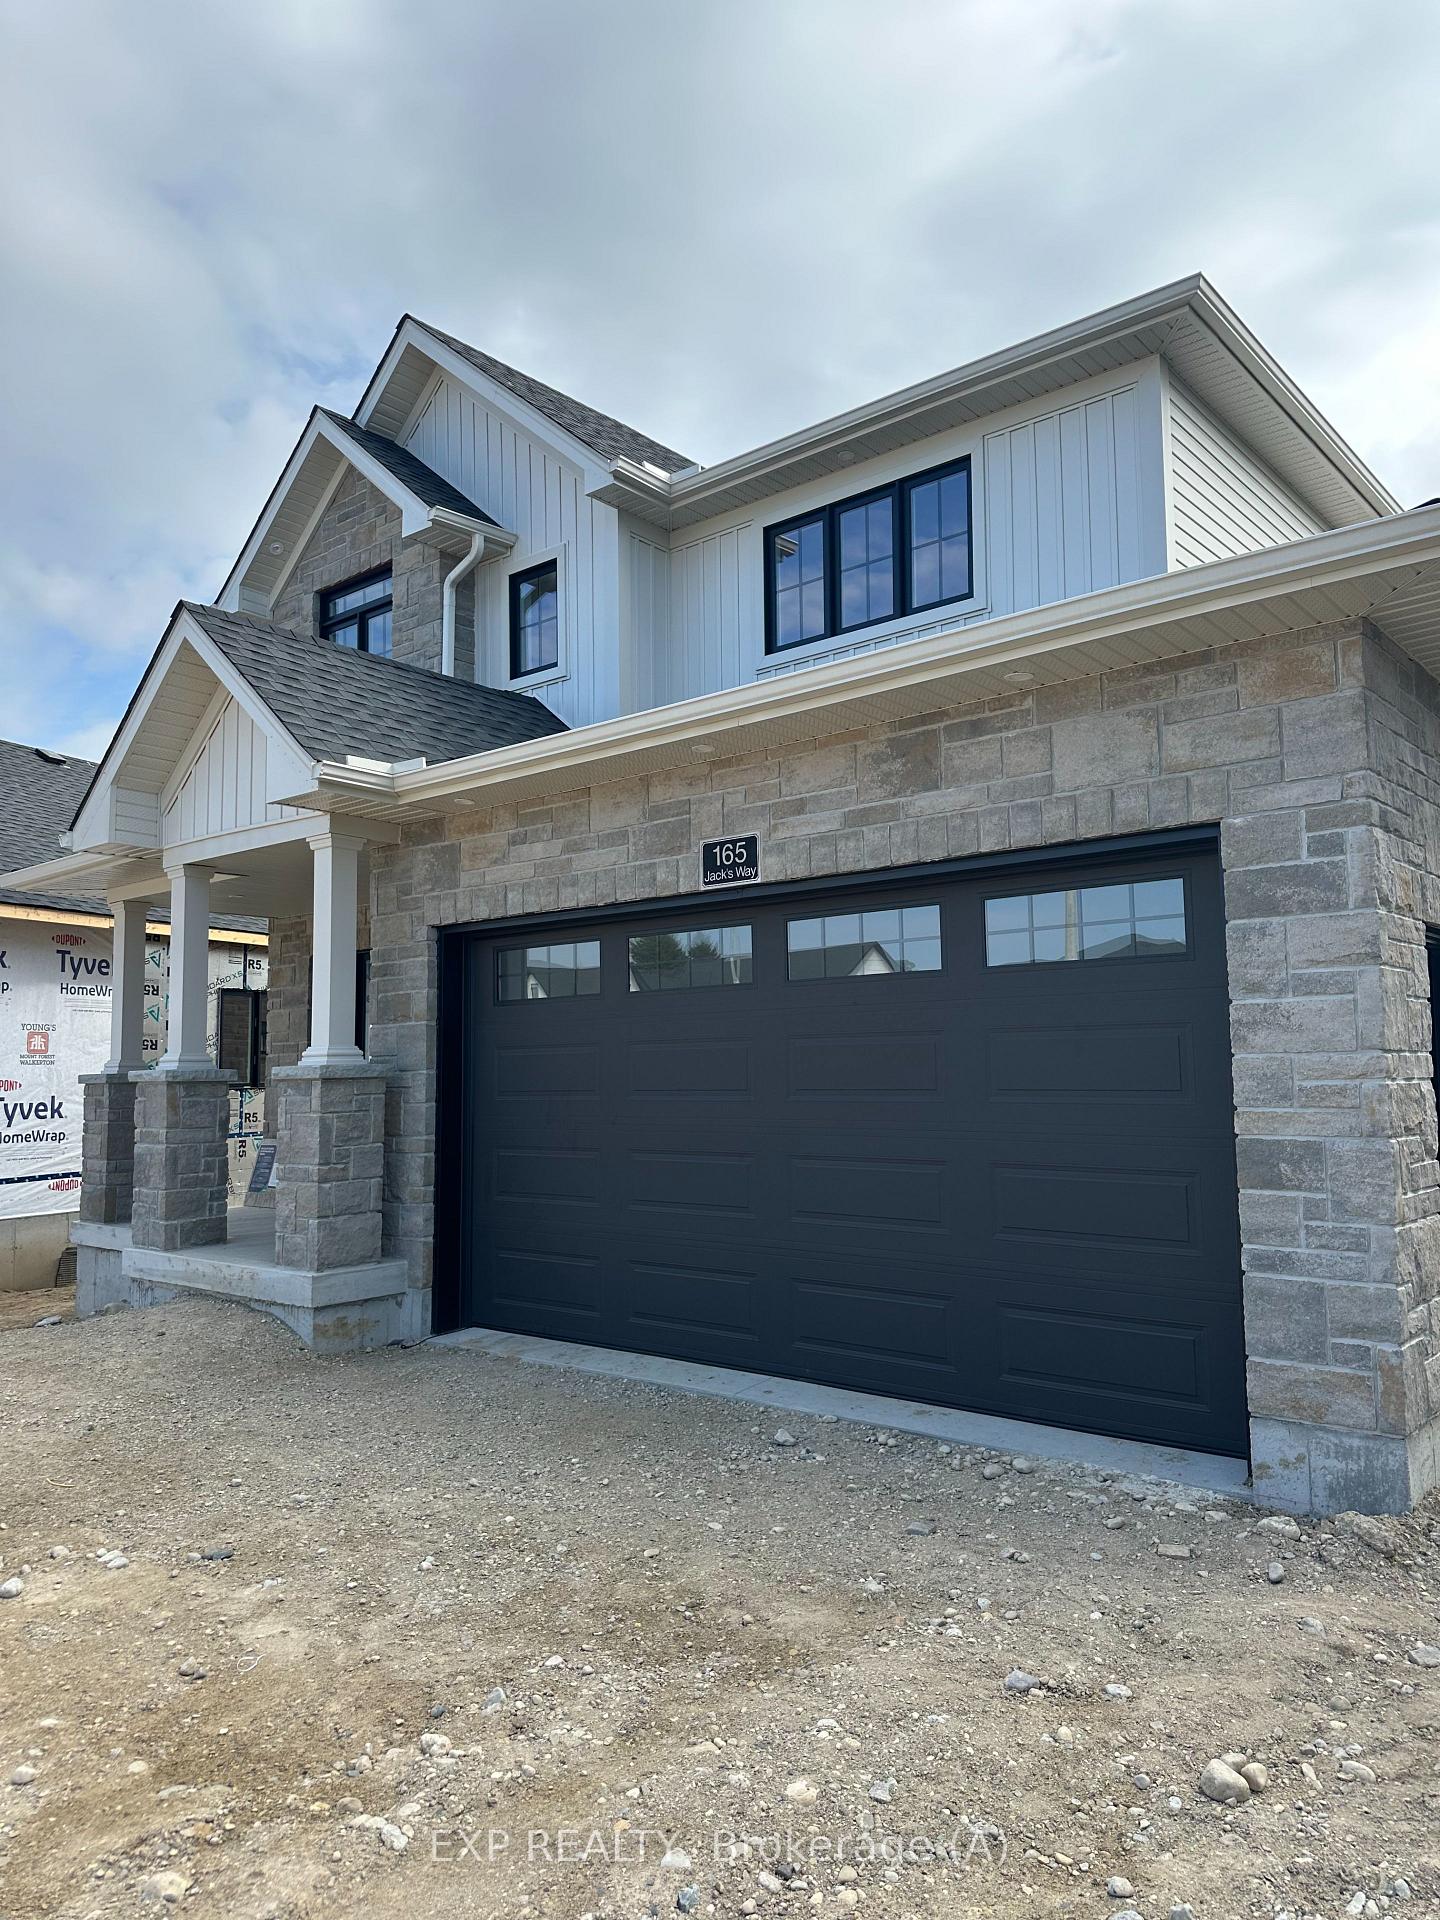
165 Jack'S Way
Wellington North (Mount Forest)165 Jack'S Way
Wellington North (Mount Forest)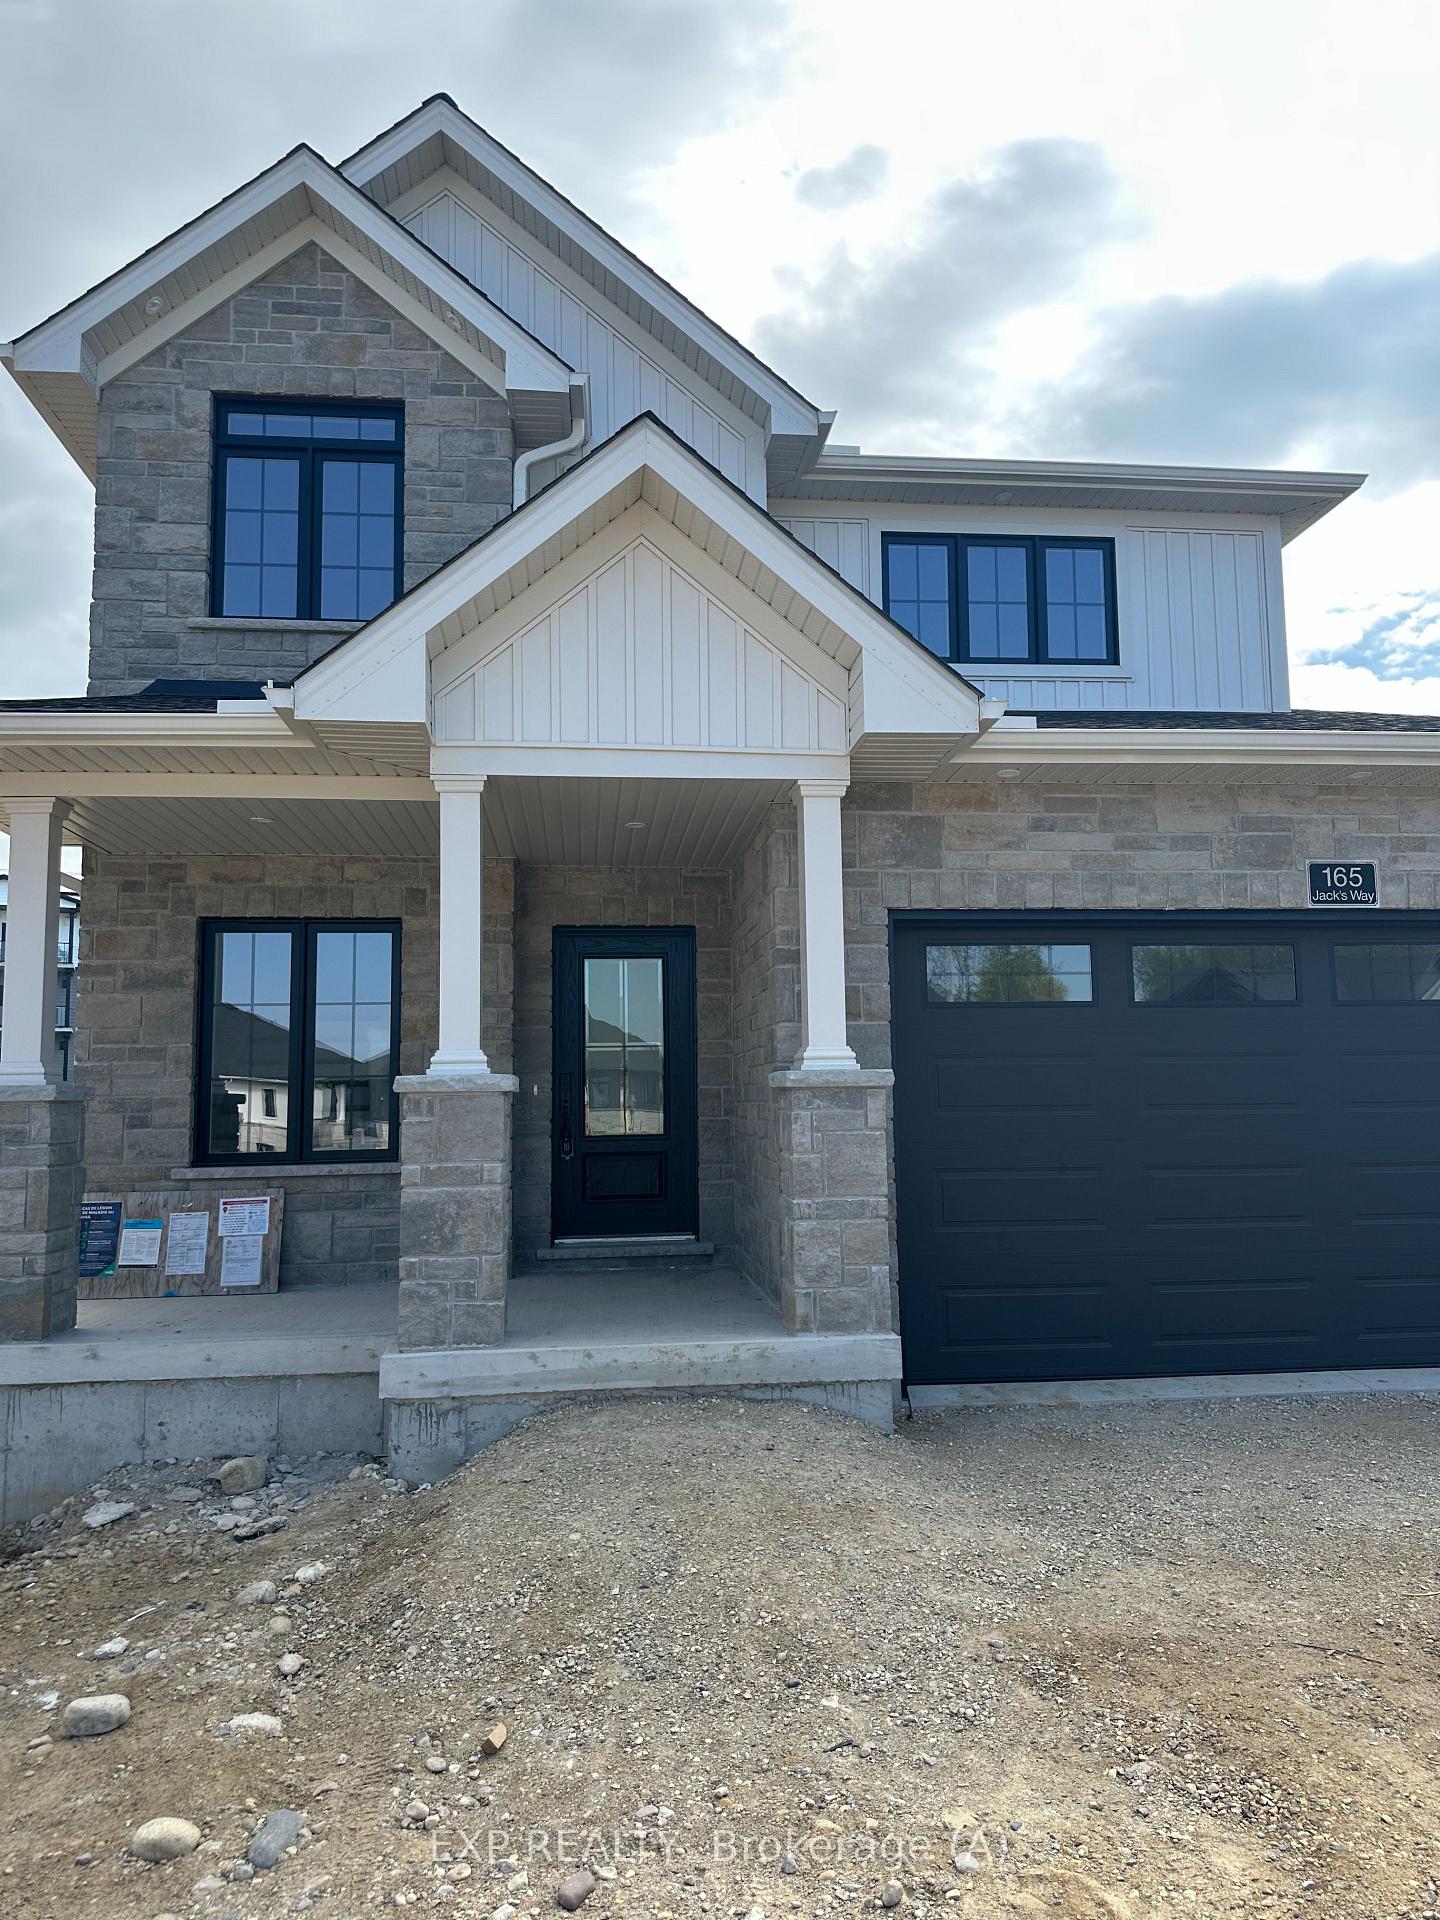
 See all 9 photos
Property history

This listing has ended. It is no longer available.
Property not available for sale or for rent.
Ask about this home
A HOMEH agent will answer your questions about this home.Ask HOMEH
About this home
165 Jack'S Way, Wellington North
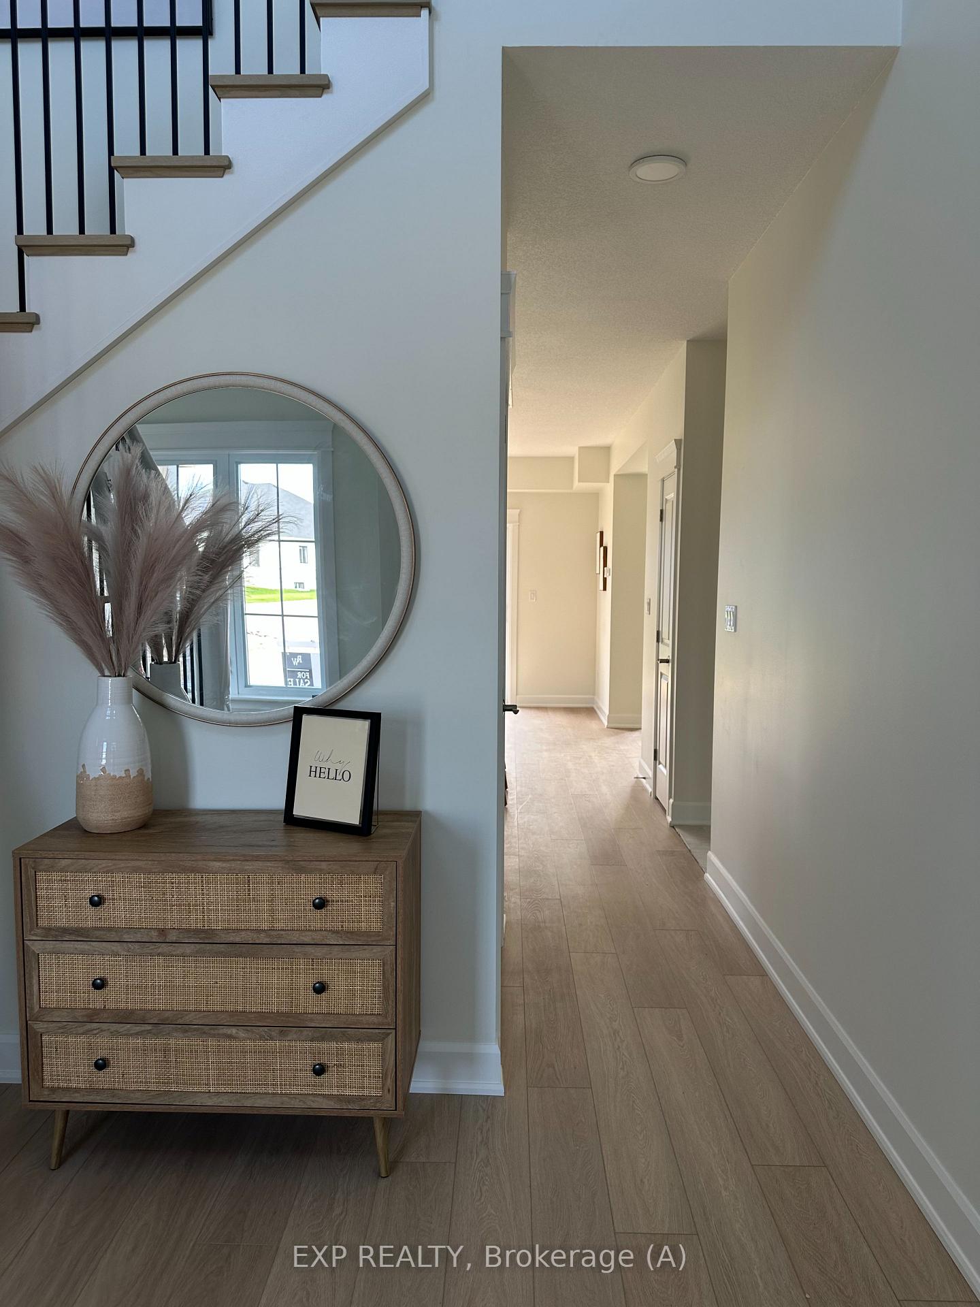
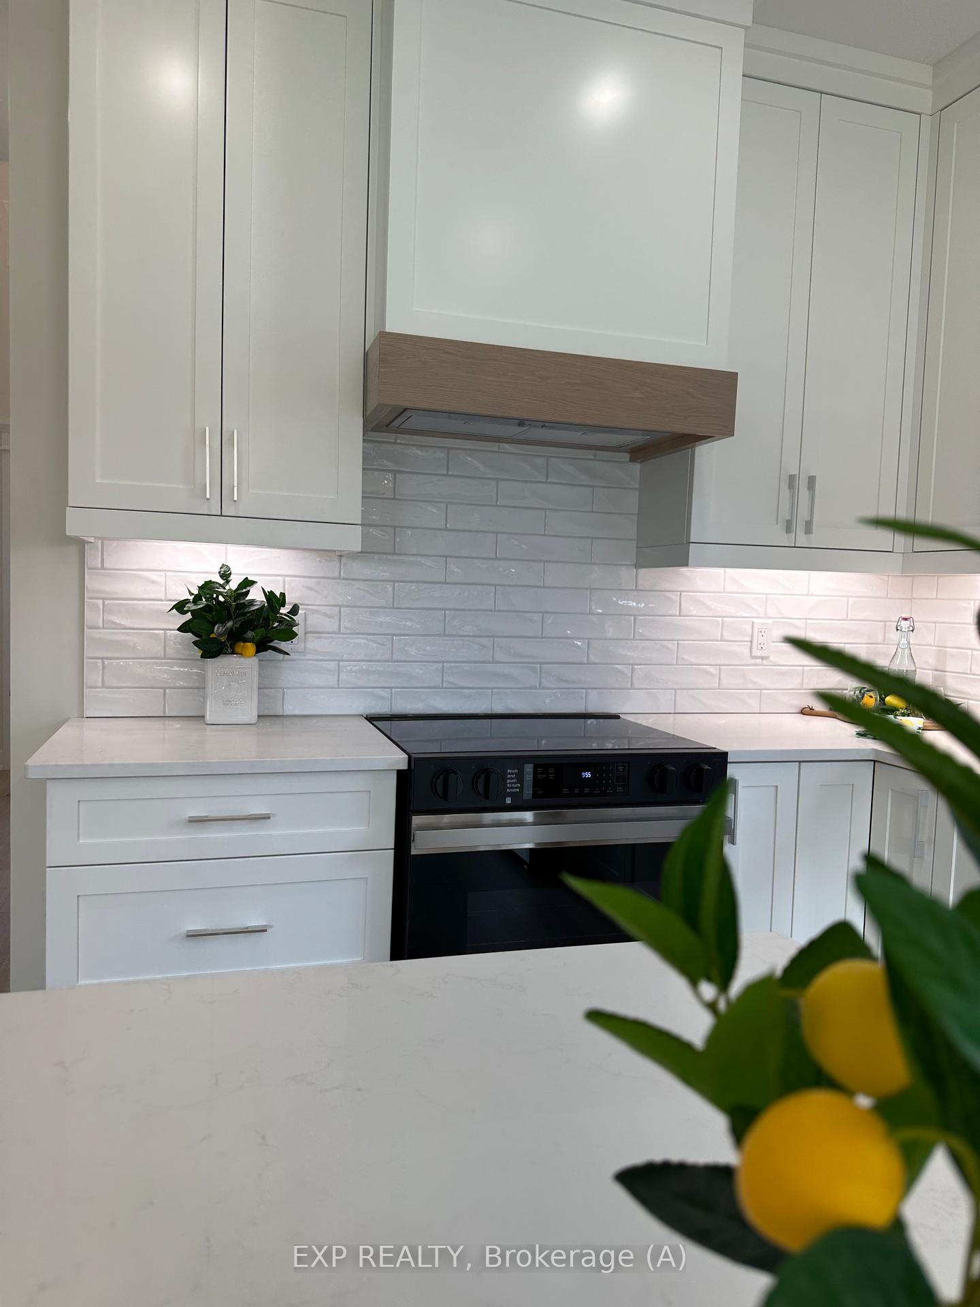
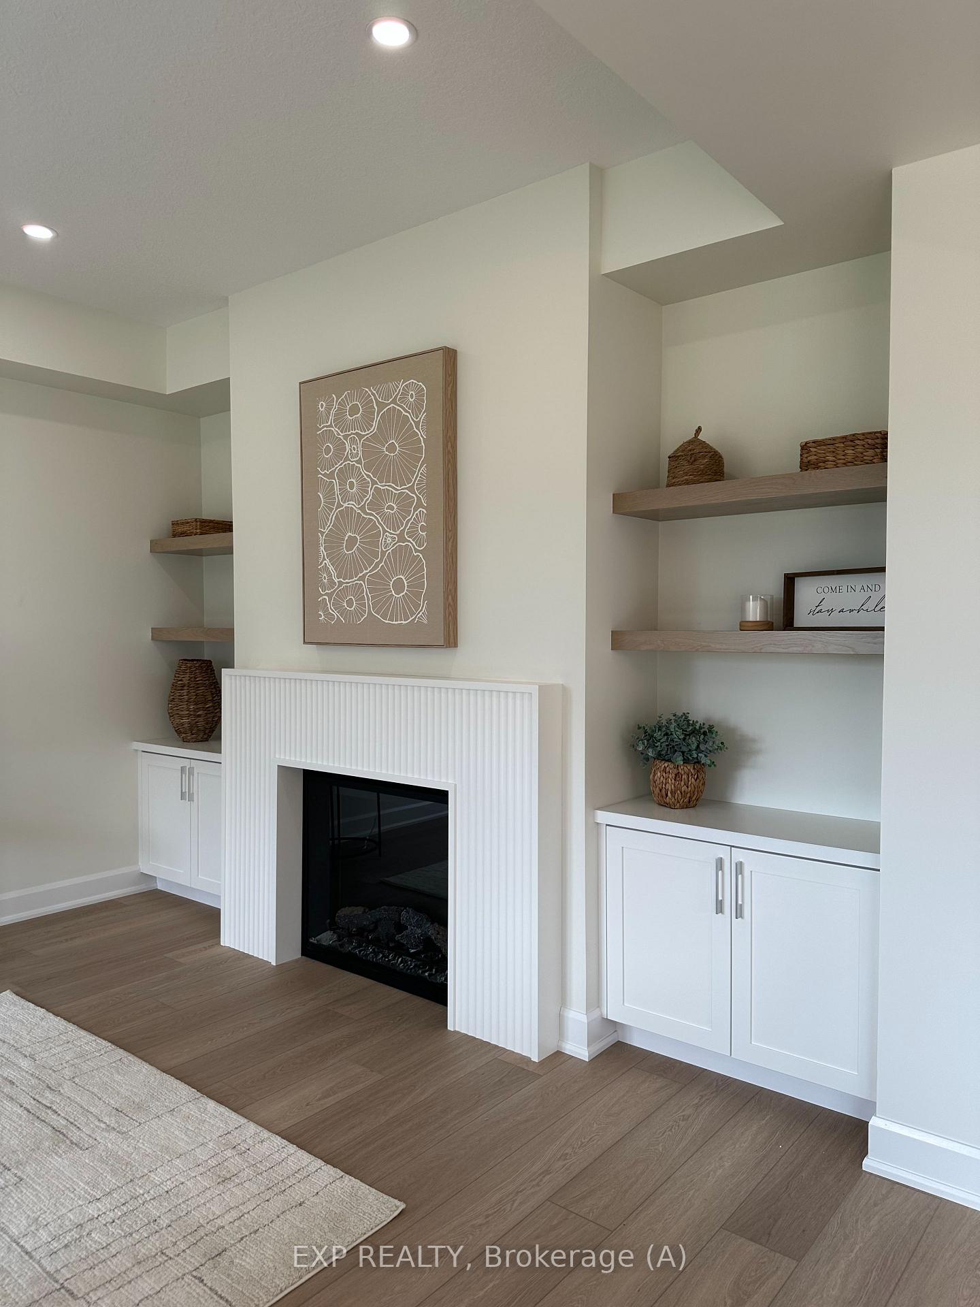
Nestled in a modern cul-de-sac on the peaceful outskirts of Mount Forest, this brand new 2 storey Candue build has been thoughtfully designed for both style and functionality. The home showcases an elegant exterior with stone and vinyl siding, complemented by a spacious 2 car garage. Inside, the layout is perfectly tailored for family living. The main floor is designed for entertaining, with a beautifully appointed Kitchen with quartz countertops that includes appliances, an island with seating, and seamless flow into the Dining Room, which opens to the back deck. The cozy Living Room, anchored by an electric fireplace, is perfect for relaxing evenings at home. The second floor features three Bedrooms, including a luxurious primary suite with a walk-in closet and a private En-suite. For added convenience, the Laundry Room is also located upstairs. The fully finished Basement expands your living space, offering a versatile Recreation Room with a gas fireplace, a fourth Bedroom, and a full Bathroom—perfect for guests or additional family space. With the peace of mind provided by a Tarion warranty, this home will be ready for you to move into in early Spring 2025 and make it your own. Don’t miss the opportunity to live in this beautiful new build in one of Mount Forest’s most desirable neighborhoods!
Facts & features
Ask about this home
A HOMEH agent will answer your questions about this home.
Rooms
100 rooms · 3 bathrooms
- Foyer9′5″ × 5′9″54 sq.ft.
- Mud room6′11″ × 5′6″38 sq.ft.
- Bathroom—
- Kitchen12′3″ × 12′147 sq.ft.
- Dining room12′9″ × 13′9″175 sq.ft.
- Living room12′5″ × 16′9″208 sq.ft.
- Foyer9′5″ × 5′9″54 sq.ft.
- Mud room6′11″ × 5′6″38 sq.ft.
- Bathroom—
- Kitchen12′3″ × 12′147 sq.ft.
- Dining room12′9″ × 13′9″175 sq.ft.
- Living room12′5″ × 16′9″208 sq.ft.
- Foyer9′5″ × 5′9″54 sq.ft.
- Mud room6′11″ × 5′6″38 sq.ft.
- Bathroom—
- Kitchen12′3″ × 12′147 sq.ft.
- Dining room12′9″ × 13′9″175 sq.ft.
- Living room12′5″ × 16′9″208 sq.ft.
- Foyer9′5″ × 5′9″54 sq.ft.
- Mud room6′11″ × 5′6″38 sq.ft.
- Bathroom—
- Kitchen12′3″ × 12′147 sq.ft.
- Dining room12′9″ × 13′9″175 sq.ft.
- Living room12′5″ × 16′9″208 sq.ft.
- Bathroom5′6″ × 5′3″29 sq.ft.
- Kitchen12′3″ × 12′147 sq.ft.
- Dining room12′9″ × 13′9″175 sq.ft.
- Living room12′5″ × 16′9″208 sq.ft.
- Foyer9′5″ × 5′9″54 sq.ft.
- Mud room6′11″ × 5′6″38 sq.ft.
- Foyer9′5″ × 5′9″54 sq.ft.
- Mud room6′11″ × 5′6″38 sq.ft.
- Bathroom—
- Kitchen12′3″ × 12′147 sq.ft.
- Dining room12′9″ × 13′9″175 sq.ft.
- Living room12′5″ × 16′9″208 sq.ft.
- Foyer9′5″ × 5′9″54 sq.ft.
- Mud room6′11″ × 5′6″38 sq.ft.
- Bathroom—
- Kitchen12′3″ × 12′147 sq.ft.
- Dining room12′9″ × 13′9″175 sq.ft.
- Living room12′5″ × 16′9″208 sq.ft.
- Foyer9′5″ × 5′9″54 sq.ft.
- Mud room6′11″ × 5′6″38 sq.ft.
- Primary bedroom13′1″ × 15′196 sq.ft.
- Other—
- Bedroom11′ × 12′11″142 sq.ft.
- Bedroom10′9″ × 12′5″133 sq.ft.
- Bathroom—
- Primary bedroom13′1″ × 15′196 sq.ft.
- Other—
- Bedroom11′ × 12′11″142 sq.ft.
- Bedroom10′9″ × 12′5″133 sq.ft.
- Bathroom—
- Primary bedroom13′1″ × 15′196 sq.ft.
- Other—
- Bedroom11′ × 12′11″142 sq.ft.
- Bedroom10′9″ × 12′5″133 sq.ft.
- Bathroom—
- Primary bedroom13′1″ × 15′196 sq.ft.
- Other—
- Bedroom11′ × 12′11″142 sq.ft.
- Bedroom10′9″ × 12′5″133 sq.ft.
- Bathroom—
- Primary bedroom13′1″ × 15′196 sq.ft.
- Other6′3″ × 6′10″43 sq.ft.
- Bedroom11′ × 12′11″142 sq.ft.
- Bedroom10′9″ × 12′5″133 sq.ft.
- Bathroom5′ × 8′6″42 sq.ft.
- Primary bedroom13′1″ × 15′196 sq.ft.
- Other—
- Bedroom11′ × 12′11″142 sq.ft.
- Bedroom10′9″ × 12′5″133 sq.ft.
- Bathroom—
- Primary bedroom13′1″ × 15′196 sq.ft.
- Other—
- Bedroom11′ × 12′11″142 sq.ft.
- Bedroom10′9″ × 12′5″133 sq.ft.
- Bathroom—
- Recreation12′6″ × 25′8″321 sq.ft.
- Bedroom11′8″ × 10′6″123 sq.ft.
- Bathroom—
- Recreation12′6″ × 25′8″321 sq.ft.
- Bedroom11′8″ × 10′6″123 sq.ft.
- Bathroom—
- Recreation12′6″ × 25′8″321 sq.ft.
- Bedroom11′8″ × 10′6″123 sq.ft.
- Bathroom—
- Recreation12′6″ × 25′8″321 sq.ft.
- Bedroom11′8″ × 10′6″123 sq.ft.
- Bathroom—
- Recreation12′6″ × 25′8″321 sq.ft.
- Bedroom11′8″ × 10′6″123 sq.ft.
- Bathroom5′5″ × 6′6″35 sq.ft.
- Recreation12′6″ × 25′8″321 sq.ft.
- Bedroom11′8″ × 10′6″123 sq.ft.
- Bathroom—
- Recreation12′6″ × 25′8″321 sq.ft.
- Bedroom11′8″ × 10′6″123 sq.ft.
- Bathroom—
Around this home
Schools nearby
School rating, out of 10.
Listing details
Helpful tools
Your HOMEH agent
"I would see it this week."
Ask HOMEH about this home
Price, neighbourhood, monthly cost. Ask anything.
HOMEH Intelligent Agent is an AI, not a licensed representative. Check anything important with your agent.