

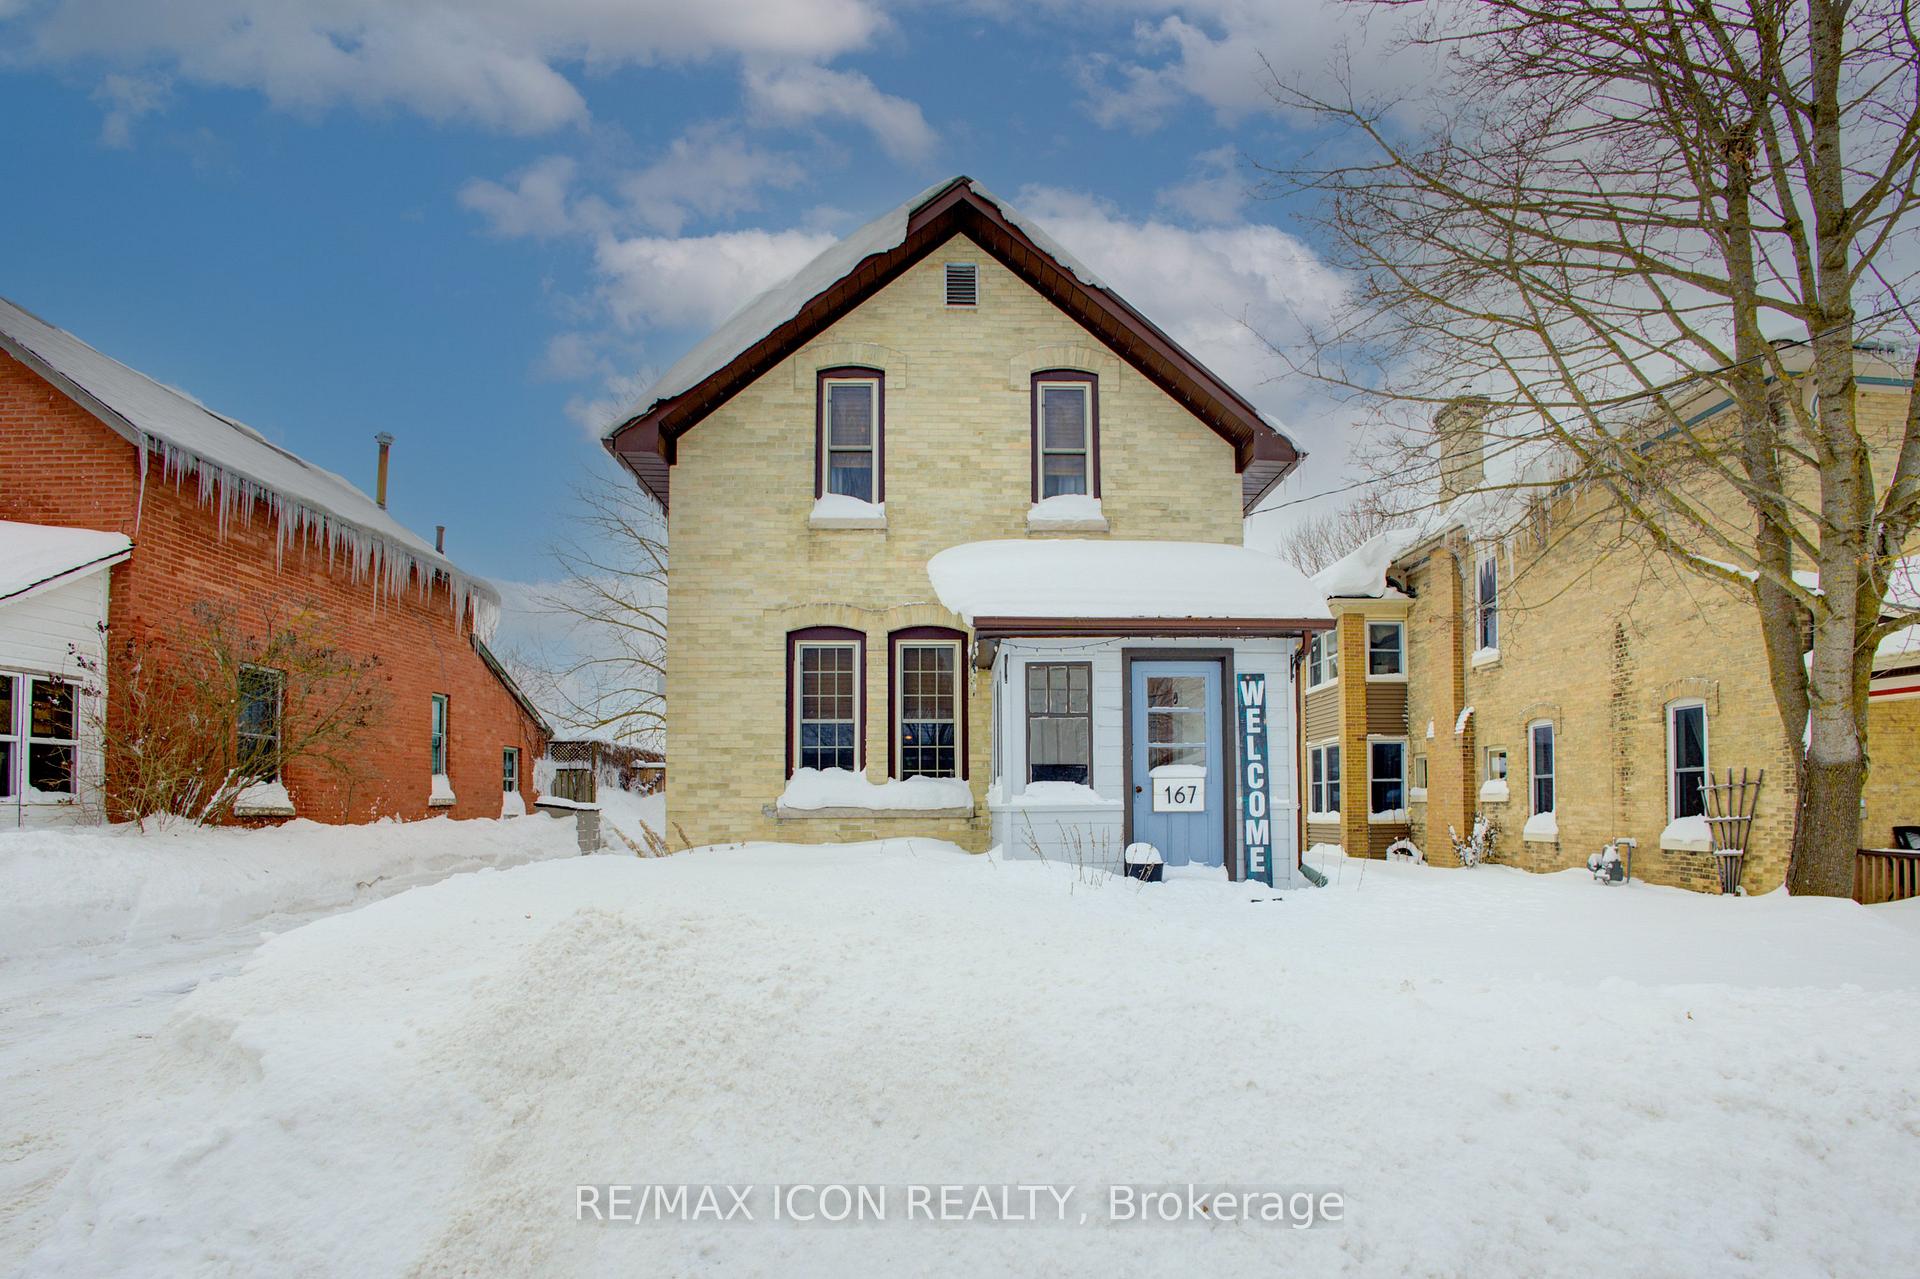
167 Elgin Street N
167 Elgin Street N
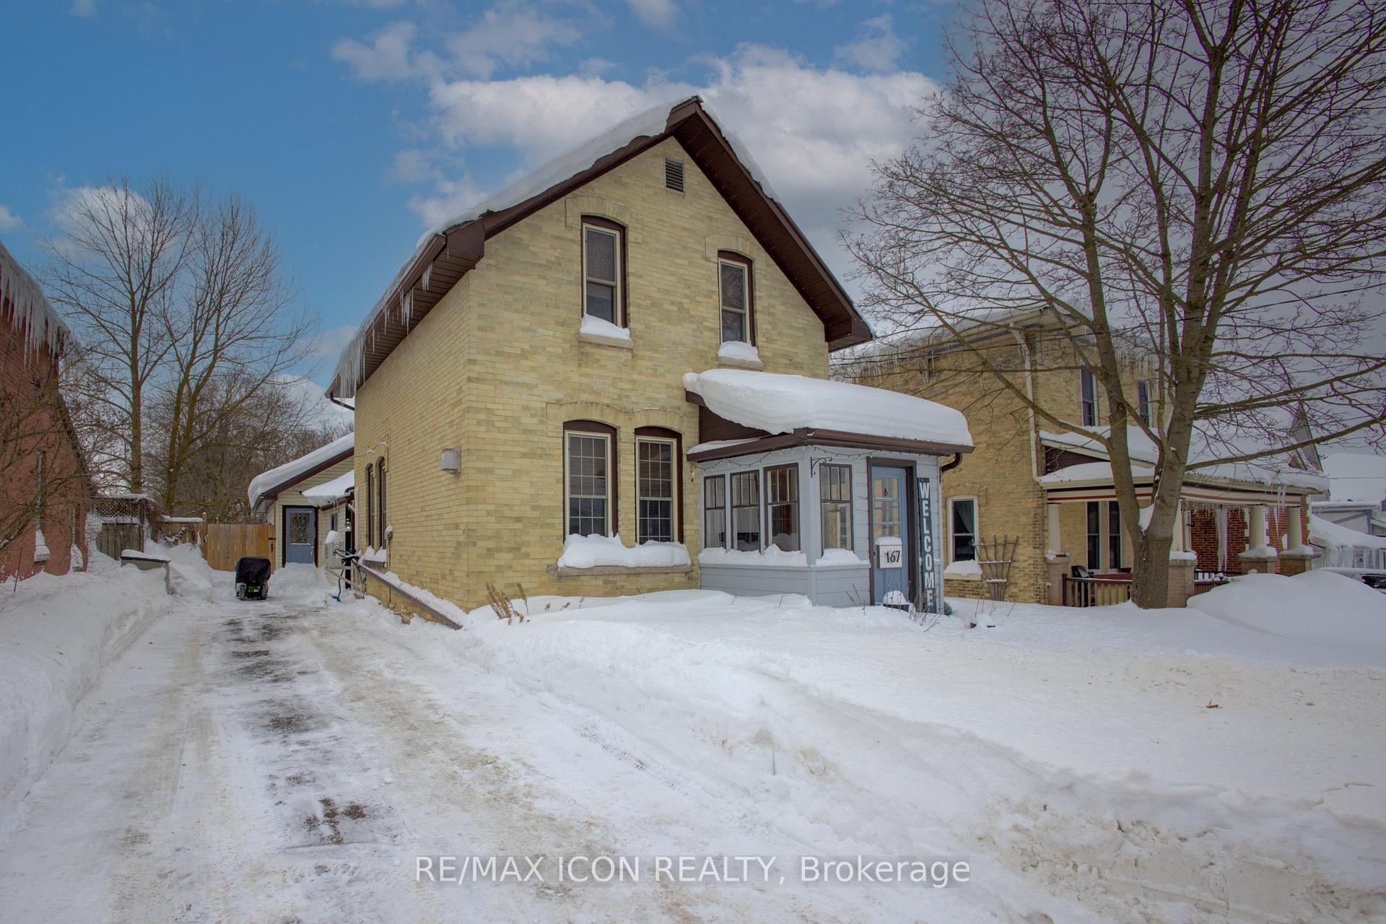
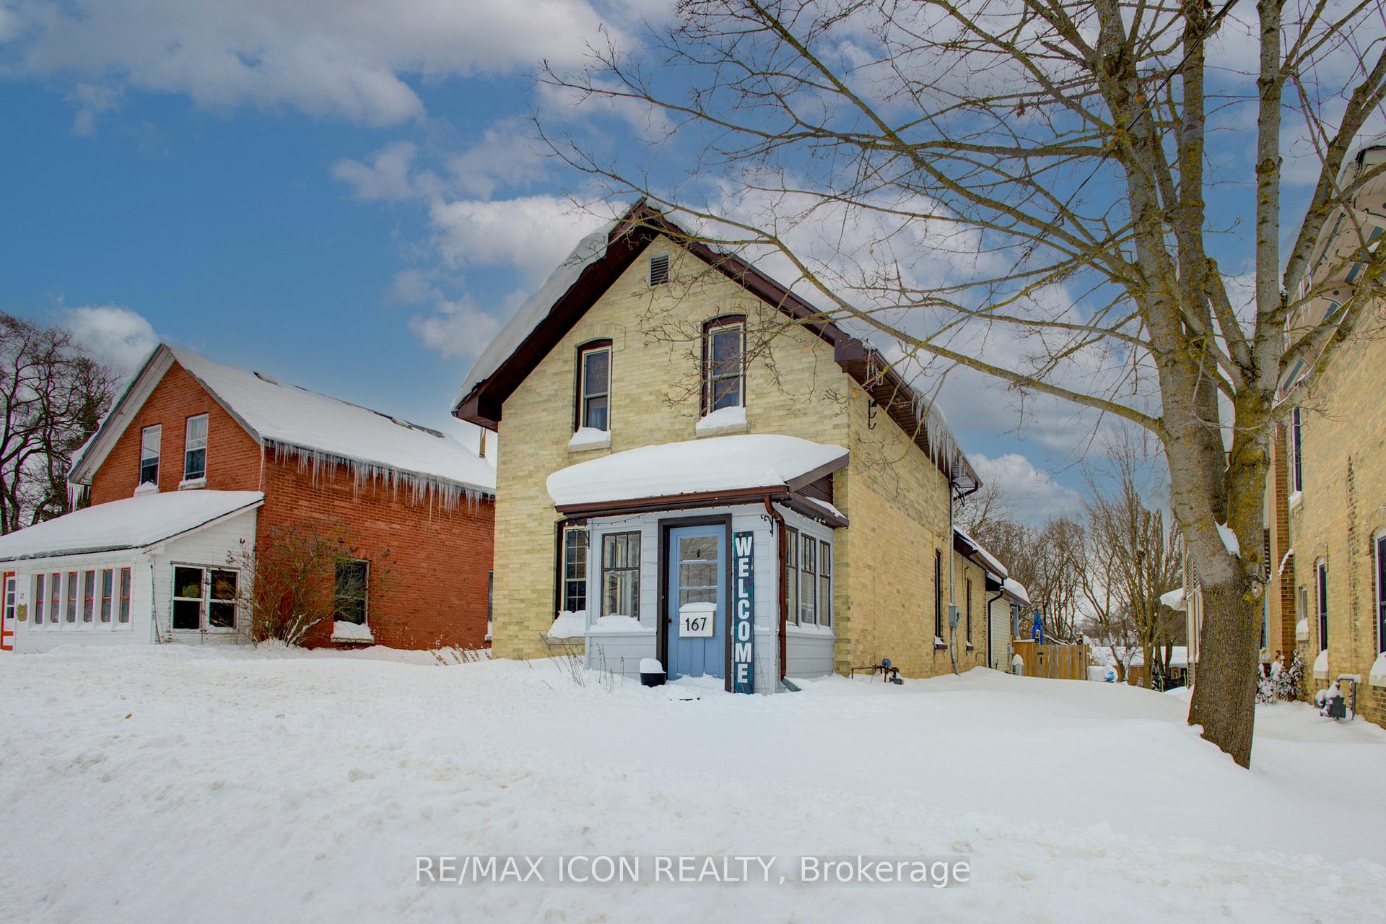
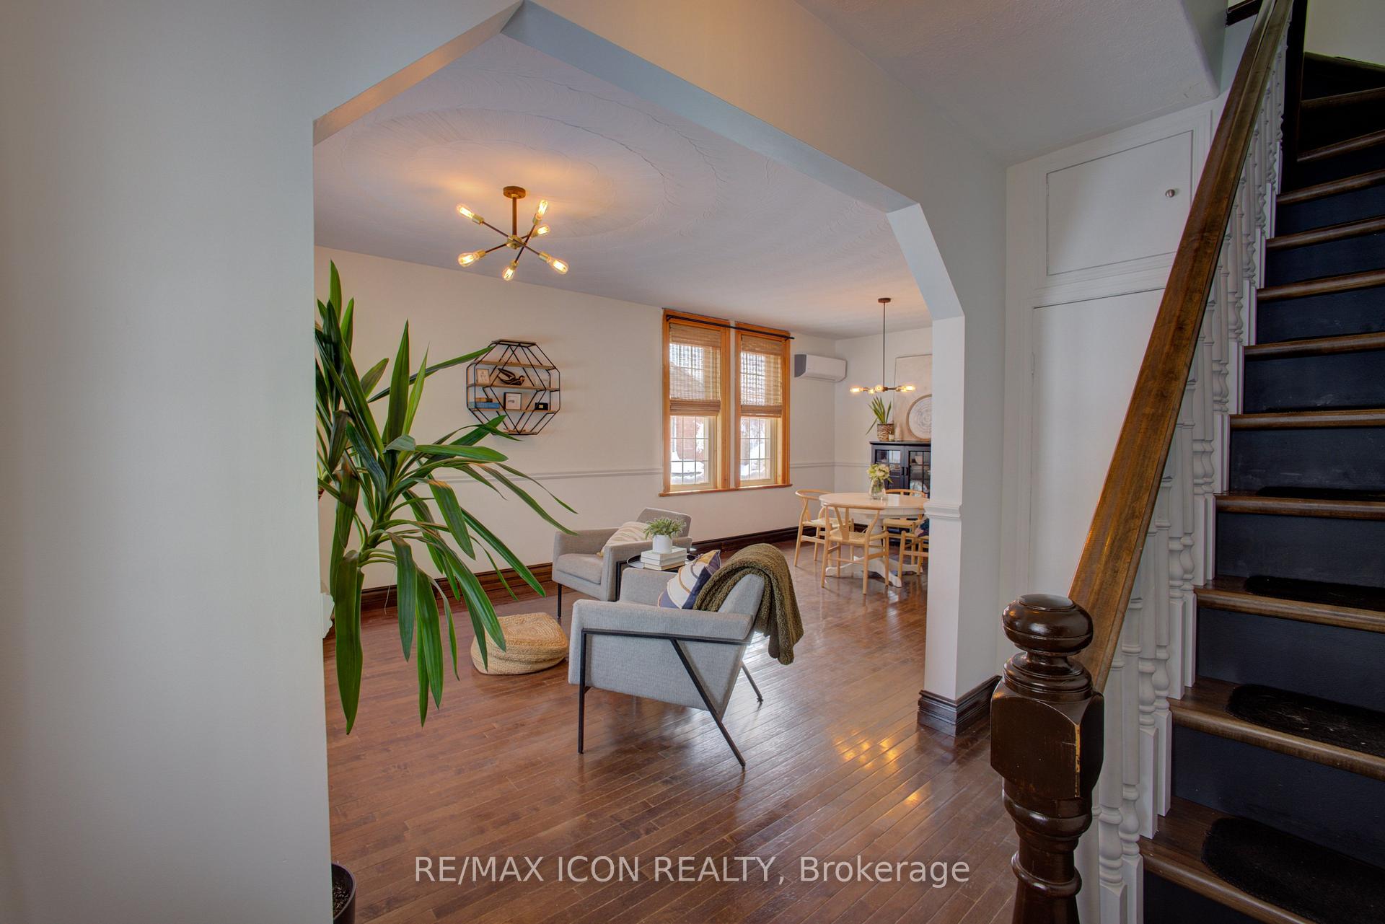
 See all 40 photos
Property history
Facts and features
- BasementPart finished
- Age of home100+
- Water, sewerMunicipal
- HeatingOther
- Fireplace
The homeDetached, 1 1/2 storey, 100+
- Type: Detached
- Style: 1 1/2 storey
- Age: 100+
- Basement: Partial basement, partially finished
InsideFireplace Yes, natural gas, Water heater owned, Rooms above ground 10
- Fireplace: Yes, natural gas
- Features: Water heater owned
- Rooms above ground: 10
- Rooms in the basement: 2
- Bedrooms: 2 + 1 in the basement
- Bathrooms: 2
- Kitchens: 1
- Family room: Yes
Outside and lotVinyl siding, Metal, Poured concrete, stone
- Exterior: Vinyl siding
- Roof: Metal
- Foundation: Poured concrete, stone
- Features: Deck, landscaped, porch enclosed, year round living
- Size: 46.66 × 239.69 ft
- Zoning: R3
Parking3 Parking, Private
- Spaces: 3 Parking
- Driveway: Private
Heating, water and powerOther, electric, Other, Municipal water
- Heating: Other, electric
- Cooling: Other
- Water: Municipal water
- Sewer: Municipal sewer
Costs and taxesTaxes $2,811 a year, HST included in the price
- Taxes, 2024: $2,811 a year
- HST: HST included in the price
Included in the saleDishwasher, fridge, stove, washer, dryer, smoke detector, window coverings, bthrm mirrors, picture ledges in primary bdrm & bthrm, Tv & stand in livingroom, large round mirror in livingroom
- Included: Dishwasher, fridge, stove, washer, dryer, smoke detector, window coverings, bthrm mirrors, picture ledges in primary bdrm & bthrm
- Not included: Tv & stand in livingroom, large round mirror in livingroom
NearbyGolf, hospital, library, park, place of worship, rec./commun.centre
- Close to: Golf, hospital, library, park, place of worship, rec./commun.centre
Listing detailsX11946823, Sold, Jan 30, 2025
- MLS® number: X11946823
- Status: Sold
- Listed on: Jan 30, 2025
- Days on market: 62
- Updated: Apr 2, 2025
- Possession: Flexible
- Occupied by: Owner
- Listing brokerage: RE/MAX ICON REALTY
About this home
167 Elgin Street N, Wellington North (Mount Forest), ON N0G 2L1
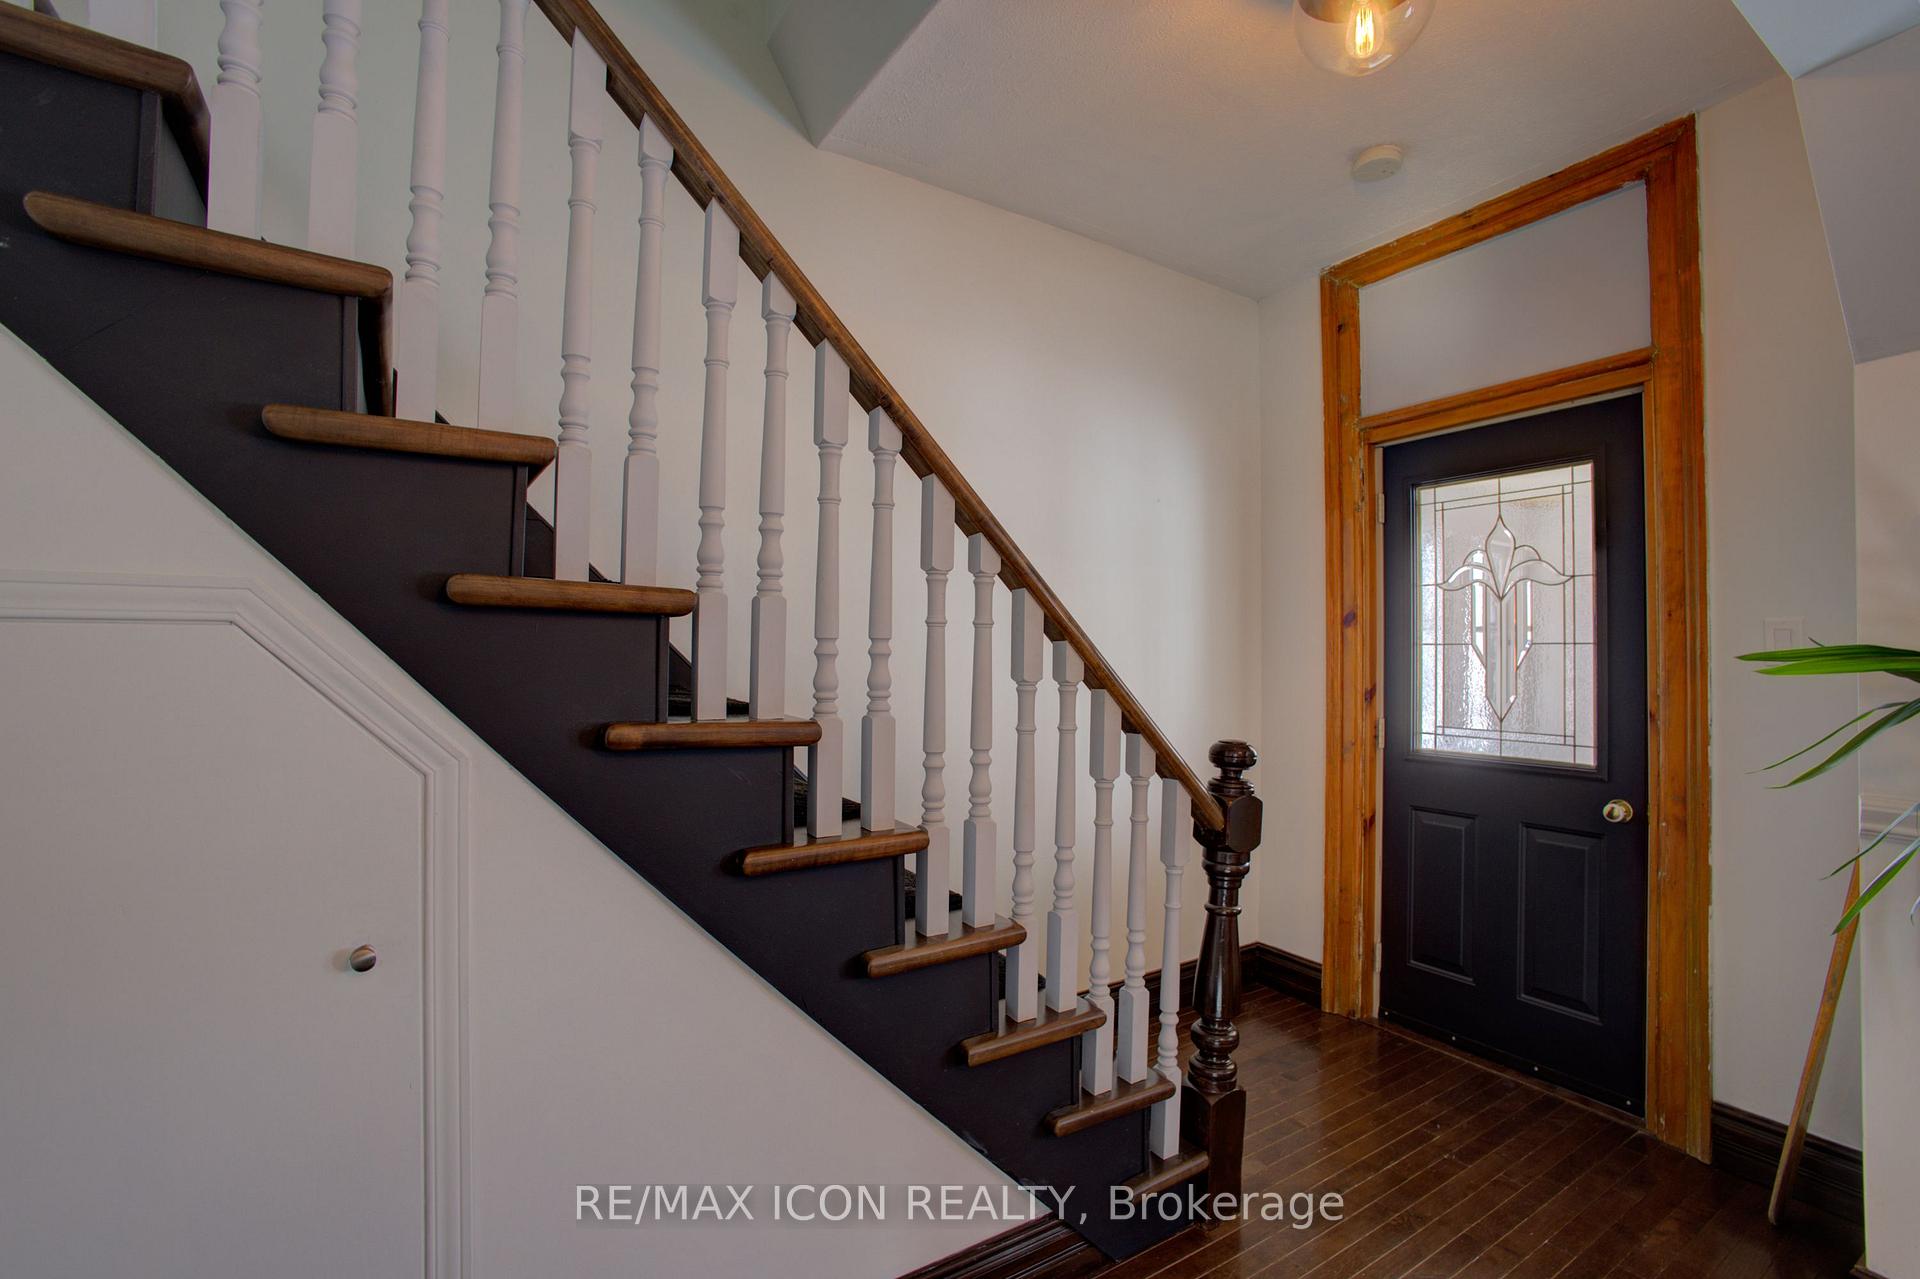
Stunning 1895 Yellow Brick Century Home Historic Charm Meets Modern Comfort! Step into a piece of history with this beautifully updated 1895 yellow brick century home, where timeless character meets stylish modern updates. From the moment you arrive, the charm is undeniable - original details blend seamlessly with contemporary touches to create a truly special living space. A fantastic living room addition steals the show, featuring westerly facing windows that bathe the space in golden evening light while offering stunning views of the oversized, fully fenced, and beautifully landscaped yard - your private retreat in the heart of town. The dramatic black and white kitchen is both bold and elegant, perfectly complementing the homes rich history, while the gorgeous fireplace adds warmth and character to the inviting living spaces. With 2 spacious bedrooms, 1.5 stylishly updated baths, and two versatile bonus rooms in the basement, this home offers endless possibilities for work, hobbies, or extra living space. Located just minutes from shopping, schools, and downtown, this rare gem delivers the perfect blend of historic elegance and modern convenience.
Ask about this home
A HOMEH agent will answer your questions about this home.
Around this home
Daily convenience, out of 100, from the distances below
Schools nearby
School rating, out of 10.
Helpful calculators
Your HOMEH agent

"I would see it this week."