
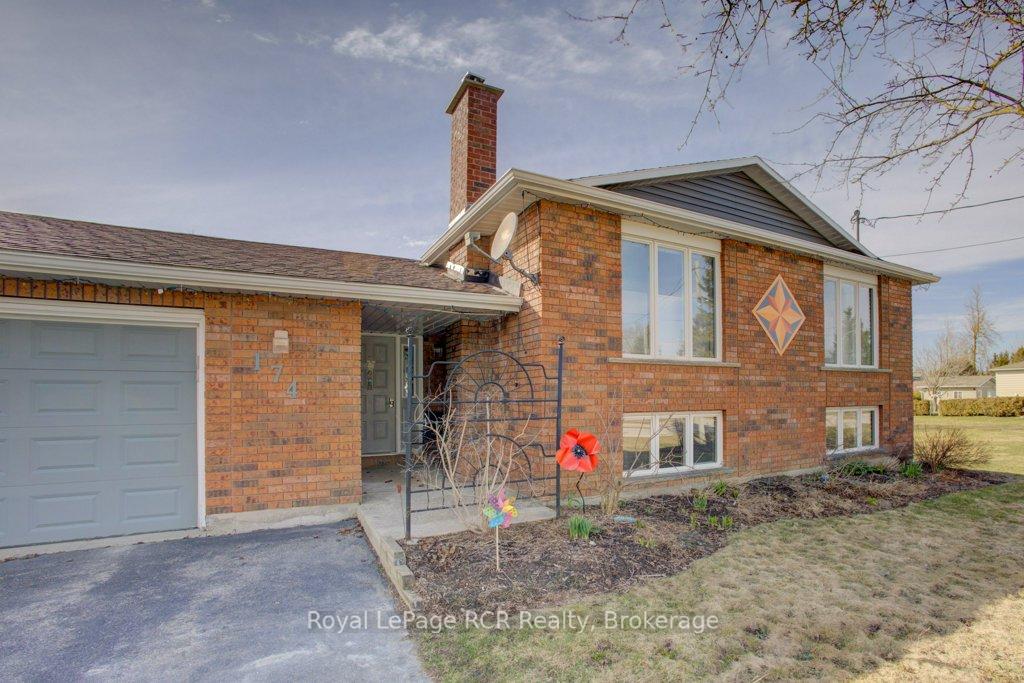
 See all 98 photos
Property history

This listing has ended. It is no longer available.
Property not available for sale or for rent.
Ask about this home
A HOMEH agent will answer your questions about this home.Ask HOMEH
About this home
174 Conestoga Street, Wellington North
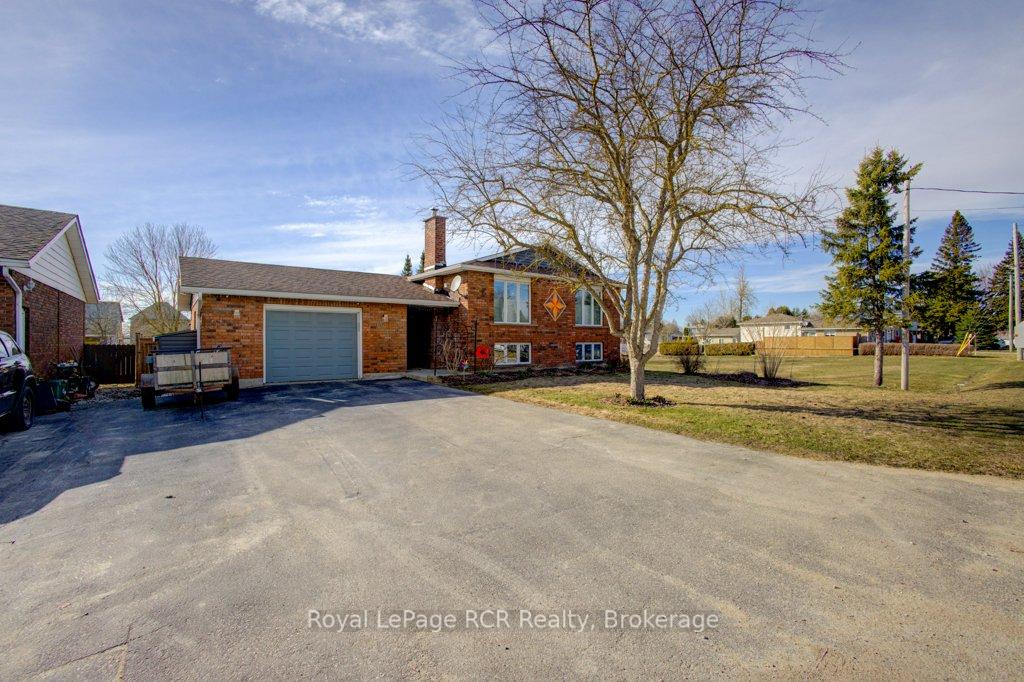
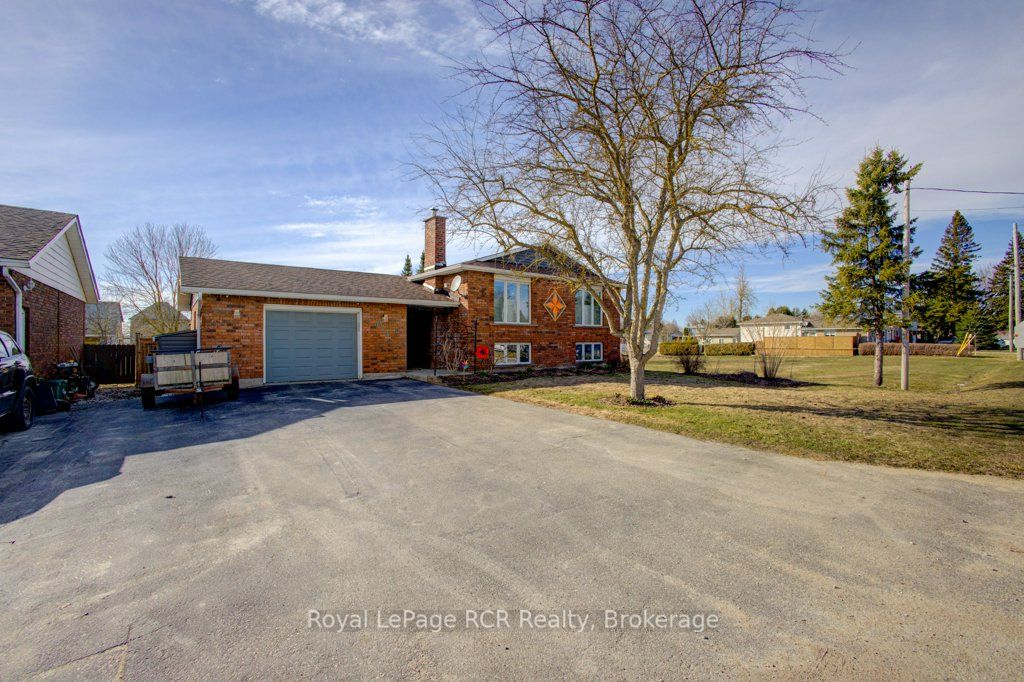
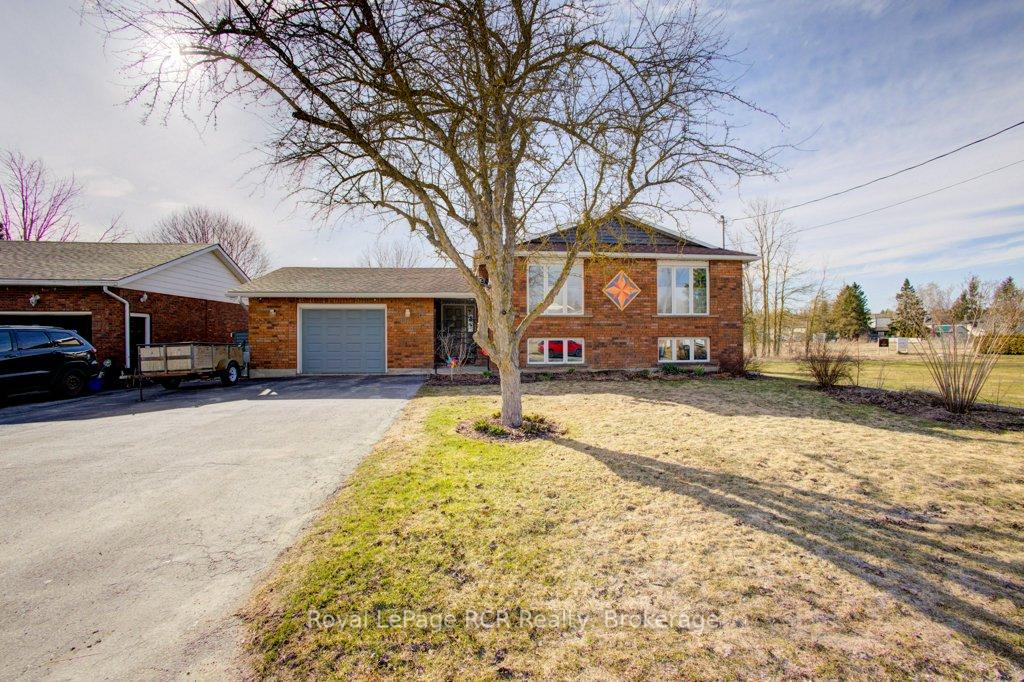
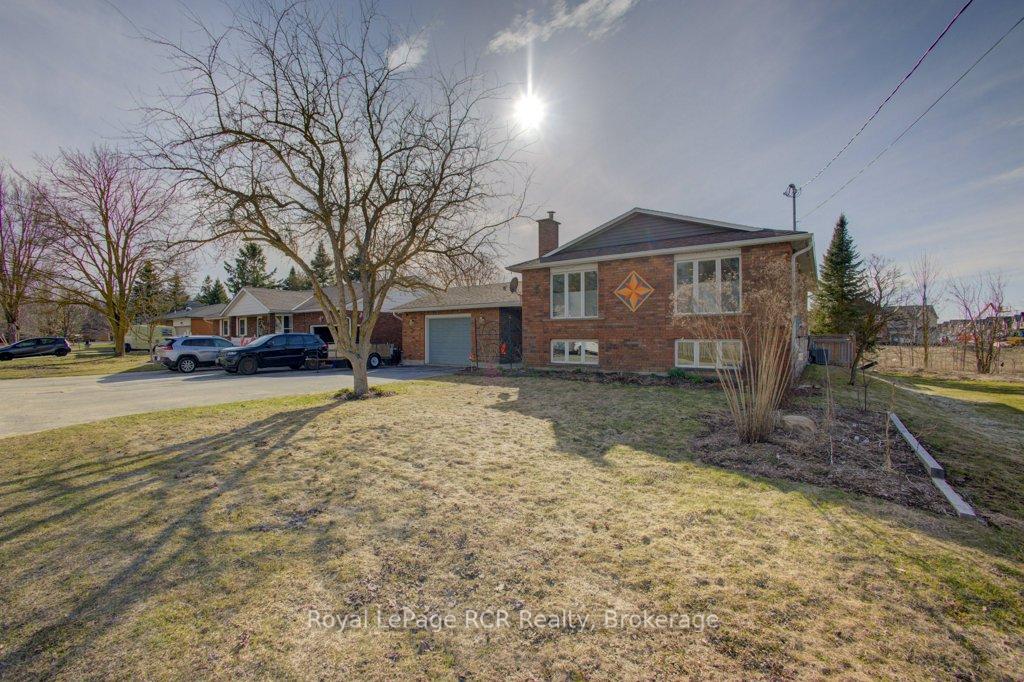
Welcome to your dream home in the charming town of Arthur, Ontario! This stunning raised bungalow offers an impressive 2,400 sq ft of beautifully upgraded interior living space, making it both a stylish and desirable option for discerning buyers. Step inside to discover a home that has been meticulously updated in 2021, offering the perfect blend of modern convenience and timeless design. The main level boasts three spacious bedrooms, providing plenty of room for family or guests. The open-concept living area is bathed in natural light, creating a warm and inviting atmosphere that flows seamlessly into the heart of the home one of the two sleek, newer kitchens. With contemporary fixtures and ample countertop space, meal preparation will be a delight. Descend to the lower level and find two additional bedrooms, ideal for a home office or guest suite, alongside the second updated kitchen and its own separate laundry area. This thoughtfully designed space is perfect for multi-generational living or providing additional privacy for family and visitors alike. Outside, the fenced yard offers a private sanctuary for relaxation or entertaining. Whether you envision summer barbecues or tranquil evenings under the stars, the outdoor area provides endless possibilities. With its stylish design, significant updates, and prime location in Arthur, this raised bungalow truly stands out as a desirable place to call home. Don't miss your chance to own this captivating property that perfectly balances comfort, style, and functionality.
Facts & features
Ask about this home
A HOMEH agent will answer your questions about this home.
Rooms
14 rooms · 2 bathrooms
- Bathroom9′6″ × 7′7″72 sq.ft.
- Bedroom11′2″ × 12′2″135 sq.ft.
- Bedroom11′2″ × 9′6″106 sq.ft.
- Bedroom12′2″ × 9′10″119 sq.ft.
- Kitchen12′2″ × 12′10″155 sq.ft.
- Dining room12′2″ × 12′10″155 sq.ft.
- Living room11′2″ × 20′4″227 sq.ft.
- Kitchen13′5″ × 11′2″150 sq.ft.
- Foyer7′7″ × 12′10″97 sq.ft.
- Bathroom9′6″ × 7′7″72 sq.ft.
- Living room12′2″ × 14′1″171 sq.ft.
- Bedroom10′10″ × 14′9″160 sq.ft.
- Bedroom11′6″ × 16′9″192 sq.ft.
- Utility room13′1″ × 12′10″168 sq.ft.
Around this home
Schools nearby
School rating, out of 10.
Listing details
Helpful tools
Your HOMEH agent
"I would see it this week."
Ask HOMEH about this home
Price, neighbourhood, monthly cost. Ask anything.
HOMEH Intelligent Agent is an AI, not a licensed representative. Check anything important with your agent.