
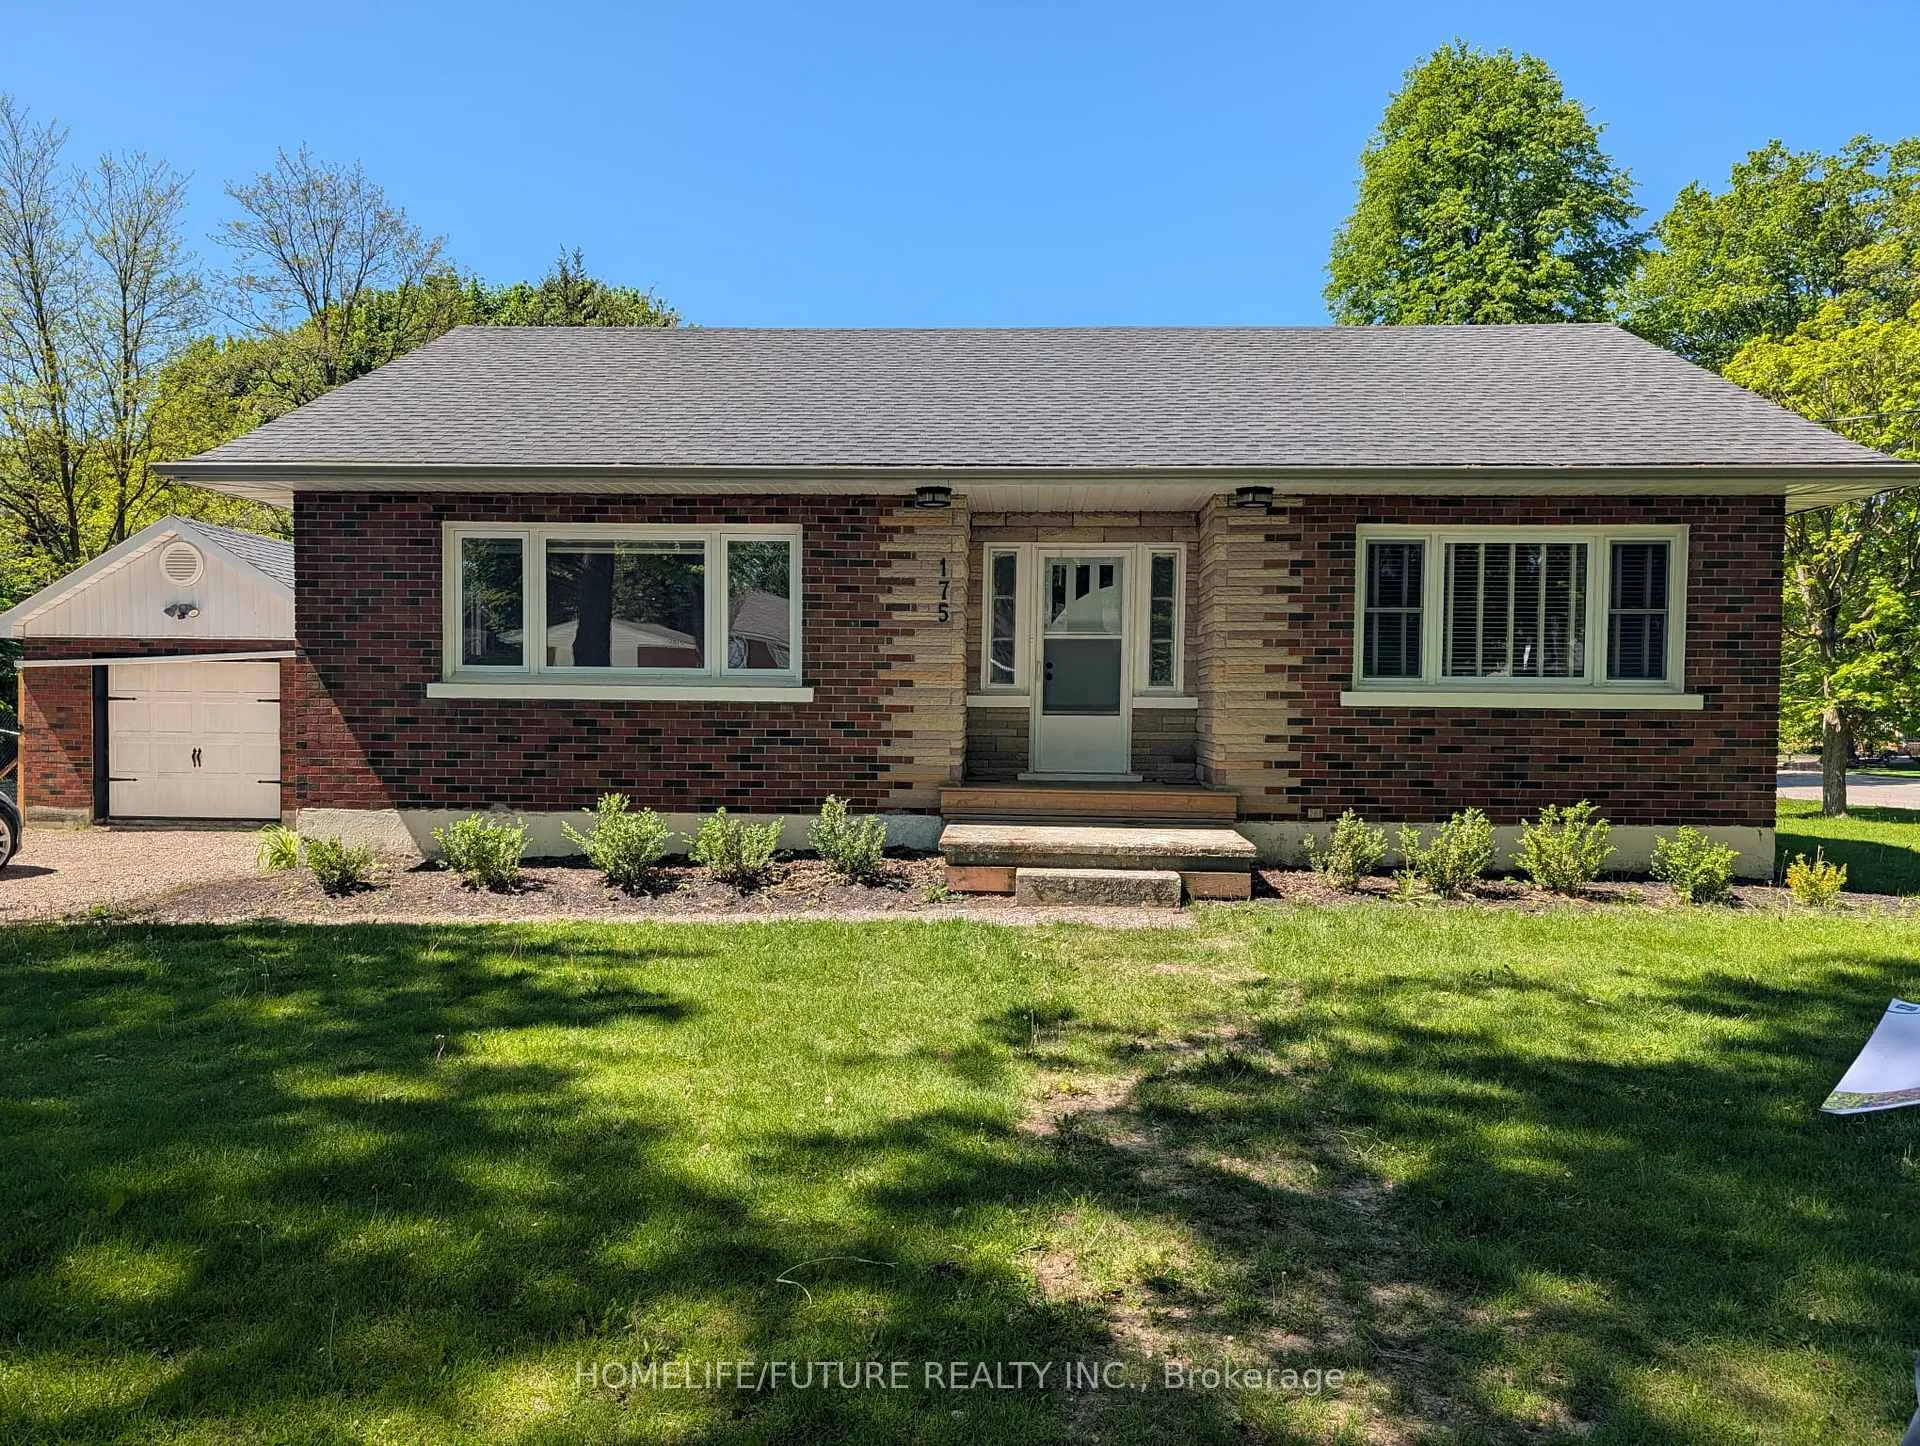
175 Colcleugh Avenue
Wellington North (Mount Forest)175 Colcleugh Avenue
Wellington North (Mount Forest)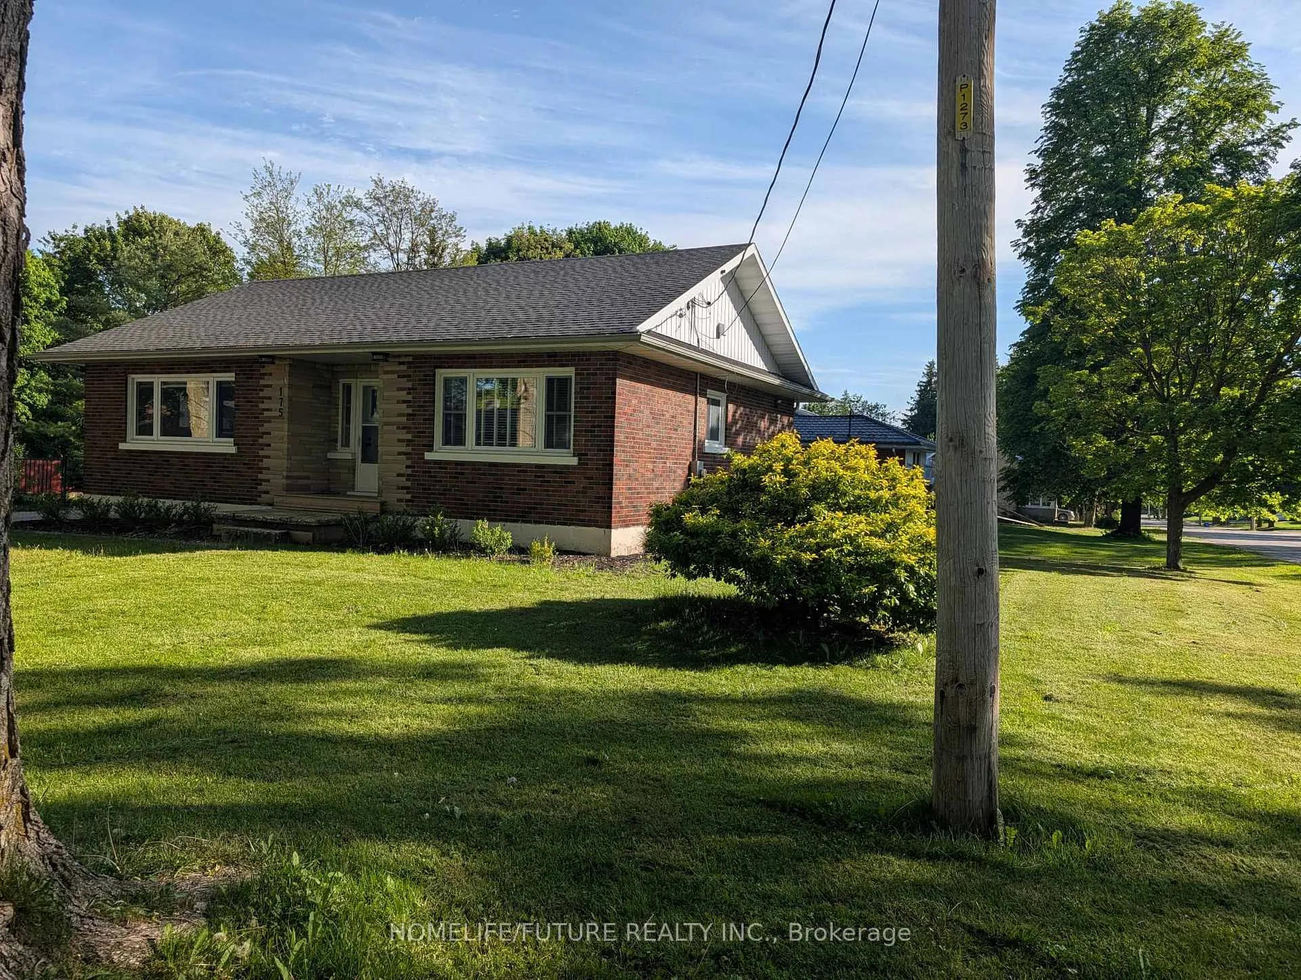
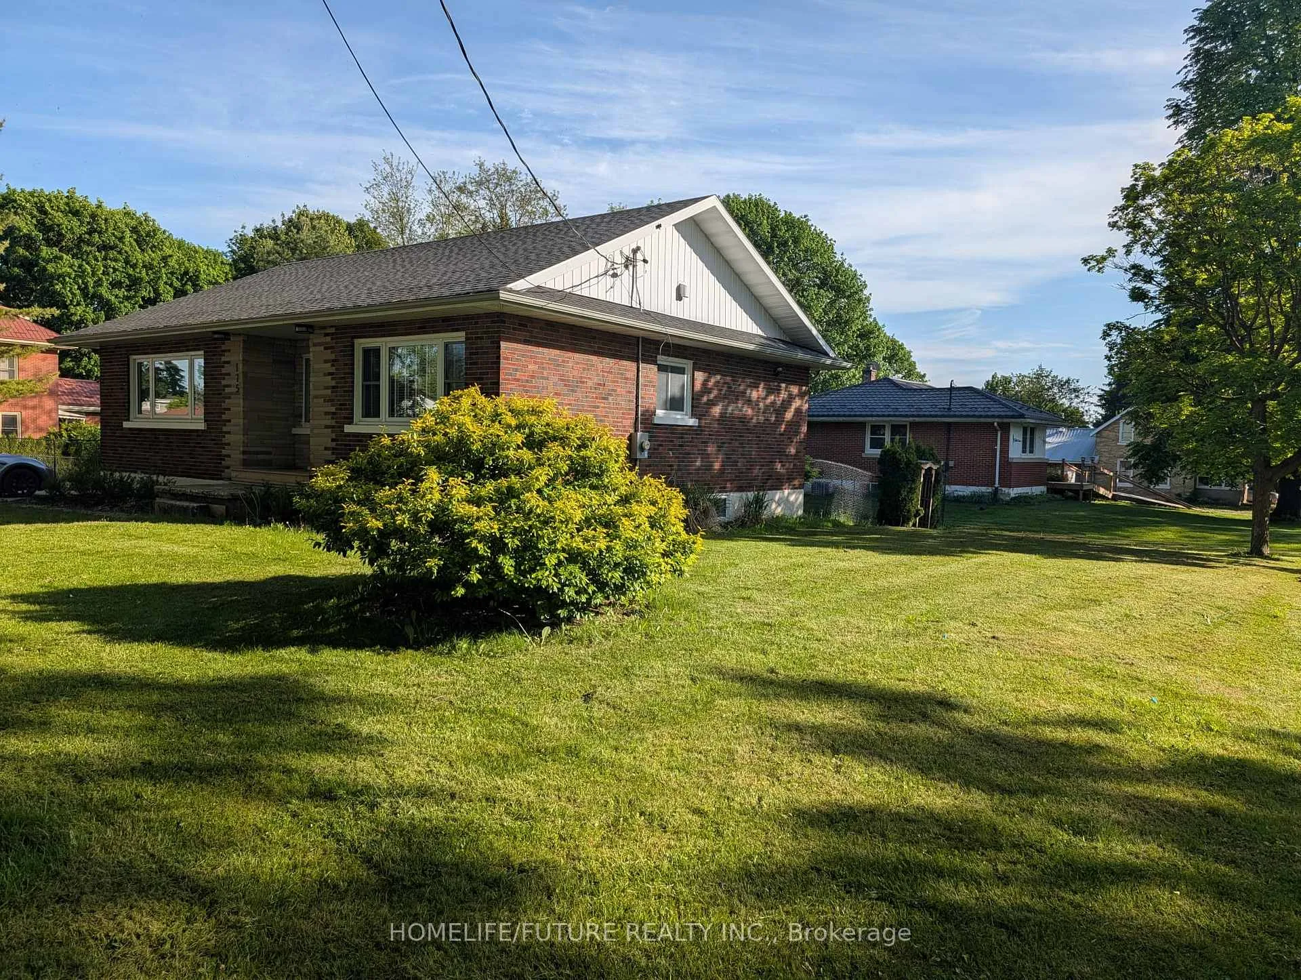
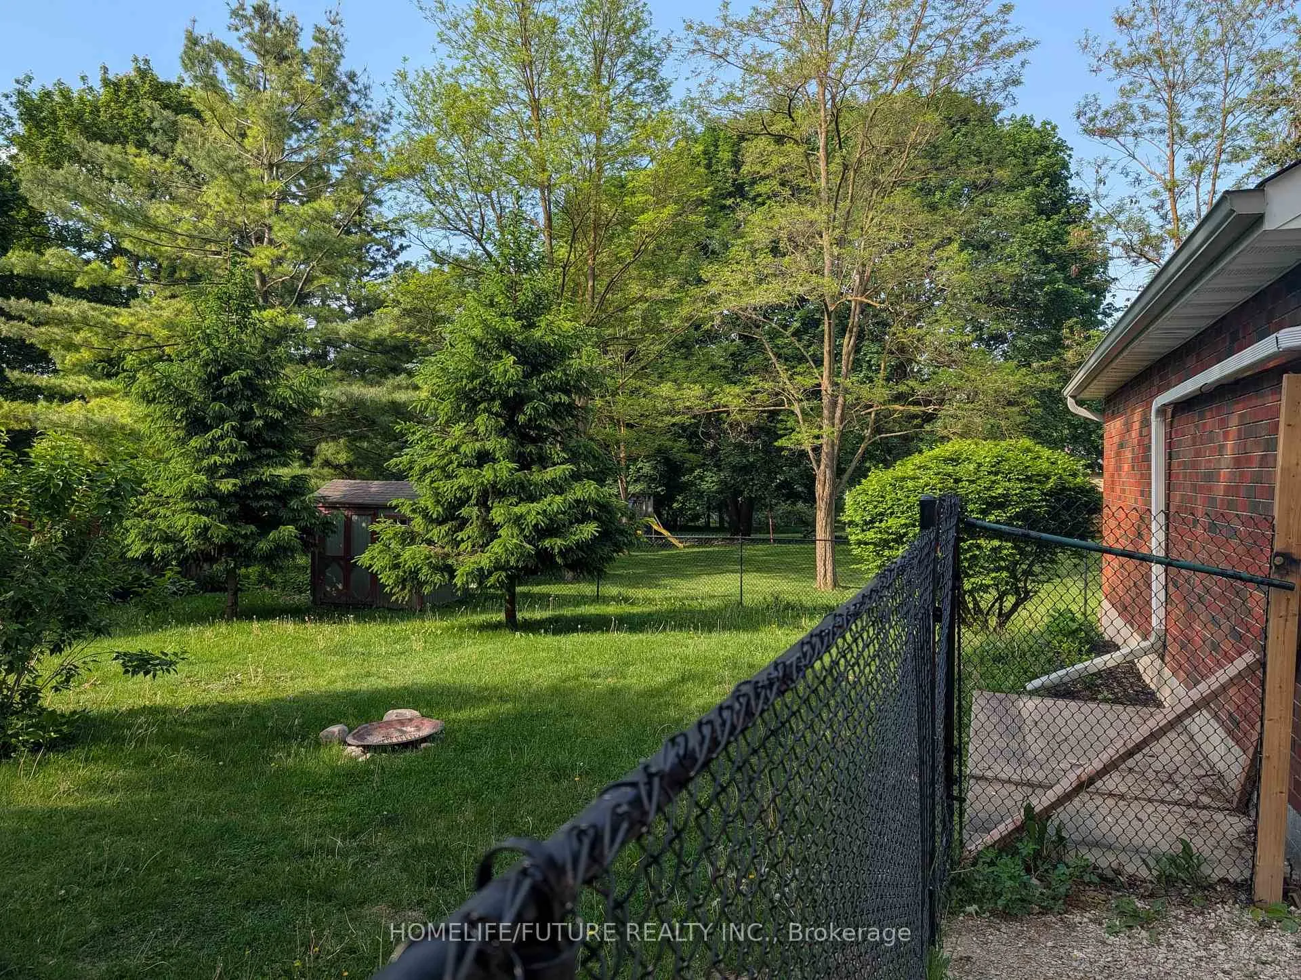
 See all 44 photos
Property history

This listing has ended. It is no longer available.
Property not available for sale or for rent.
Ask about this home
A HOMEH agent will answer your questions about this home.Ask HOMEH
About this home
175 Colcleugh Avenue, Wellington North
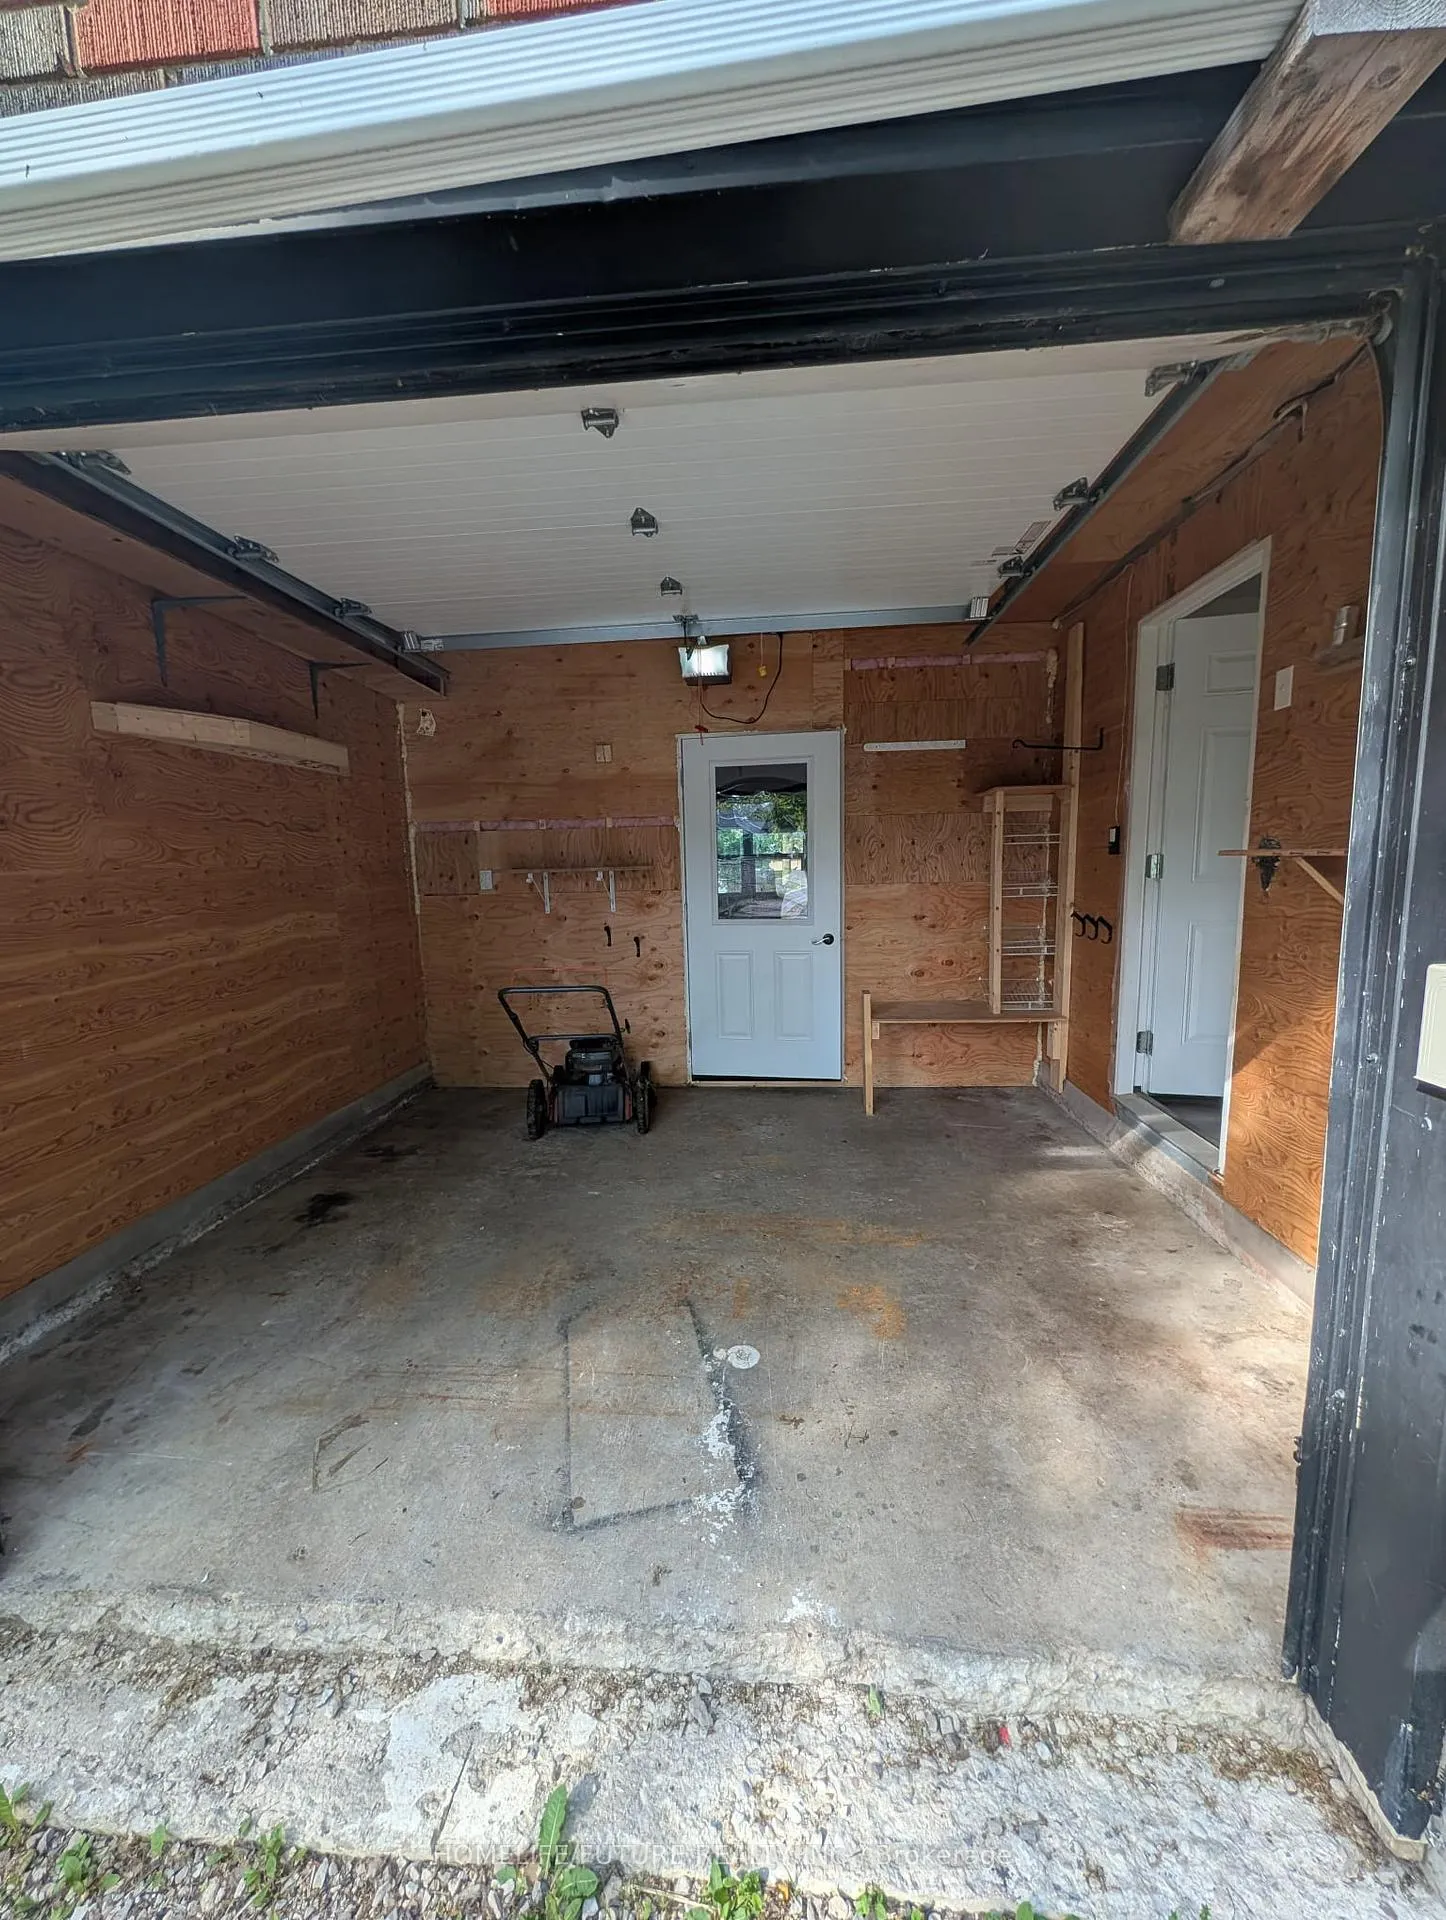
Welcome To This Charming Bungalow For Lease On One Of Mount Forest's Most Desirable,Tree-Lined Streets. Filled With Natural Light Throughout The Main Floor, This Inviting Home Offers AWarm And Comfortable Living Space Perfect For Families And Professionals Alike. The Main LevelFeatures Three Spacious Bedrooms, A Full Bathroom, And A Bright, Functional Layout That Feels LikeHome From The Moment You Step Inside. The Kitchen Provides Direct Access To A Large Deck, IdealFor Enjoying Your Morning Coffee, Outdoor Dining, Or Entertaining Guests. The Finished Lower LevelOffers Additional Living Space With A Generous Recreation Room, A Fourth Bedroom, And A SecondFull Bathroom-Perfect For Extended Family, Guests, A Home Office, Or Additional Privacy. Enjoy TheConvenience Of An Attached Garage And A Fully Fenced Backyard, Providing A Safe And PrivateOutdoor Space For Children, Pets, And Family Gatherings. Ideally Located Within Walking Distance OfVictoria Cross Public School, The Arena, Sports Fields, Parks, And Mount Forest's Downtown Core,This Home Combines Small-Town Charm With Everyday Convenience. Enjoy Easy Access To LocalAmenities While Living On One Of The Most Attractive Streets In Town. A Wonderful Opportunity ToLease A Spacious And Well-Maintained Home In A Highly Sought-After Neighbourhood
Facts & features
Ask about this home
A HOMEH agent will answer your questions about this home.
Rooms
12 rooms · 2 bathrooms
- Mud room9′5″ × 7′2″67 sq.ft.
- Kitchen14′ × 14′10″207 sq.ft.
- Living room17′2″ × 14′6″249 sq.ft.
- Dining room8′8″ × 10′8″92 sq.ft.
- Primary bedroom13′3″ × 10′133 sq.ft.
- Bedroom 211′6″ × 11′8″134 sq.ft.
- Bedroom 310′7″ × 10′11″116 sq.ft.
- Bathroom7′7″ × 8′61 sq.ft.
- Recreation13′7″ × 28′1″381 sq.ft.
- Bedroom 416′3″ × 11′5″185 sq.ft.
- Bathroom12′10″ × 8′10″114 sq.ft.
- Utility room12′6″ × 10′10″135 sq.ft.
Around this home
Schools nearby
School rating, out of 10.
Listing details
Helpful tools
Your HOMEH agent
"I would see it this week."
Ask HOMEH about this home
Price, neighbourhood, monthly cost. Ask anything.
HOMEH Intelligent Agent is an AI, not a licensed representative. Check anything important with your agent.