

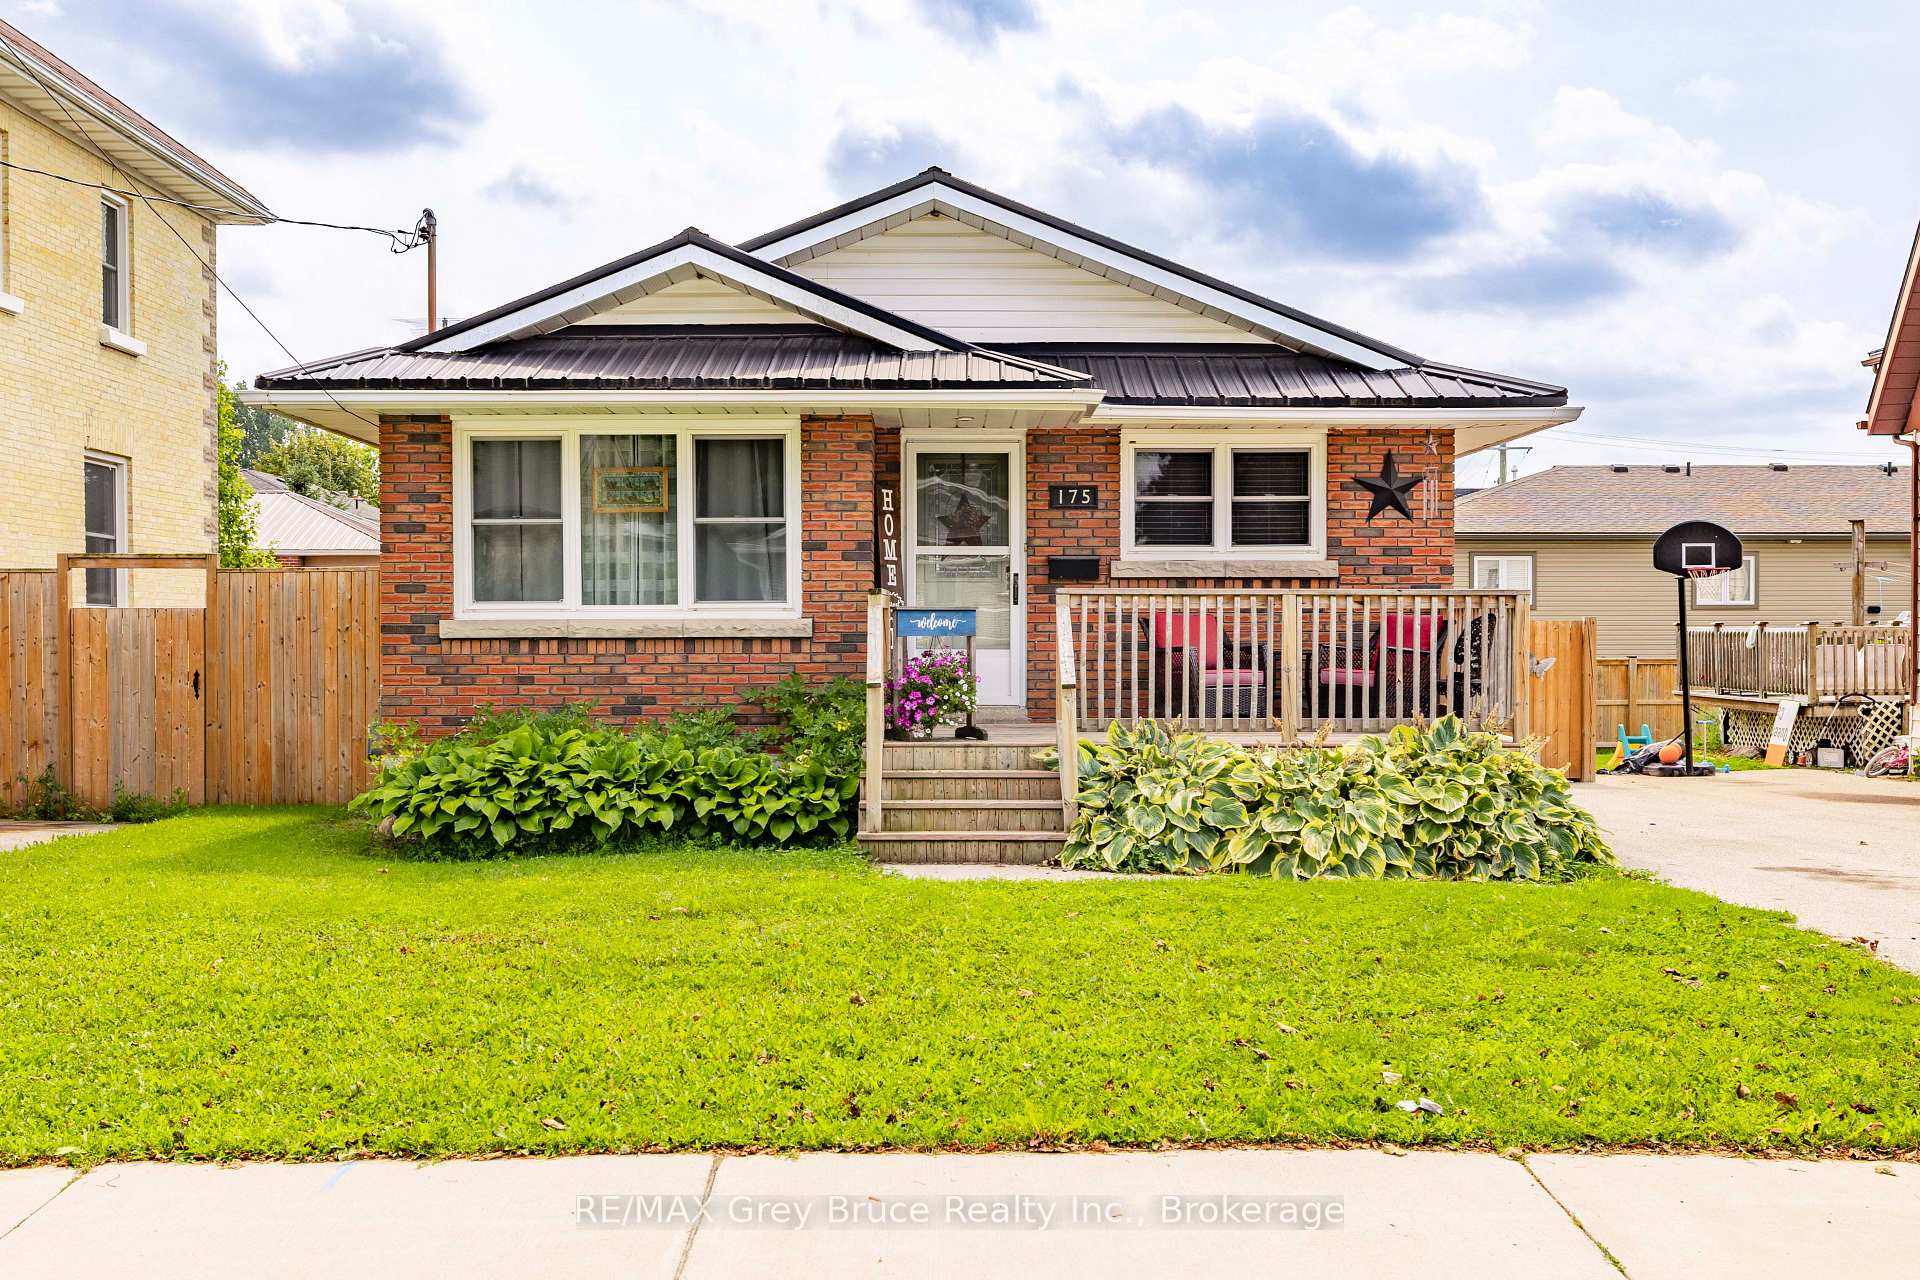
175 Fergus Street S
Detached For Sale
1/39175 Fergus Street S
Detached For Sale
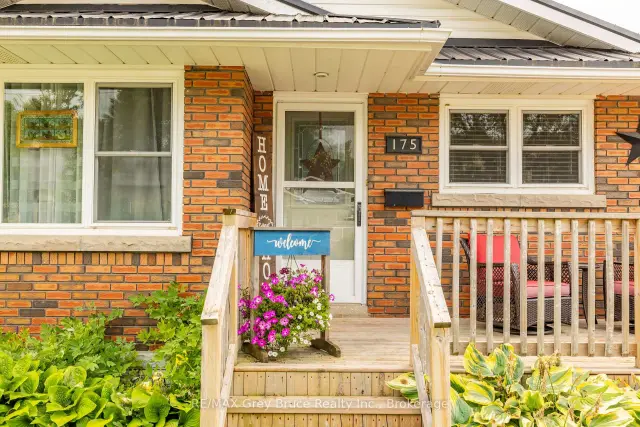
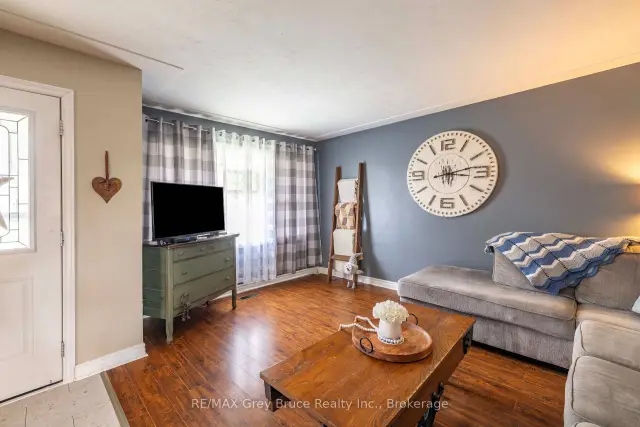
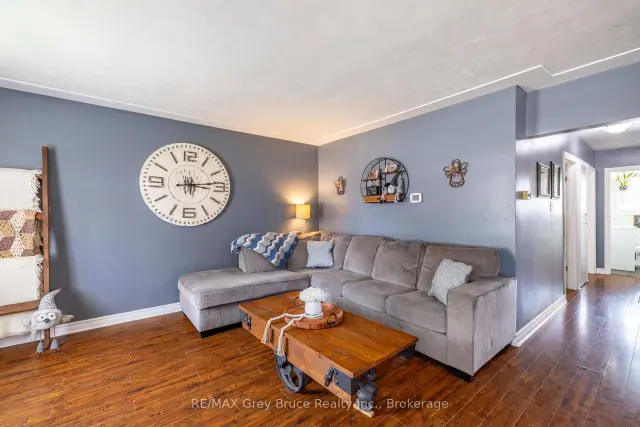
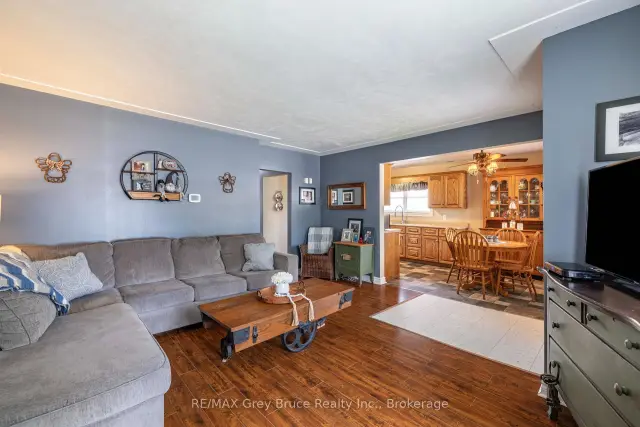 See all 39 photos
Listed for:Listed 12 days ago
$499,999
Hestimate*: $489,999▼ 2%4 Bedrooms
2 Bathrooms
0 Garage
700–1.1K sq.ft
45×97 ft
$2,534/yr
Facts and features
- BasementFinished
- Price per sq ft~$556
- Water, sewerMunicipal
- HeatingForced air
What stands out
- Central air
The homeDetached, Bungalow, 700–1,100 sq ft
- Type: Detached
- Style: Bungalow
- Living space: 700–1,100 sq ft
- Basement: Finished, full
- Waterfront: None
InsideLower level, Primary bedroom - main floor, water heater owned, Rooms above ground 7
- Laundry: Lower level
- Features: Primary bedroom - main floor, water heater owned
- Rooms above ground: 7
- Bedrooms: 4
- Bathrooms: 2
- Kitchens: 1
- Family room: Yes
Outside and lotBrick, Metal, Poured concrete
Outside
- Exterior: Brick
- Roof: Metal
- Foundation: Poured concrete
- Size: 45 × 97 ft
Parking3 Parking, Mutual
- Spaces: 3 Parking
- Driveway: Mutual
Heating, water and powerForced air, gas, Central air, Municipal water
- Heating: Forced air, gas
- Cooling: Central air
- Water: Municipal water
- Sewer: Municipal sewer
- Natural gas: Yes
- Hydro: Yes
- Cable: Yes
- Telephone: Yes
Costs and taxesTaxes $2,534 a year, HST included in the price, Rental items None
- Taxes, 2025: $2,534 a year
- HST: HST included in the price
- Rental items: None
Included in the saleFridge, stove, dishwasher, washing machine, clothes dryer, steel gazebo, snow blower, window blinds, All window curtains and hardware, kitchen/dining room light/fan combo, patio furniture
- Included: Fridge, stove, dishwasher, washing machine, clothes dryer, steel gazebo, snow blower, window blinds
- Not included: All window curtains and hardware, kitchen/dining room light/fan combo, patio furniture
Listing detailsX14168950, For Sale, Nov 10, 2026
- MLS® number: X14168950
- Status: For Sale
- Listed on: Nov 10, 2026
- Days on market: 12
- Updated: Nov 11, 2026
- Possession: Flexible
- Occupied by: Owner
- Listing brokerage: RE/MAX Grey Bruce Realty Inc.
About this home
175 Fergus Street S, Wellington North (Mount Forest), ON N0G 2L0
Primary Bedroom - Main FloorWater Heater Owned
Come see why this Mount Forest bungalow feels like home the moment you walk in! Four bedrooms, a bright main floor and a huge finished rec room give you space for everyone. Step out to the deck and gazebo and enjoy a fully fenced backyard made for pets, kids and summer nights. Steel roof (2021), central air (2022), updated bath (2022) and new lower-level flooring (2026) mean it's truly move-in ready. Easy commute to Hwy 6 and 89. Book your showing today!
Read more
Book a viewing
Sun22Nov
Mon23Nov
Tue24Nov
Wed25Nov
Thu26Nov
Fri27Nov
Sat28Nov
Pick A Time
Buy with HOMEH and get back$5,000Cashback Rebate, paid at closing
Claim my rebate
Around this home
Fergus St and King St
Errands
Parks
Schools
Daily convenience, out of 100, from the distances below
ParkWellington Park · 1 within 1 km6 min walk360 m
GroceryTown Convenience3 min walk173 m
SchoolSt Mary - Mount Forest Catholic Elementary School7 min walk450 m
PharmacyI.D.A.3 min walk198 m
Cafés & foodNew Orleans Pizza · 11 within 1 km3 min walk169 m
Gym & rec centreVictory Community Centre4 min walk262 m
LibraryWellington County Library - Mount Forest Branch4 min walk256 m
HospitalLouise Marshall Hospital15 min walk927 m
WalkDriveStraight-line distance, open map data
Grocery0.2 km
Park0.4 km
Coffee0.2 km
Dining0.2 km
Hospital0.9 km
Schools nearby
School rating, out of 10.
St Mary - Mount Forest Catholic Elementary Schoolelementary · Catholic · 0.5 km
3.6/10Low
Victoria Cross Public Schoolelementary · Public · 0.8 km
4.3/10Low
Wellington Heights Secondary Schoolsecondary · Public · 1.1 km
6.8/10Good
Contact agent
Helpful calculators
Mortgage
Affordability
Closing costs
Land transfer tax
Property tax
Down payment
CMHC insurance
Stress test
Cashback Rebate
Your HOMEH agent

NimaHOMEH agent · Wellington North
"Priced 2% over the Hestimate. I would see it this week."
Ask Nima