
 See all 48 photos

Book a viewing
Ask HOMEH
About this home
181 Georgina Street, Wellington North
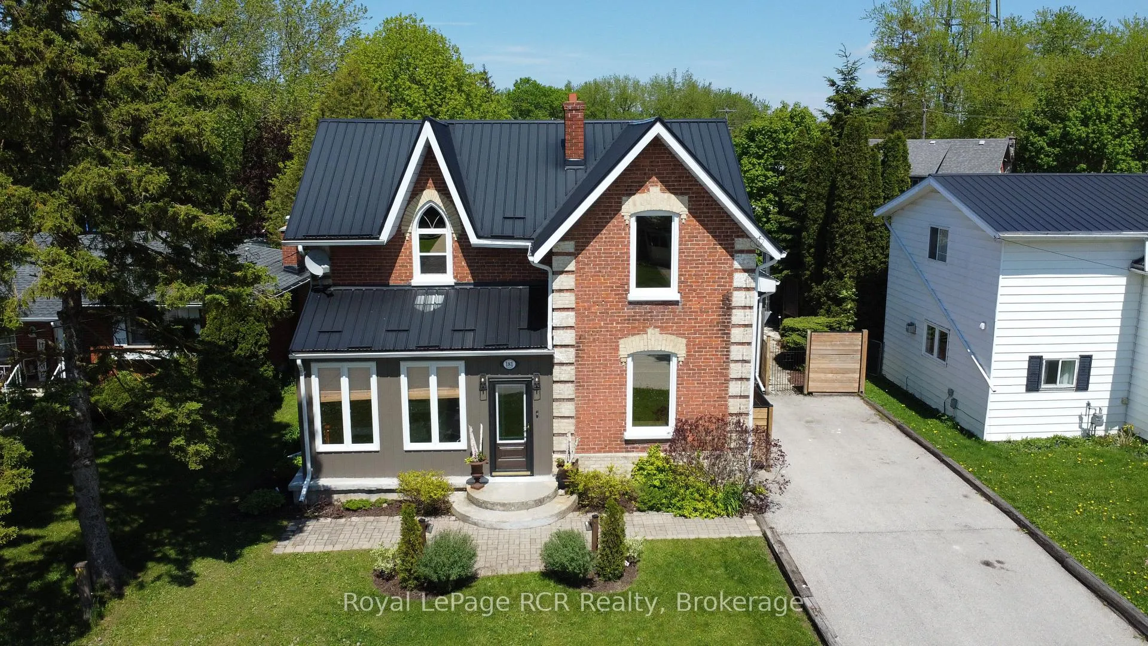
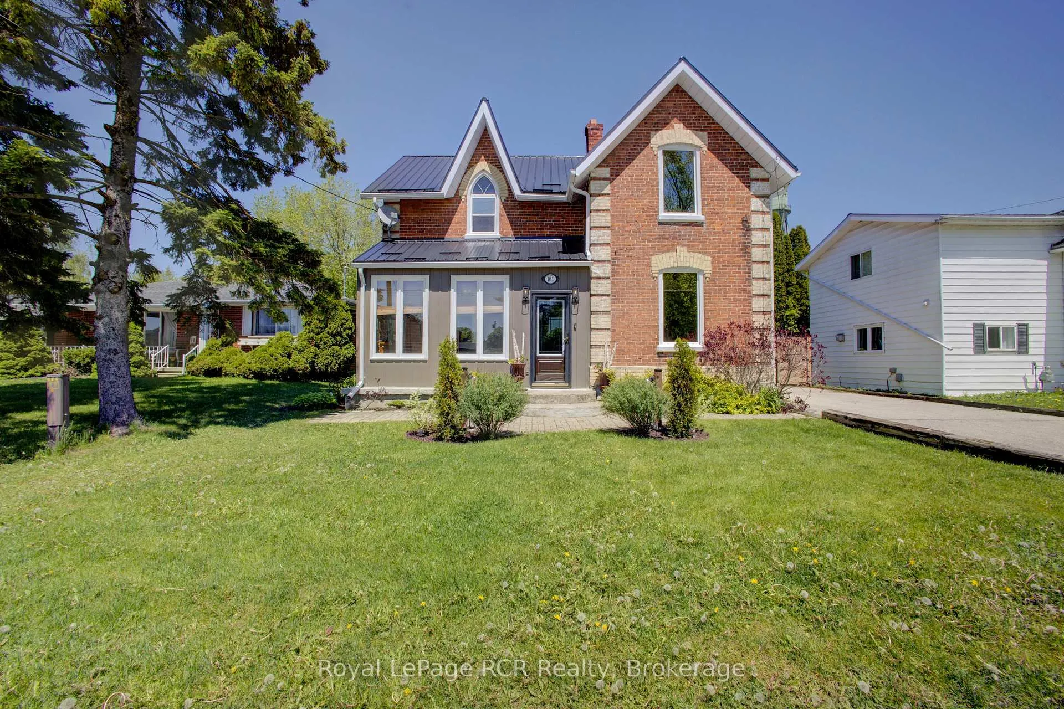
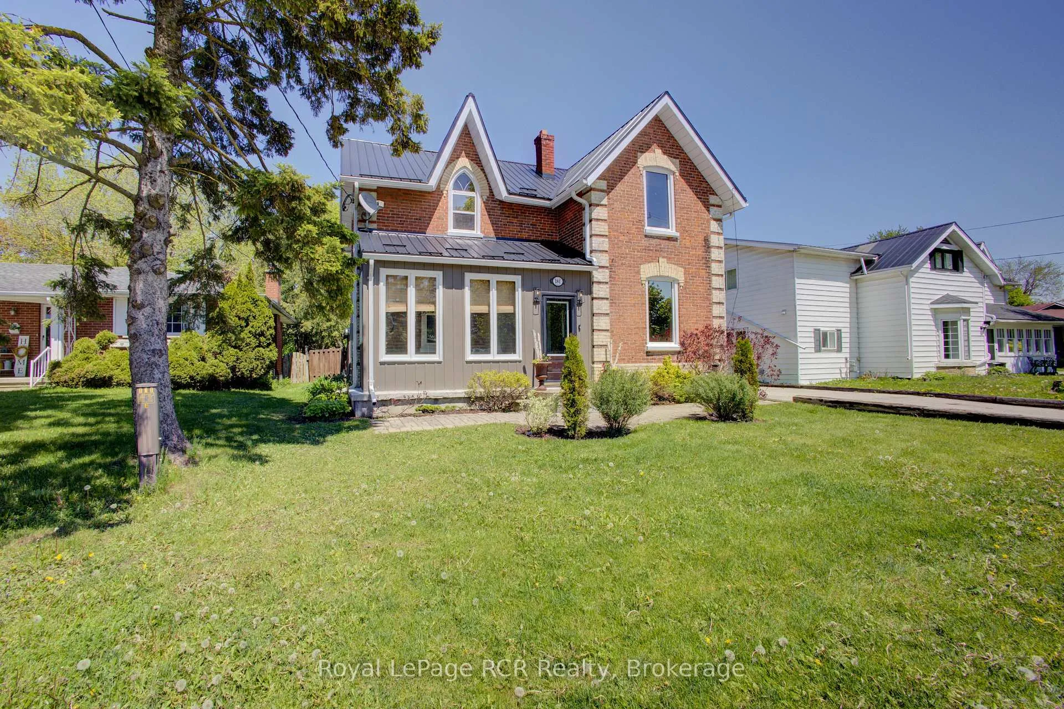
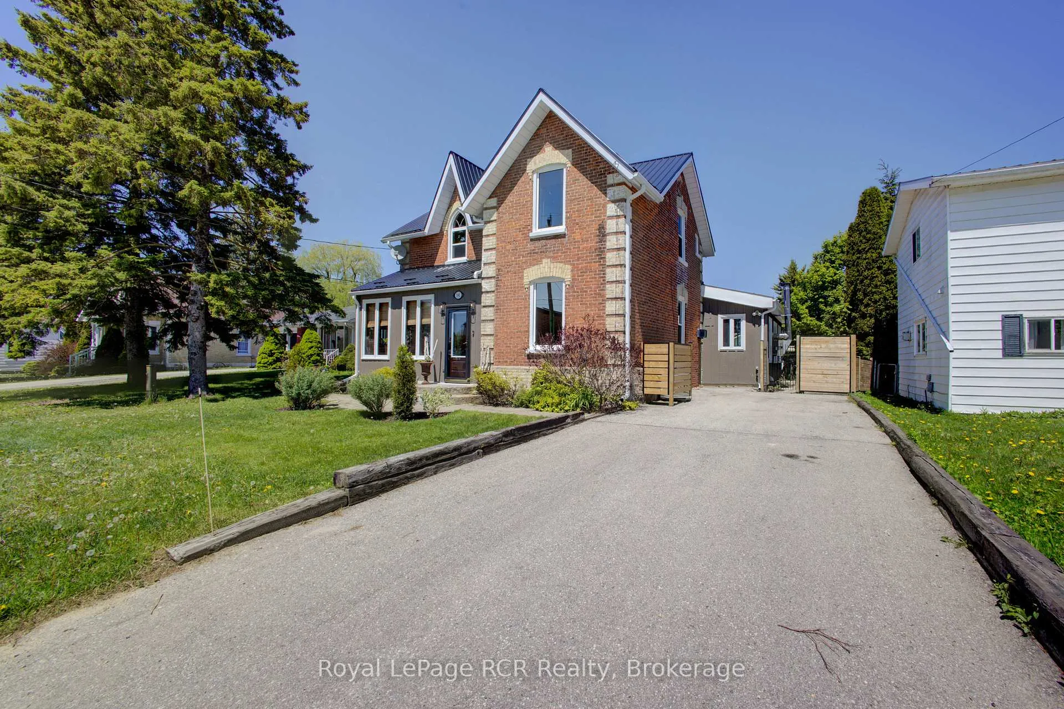
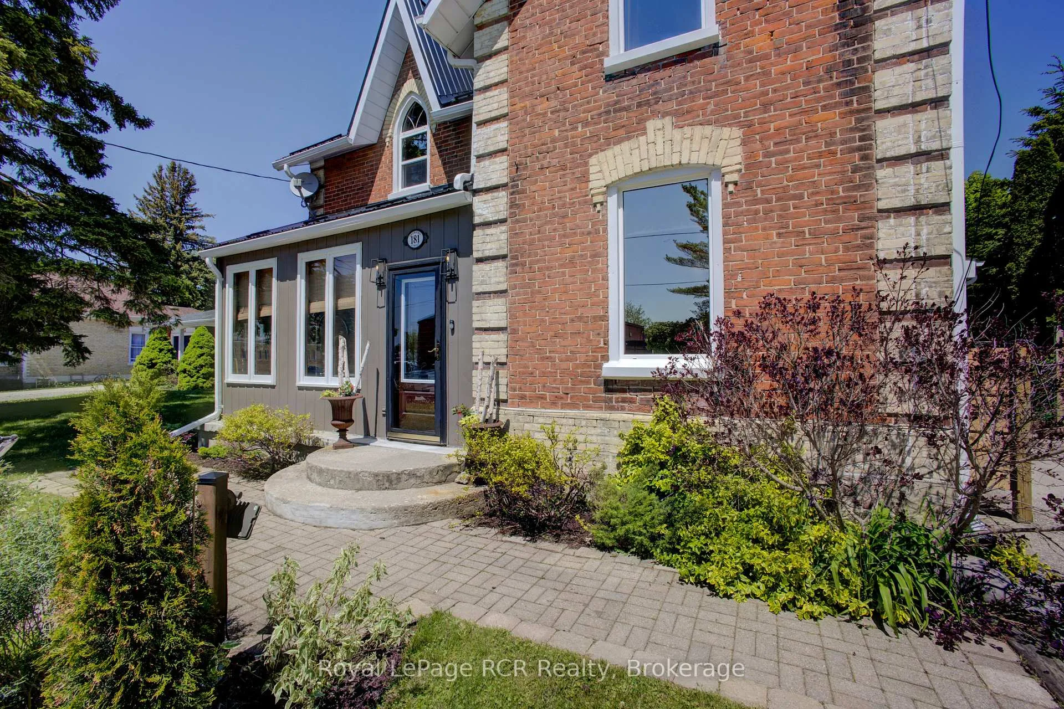
Steeped in rich history this magnificent 1880 historic home boasts soaring 9-foot ceilings, original 12-inch baseboards, and updated windows with modern pot lighting throughout. The main floor welcomes you with traditional formal living and dining rooms designed for effortless entertaining. At the heart of the home is a large, eat-in kitchen featuring an abundance of solid wood cabinetry, a striking feature brick wall, and a dedicated wine bar complete with a beverage fridge and built-in wine storage. For ultimate convenience, the main level hosts a spacious bedroom, and laundry can be found in the kitchen. Step into the breathtaking, cozy sunroom to find wood-planked walls, a rustic wood-burning fireplace, and heated slate floors. Upstairs, you will find two additional bright bedrooms and a "secret loft" that serves as the perfect playroom, craft studio, or private lounge. The home features two fully updated bathrooms: one with a massive walk-in shower and the other showcasing a beautifully restored original clawfoot bathtub. Modern comfort is assured with an updated smart thermostat. The exterior of this property is a private sanctuary. Relax on the expansive back deck, soak in the private hot tub, or admire the maturely landscaped perennial gardens, which feature a small decorative pond and a handy garden shed. Keeping the grounds lush is effortless thanks to a 3-zone in-ground irrigation system. Parking and storage are unparalleled for a historic downtown home. A secondary private driveway at the rear of the property accessed from Isabella Street leads to a rare double drive-through garage. In total, the property features available parking for up to 8 cars and comes with a 220-volt EV charging ready. Both the main house and the garage are protected by a durable, low-maintenance metal roof. Located within easy walking distance to local shops, dining, and amenities, this exceptional property is a rare piece of local history ready for its next chapter.
Facts & features
Book a viewing
Rooms
12 rooms · 2 bathrooms
- Breakfast12′8″ × 12′3″155 sq.ft.
- Family room9′7″ × 21′1″203 sq.ft.
- Foyer16′10″ × 5′5″91 sq.ft.
- Kitchen15′10″ × 8′7″136 sq.ft.
- Dining room11′3″ × 11′9″133 sq.ft.
- Bathroom5′8″ × 10′11″61 sq.ft.
- Bedroom11′6″ × 15′173 sq.ft.
- Living room16′8″ × 12′199 sq.ft.
- Bathroom11′1″ × 5′9″63 sq.ft.
- Bedroom 313′5″ × 11′6″155 sq.ft.
- Bedroom 211′5″ × 17′9″202 sq.ft.
- Loft7′10″ × 17′4″136 sq.ft.
Around this home
Schools nearby
School rating, out of 10.
Listing details
Helpful tools
Your HOMEH agent
"Priced 30% over our estimate. I would see it this week."
Ask HOMEH about this home
Price, neighbourhood, monthly cost. Ask anything.
HOMEH Intelligent Agent is an AI, not a licensed representative. Check anything important with your agent.